

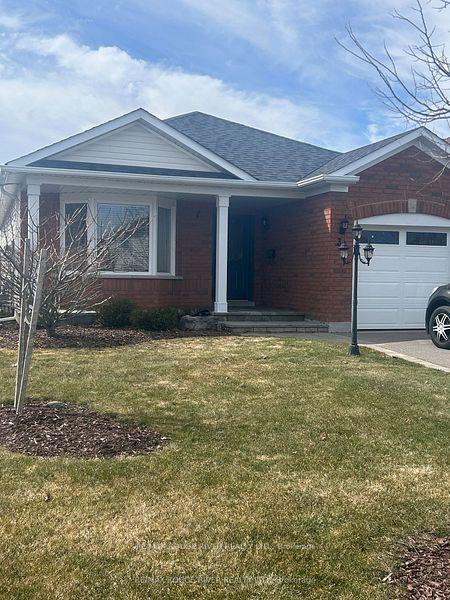
38 Jeffries Street
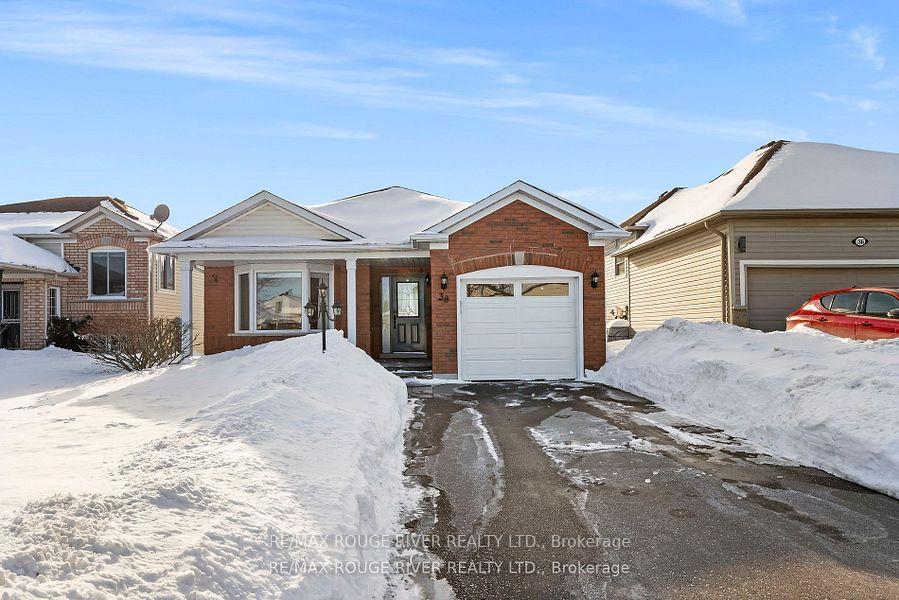
38 Jeffries Street
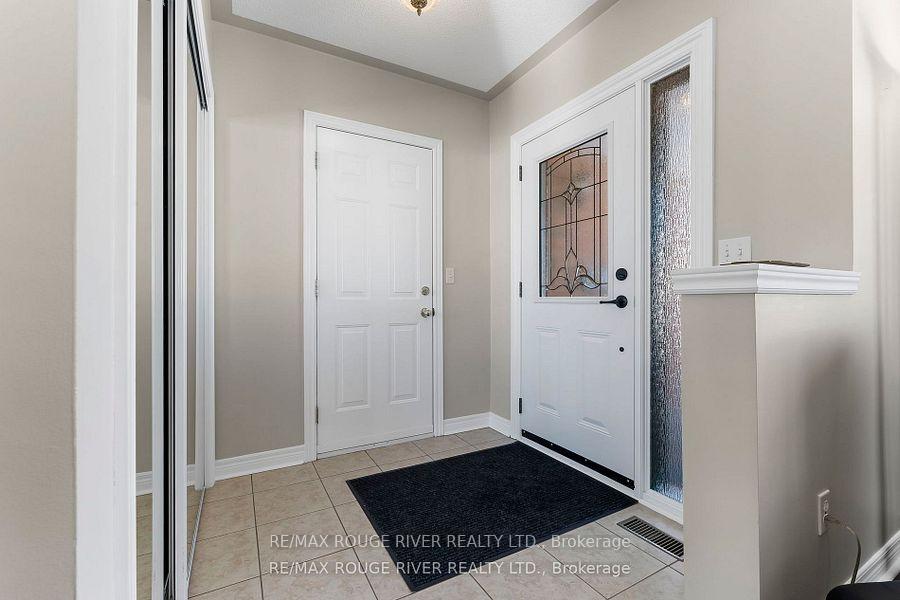 See all 36 photos
Property history
Facts and features
- BasementPart finished
- Age of home16–30 years
- Water, sewerMunicipal
- HeatingForced air
- Hardwood floors
- Fireplace
- Central air
The homeDetached, Bungalow, Age 16–30 years
- Type: Detached
- Style: Bungalow
- Age: 16–30 years
- Living space: 1,100–1,500 sq ft
- Basement: Partially finished
InsideFireplace Yes, rec room, natural gas, Hardwood, Broadloom, Main level
- Fireplace: Yes, rec room, natural gas
- Flooring: Hardwood, Broadloom
- Laundry: Main level
- Features: Air exchanger, auto garage door remote, primary bedroom - main floor
- Security: Security system
- Rooms above ground: 6
- Rooms in the basement: 1
- Bedrooms: 2
- Bathrooms: 3
- Kitchens: 1
Outside and lotBrick front, vinyl siding, Asphalt shingle, Poured concrete
- Exterior: Brick front, vinyl siding
- Roof: Asphalt shingle
- Foundation: Poured concrete
- Features: Porch, deck
- Size: 41.99 × 112.57 ft
Parking1 Garage, Attached, Private
- Spaces: 1 Garage
- Garage: Attached
- Driveway: Private
Heating, water and powerForced air, gas, Central air, Municipal water
- Heating: Forced air, gas
- Cooling: Central air
- Water: Municipal water
- Sewer: Municipal sewer
Costs and taxesTaxes $5,199 a year, HST included in the price, Security system, hot water tank
- Taxes, 2024: $5,199 a year
- HST: HST included in the price
- Rental items: Security system, hot water tank
Included in the saleExisting main floor appliances, fridge, stove, built in dishwasher, washer, dryer, natural gas bbq hook up, garage door opener, garden shed, privacy fence on deck, 2 gazebos, blinds, all electric light fixtures, Basement fridge, shelf in kitchen, mirror in dining room, wall mount tv (s)and brackets, freezer in basement
- Included: Existing main floor appliances, fridge, stove, built in dishwasher, washer, dryer, natural gas bbq hook up, garage door opener, garden shed, privacy fence on deck, 2 gazebos, blinds, all electric light fixtures
- Not included: Basement fridge, shelf in kitchen, mirror in dining room, wall mount tv (s)and brackets, freezer in basement
Listing detailsX12061954, Sold, Apr 4, 2025
- MLS® number: X12061954
- Status: Sold
- Listed on: Apr 4, 2025
- Days on market: 4
- Updated: Apr 8, 2025
- Possession: 2025-05-30 / Flexible
- Occupied by: Owner
- Listing brokerage: RE/MAX ROUGE RIVER REALTY LTD.
About this home
38 Jeffries Street, Port Hope, ON L1A 4K9
Welcome home to this lovingly cared for 2 Bedroom, 3 Bath Bungalow with no neighbours behind! The bright eat-in Kitchen has been upgraded with Granite Counter tops, Stainless Steal Appliances and back splash. Enjoy your morning coffee and evening sunsets on the deck overlooking farmers field. The large Primary Bedroom offers a 3 piece ensuite and walk in closet. The combined living and dining rooms offer open concept space for entertaining and hardwood flooring through out. Live comfortably on the main floor with Laundry and ample closet storage including kitchen pantry. The lower level offers a large finished rec room with gas fireplace and 3 piece bath with large soaker tub. Front Landscaping including stone and drive way refresh (2021). Home is located close to 401 for commuters and walking distance to shopping and amenities.
Ask about this home
A HOMEH agent will answer your questions about this home.
Around this home
Daily convenience, out of 100, from the distances below
Schools nearby
School rating, out of 10.
Helpful calculators
Your HOMEH agent

"I would see it this week."