

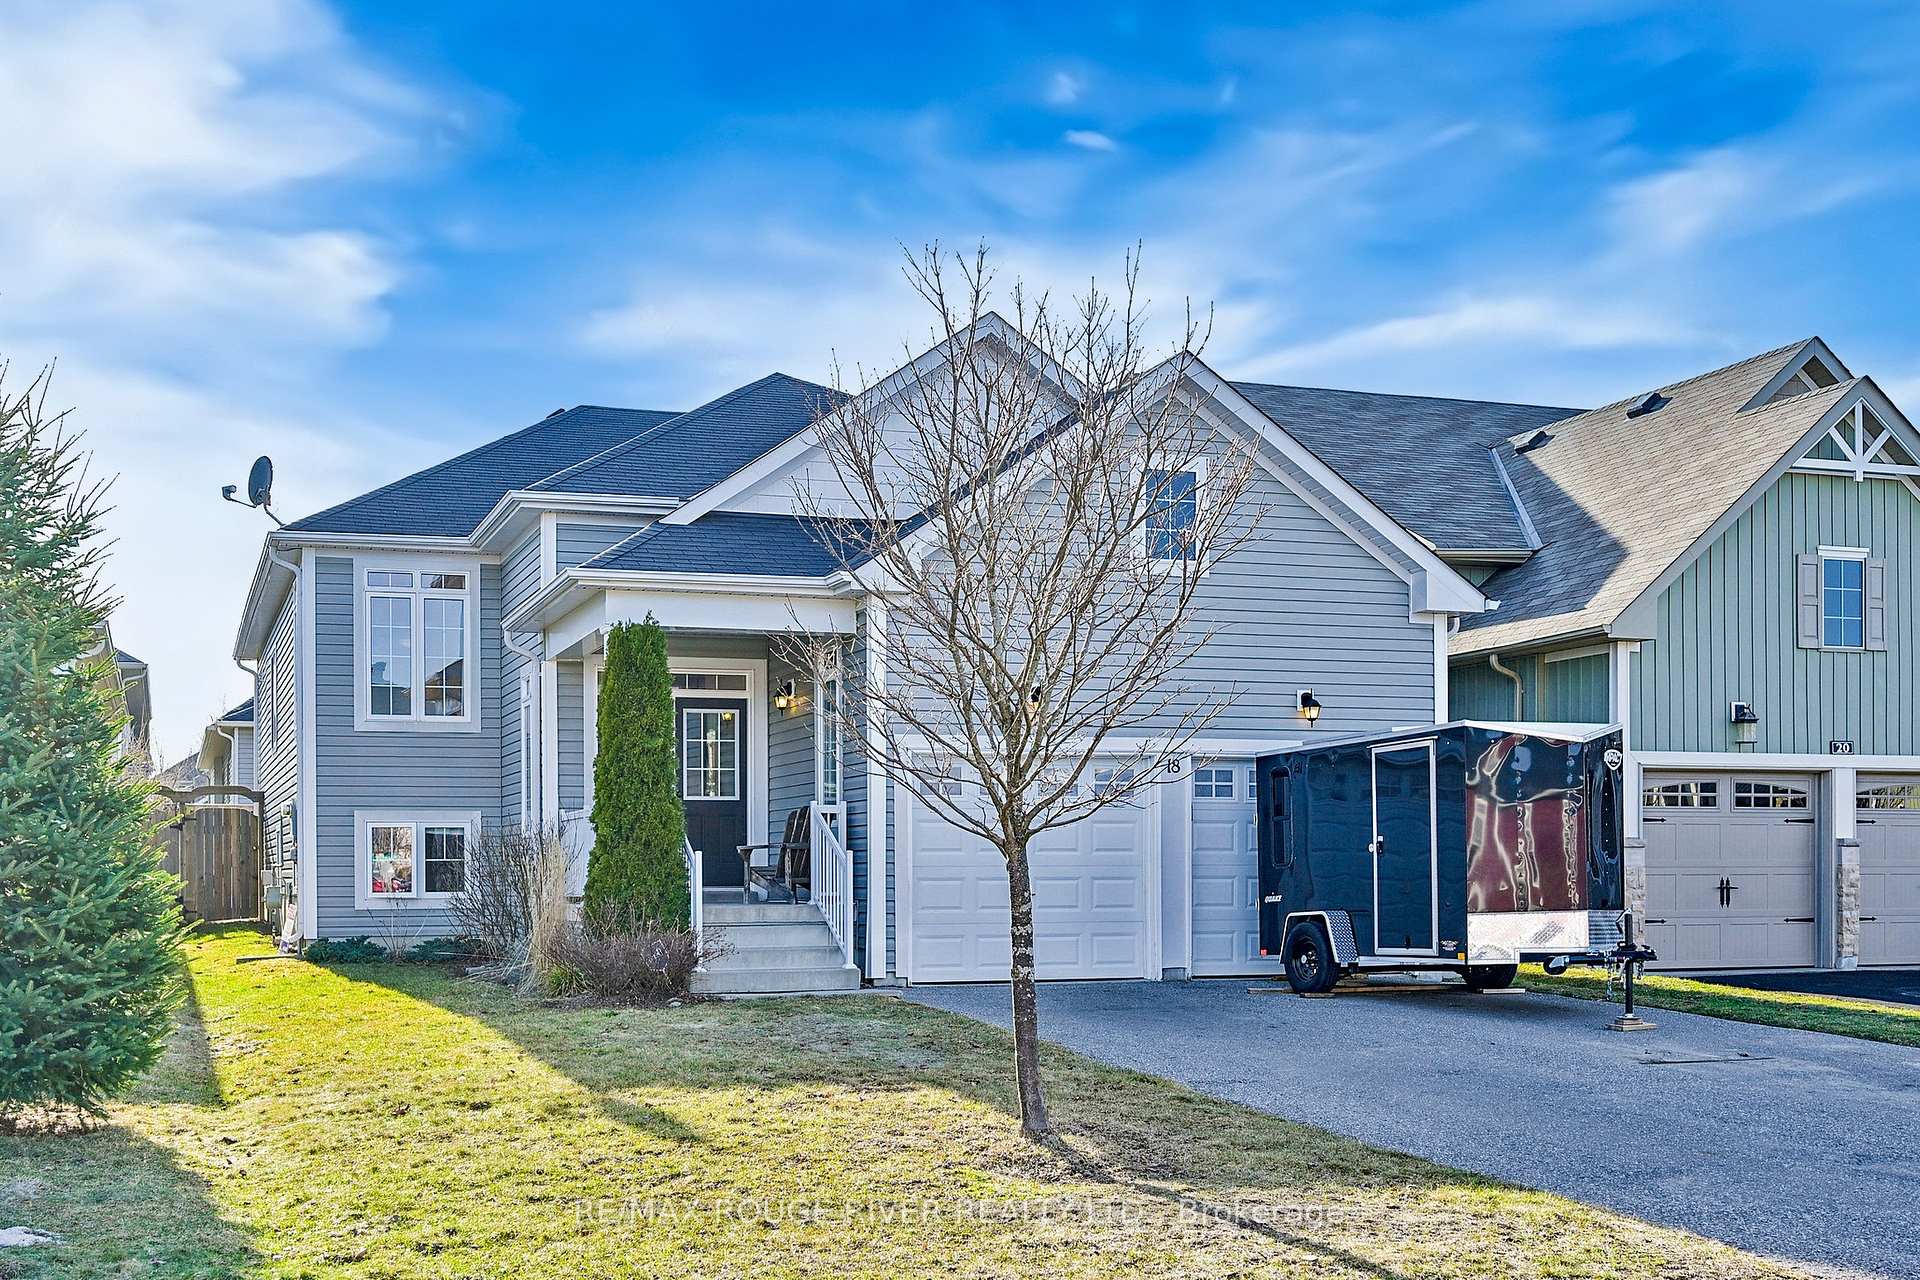
18 Grainger Crescent
18 Grainger Crescent
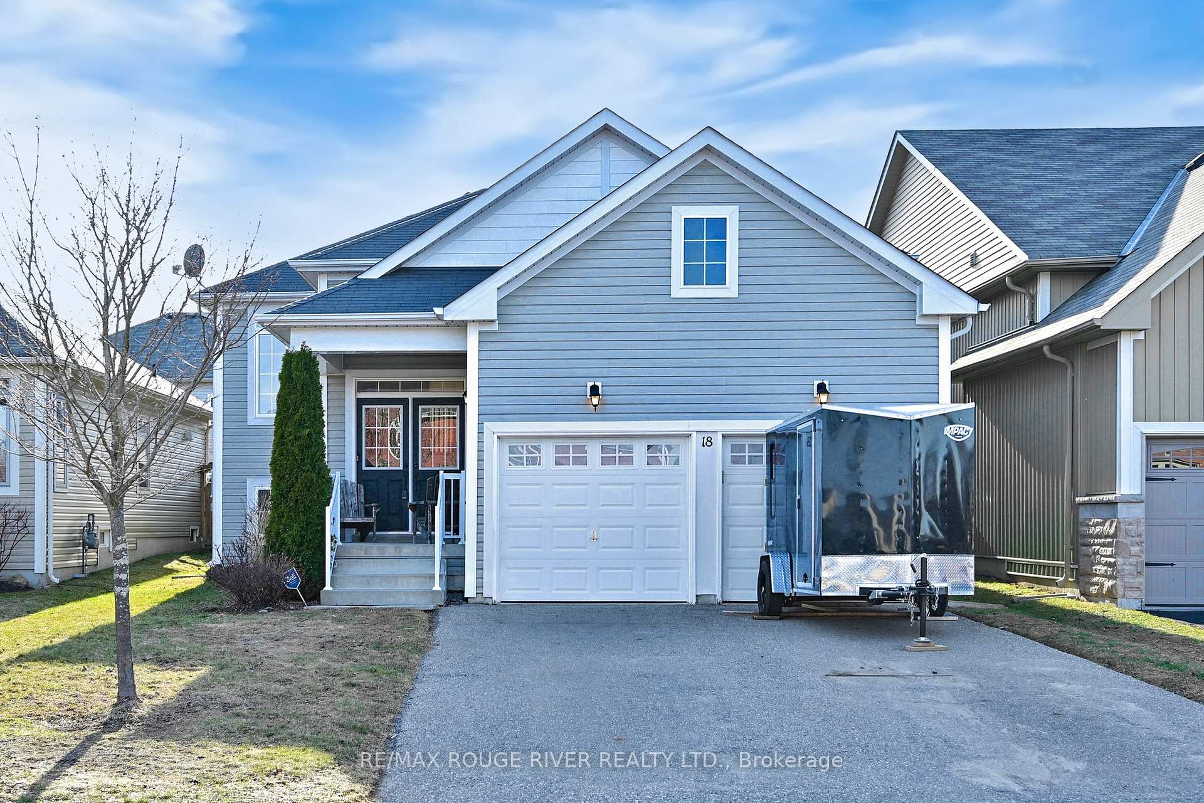
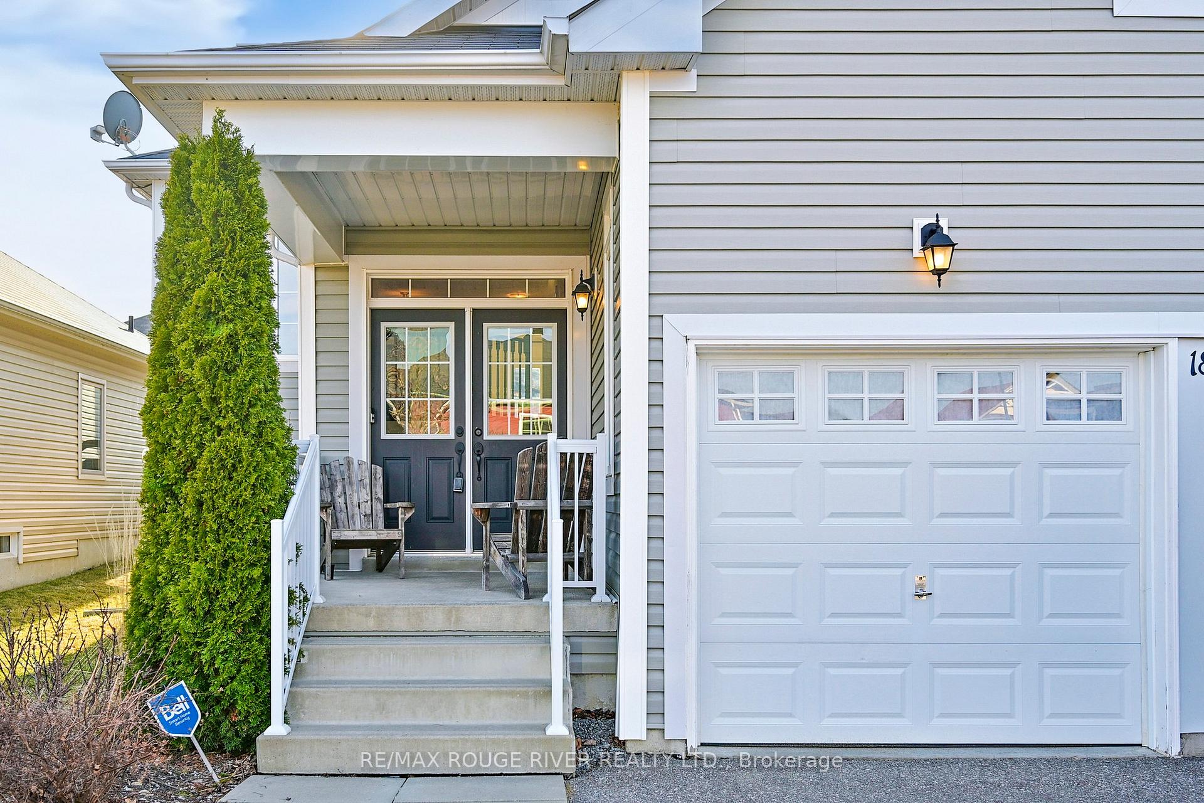
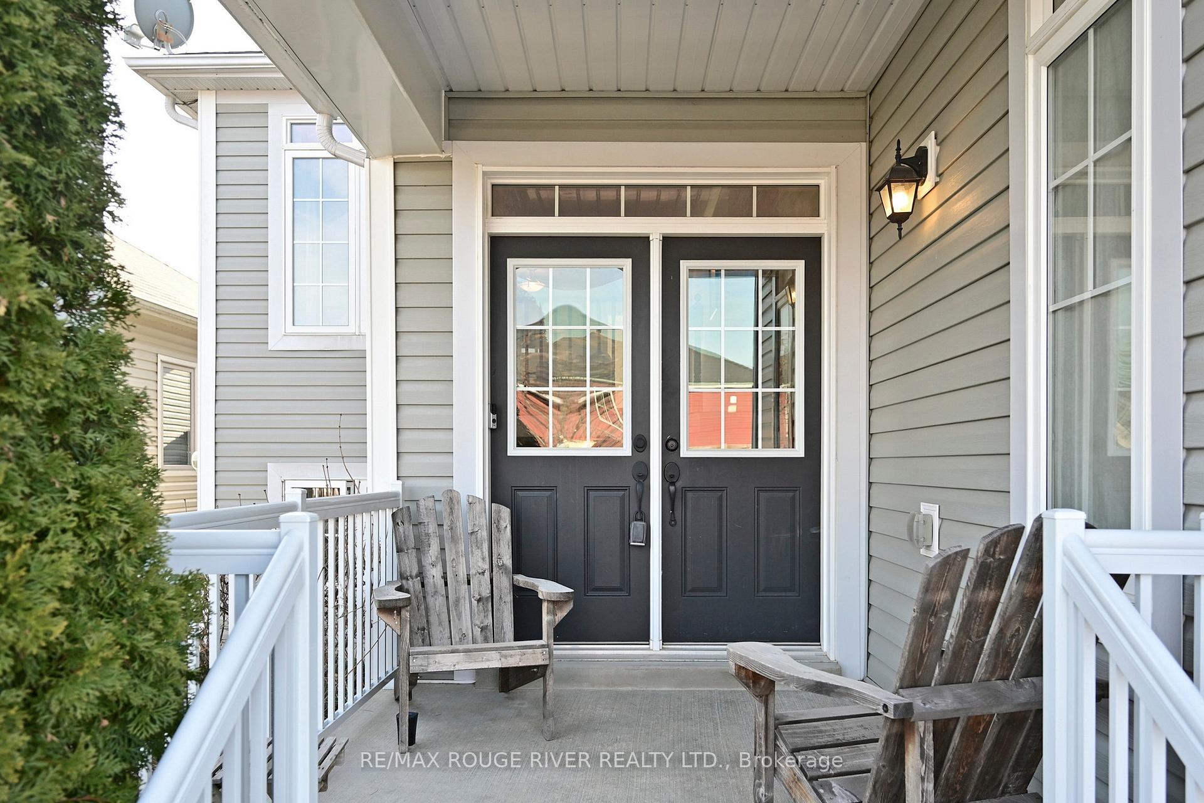
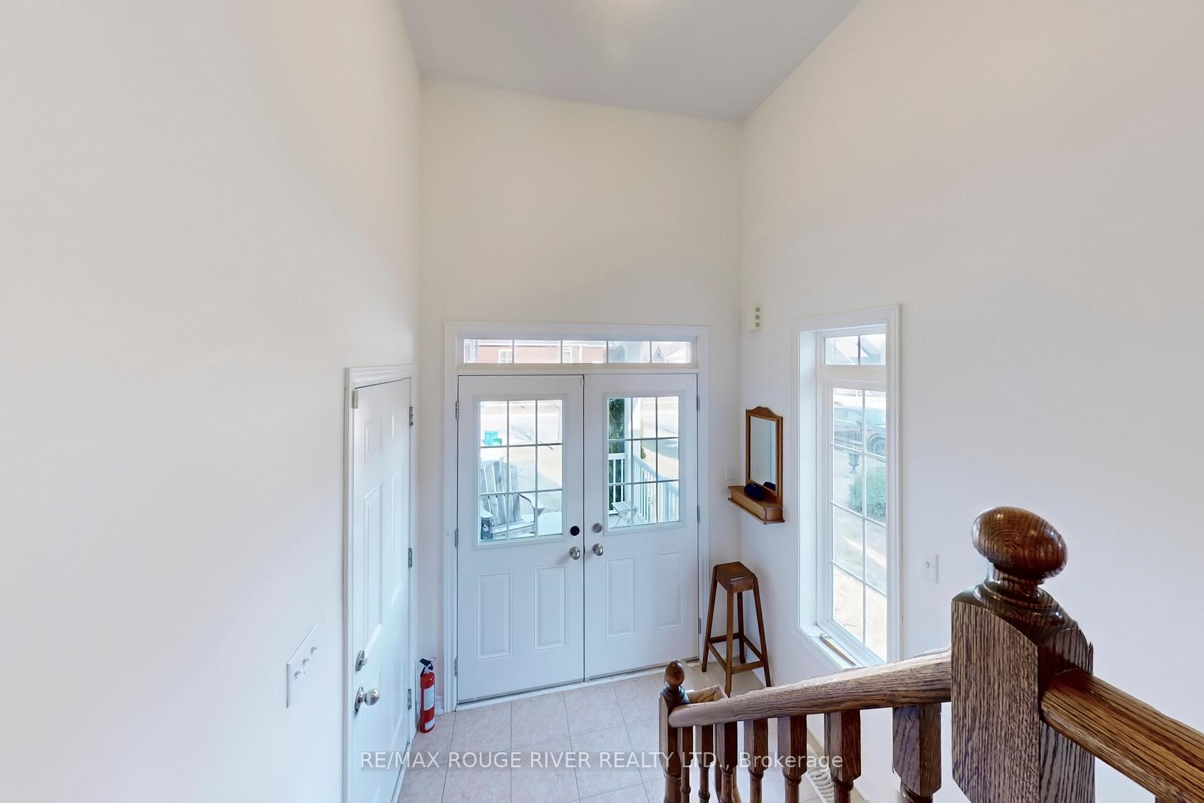 See all 35 photos
Property history
Facts and features
- BasementPart finished
- Water, sewerMunicipal
- HeatingForced air
- Type of homeDetached
- Fireplace
The homeDetached, Bungalow-raised, 1,100–1,500 sq ft
- Type: Detached
- Style: Bungalow-raised
- Living space: 1,100–1,500 sq ft
- Basement: Partially finished
InsideFireplace Yes, natural gas, Ceramic, Broadloom, Main level
- Fireplace: Yes, natural gas
- Flooring: Ceramic, Broadloom
- Laundry: Main level
- Features: Primary bedroom - main floor
- Rooms above ground: 5
- Rooms in the basement: 1
- Bedrooms: 2
- Bathrooms: 2
- Kitchens: 1
Outside and lotVinyl siding, Asphalt shingle, Concrete
- Exterior: Vinyl siding
- Roof: Asphalt shingle
- Foundation: Concrete
- Size: 41.99 × 98.43 ft
Parking2 Garage, Attached
- Spaces: 2 Garage
- Garage: Attached
Heating, water and powerForced air, gas, Municipal water, Municipal sewer
- Heating: Forced air, gas
- Water: Municipal water
- Sewer: Municipal sewer
Costs and taxesTaxes $5,926 a year, HST included in the price, Hot water tank rental $45.71 mthly
- Taxes, 2024: $5,926 a year
- HST: HST included in the price
- Rental items: Hot water tank rental $45.71 mthly
Included in the saleAll electric light fixtures, stove (2025), fridge, b/i dishwasher, washer & dryer, all curtains & window coverings (new carpets in bedrooms 2024)
- Included: All electric light fixtures, stove (2025), fridge, b/i dishwasher, washer & dryer, all curtains & window coverings (new carpets in bedrooms 2024)
Listing detailsX12033276, Sold, Mar 20, 2025
- MLS® number: X12033276
- Status: Sold
- Listed on: Mar 20, 2025
- Days on market: 14
- Updated: Apr 3, 2025
- Possession: 2025-06-15 / 90+ days
- Occupied by: Owner
- Listing brokerage: RE/MAX ROUGE RIVER REALTY LTD.
About this home
18 Grainger Crescent, Port Hope, ON L1A 0B8
Welcome To 18 Grainger Cres One of Port Hope's most sought-after neighborhoods. This 2-bedroom raised bungalow features an attached 2 car garage, two full baths, Large modern eat-in kitchen with sliding door walk-out to deck & fenced yard, main floor primary bedroom with Walk-In Closet & 4pc Ensuite with Separate walk-in shower & Soaker Tub, additional main floor bedroom and main floor laundry. The basement currently offers a cozy recreation room with a gas fireplace. Large garage storage area. Close to schools, parks, 401 and so much more..Ten Years New!
Ask about this home
A HOMEH agent will answer your questions about this home.
Around this home
Daily convenience, out of 100, from the distances below
Schools nearby
School rating, out of 10.
Helpful calculators
Your HOMEH agent

"I would see it this week."