

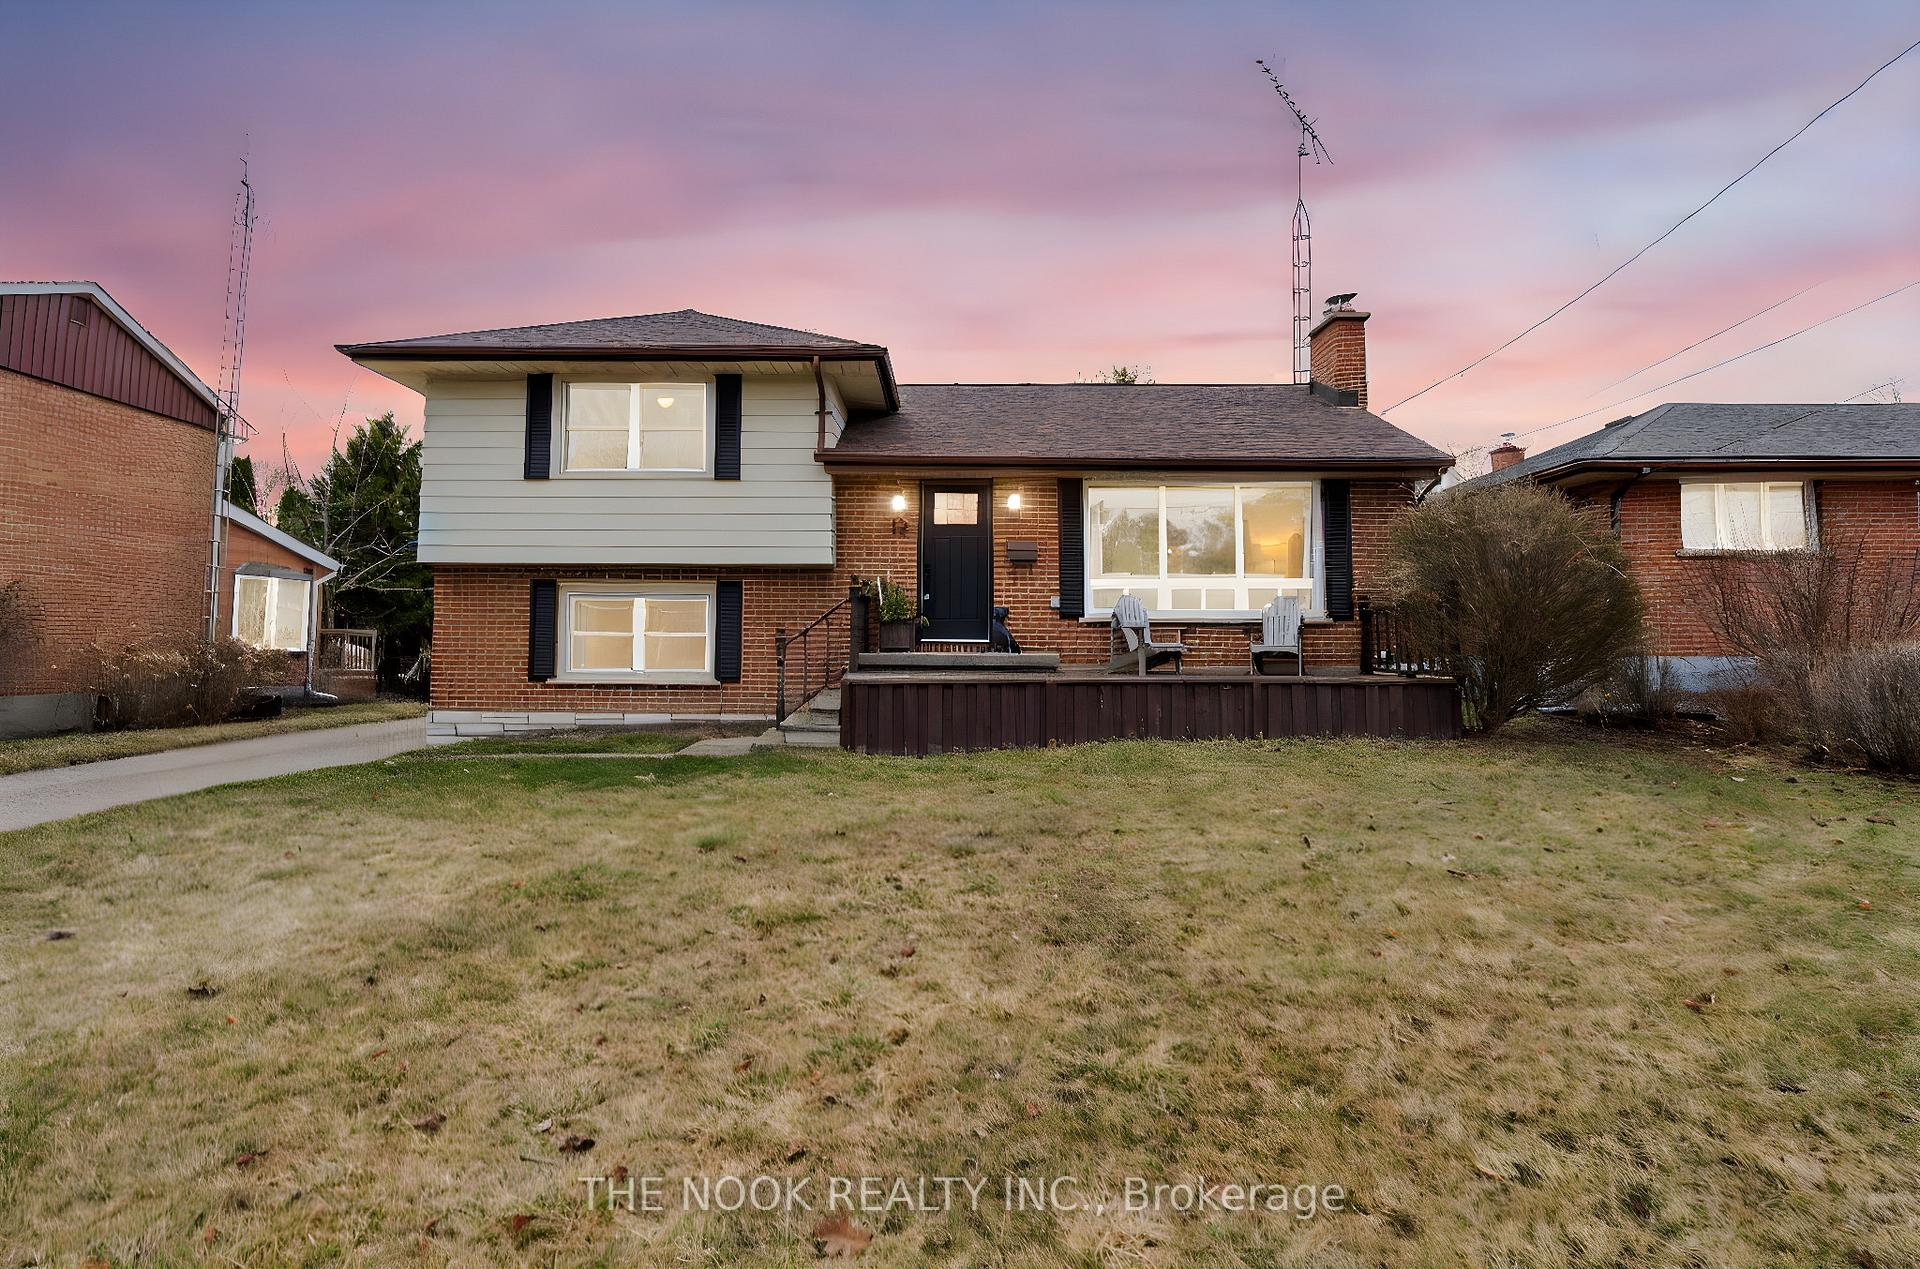
12 Heneage Street
12 Heneage Street
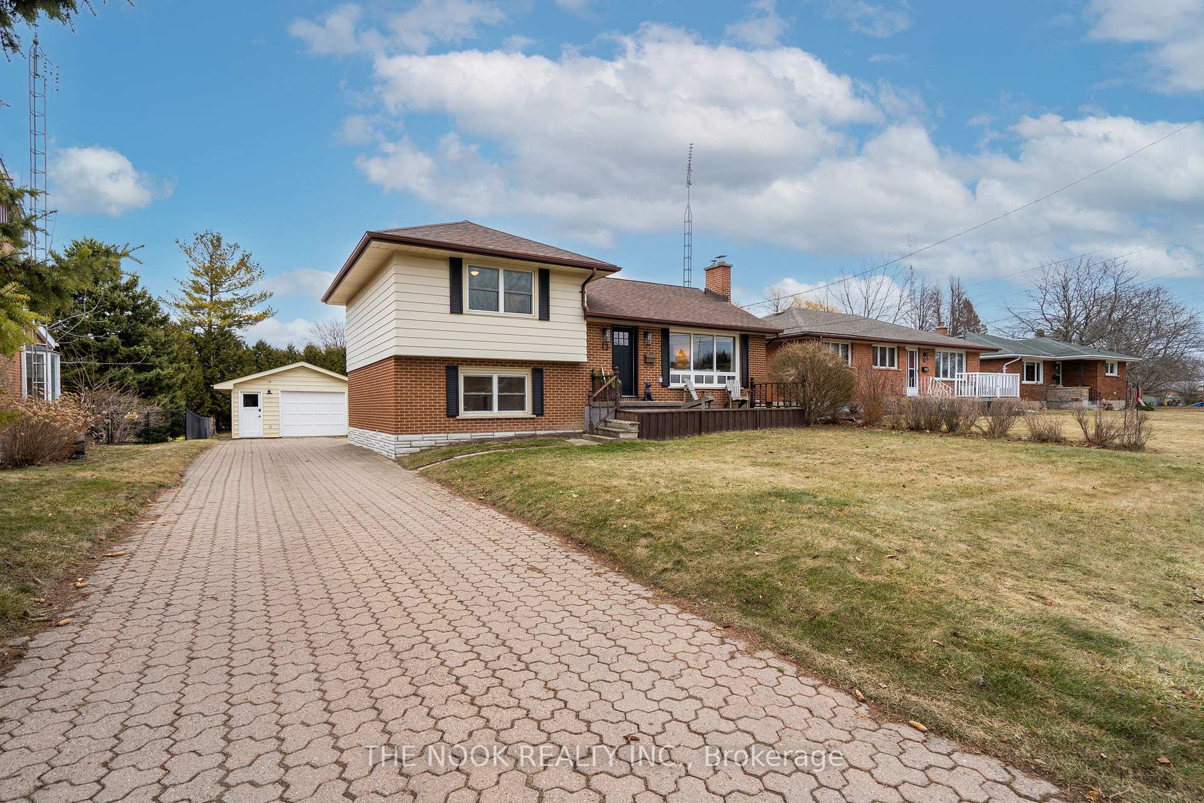
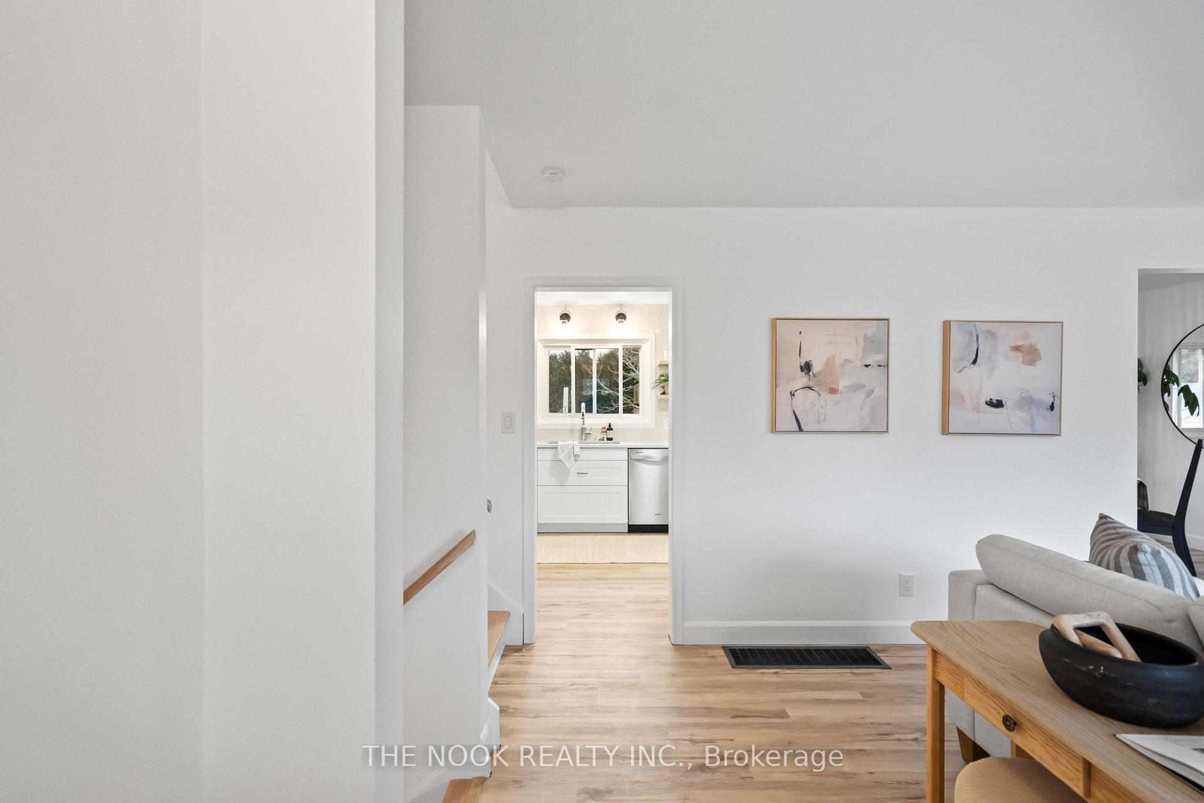
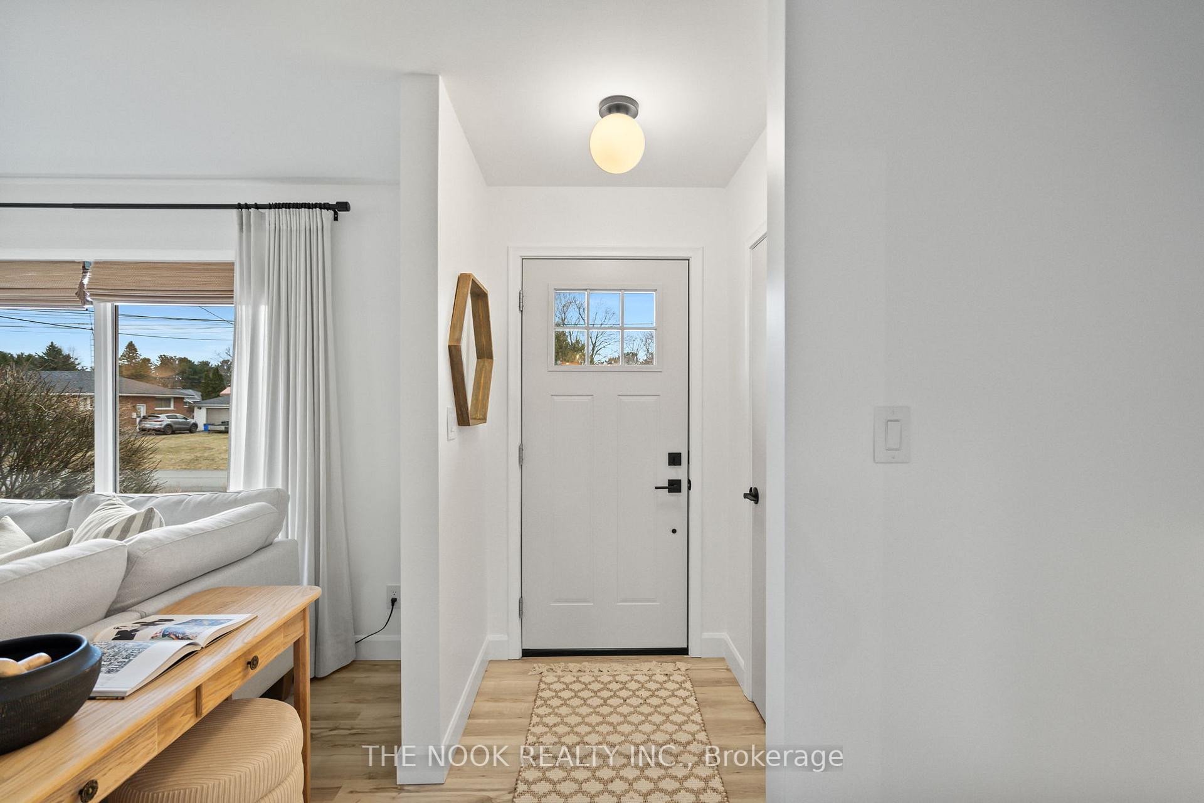
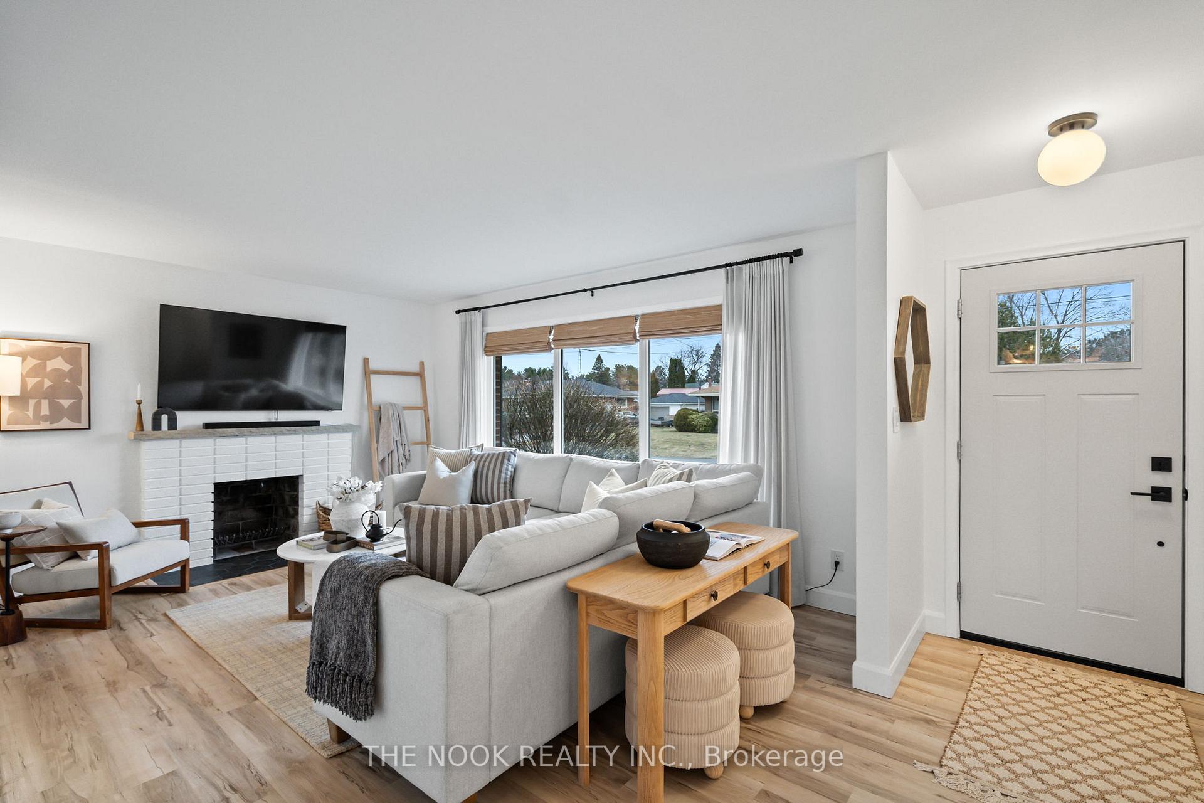 See all 43 photos
Property history
Facts and features
- BasementPart finished
- Age of home31–50 years
- Water, sewerMunicipal
- HeatingForced air
- Hardwood floors
- Fireplace
- Central air
The homeDetached, Sidesplit 4, Age 31–50 years
- Type: Detached
- Style: Sidesplit 4
- Age: 31–50 years
- Living space: 1,100–1,500 sq ft
- Basement: Full, partially finished
- Waterfront: None
InsideFireplace Yes, Vinyl, Hardwood, Lower level
- Fireplace: Yes
- Flooring: Vinyl, Hardwood
- Laundry: Lower level
- Features: Other
- Rooms above ground: 7
- Rooms in the basement: 2
- Bedrooms: 4
- Bathrooms: 2
- Kitchens: 1
- Family room: Yes
Outside and lotVinyl siding, brick front, Asphalt shingle, Unknown
- Exterior: Vinyl siding, brick front
- Roof: Asphalt shingle
- Foundation: Unknown
- Size: 61.2 × 166.53 ft
- Zoning: R1
Parking1 Garage, Detached, Private
- Spaces: 1 Garage
- Garage: Detached
- Driveway: Private
Heating, water and powerForced air, gas, Central air, Municipal water
- Heating: Forced air, gas
- Cooling: Central air
- Water: Municipal water
- Sewer: Municipal sewer
- Natural gas: Yes
- Hydro: Yes
- Cable: Available
- Telephone: Yes
Costs and taxesTaxes $4,696 a year, HST included in the price, Hwt
- Taxes, 2024: $4,696 a year
- HST: HST included in the price
- Rental items: Hwt
Included in the saleAll appliances, elfs, window coverings, Drapes (stagers), all furniture (interior/exterior), window coverings (except roman shades), dining room mirror, mirrors in gym, gym equipment, metal rack in basement, metal rack in garage, tvs, lawnmower and lawn equipment, fire bowl, all tools.
- Included: All appliances, elfs, window coverings
- Not included: Drapes (stagers), all furniture (interior/exterior), window coverings (except roman shades), dining room mirror, mirrors in gym, gym equipment, metal rack in basement, metal rack in garage, tvs, lawnmower and lawn equipment, fire bowl, all tools.
NearbyPublic transit, rec./commun.centre
- Close to: Public transit, rec./commun.centre
Listing detailsX12039533, Sold, Mar 25, 2025
- MLS® number: X12039533
- Status: Sold
- Listed on: Mar 25, 2025
- Days on market: 10
- Updated: Apr 4, 2025
- Possession: 2025-06-16 / 60-89 days
- Occupied by: Owner
- Listing brokerage: THE NOOK REALTY INC.
About this home
12 Heneage Street, Port Hope, ON L1A 3P7
This fully renovated 4-level side split offers modern living in a spacious, family-friendly layout. Featuring 4 bedrooms and 2 updated bathrooms, the home is complete with vinyl flooring throughout the main and lower levels, refinished hardwood floors in the upper bedrooms, and fresh paint throughout. The bright, white kitchen, updated in 2024, includes new quartz countertops, stainless steel appliances, and a stylish ceramic backsplash.Major upgrades include a new A/C (2022), a new electrical panel (2022), and updated light fixtures throughout. The home is move-in ready with no detail overlooked, making it the perfect space for modern living.Sitting on a large 61 x 166-foot lot, this property also includes a detached 1-car garage and offers plenty of outdoor space for recreation. Located in a sought-after area, this home is an exceptional opportunity schedule you're showing today! Minutes to amenities and 401 access.
Ask about this home
A HOMEH agent will answer your questions about this home.
Around this home
Daily convenience, out of 100, from the distances below
Schools nearby
School rating, out of 10.
Helpful calculators
Your HOMEH agent

"I would see it this week."