

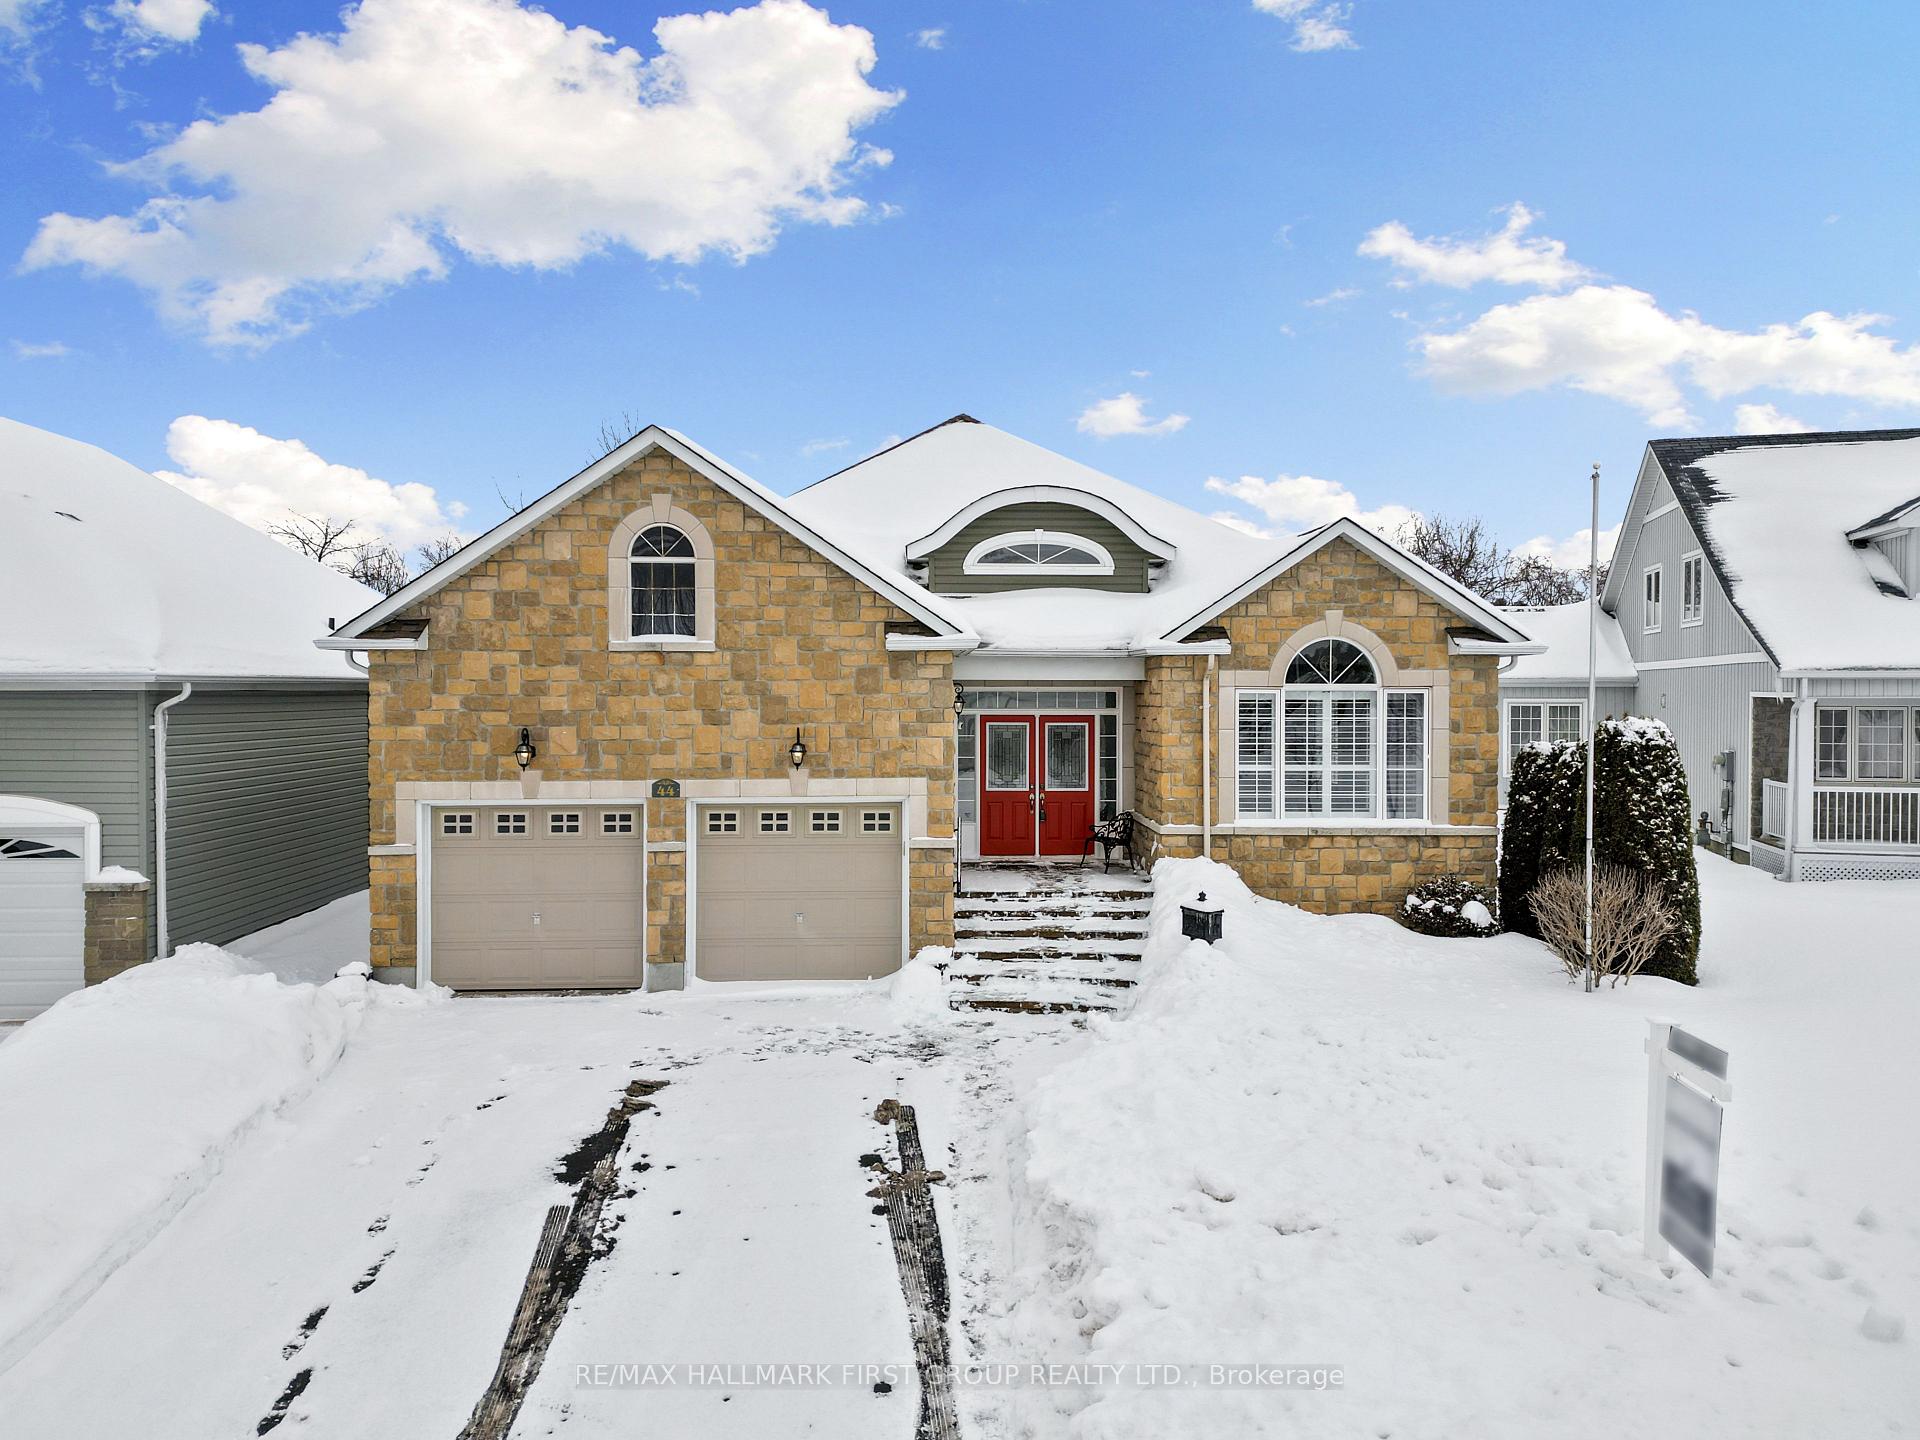
44 Jarvis Drive
44 Jarvis Drive
 See all 50 photos
Property history
Facts and features
- BasementFinished
- Age of home16–30 years
- Water, sewerMunicipal
- HeatingForced air
- Fireplace
- Central air
The homeDetached, Bungalow, Age 16–30 years
- Type: Detached
- Style: Bungalow
- Age: 16–30 years
- Living space: 1,500–2,000 sq ft
- Basement: Full, finished
- Waterfront: None
InsideFireplace Yes, family room, natural gas, Main level, Primary bedroom - main floor, auto garage door remote
- Fireplace: Yes, family room, natural gas
- Laundry: Main level
- Features: Primary bedroom - main floor, auto garage door remote
- Rooms above ground: 11
- Rooms in the basement: 6
- Bedrooms: 2 + 3 in the basement
- Bathrooms: 4
- Kitchens: 1
- Family room: Yes
Outside and lotVinyl siding, brick, Asphalt shingle, Poured concrete
- Exterior: Vinyl siding, brick
- Roof: Asphalt shingle
- Foundation: Poured concrete
- Features: Deck, year round living
- Accessibility: Bath grab bars, hard/low nap floors, modified bathroom counter, open floor plan, roll-in shower
- Size: 51.27 × 122.63 ft
Parking2 Garage, Attached, Private double
- Spaces: 2 Garage
- Garage: Attached
- Driveway: Private double
Heating, water and powerForced air, gas, Central air, Municipal water
- Heating: Forced air, gas
- Cooling: Central air
- Water: Municipal water
- Sewer: Municipal sewer
- Natural gas: Yes
- Hydro: Yes
- Cable: Available
- Telephone: Available
Costs and taxesTaxes $6,485 a year, HST included in the price, Hot water tank. alarm system.
- Taxes, 2024: $6,485 a year
- HST: HST included in the price
- Rental items: Hot water tank. alarm system.
- Under contract: Hot water tank-gas, alarm system
Included in the saleFridge, stove, dishwasher, washer, dryer (as is). all electrical light fixtures and window covering except as noted., Staging items.
- Included: Fridge, stove, dishwasher, washer, dryer (as is). all electrical light fixtures and window covering except as noted.
- Not included: Staging items.
Listing detailsX11974310, Sold, Feb 15, 2025
- MLS® number: X11974310
- Status: Sold
- Listed on: Feb 15, 2025
- Days on market: 52
- Updated: Apr 8, 2025
- Possession: Immediately
- Occupied by: Vacant
- Listing brokerage: RE/MAX HALLMARK FIRST GROUP REALTY LTD.
About this home
44 Jarvis Drive, Port Hope, ON L1A 4J8
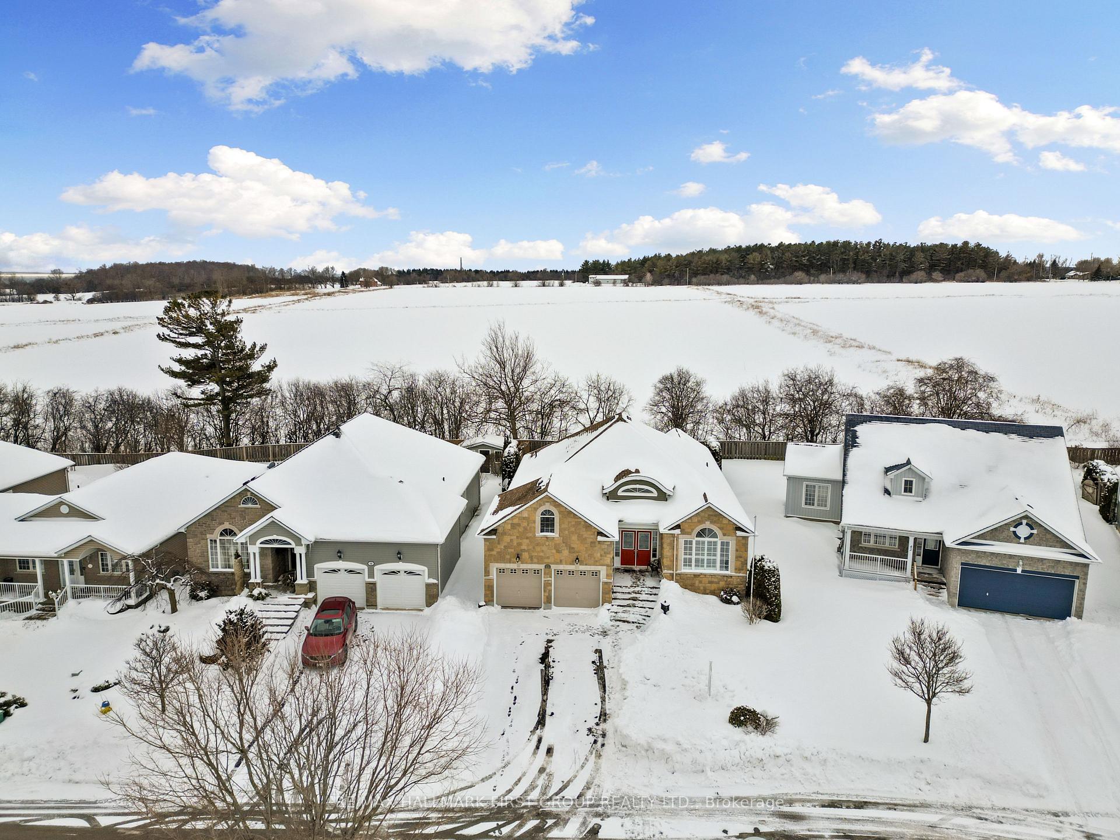
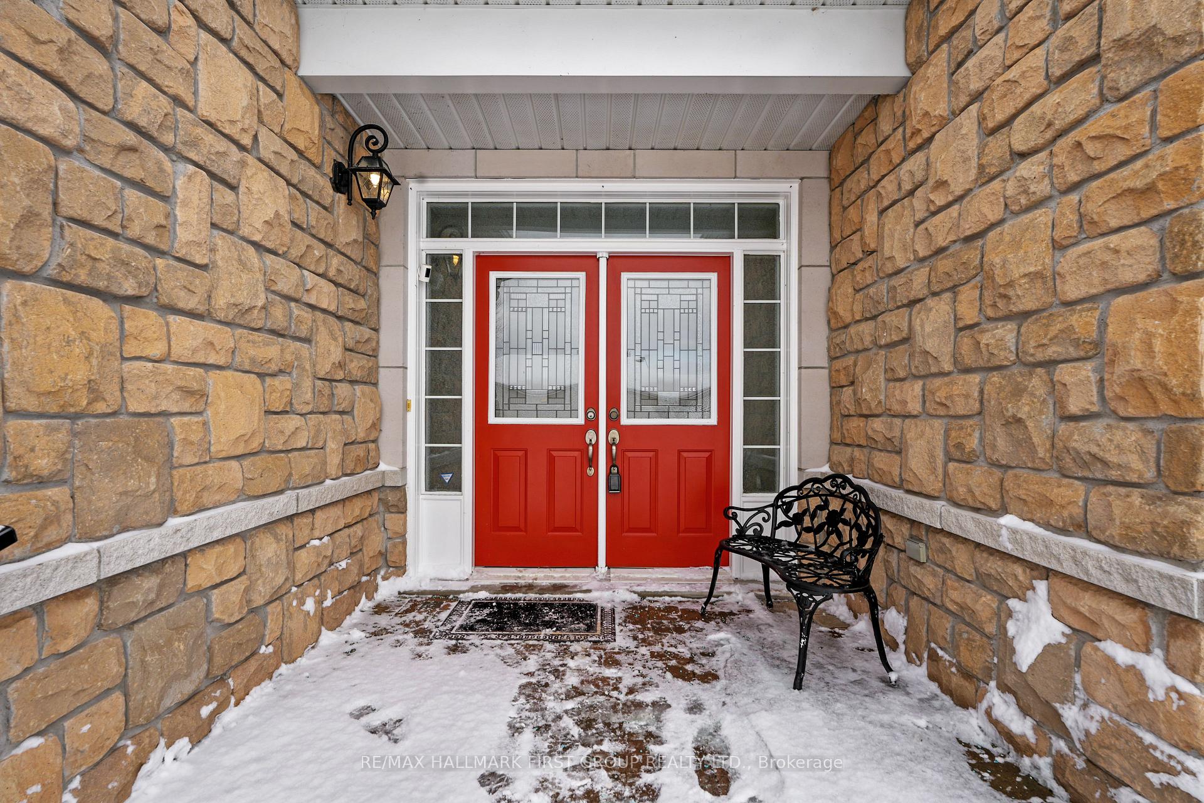
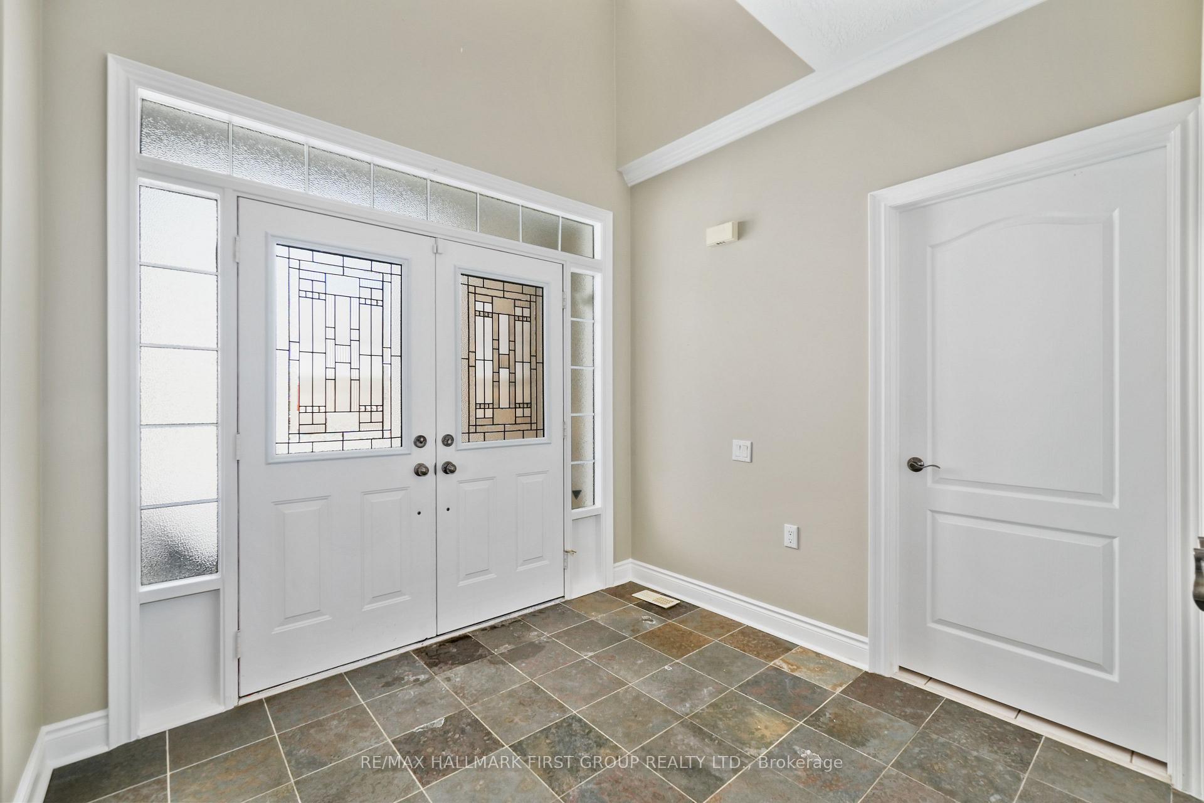
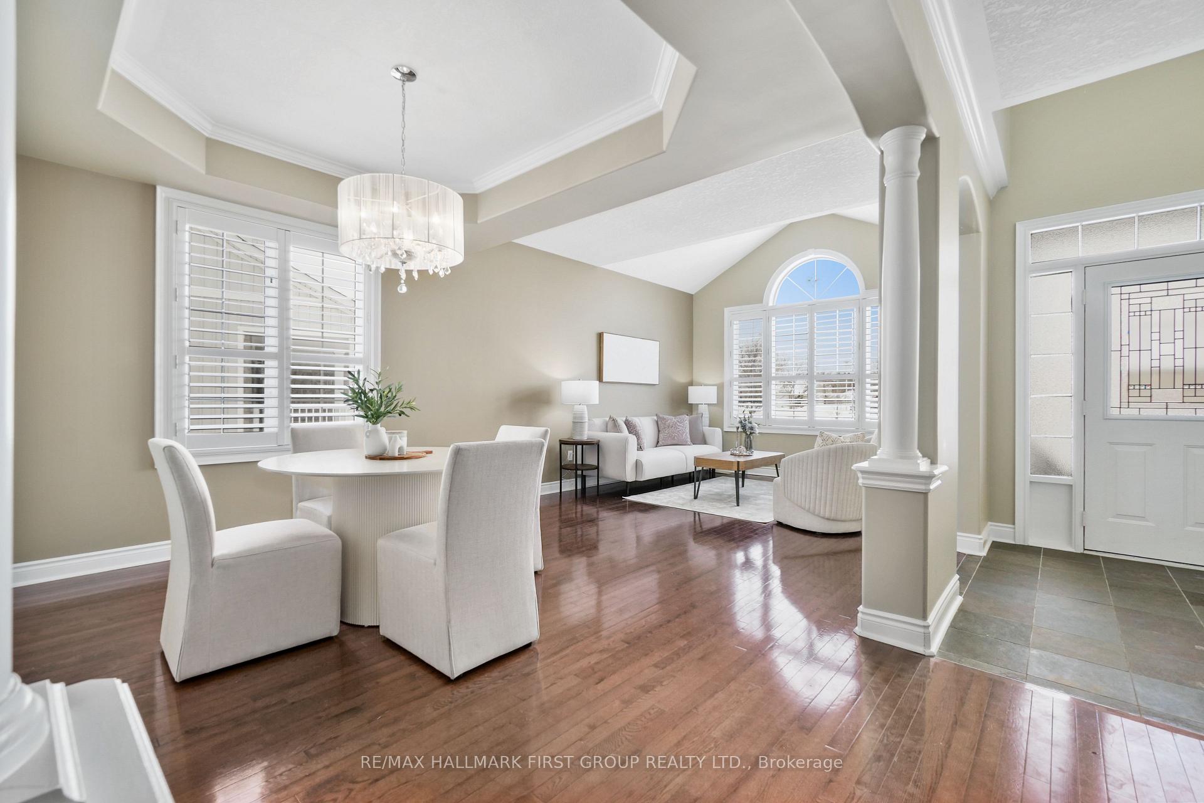
Experience modern living in this stunning turn-key bungalow, designed for those who appreciate both style and functionality. Entertaining is a breeze in the open living and dining area, where large windows bathe the space in natural light. Sleek flooring, a striking tray ceiling, and California shutters add a refined touch. The seamless flow into the kitchen and family room makes this home ideal for both intimate gatherings and lively celebrations. The kitchen is a chef's dream, featuring built-in appliances, a natural gas stove, and ample cupboard space. An island with an under-mount sink, pendant lighting, and a breakfast bar encourages connection while cooking. The sunlit breakfast room through French doors invites you to enjoy morning coffee or casual meals with a view, while a walkout enhances indoor-outdoor living. The family room, anchored by a gas fireplace with windows framing each side, exudes warmth and comfort. A cathedral ceiling adds to the sense of space, making it a place to unwind after a long day. The main-floor primary suite is a private retreat, offering a tranquil atmosphere, a spa-like ensuite with a dual vanity, a shower enclosure, and a separate bathtub for relaxation. The second bedroom provides its own ensuite with a spacious, fully accessible shower. A stylish three-piece bathroom, main-floor laundry, and direct access to the attached garage add convenience to everyday living. Downstairs, the expansive rec room is designed for leisure, with a separate games or office area, three additional bedrooms, and a bathroom, offering plenty of space for family, hobbies, or hosting overnight guests. Outside, the private yard invites you to embrace outdoor living with mature landscaping, a BBQ area, and plenty of green space to enjoy. Located in a quiet community just moments from amenities and offering easy access to Highway 401, this home provides an ideal blend of comfort, convenience, & lifestyle in Northumberland.
Ask about this home
A HOMEH agent will answer your questions about this home.
Around this home
Daily convenience, out of 100, from the distances below
Schools nearby
School rating, out of 10.
Helpful calculators
Your HOMEH agent

"I would see it this week."