

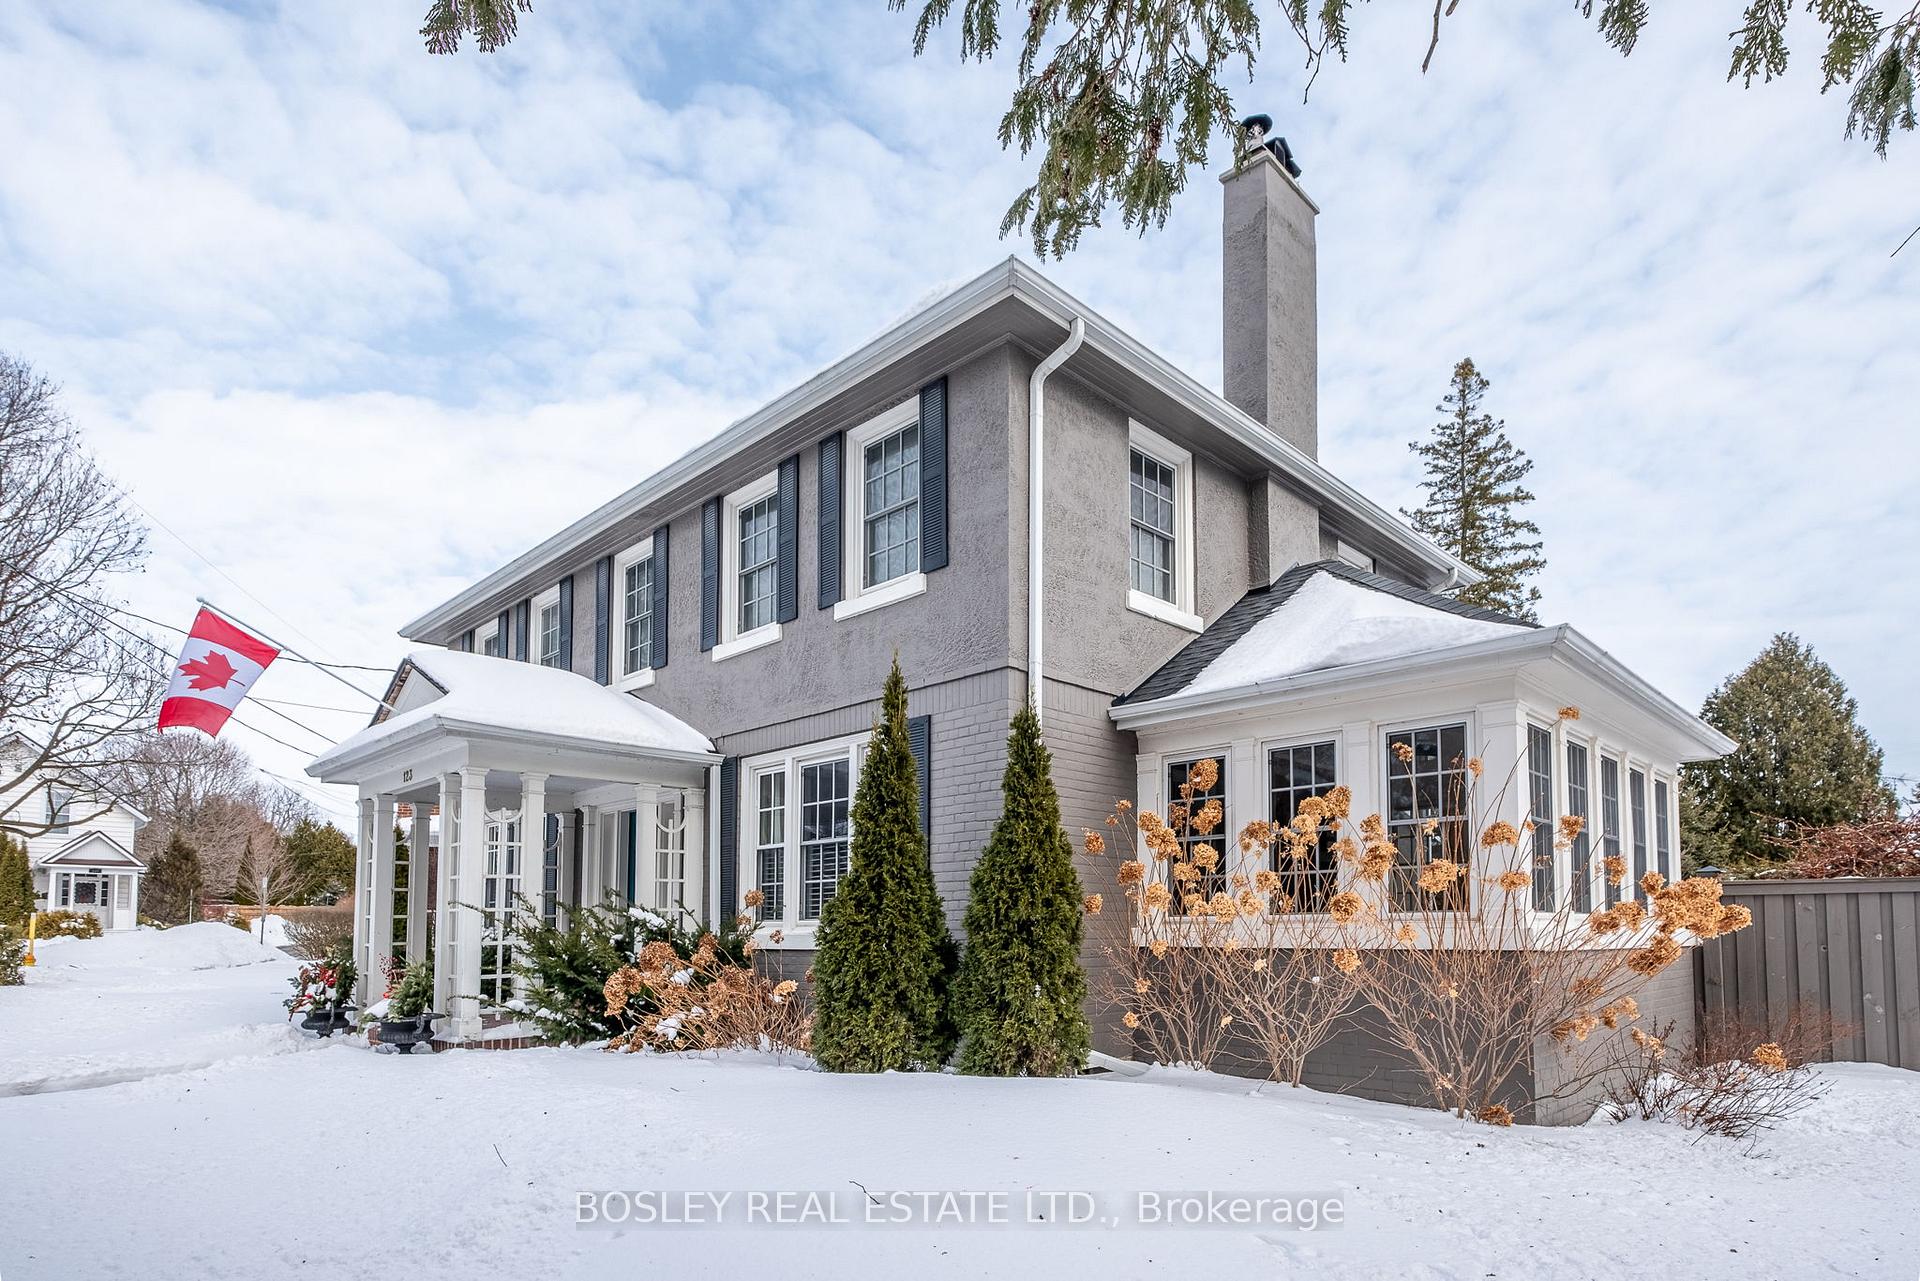
123 Ontario Street
123 Ontario Street
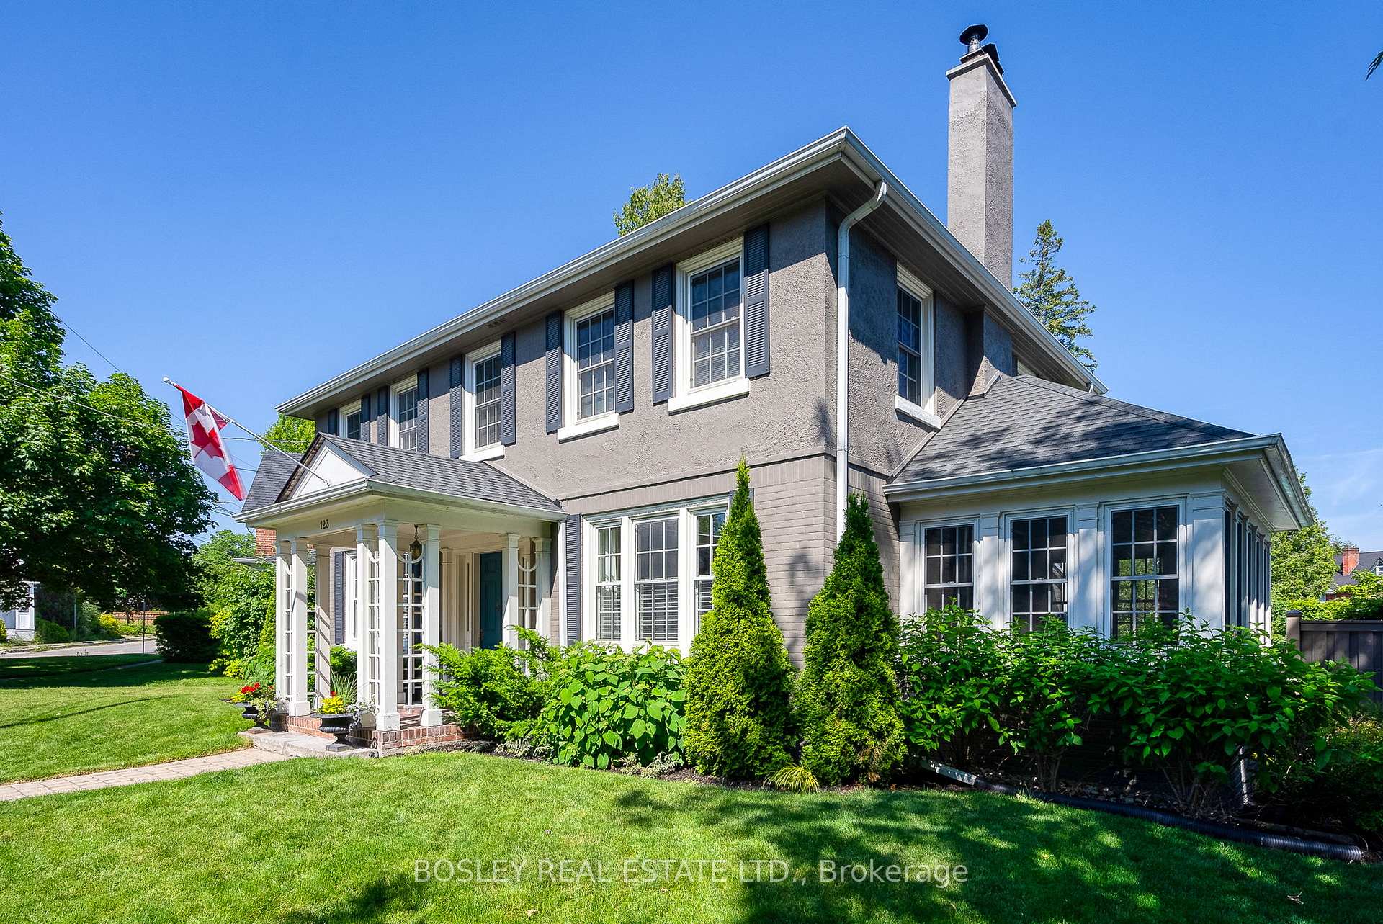
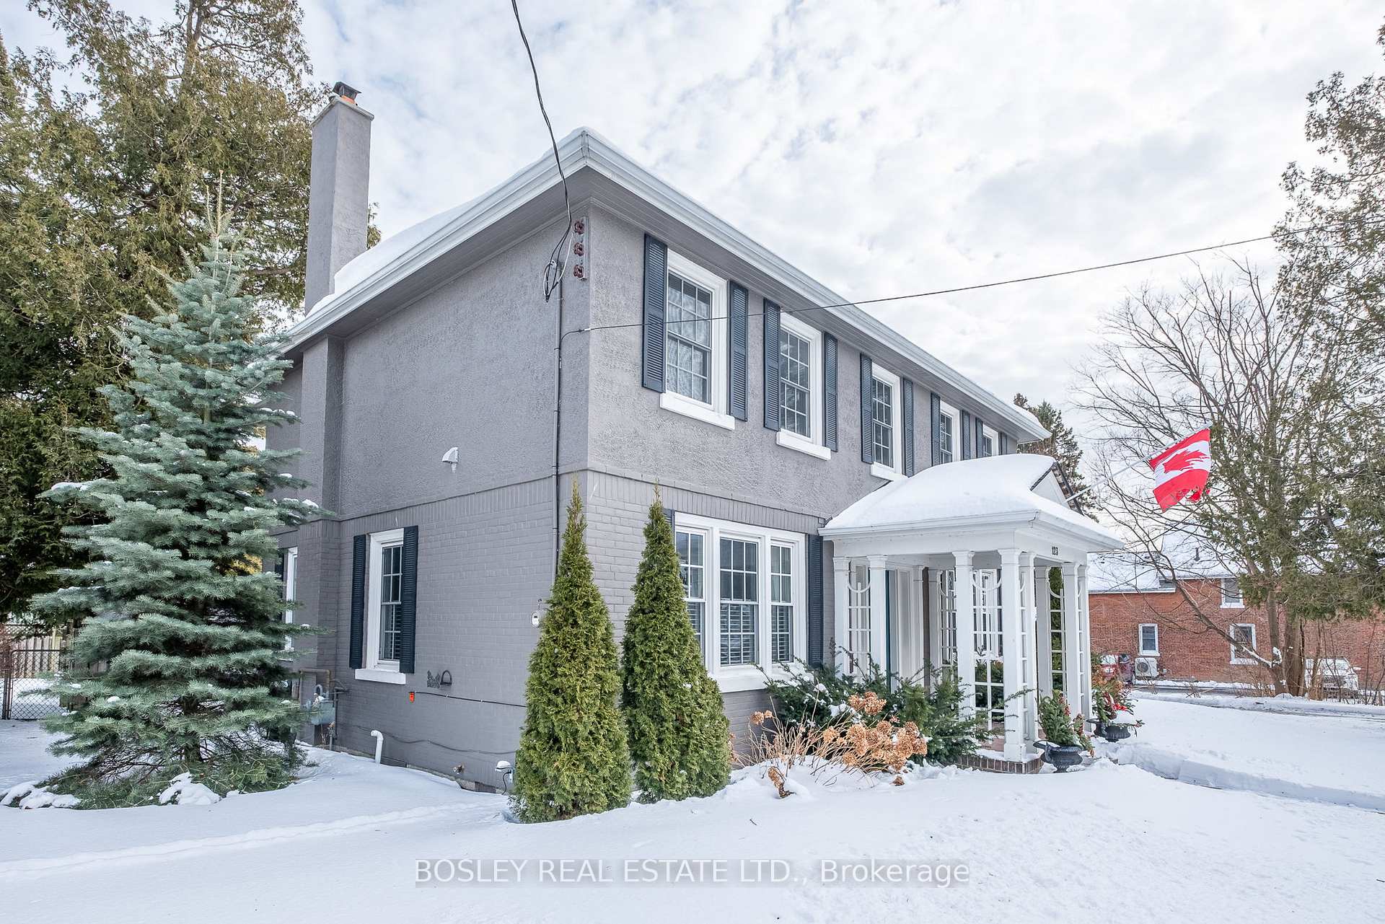
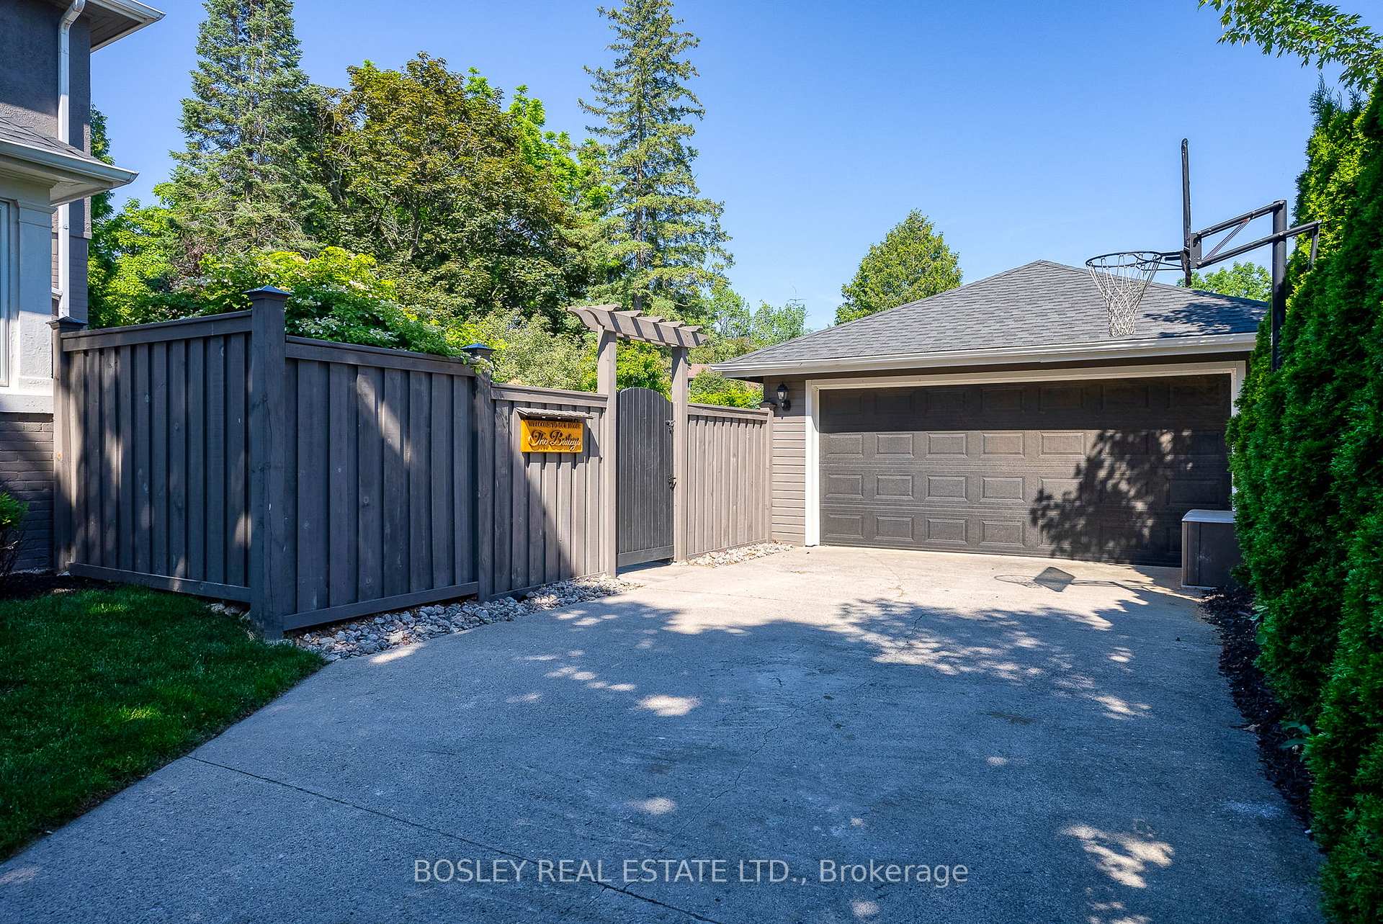
 See all 39 photos
Property history
Facts and features
- BasementFinished
- Water, sewerMunicipal
- HeatingForced air
- CoolingCentral air
- Fireplace
- Central air
- Inground pool
The homeDetached, 2-storey, Finished
- Type: Detached
- Style: 2-storey
- Basement: Finished
InsideFireplace Yes, fireplace insert, wood, On demand water heater, Rooms above ground 11
- Fireplace: Yes, fireplace insert, wood
- Features: On demand water heater
- Rooms above ground: 11
- Rooms in the basement: 4
- Bedrooms: 3 + 1 in the basement
- Bathrooms: 3
- Kitchens: 1
- Family room: Yes
Outside and lotBrick, stucco (plaster), Asphalt shingle, Concrete
- Exterior: Brick, stucco (plaster)
- Roof: Asphalt shingle
- Foundation: Concrete
- Pool: Inground
- Size: 97.53 × 119.16 ft
- Zoning: Single Family Residential
Parking2 Garage, Detached, Private
- Spaces: 2 Garage
- Garage: Detached
- Driveway: Private
Heating, water and powerForced air, gas, Central air, Municipal water
- Heating: Forced air, gas
- Cooling: Central air
- Water: Municipal water
- Sewer: Municipal sewer
- Natural gas: Yes
- Hydro: Yes
- Cable: Yes
- Telephone: Yes
Costs and taxesTaxes $6,485 a year, HST included in the price, On demand hot water tank - reliance $49.23/month
- Taxes, 2024: $6,485 a year
- HST: HST included in the price
- Rental items: On demand hot water tank - reliance $49.23/month
- Under contract: On demand water heater
Included in the saleB/i microwave, central vac & equipment "as is". dishwasher, 2xdryer, 1xgarage door opener, pool equipment & gas heater, range hood, fridge, stove, 2xwasher, all window coverings, all electrical light fixtures, bbq, outdoor gas fireplace, All cabinetry/shelving in garage, pool towel rack, girl statue in backyard, garden decorations, outdoor furniture
- Included: B/i microwave, central vac & equipment "as is". dishwasher, 2xdryer, 1xgarage door opener, pool equipment & gas heater, range hood, fridge, stove, 2xwasher, all window coverings, all electrical light fixtures, bbq, outdoor gas fireplace
- Not included: All cabinetry/shelving in garage, pool towel rack, girl statue in backyard, garden decorations, outdoor furniture
NearbyArts centre, fenced yard, library, park, place of worship, rec./commun.centre
- Close to: Arts centre, fenced yard, library, park, place of worship, rec./commun.centre
Listing detailsX11958243, Sold, Feb 5, 2025
- MLS® number: X11958243
- Status: Sold
- Listed on: Feb 5, 2025
- Days on market: 52
- Updated: Mar 29, 2025
- Possession: To Be Determined
- Occupied by: Owner
- Listing brokerage: BOSLEY REAL ESTATE LTD.
About this home
123 Ontario Street, Port Hope, ON L1A 2V3
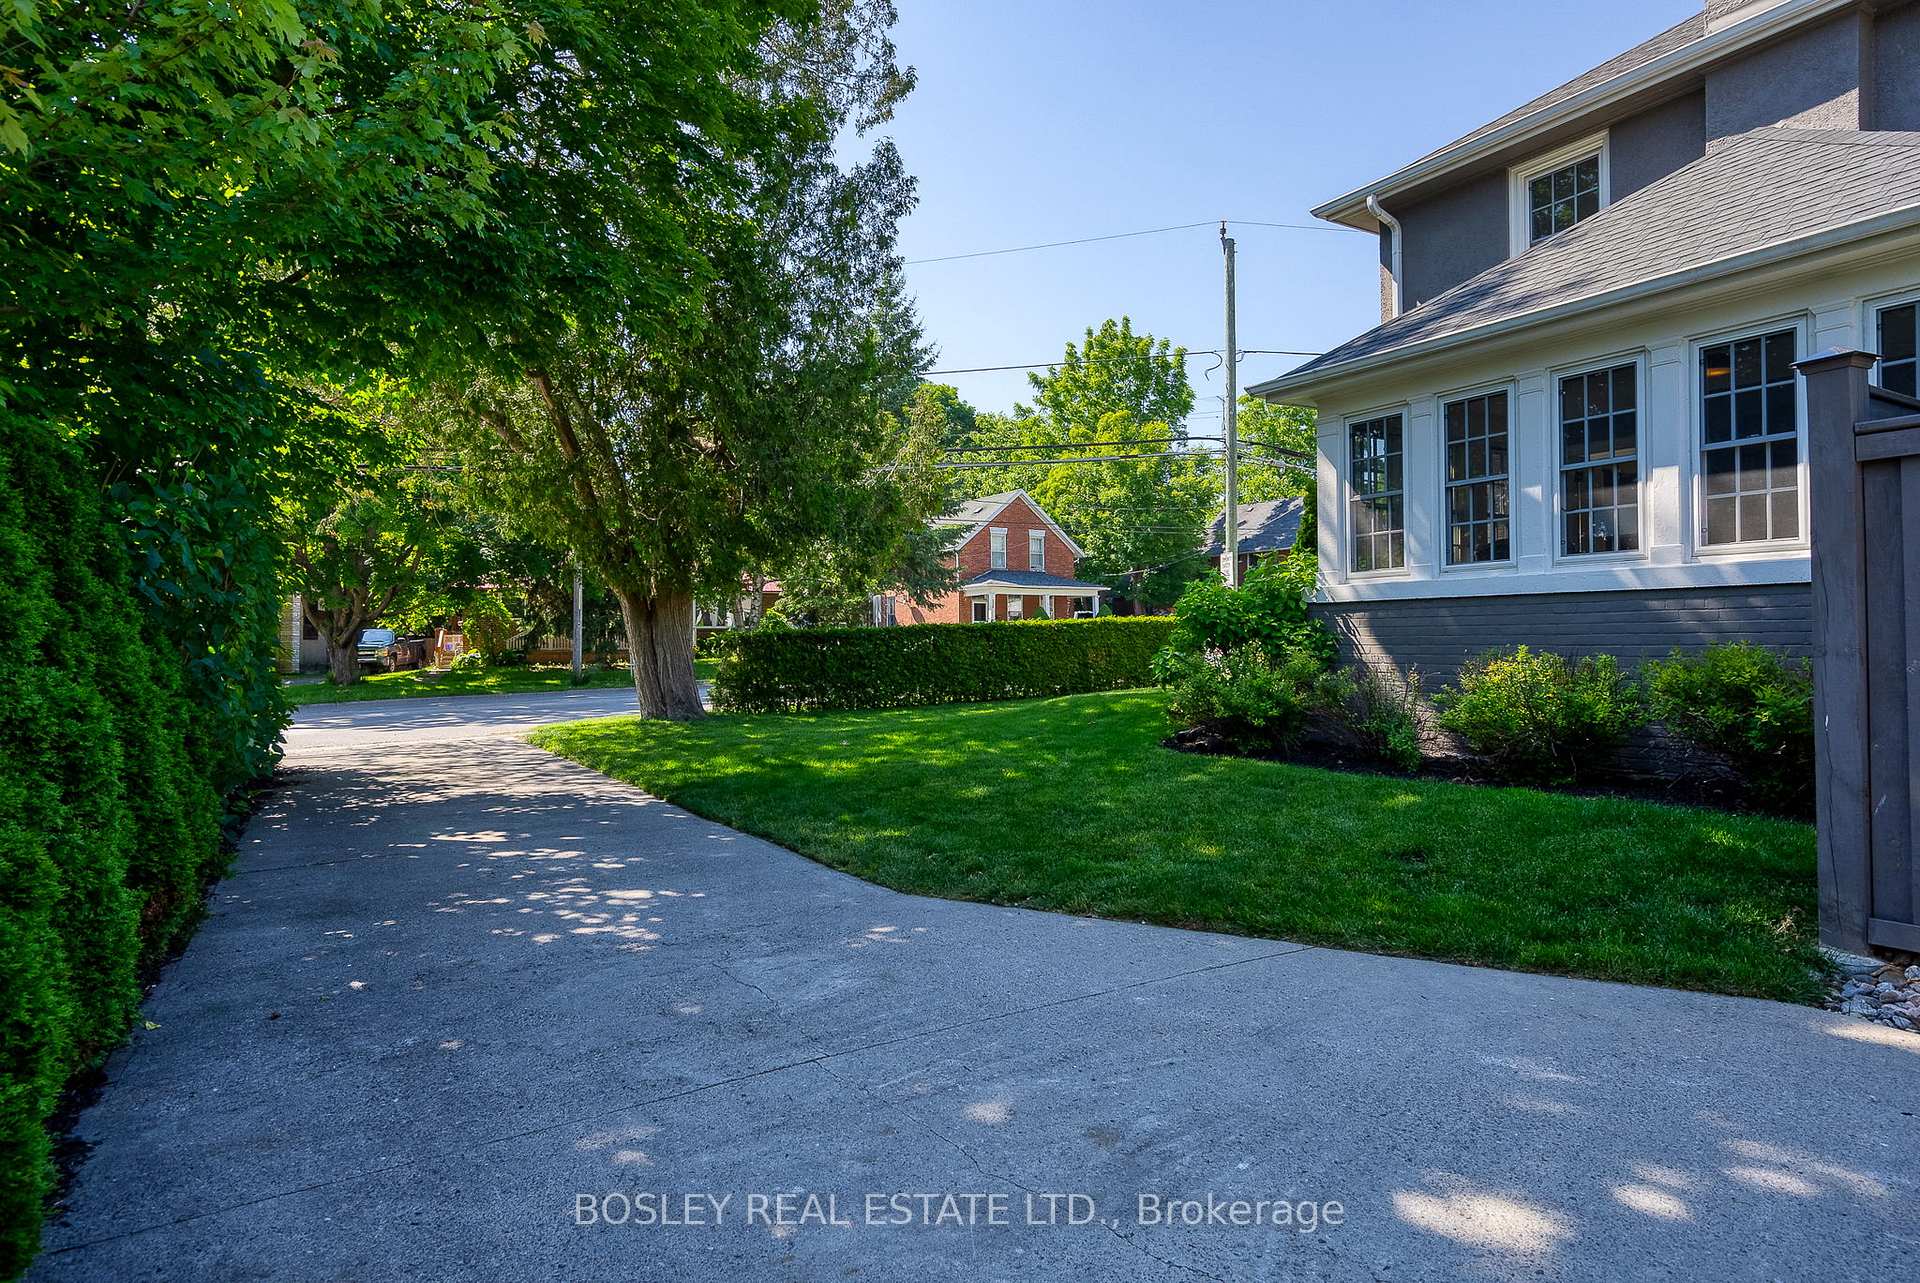
Ideally located in central Port Hope, this meticulously cared for Neo Georgian Style spacious 4 bedroom home is just a short walk to Trinity College School and all the amenities of the historic downtown, including restaurants, shops, and more.The beautifully renovated kitchen and mudroom provide seamless access to the spectacular landscaped backyard, featuring a stunning in-ground pool, a cozy fire pit, and lush perennial gardens perfect for relaxing or entertaining.The main level also boasts a separate dining room, a generously sized living room with a fireplace, and a cozy four-season sunroom with an additional stone fireplace, creating a warm and inviting atmosphere. A convenient 2-piece bath completes the main floor. Upstairs, you'll find two bright bedrooms, a 4-piece bath, and a spacious primary suite with a walk-in closet, a private 3-piece bath, and a separate laundry area.The lower level offers a bright fourth bedroom, a comfortable family room with abundant storage, an additional storage area and a large utility room with a second laundry space. A two car garage is an added bonus while it also includes a change area to enjoy summer time fun at the pool.This classic, well-situated family home provides the perfect blend of comfort and style, making it ideal for both everyday living and entertaining.
Ask about this home
A HOMEH agent will answer your questions about this home.
Around this home
Daily convenience, out of 100, from the distances below
Schools nearby
School rating, out of 10.
Helpful calculators
Your HOMEH agent

"I would see it this week."