

7994 Mill Street S
7994 Mill Street S
 See all 39 photos
Property history
Facts and features
- BasementWalk-out
- Water, sewerWell, septic
- HeatingForced air
- CoolingCentral air
- Fireplace
- Central air
The homeDetached, Bungalow-raised, Finished with walk-out, full
- Type: Detached
- Style: Bungalow-raised
- Basement: Finished with walk-out, full
- Waterfront: None
InsideFireplace Yes, Other, Rooms above ground 9
- Fireplace: Yes
- Features: Other
- Rooms above ground: 9
- Bedrooms: 2 + 1 in the basement
- Bathrooms: 3
- Kitchens: 1
Outside and lotVinyl siding, Metal, Block
- Exterior: Vinyl siding
- Roof: Metal
- Foundation: Block
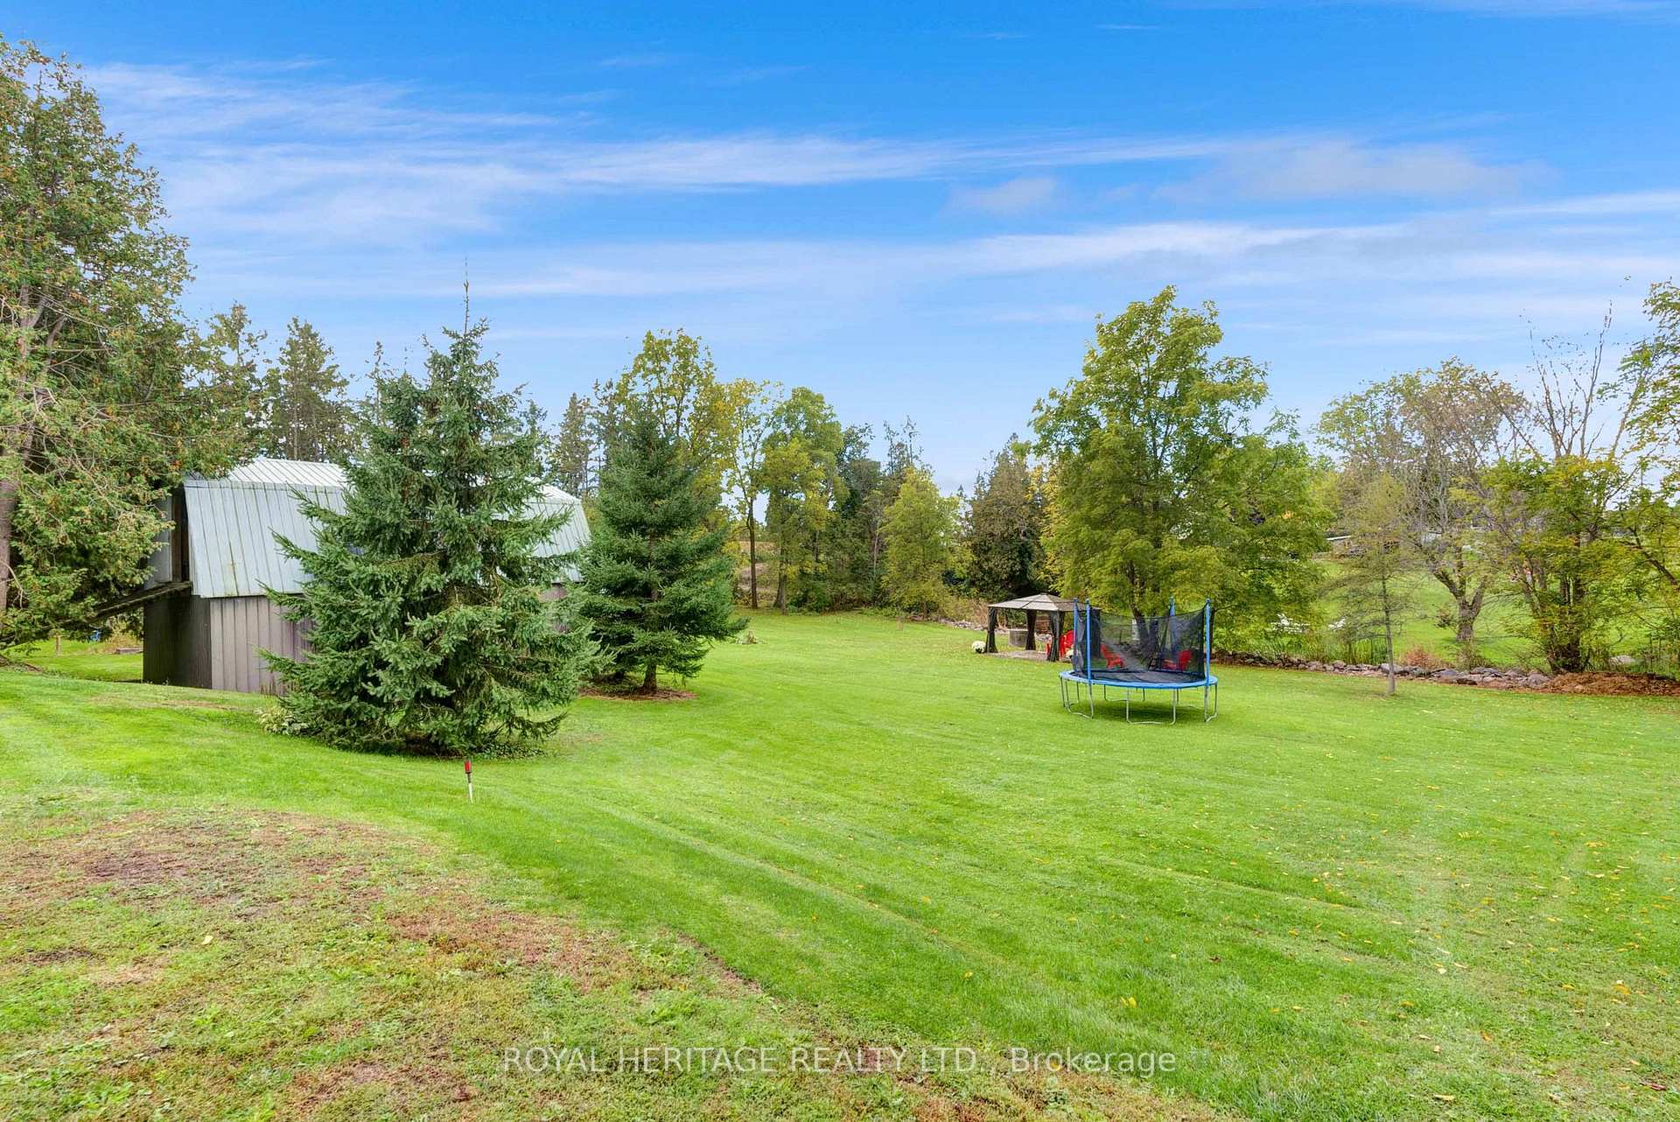
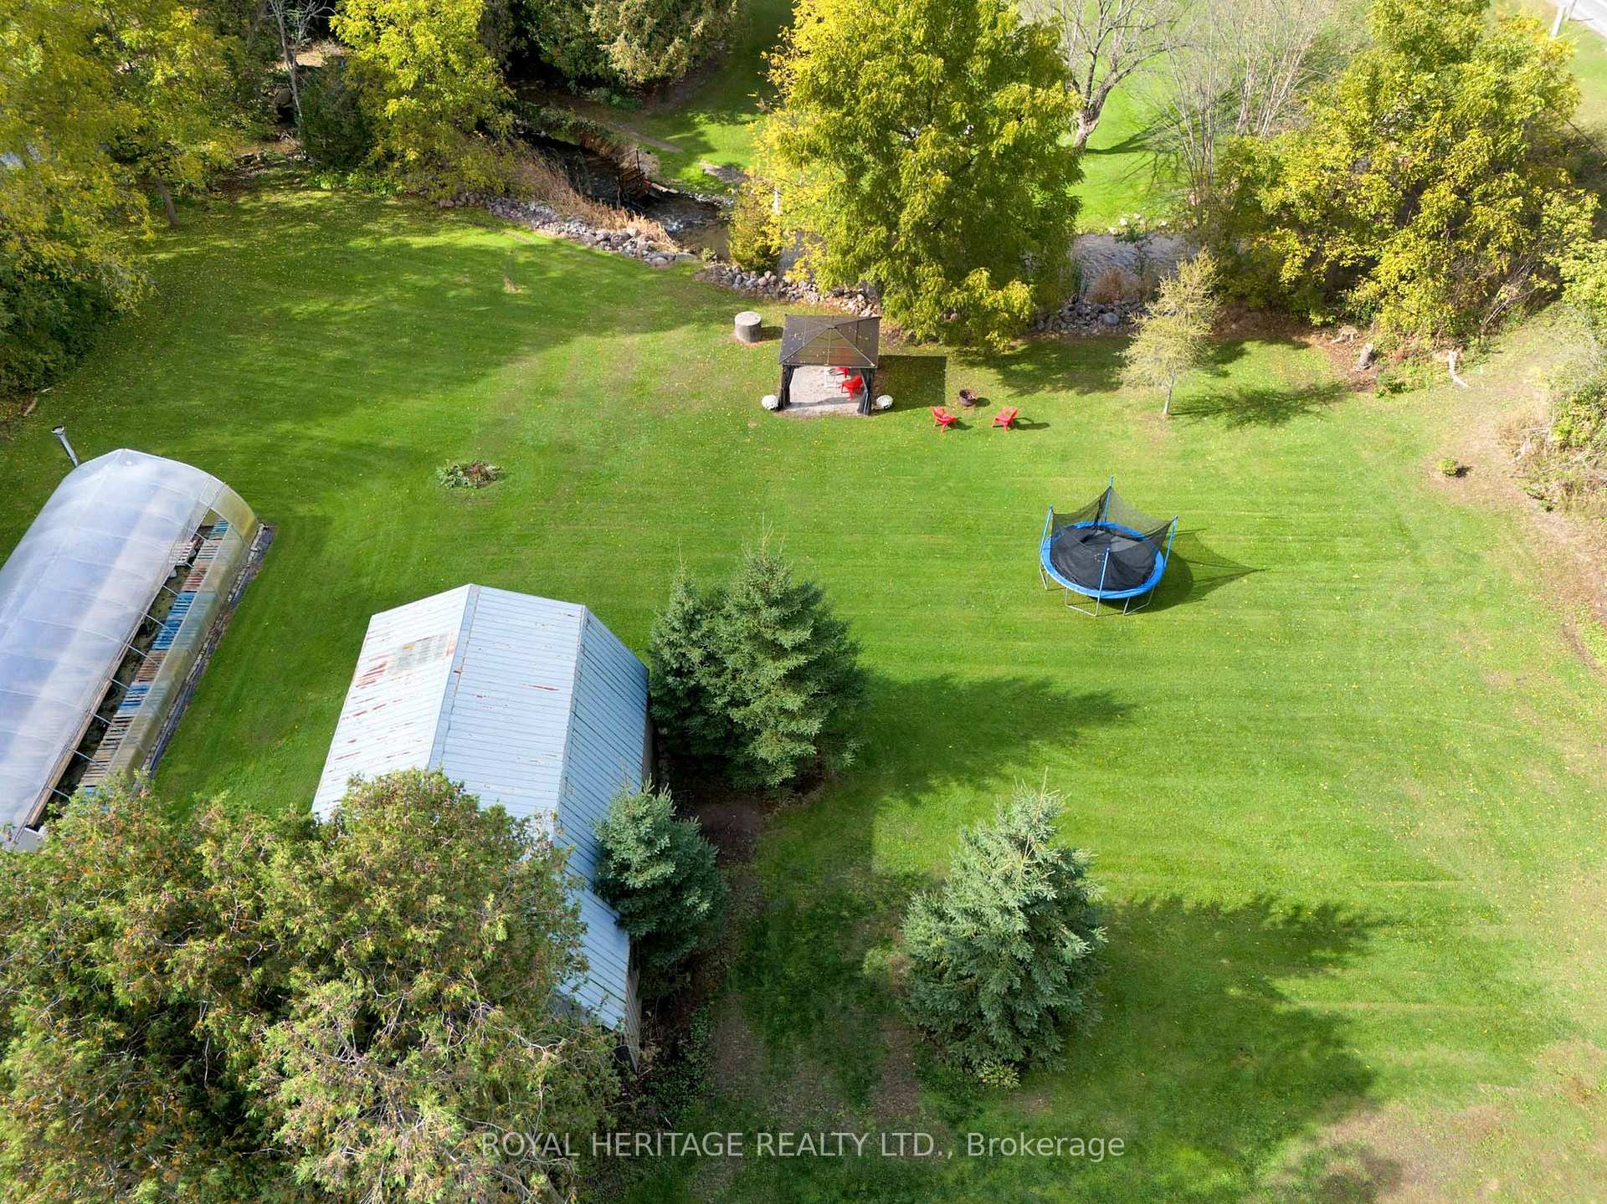
- Other structures: Barn, garden shed
- Size: 250 × 174 ft
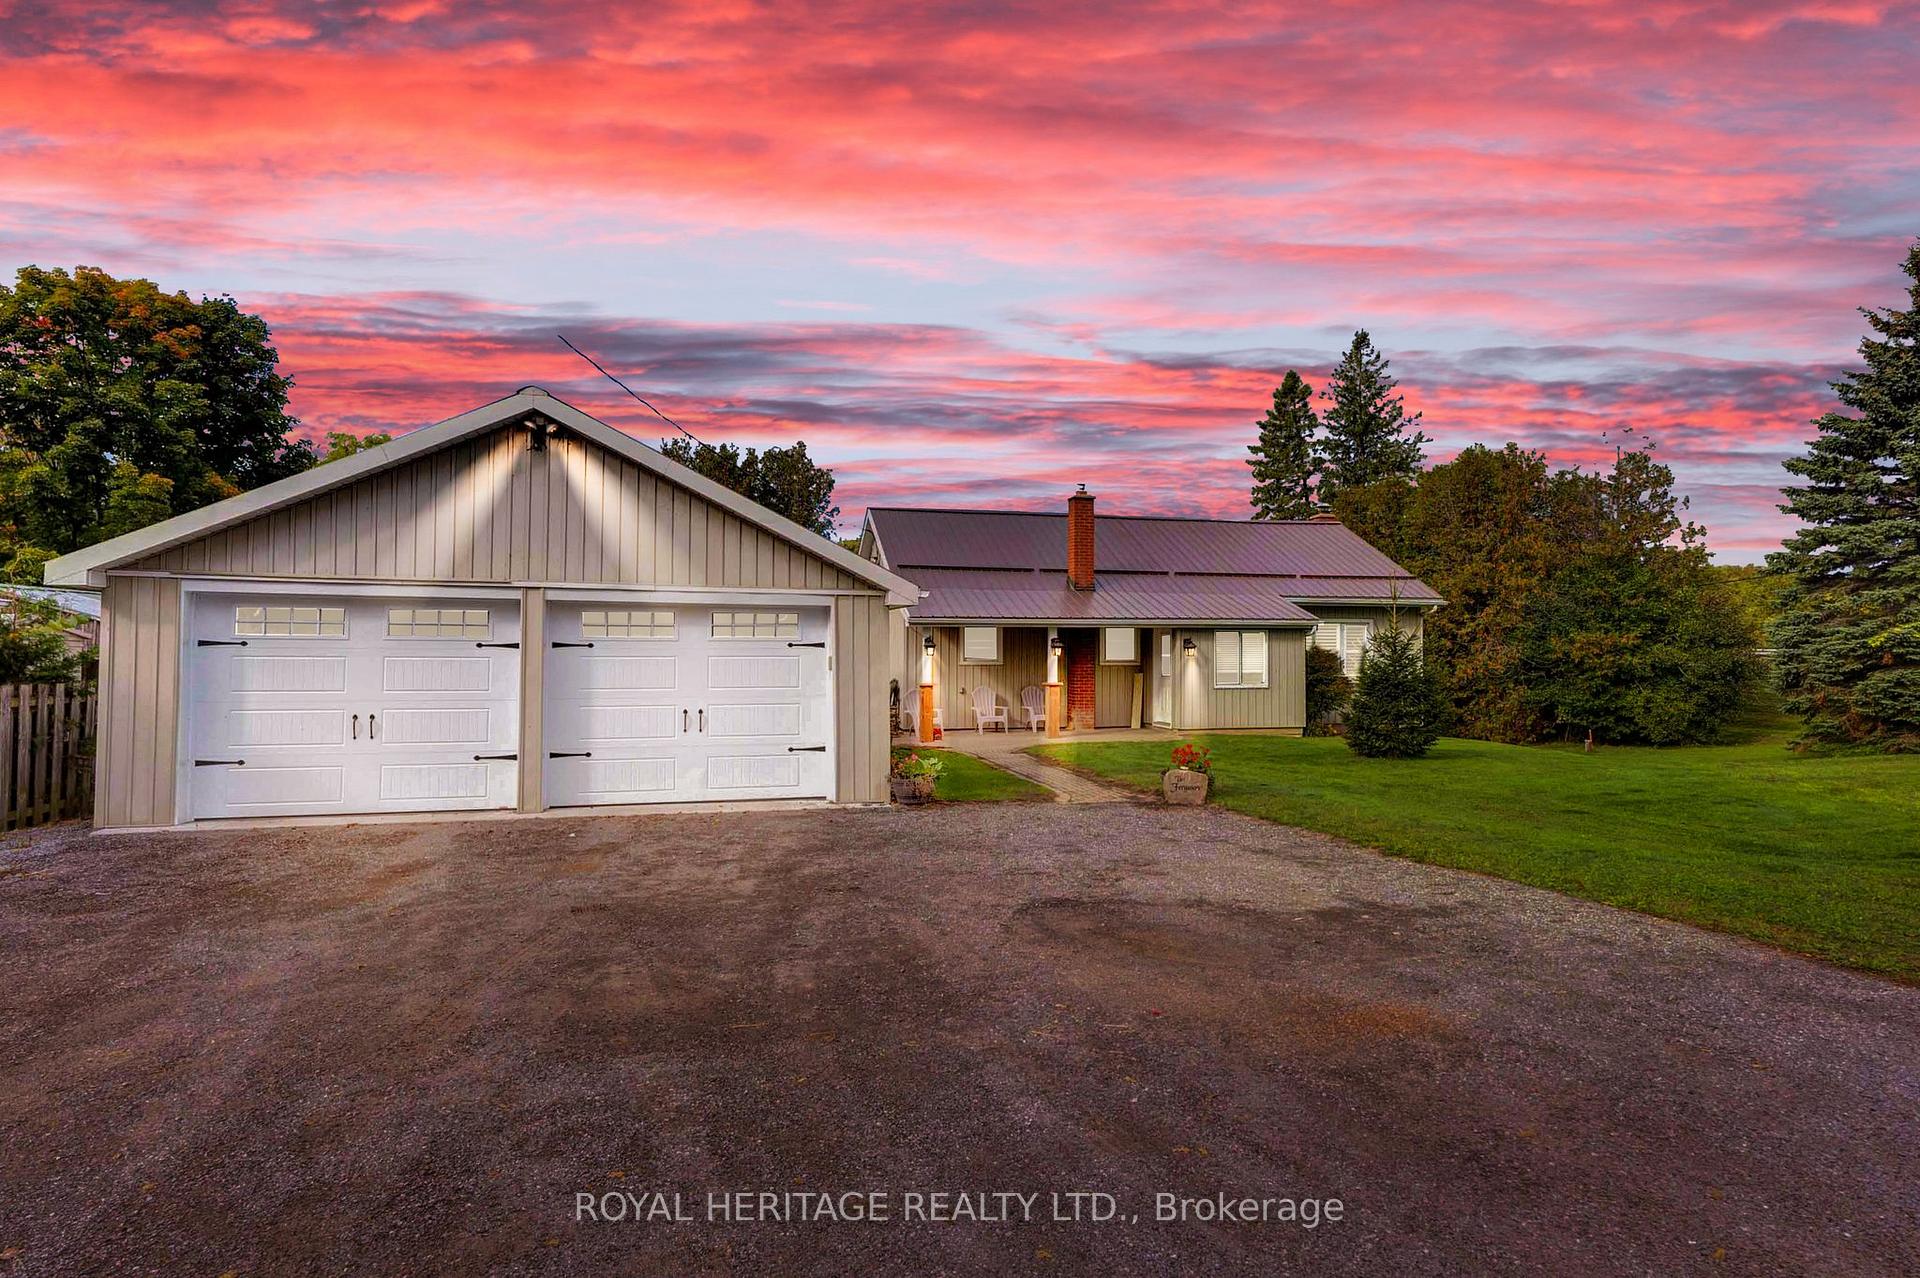
Parking2 Garage, Detached, Private triple
- Spaces: 2 Garage
- Garage: Detached
- Driveway: Private triple
Heating, water and powerForced air, propane, Central air, Well
- Heating: Forced air, propane
- Cooling: Central air
- Water: Well
- Sewer: Septic
Costs and taxesTaxes $2,782 a year, Propane tanks
- Taxes, 2024: $2,782 a year
- Rental items: Propane tanks
Included in the saleFridge, stove, microwave, dishwasher, 2 remote garage door openers, generac generator, gas stove in basement, 200 amp hydro, metal roofs, back yard gazebo., Trampoline, hot tub
- Included: Fridge, stove, microwave, dishwasher, 2 remote garage door openers, generac generator, gas stove in basement, 200 amp hydro, metal roofs, back yard gazebo.
- Not included: Trampoline, hot tub
NearbyGreenbelt/conservation, level, river/stream, school, school bus route, wooded/treed
- Close to: Greenbelt/conservation, level, river/stream, school, school bus route, wooded/treed
Listing detailsX9387915, Sold, Oct 8, 2024
- MLS® number: X9387915
- Status: Sold
- Listed on: Oct 8, 2024
- Days on market: 164
- Updated: Mar 21, 2025
- Possession: To Be Arranged
- Occupied by: Vacant
- Listing brokerage: ROYAL HERITAGE REALTY LTD.
About this home
7994 Mill Street S, Port Hope (Garden Hill), ON L0A 1B0
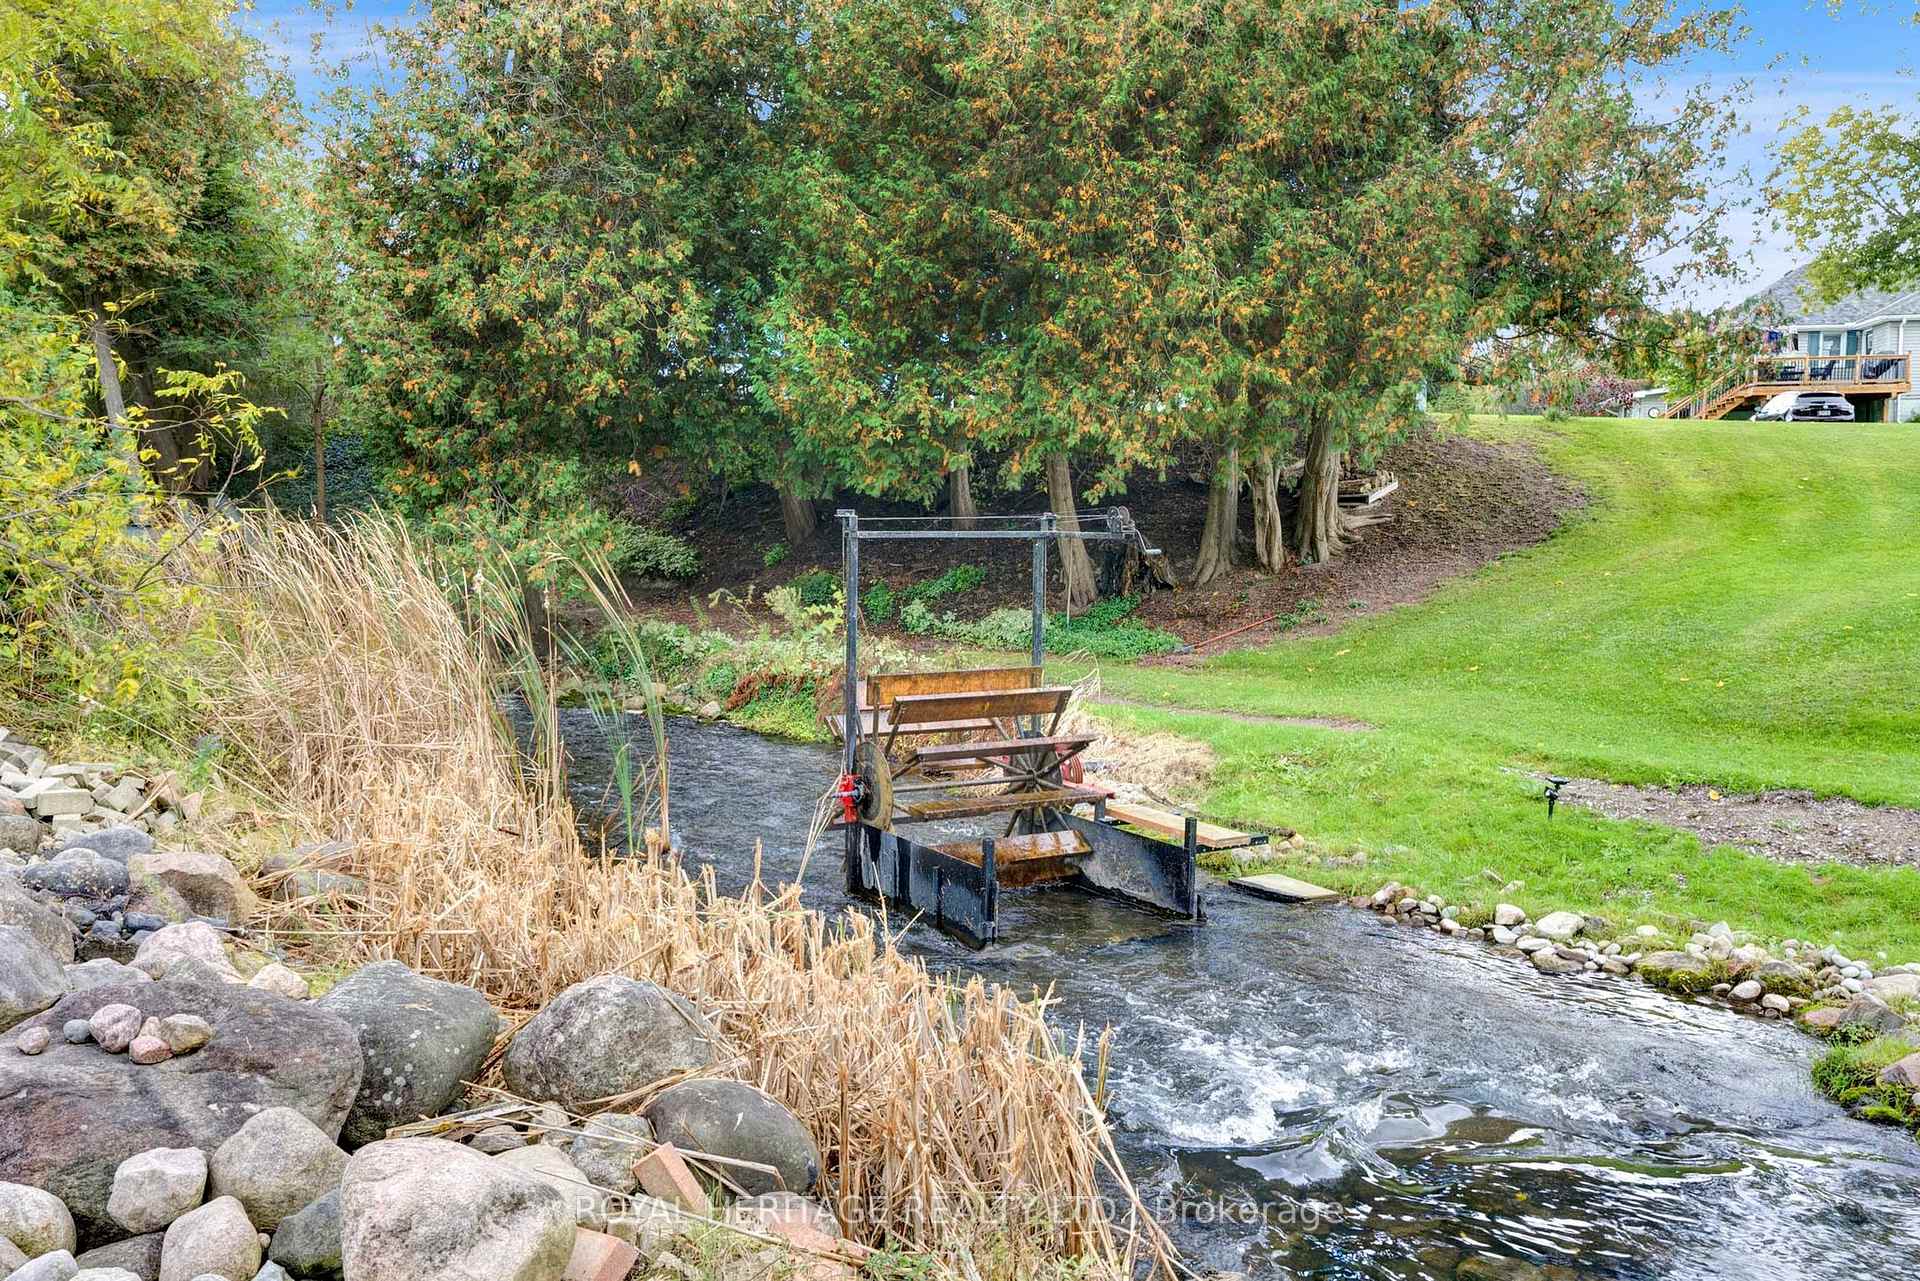
Click On Multimedia Button Below To Watch Fabulous Multimedia Drone Video. Motivated Seller Has Already Moved To A New Home. Discover This Beautifully Updated 3-Bedroom, 3-Bathroom Bungalow That Perfectly Blends Modern Living With A Tranquil Outdoor Retreat. The Open-Concept Main Floor Features A Stylish Breakfast Bar And Stunning Original Hardwood Floors. Step Out Onto The Expansive Balcony And Enjoy Sweeping Views Of The Private Backyard, Complete With A Firepit And The Soothing Sounds Of The Creek. Relax And Unwind In The Lower-Level Rec Room, Where A Cozy Gas Stove Adds Warmth And Ambiance. This Space Also Offers A Walkout To A Ceramic Patio, And A Private Backyard Setting. Excellent In Law Opportunity With Three Separate Entrances To The Lower Level. For Those Who Love The Outdoors, A Two-Level Barn Provides Ample Storage For All Your Toys And Gear, While The Oversized, Insulated Two-Car Garage, Complete With An Attached Bonus Room, Serves As An Ideal Workshop Or Hobby Space. With 200 Amp Hydro Service Powering The House, Garage, And Barn, You'll Have Plenty Of Energy For All Your Needs. Enjoy Peace Of Mind With Metal Roofs On Both The House And Garage, Plus An Automatic Generac Generator For Uninterrupted Power. High-Speed Fiber Internet Ensures That Working From Home Is A Breeze. Situated Just Minutes From The 401, 115, And 407, You'll Have Easy Access To Local Attractions Like Ganaraska Forest, Rice Lake, And Brimacombe Ski Hill. Embrace The Convenience Of Country Living Right In Town, With Endless Opportunities For Walking, Jogging, Snowmobiling, And Four-Wheeling Just Up The Road. This Beautiful Home Is Flooded With Natural Light, Thanks To Its Numerous Windows Fitted With Stylish California Shutters. With Walkouts On Both Levels It Offers A Bright And Airy Feel Throughout, Perfect For Enjoying The Indoor-Outdoor Lifestyle. Your Serene Retreat Awaits! A Detailed 19 Page Prelist Home Inspection Is Available Upon Request. Flexible Closing.
Ask about this home
A HOMEH agent will answer your questions about this home.
Around this home
Schools nearby
School rating, out of 10.
Helpful calculators
Your HOMEH agent

"I would see it this week."