

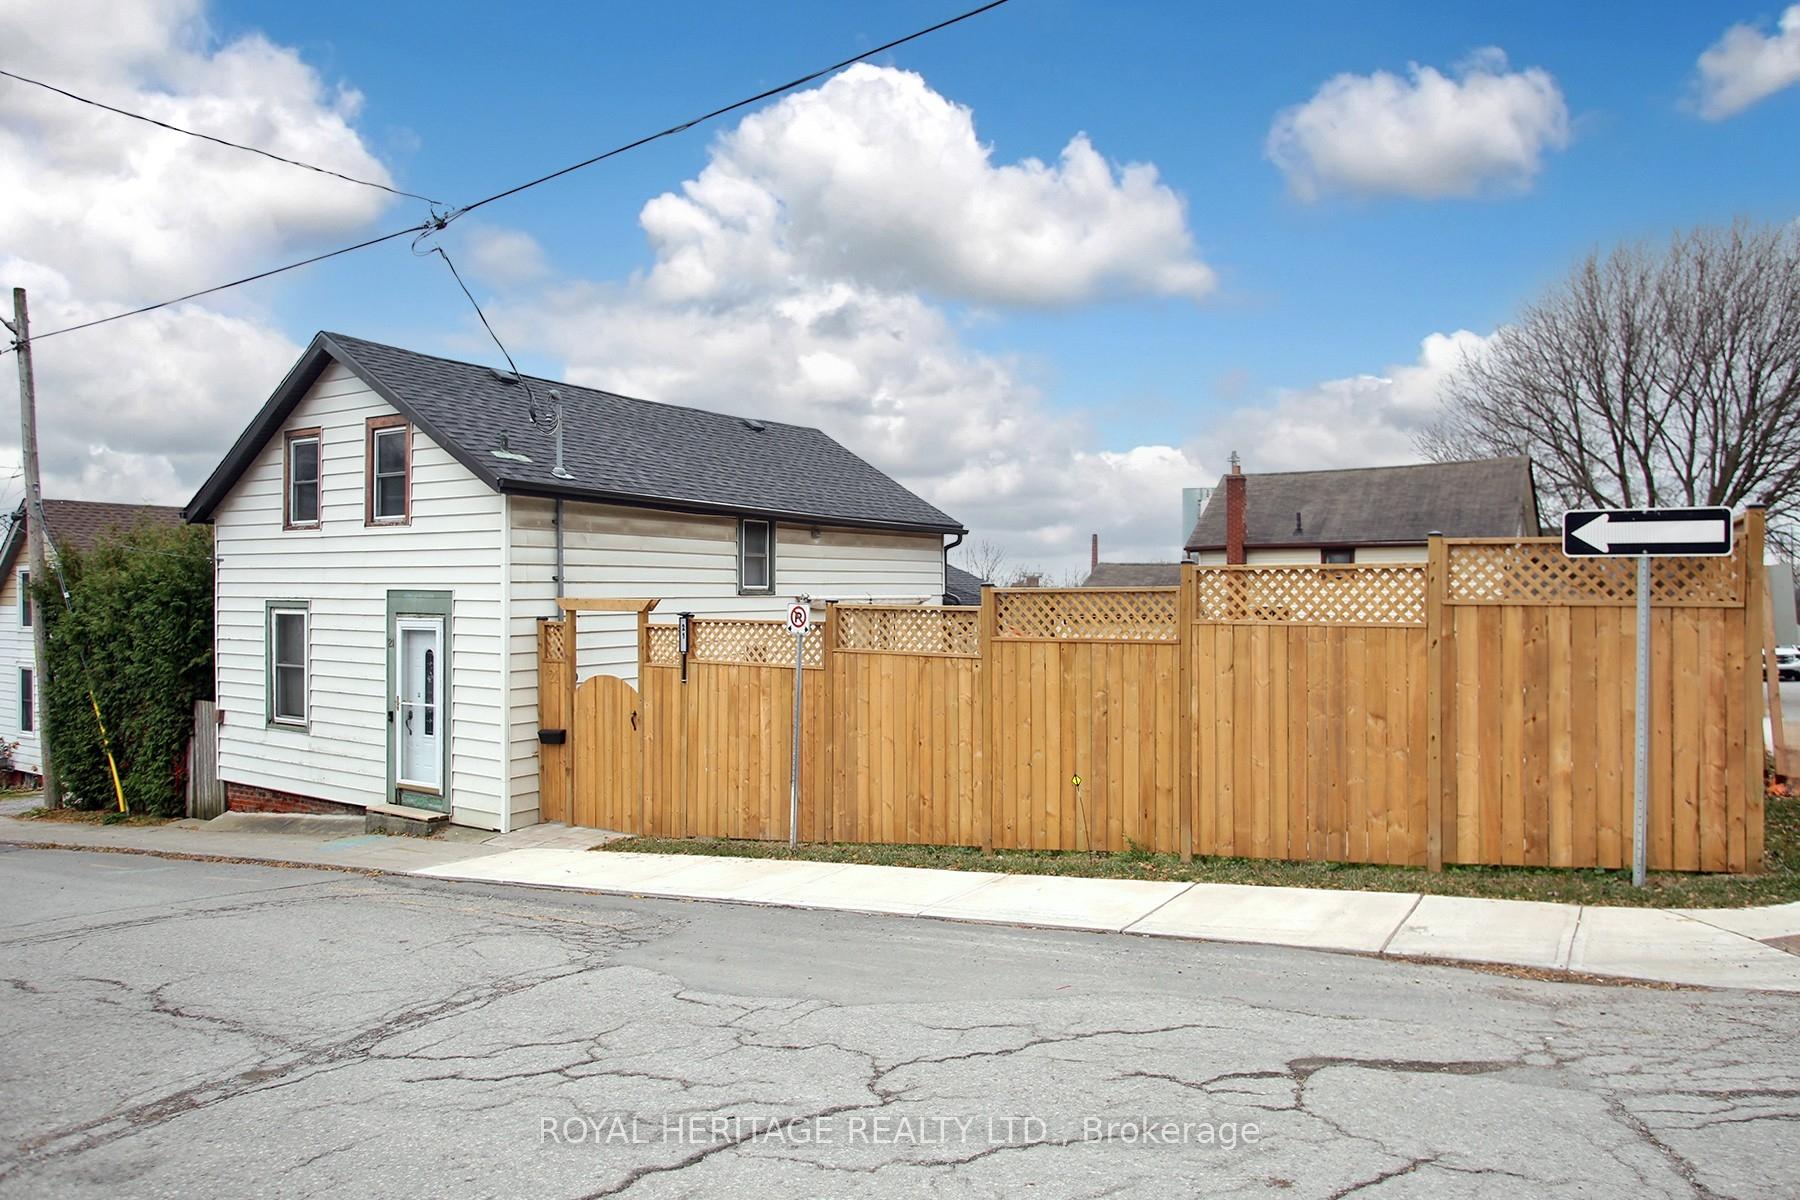
21 Park Street
21 Park Street
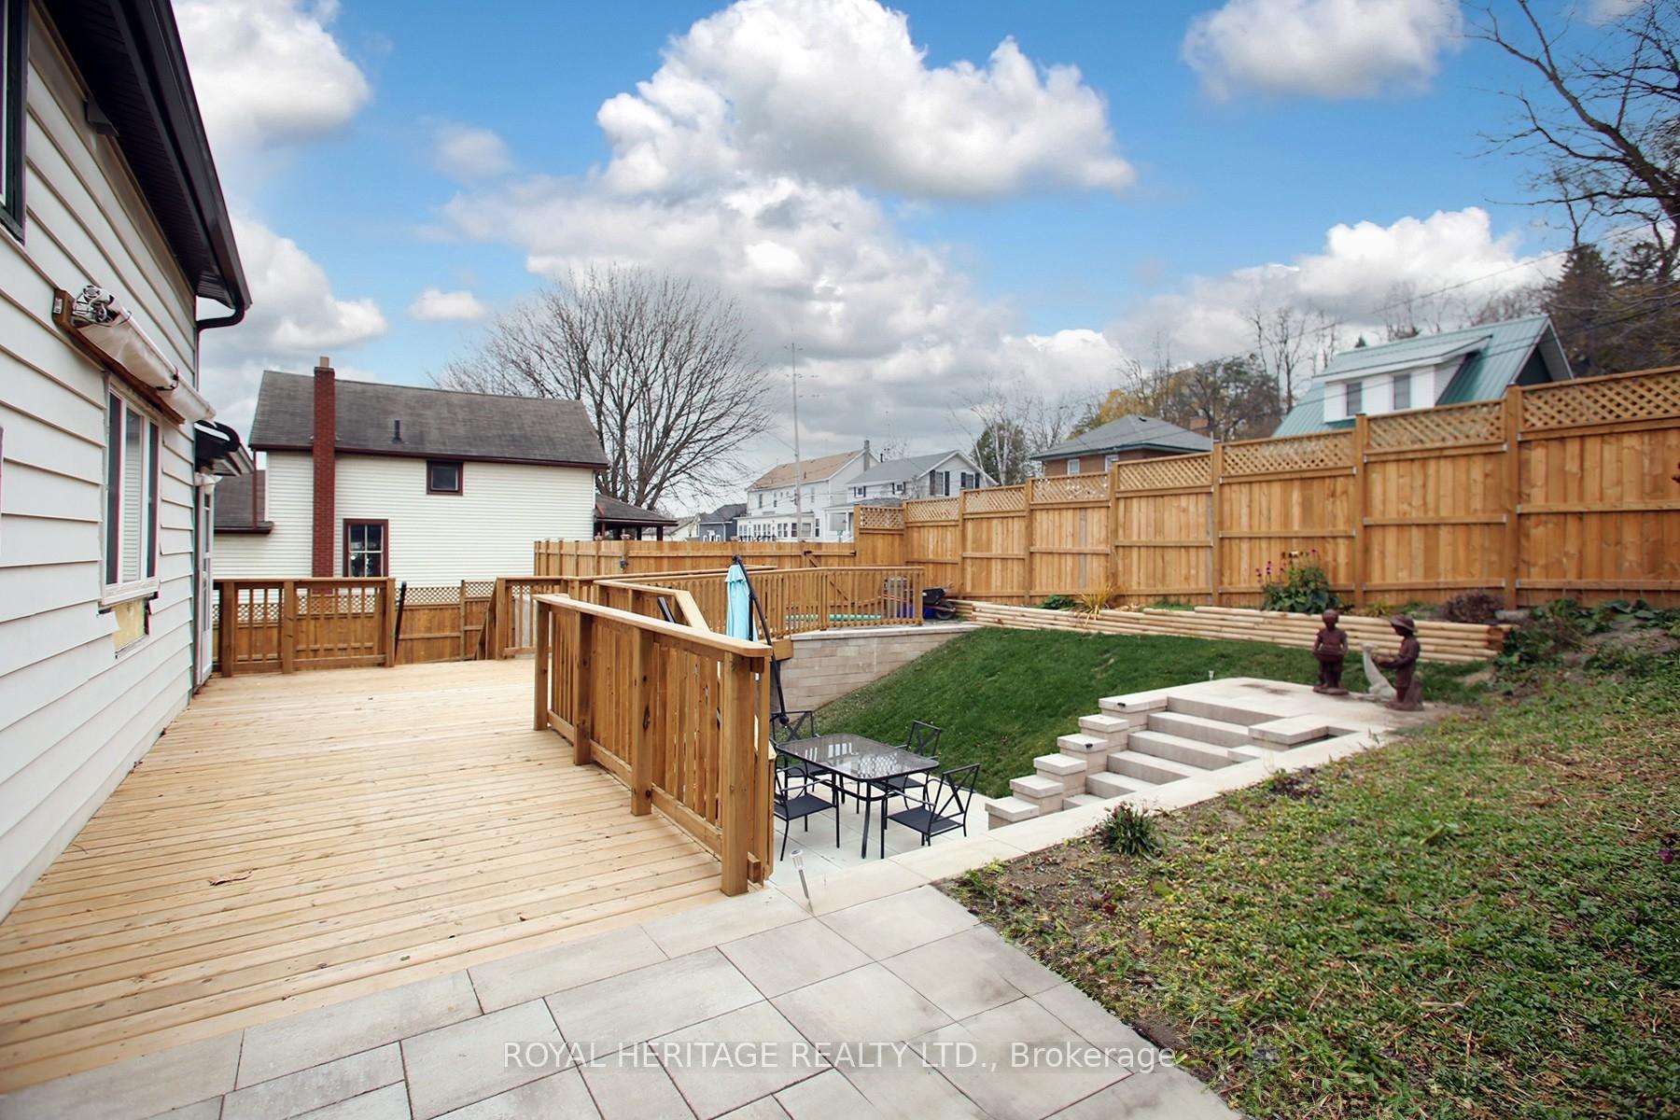
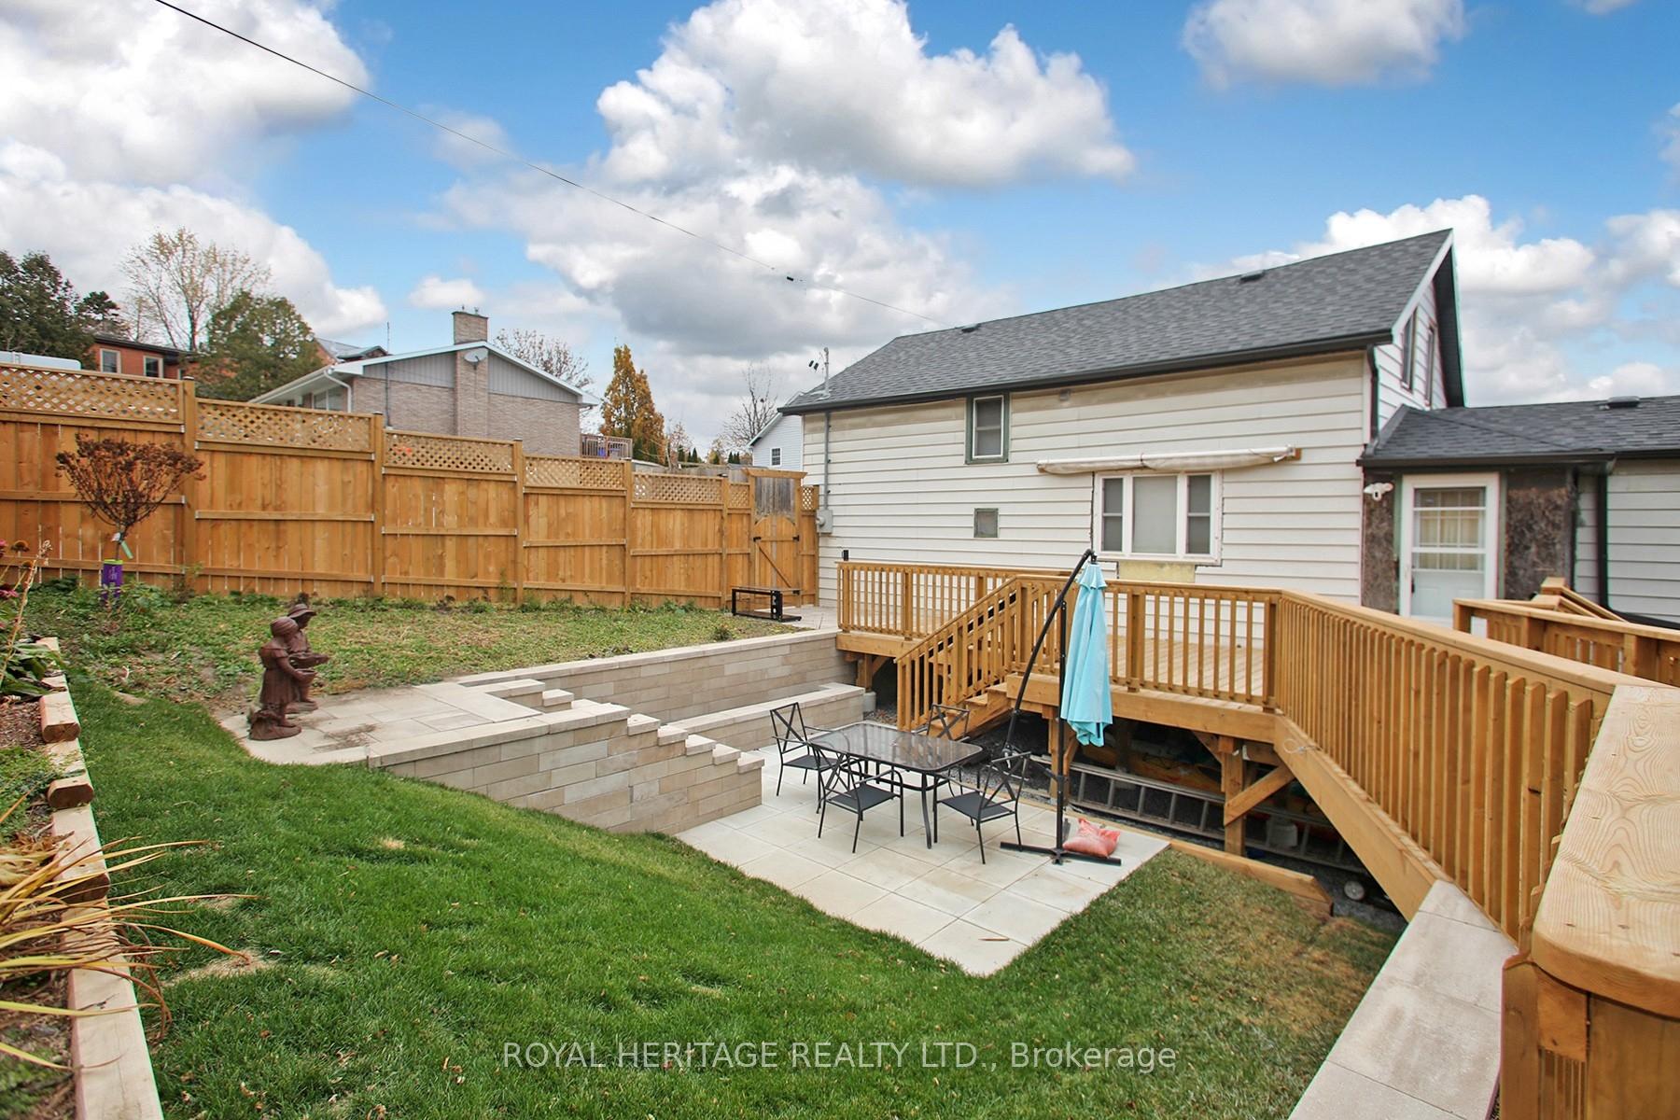
 See all 13 photos
Property history
Facts and features
- BasementWalk-out
- Age of home100+
- Water, sewerMunicipal
- Lot shapeSquare
The homeDetached, 1 1/2 storey, 100+
- Type: Detached
- Style: 1 1/2 storey
- Age: 100+
- Living space: 1,500–2,000 sq ft
- Basement: Walk-out
InsideLower level, Rooms above ground 8, Bedrooms 3
- Laundry: Lower level
- Rooms above ground: 8
- Bedrooms: 3
- Bathrooms: 2
- Kitchens: 1
- Family room: Yes
Outside and lotVinyl siding, Asphalt shingle, Unknown
- Exterior: Vinyl siding
- Roof: Asphalt shingle
- Foundation: Unknown
- Features: Deck, privacy
- Other structures: Garden shed
- Size: 71.13 × 78.84 ft
- Shape: Square
Parking2 Parking, Private triple
- Spaces: 2 Parking
- Driveway: Private triple
Heating, water and powerForced air, gas, Municipal water, Municipal sewer
- Heating: Forced air, gas
- Water: Municipal water
- Sewer: Municipal sewer
- Natural gas: Yes
- Hydro: Yes
- Cable: Yes
- Telephone: Yes
Costs and taxesTaxes $4,137 a year, HST included in the price, Rental items None
- Taxes, 2024: $4,137 a year
- HST: HST included in the price
- Rental items: None
Included in the saleAll appliances, curtains, blinds, existing light fixtures.
- Included: All appliances, curtains, blinds, existing light fixtures.
NearbyFenced yard, lake/pond, school, park
- Close to: Fenced yard, lake/pond, school, park
Listing detailsX11990625, Sold, Feb 27, 2025
- MLS® number: X11990625
- Status: Sold
- Listed on: Feb 27, 2025
- Days on market: 22
- Updated: Mar 21, 2025
- Possession: Immediate
- Occupied by: Vacant
- Listing brokerage: ROYAL HERITAGE REALTY LTD.
About this home
21 Park Street, Port Hope, ON L1A 1B9
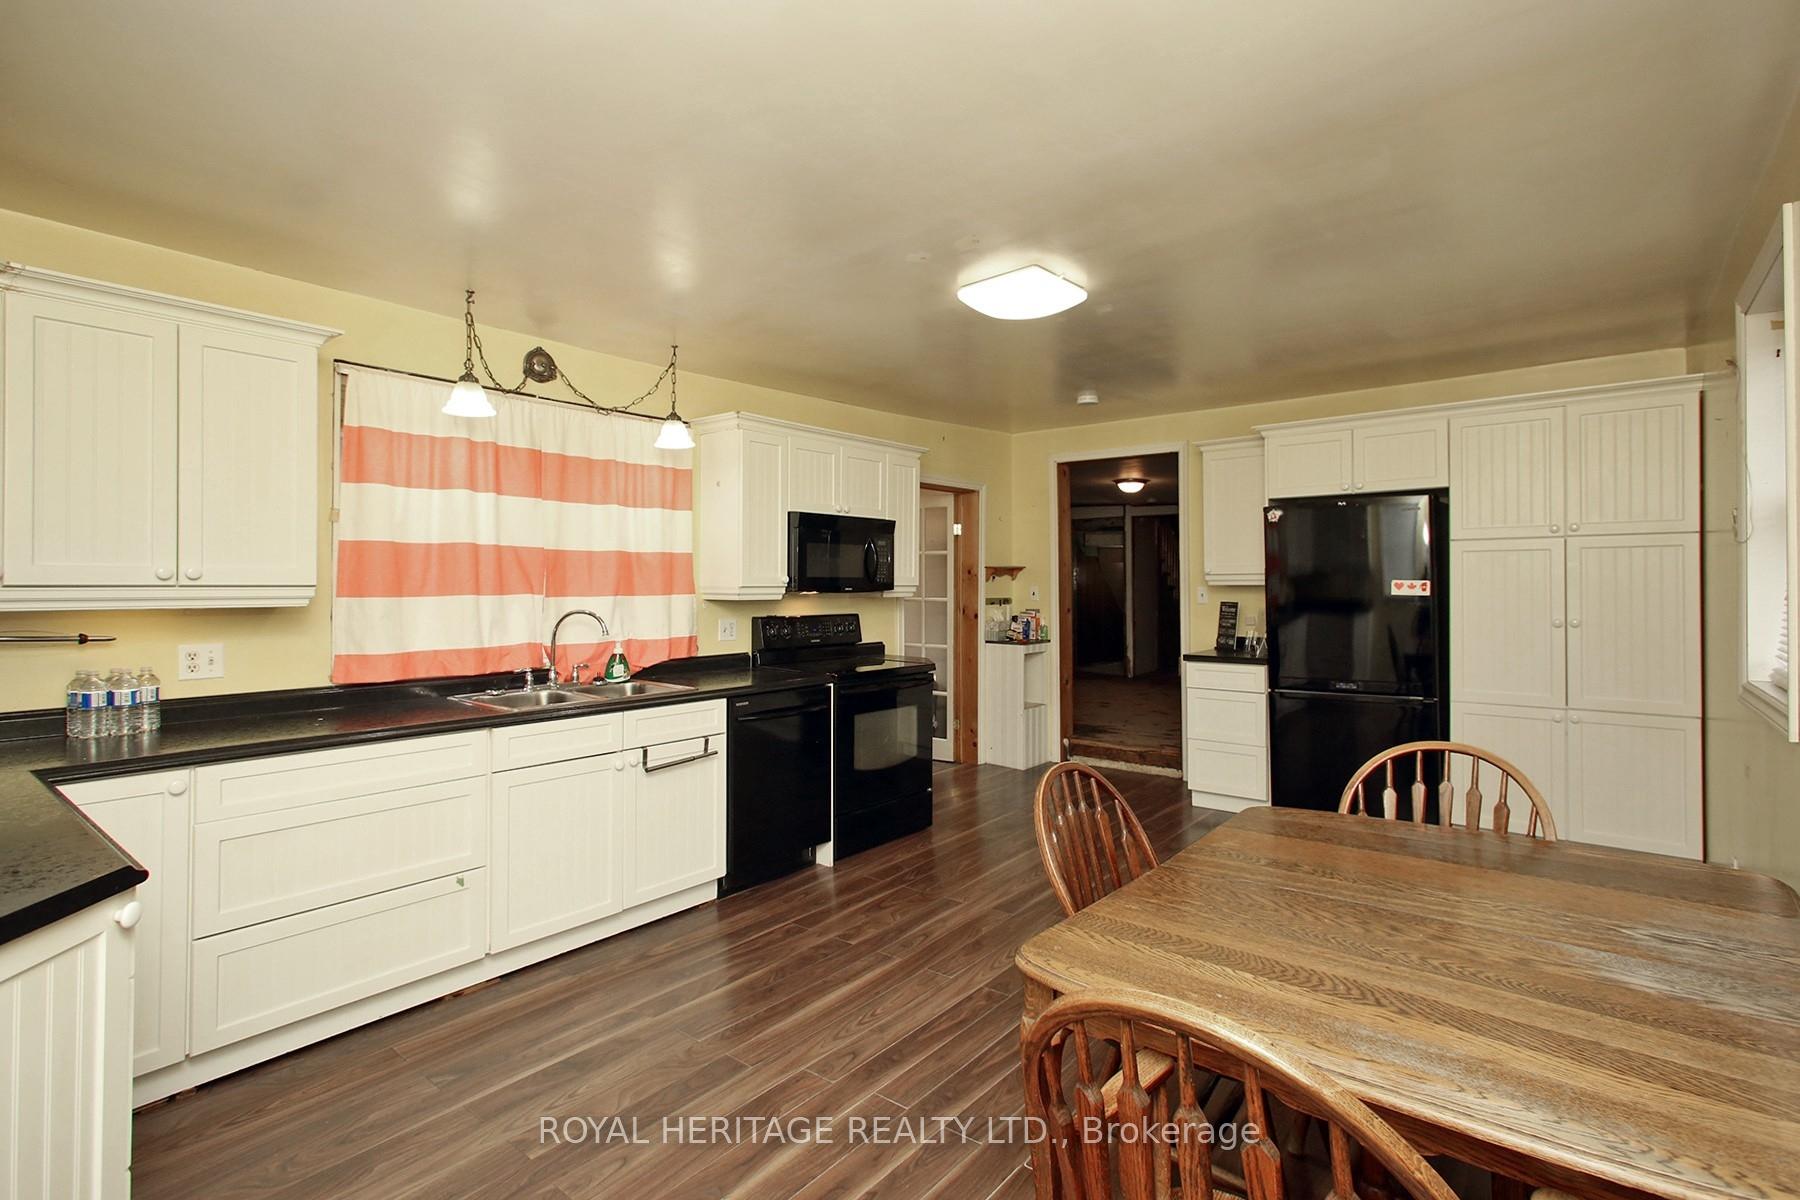
Welcome to this PRIME Location just Minutes Walking Distance to Historic Downtown Port Hope Where You'll Enjoy an Array of Shops and Fine Dining Options. Not to mention Just Minutes to the Tranquil Waterfront. Situated on a Corner Lot with an Oversized Backyard and Newly Built One Of a Kind Deck, Fence, and Garden Shed is a Must See! This Home Boosts 1645 sqft Plus Another 973 sqft(as per MPAC) Downstairs. Large Eat-In Kitchen has Been Renovated, and a Walk-Out Finished Basement with High Ceilings! This Property is a Great Opportunity for a Someone with a Creative Vision to Enhance and Restore its Charm, just needs some TLC...This Home is being Sold 'AS IS" Condition. **EXTRAS** Newer Furnace, Hot Water Tank, and Roof.
Ask about this home
A HOMEH agent will answer your questions about this home.
Around this home
Daily convenience, out of 100, from the distances below
Schools nearby
School rating, out of 10.
Helpful calculators
Your HOMEH agent

"I would see it this week."