

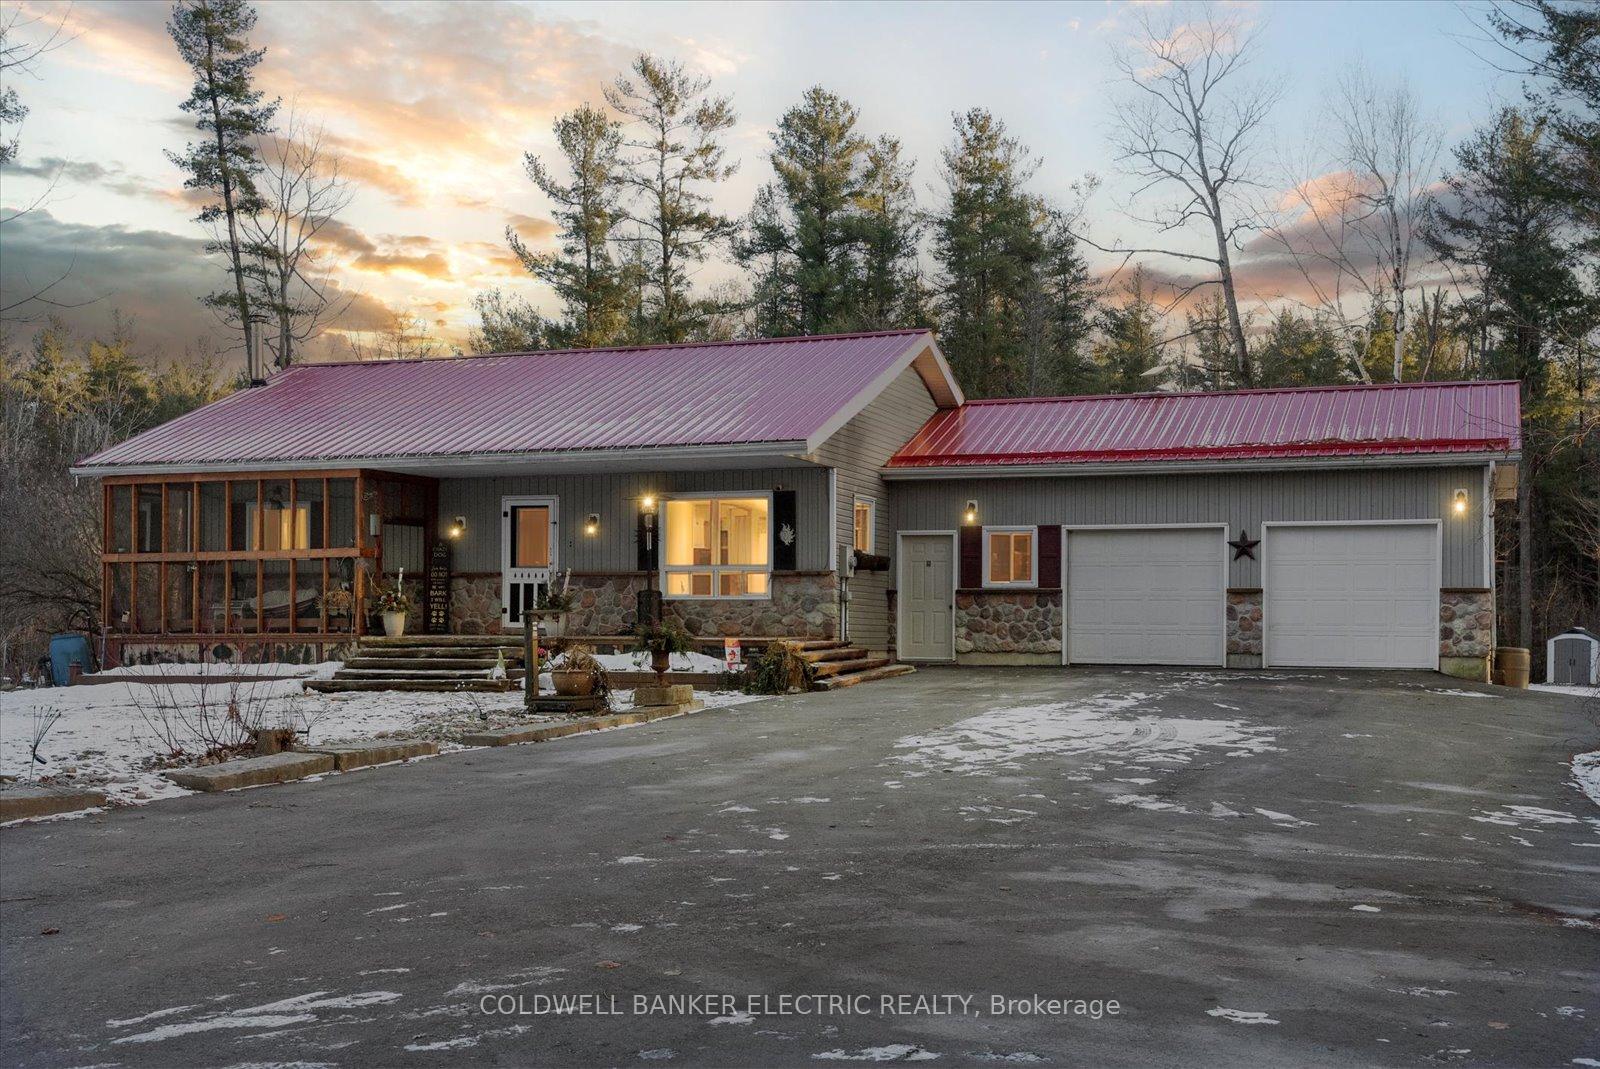
4719 Dodd's Road
4719 Dodd's Road
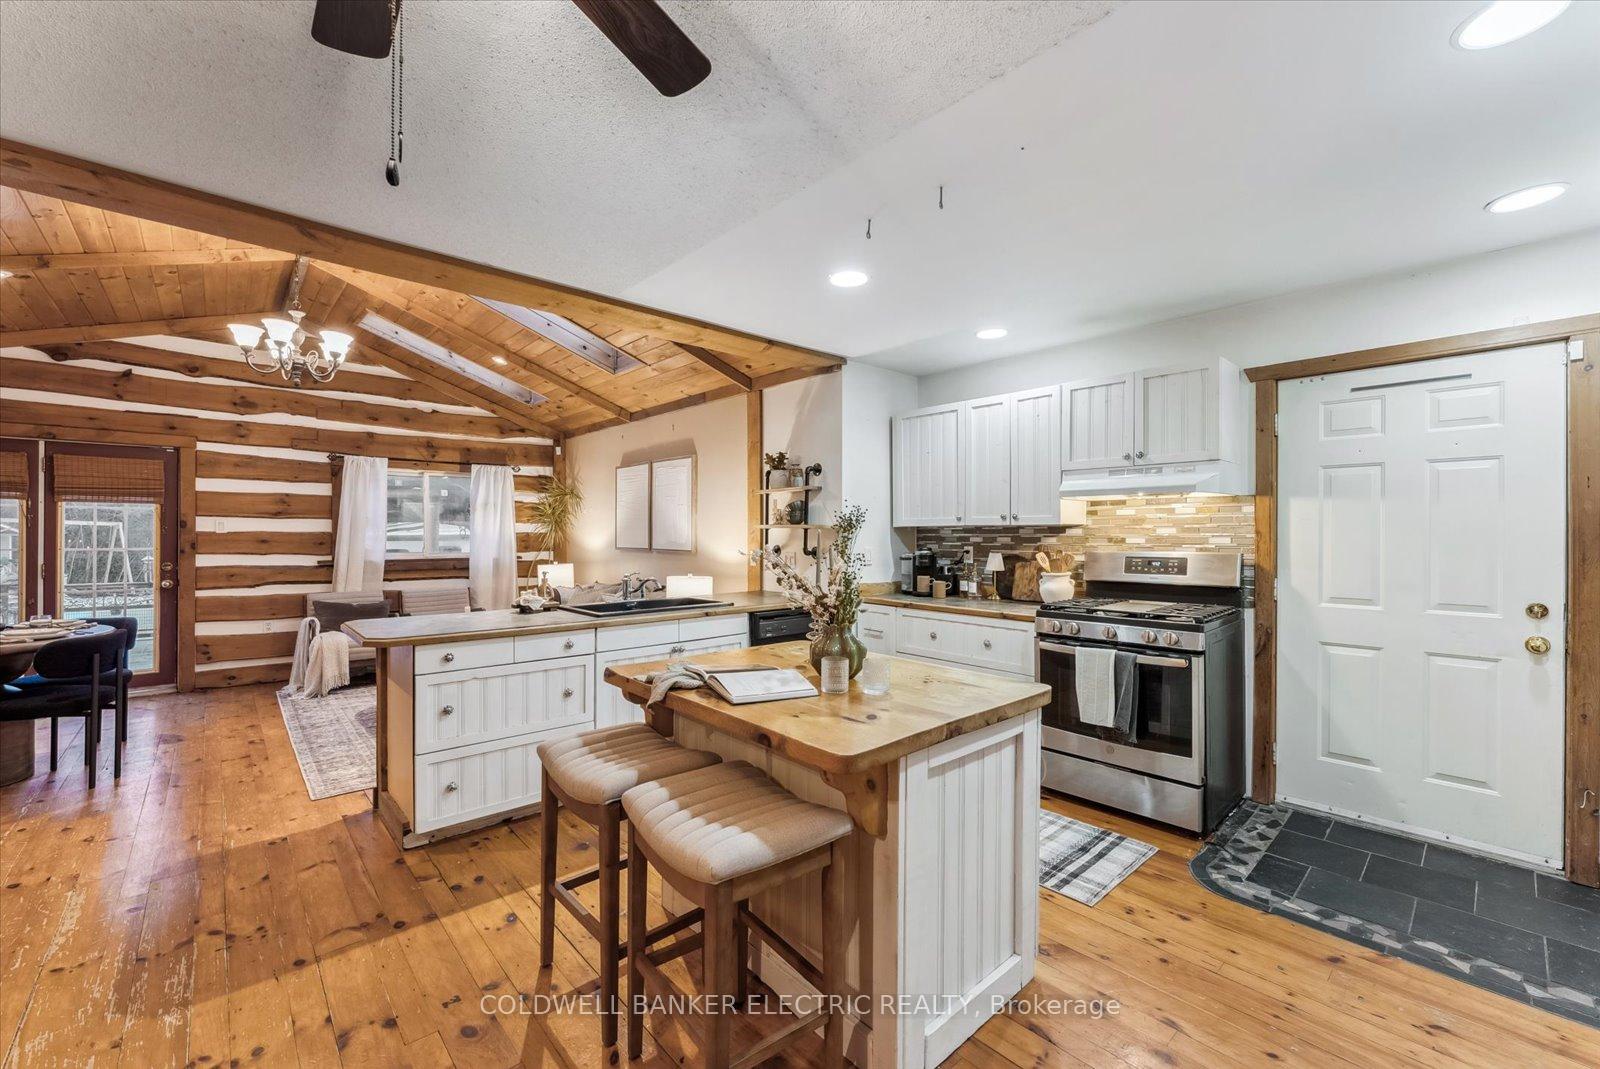 See all 38 photos
Property history
Facts and features
- BasementFinished
- Water, sewerWell, septic
- HeatingForced air
- CoolingCentral air
- Hardwood floors
- Fireplace
- Central air
- Pool
The homeDetached, Bungalow, Full, finished
- Type: Detached
- Style: Bungalow
- Basement: Full, finished
- View: Trees/woods
- Waterfront: None
InsideFireplace Yes, Hardwood, Water softener, water heater owned
- Fireplace: Yes
- Flooring: Hardwood
- Features: Water softener, water heater owned
- Rooms above ground: 12
- Bedrooms: 3 + 1 in the basement
- Bathrooms: 3
- Kitchens: 1
Outside and lotBrick, vinyl siding, Metal, Block
- Exterior: Brick, vinyl siding
- Roof: Metal
- Foundation: Block
- Pool: Above ground
- Other structures: Garden shed, workshop
- Size: 151.68 × 518.09 ft
- Zoning: HR1
Parking2 Garage, Attached, Private double
- Spaces: 2 Garage
- Garage: Attached
- Driveway: Private double
Heating, water and powerForced air, propane, Central air, Well
- Heating: Forced air, propane
- Cooling: Central air
- Water: Well
- Sewer: Septic
- Natural gas: No
- Hydro: Available
- Cable: No
- Telephone: Available
Costs and taxesTaxes $5,788 a year, HST included in the price, Propane tank
- Taxes, 2024: $5,788 a year
- HST: HST included in the price
- Rental items: Propane tank
- Under contract: Propane tank
Included in the saleFridge, stove, microwave, dishwasher, washer, dryer, hot water tank, generac generator, washer, dryer, play structure, underground dog fencing, any split wood, water softener equipment, Pellet stove in workshop, riding lawnmower, starlink equipment, snowblower, woodsplitter, fifth wheel trailer is negotiable
- Included: Fridge, stove, microwave, dishwasher, washer, dryer, hot water tank, generac generator, washer, dryer, play structure, underground dog fencing, any split wood, water softener equipment
- Not included: Pellet stove in workshop, riding lawnmower, starlink equipment, snowblower, woodsplitter, fifth wheel trailer is negotiable
NearbySchool bus route, wooded/treed, part cleared
- Close to: School bus route, wooded/treed, part cleared
Listing detailsX11915608, Sold, Jan 9, 2025
- MLS® number: X11915608
- Status: Sold
- Listed on: Jan 9, 2025
- Days on market: 68
- Updated: Mar 18, 2025
- Possession: 60-90 days
- Occupied by: Owner
- Listing brokerage: COLDWELL BANKER ELECTRIC REALTY
About this home
4719 Dodd's Road, Port Hope (Rural Port Hope), ON L1A 3V5
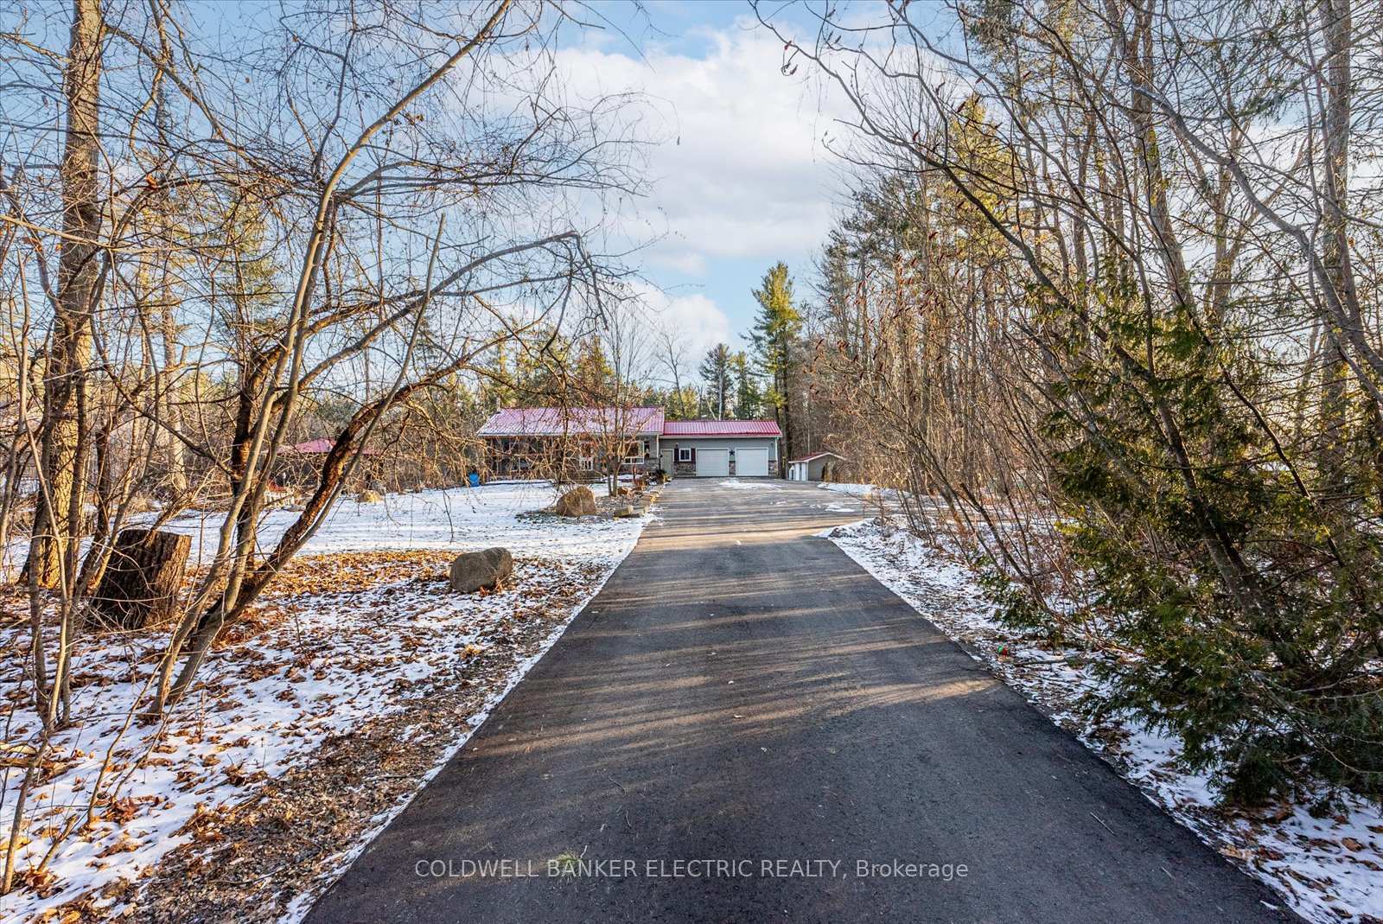
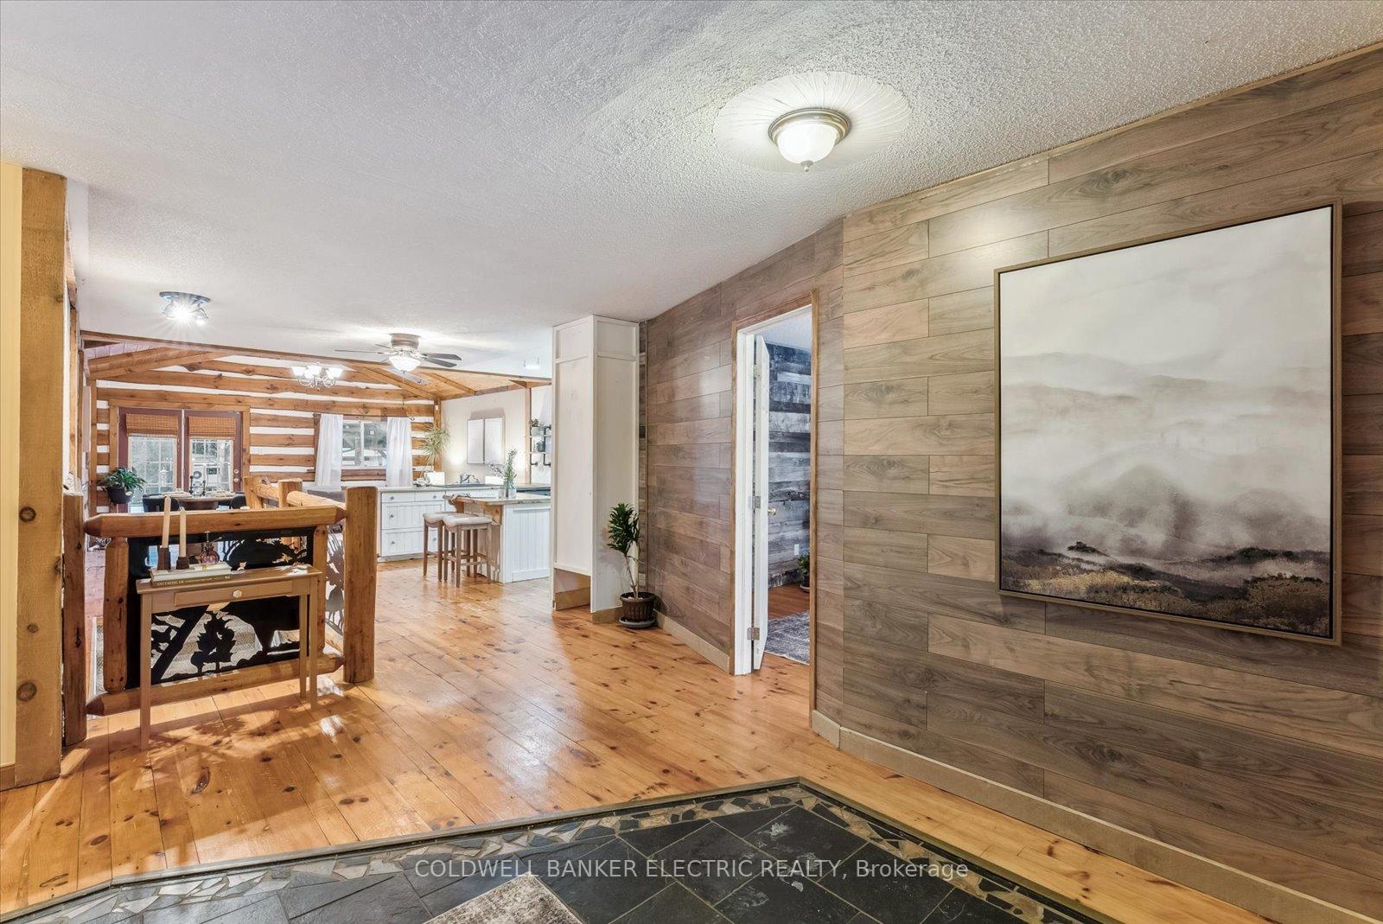
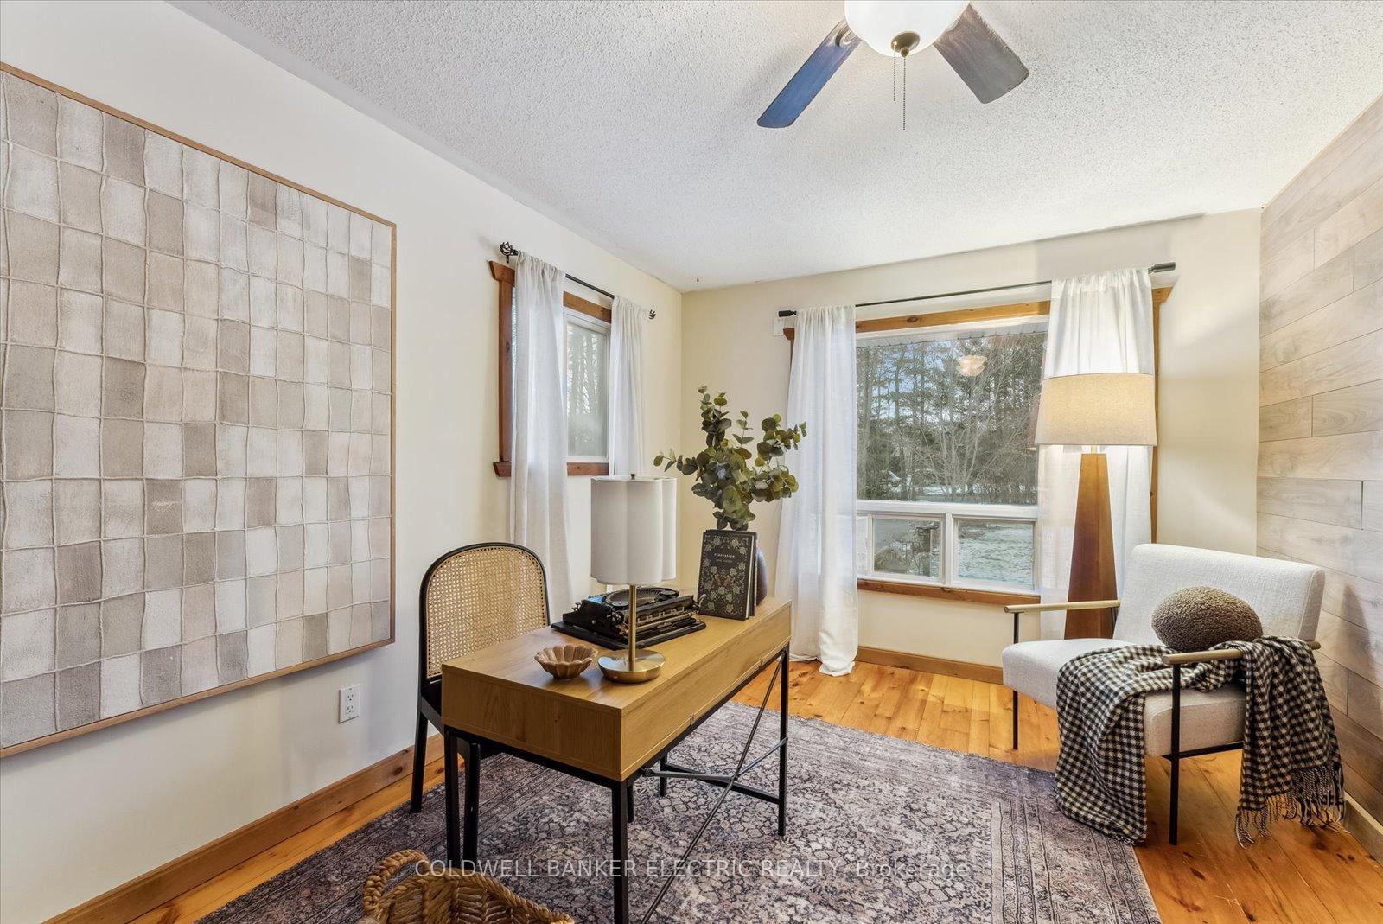
Come with me to a beautiful park-like setting, tucked away on a dead-end road, surrounded by mature trees on 1.8 acres you could call your very own. With 3+1 bedrooms, growing families can move in with easeequipped for even the teenage years with 3 bathrooms to make mornings a breeze. The open-concept living room, brimming with natural light and a wood facade, is cozy and rustic, but in a surprise twist, the facade can be removed for a more modern look. Interior access leads to a double-car heated garage, complete with a built-in dog kennel and running waterperfect for cleaning off muddy paws before they race through the house. The garage is heated with a propane heater and features 220 electrical service.The basement is ideal, with an oversized rec room creating the perfect setting for movie night, hockey night, or game night. Well, lets be realits perfect for any night with its cozy wood stove, neutral paint colors, 3-piece bathroom, and another large bedroom.You're perfectly set up for comfortable rural living, with features including a steel roof, Generac generator, wood stove, workshop, wood shed, utility shed, newer furnace, newly paved driveway, and more. Plus, you're just minutes from the 401 and local amenities, under 15 minutes to the hospital, and on a school bus route.For outdoor enthusiasts, the experiences are endlessfrom a short walk up the road to sit on a bench at the top of the hill and watch the sunset, to a horse farm just 10 minutes away for riding lessons. Enjoy the beautiful goldfish pond in the summer on your own property, or entertain in the built-in BBQ kitchen area.Make this your dream sanctuary to come home to!
Ask about this home
A HOMEH agent will answer your questions about this home.
Around this home
Helpful calculators
Your HOMEH agent

"I would see it this week."