

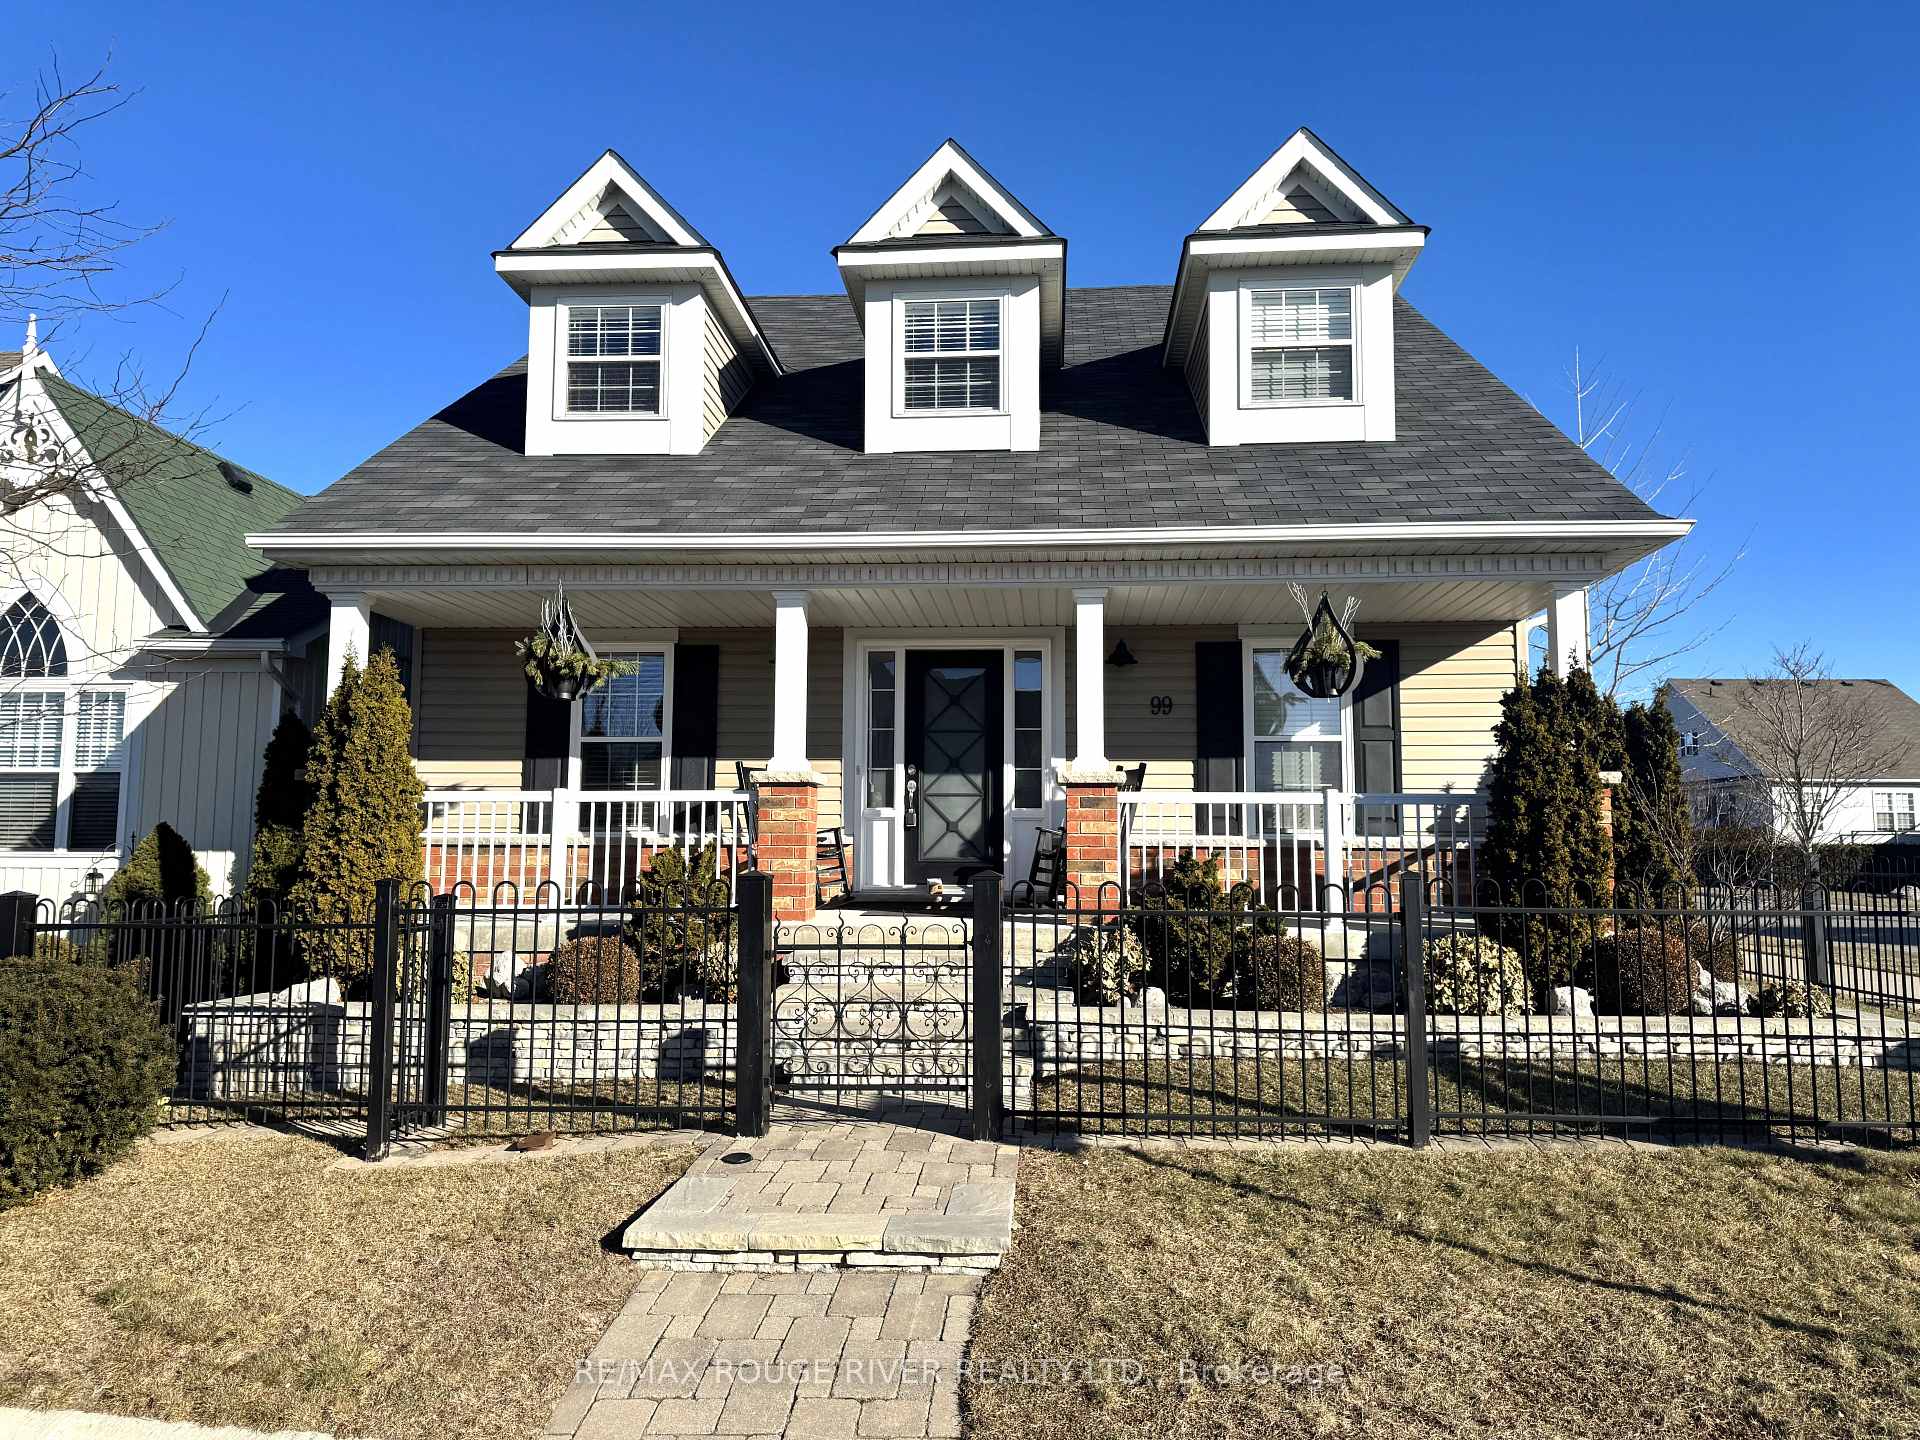
99 Greenaway Circle
99 Greenaway Circle
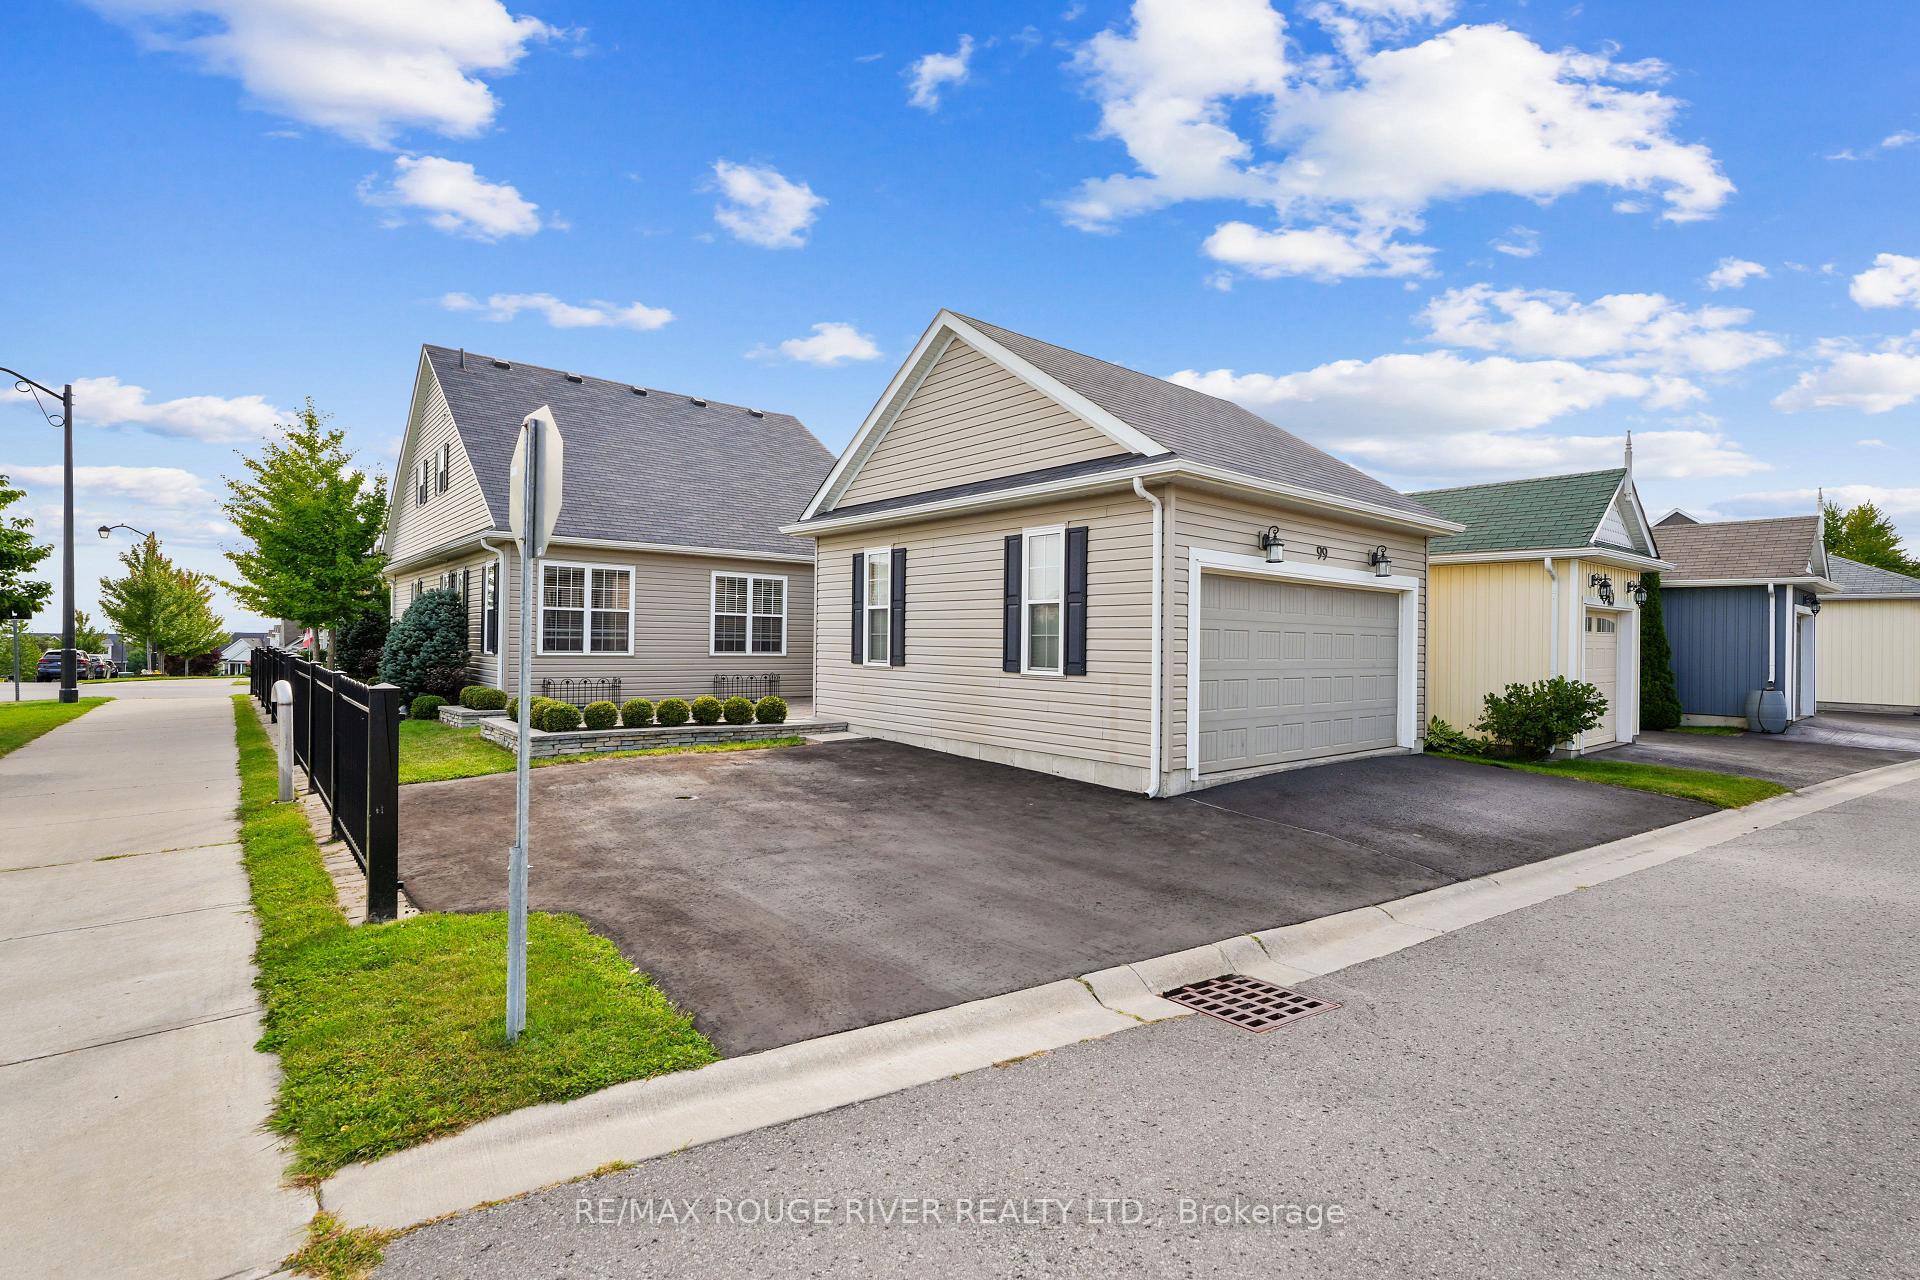 See all 38 photos
Property history
- $999,000TerminatedList: 2025-01-09|End: 2025-03-13|63 daysX11917433
- $999,000TerminatedList: 2024-11-04|End: 2025-01-09|66 daysX10406942
Facts and features
- BasementFinished
- Age of home6–15 years
- Price per sq ft~$571
- Water, sewerMunicipal
- Hardwood floors
- Central air
The homeDetached, 1 1/2 storey, Age 6–15 years
- Type: Detached
- Style: 1 1/2 storey
- Age: 6–15 years
- Living space: 1,500–2,000 sq ft
- Basement: Finished
- View: Lake
InsideHardwood, Porcelain, Vinyl, Main level, Carpet free
- Flooring: Hardwood, Porcelain, Vinyl
- Laundry: Main level
- Features: Carpet free
- Rooms above ground: 15
- Bedrooms: 2 + 1 in the basement
- Bathrooms: 4
- Kitchens: 1
- Family room: Yes
Outside and lotVinyl siding, Asphalt shingle, Unknown
- Exterior: Vinyl siding
- Roof: Asphalt shingle
- Foundation: Unknown
- Size: 32.34 × 82.32 ft
- Shape: Irregular
- Zoning: Single-family detached (not on water)
Parking1 Garage, Attached, Private
- Spaces: 1 Garage
- Garage: Attached
- Driveway: Private
Heating, water and powerForced air, gas, Central air, Municipal water
- Heating: Forced air, gas
- Cooling: Central air
- Water: Municipal water
- Sewer: Municipal sewer
- Natural gas: Yes
- Hydro: Yes
- Cable: Yes
- Telephone: Available
Costs and taxesTaxes $6,864 a year, HST included in the price, Hot water tank rental- $56.75/ month
- Taxes, 2024: $6,864 a year
- HST: HST included in the price
- Rental items: Hot water tank rental- $56.75/ month
Included in the saleS/s dishwasher, s/s stove, s/s fridge, s/s microwave, washer, dryer, basement retro fridge, all elf's and window coverings., All staging items.
- Included: S/s dishwasher, s/s stove, s/s fridge, s/s microwave, washer, dryer, basement retro fridge, all elf's and window coverings.
- Not included: All staging items.
Listing detailsX11917433, Terminated, Jan 9, 2025
- MLS® number: X11917433
- Status: Terminated
- Listed on: Jan 9, 2025
- Days on market: 63
- Updated: Mar 13, 2025
- Possession: 2025-03-27 / March 27, 2025
- Occupied by: Owner
- Listing brokerage: RE/MAX ROUGE RIVER REALTY LTD.
About this home
99 Greenaway Circle, Port Hope, ON L1A 0C1
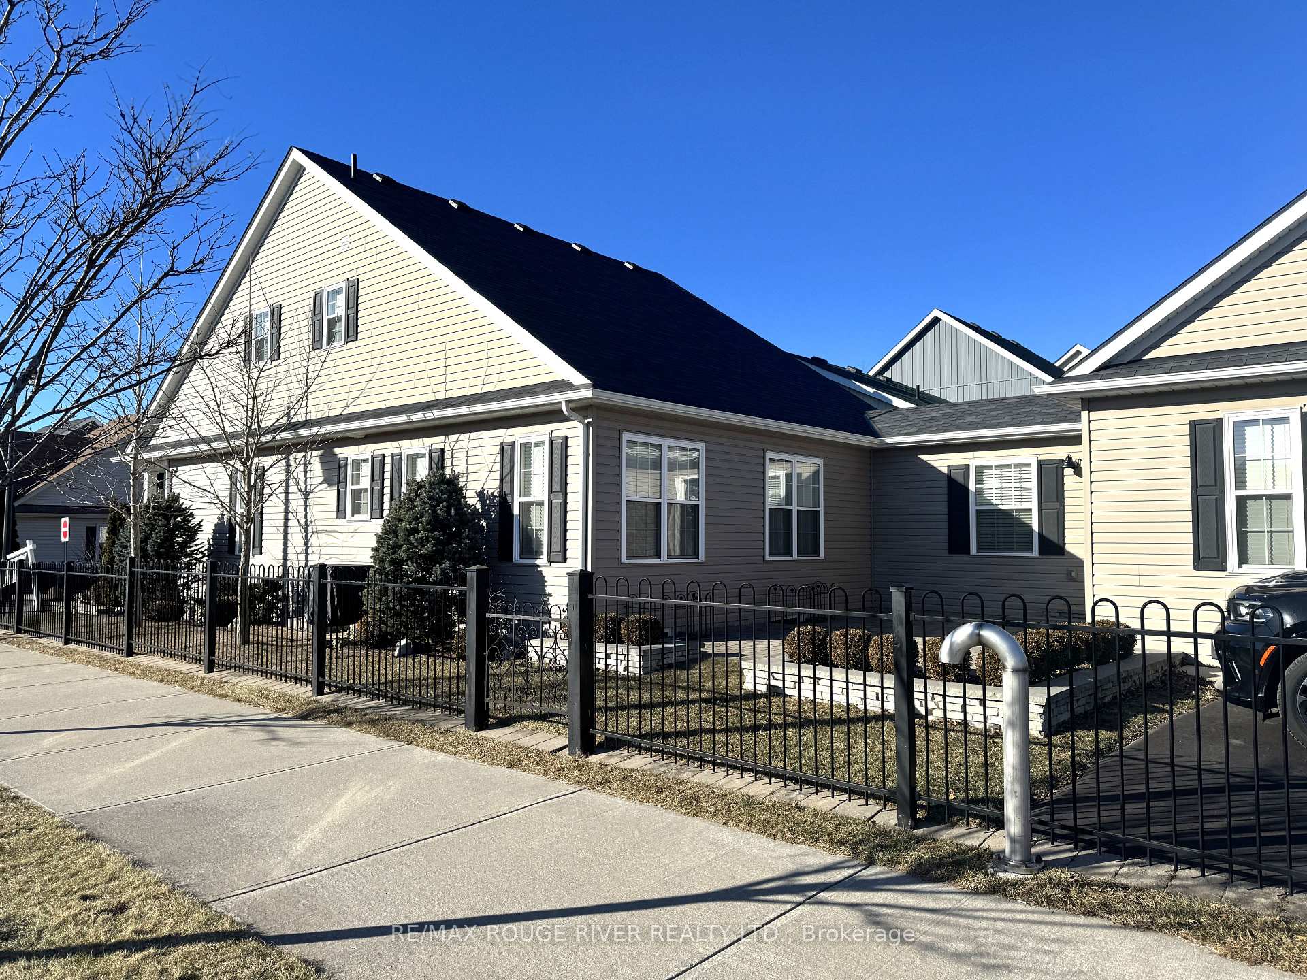
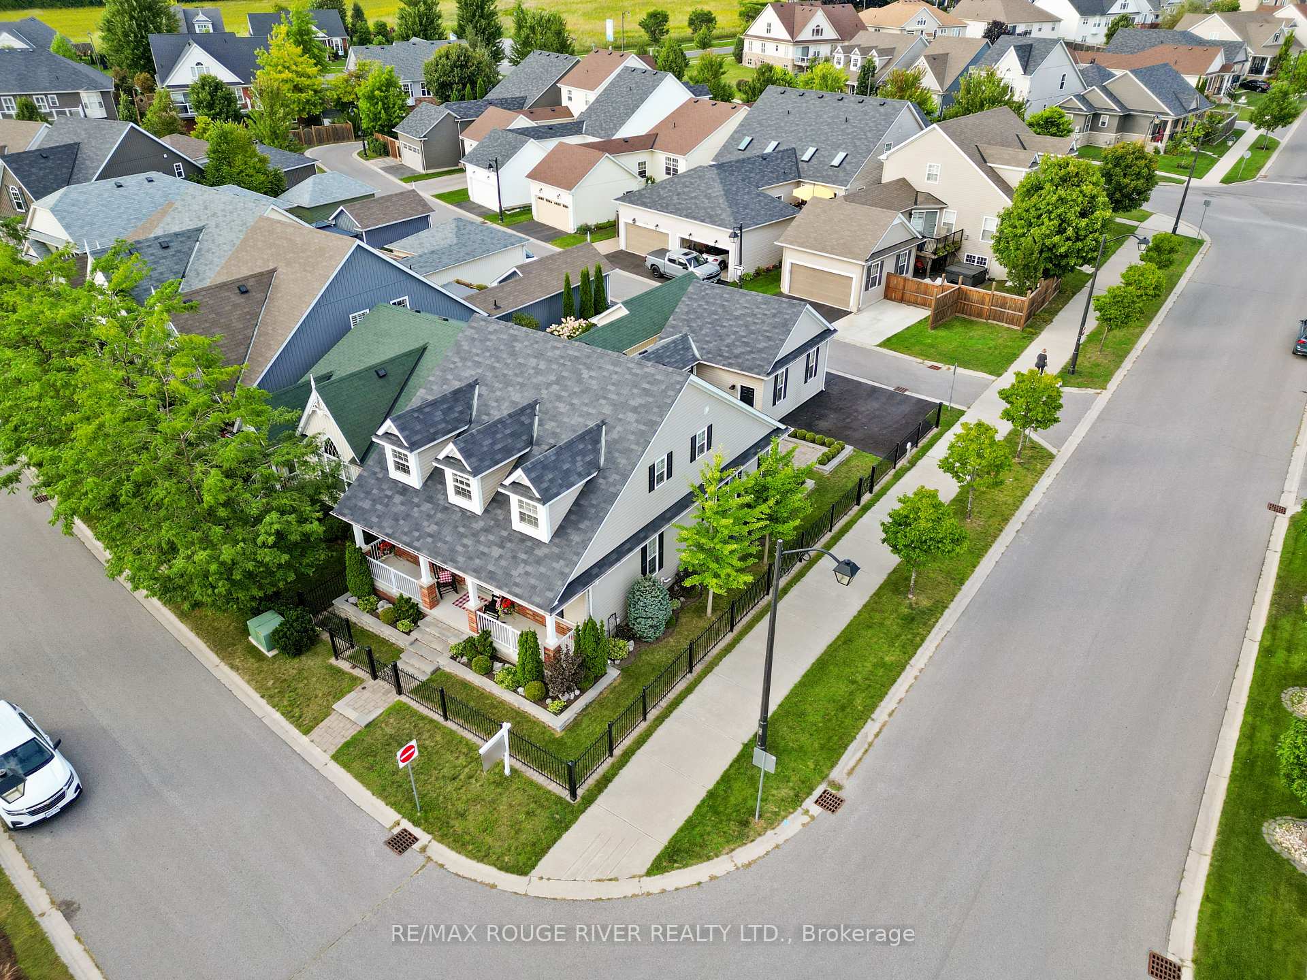
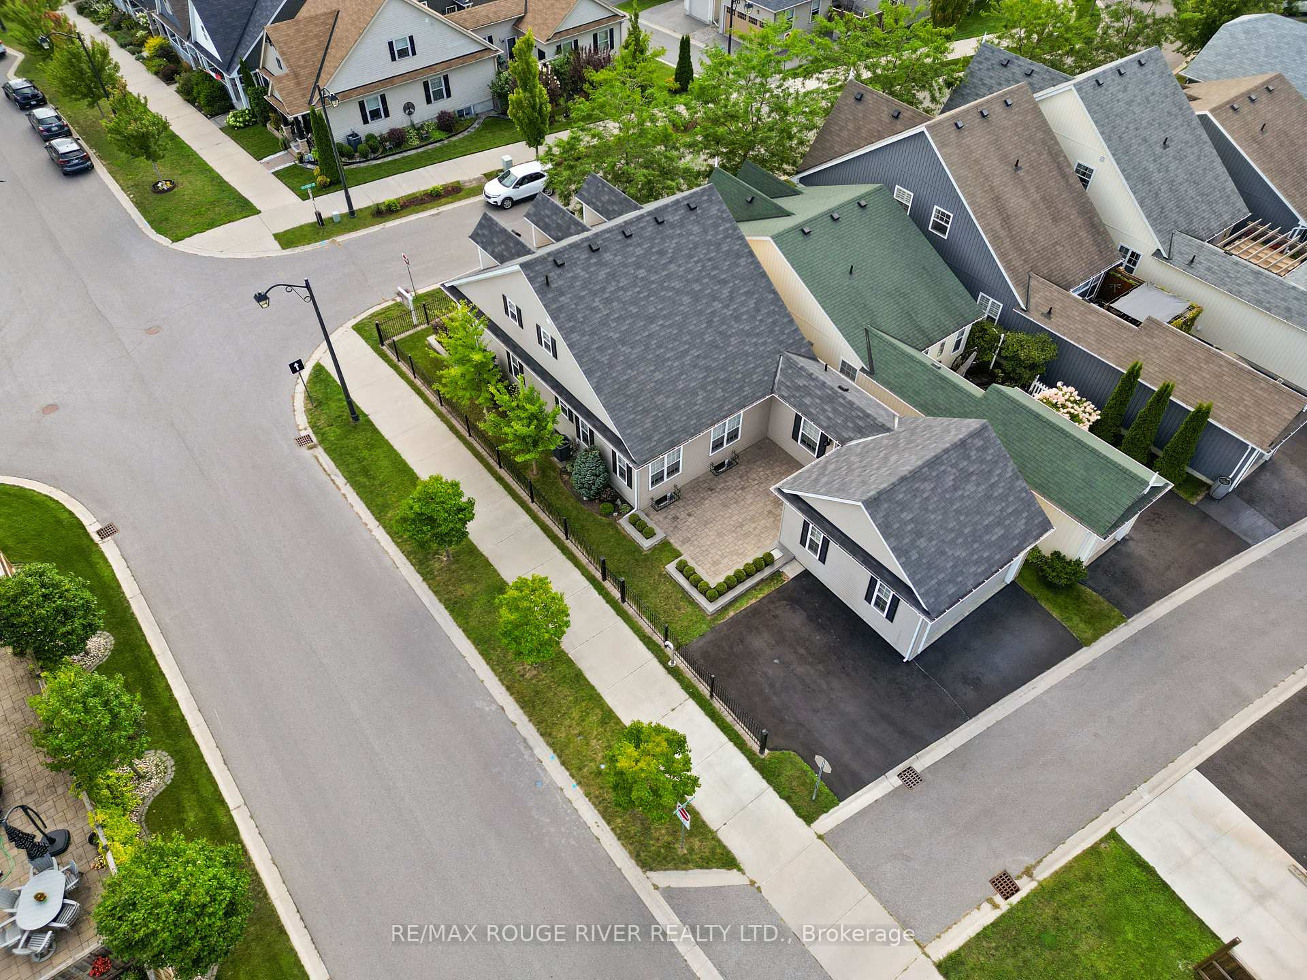
Welcome to 99 Greenaway Circle, a stunning corner lot nestled in a serene and charming neighborhood of Port Hope, offering exquisite five-star upgrades and picturesque lake views! As you step inside, you'll be welcomed by a spacious front foyer, complemented by a beautifully appointed three-piece bathroom featuring a luxurious soaker tub. The elegant hardwood flooring guides you into the primary suite, where breathtaking lake views create a tranquil ambiance, complete with a generous walk-in closet and a stylish three-piece ensuite. The heart of the home is the chef-inspired kitchen, showcasing quartz countertops, a striking stone backsplash, and upgraded appliances. This culinary space flows seamlessly into the bright dining and living areas, which are bathed in natural light and adorned with vaulted ceilings. An attached breezeway leads to an impressive main floor laundry room, also featuring quartz countertops, and provides access to the back garage and a newly paved asphalt driveway (2023). Ascend the hardwood staircase to discover a versatile loft area, featuring a cozy family room with floor-to-ceiling built-in cabinets and sweeping views that overlook the lower level. This upper floor also includes a comfortable bedroom and a stylish three-piece bathroom. The lower level is a true highlight, showcasing a spacious open-concept living, dining, and kitchenette area, along with a generously sized bedroom, a large walk-in closet, and a gorgeous newly renovated three-piece bathroom (2023/2024)perfect for a potential nanny suite. Externally, the property boasts a charming Victorian-style covered front porch with delightful views of Lake Ontario, while the hardscaped back terrace provides an ideal setting for entertaining guests. Experience the perfect blend of luxury and comfort!
Ask about this home
A HOMEH agent will answer your questions about this home.
Around this home
Daily convenience, out of 100, from the distances below
Schools nearby
School rating, out of 10.
Helpful calculators
Your HOMEH agent

"I would see it this week."