

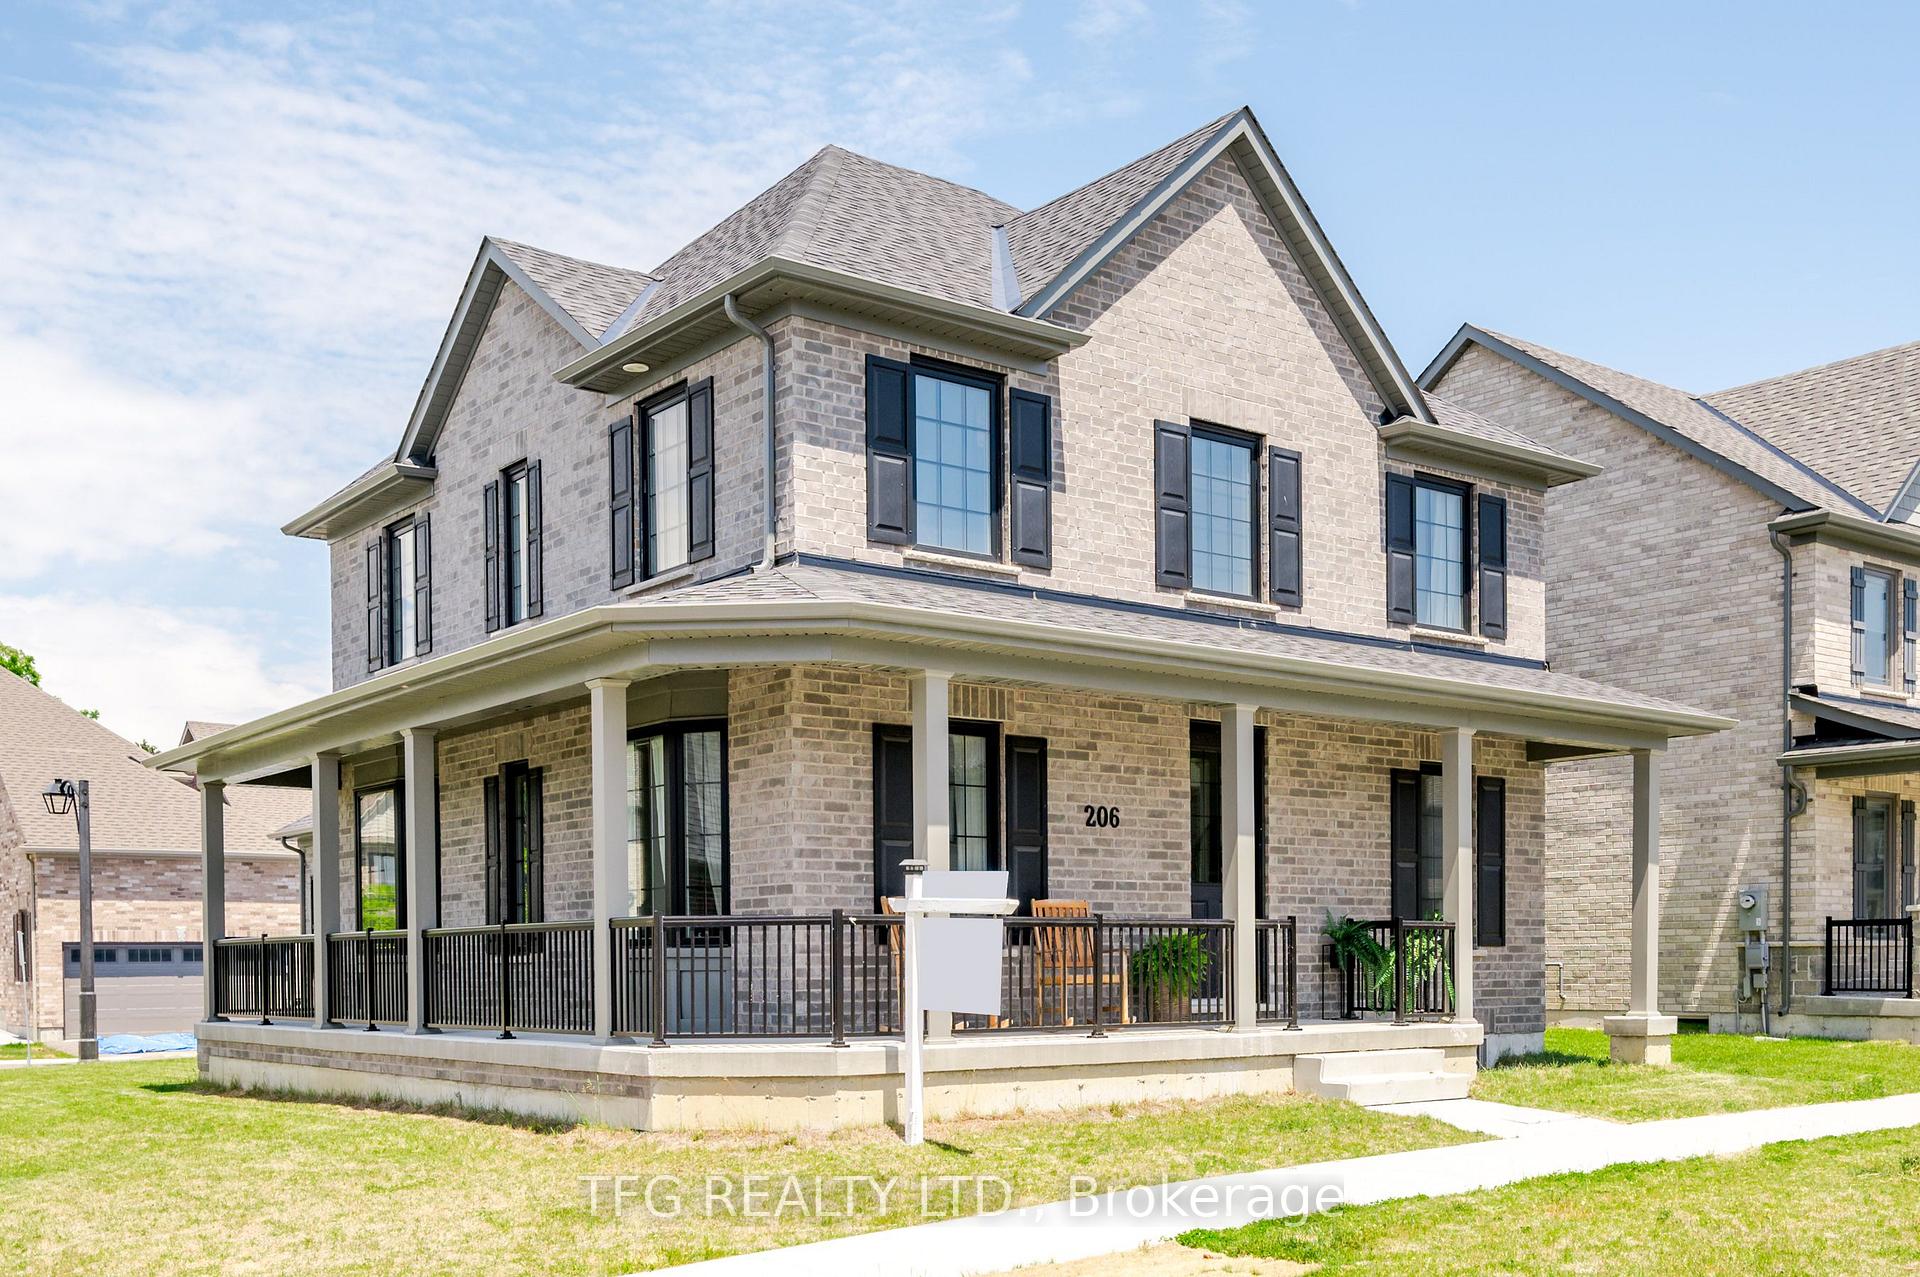
206 Strachan Street
206 Strachan Street
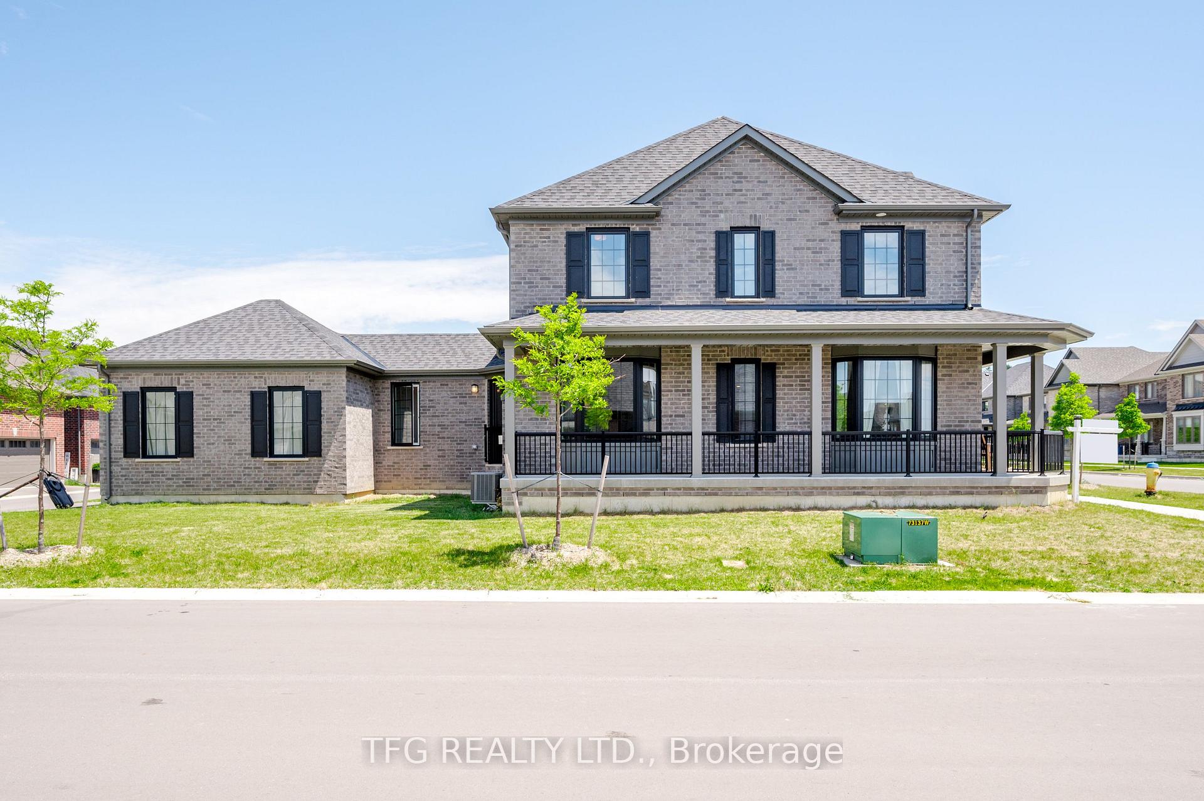
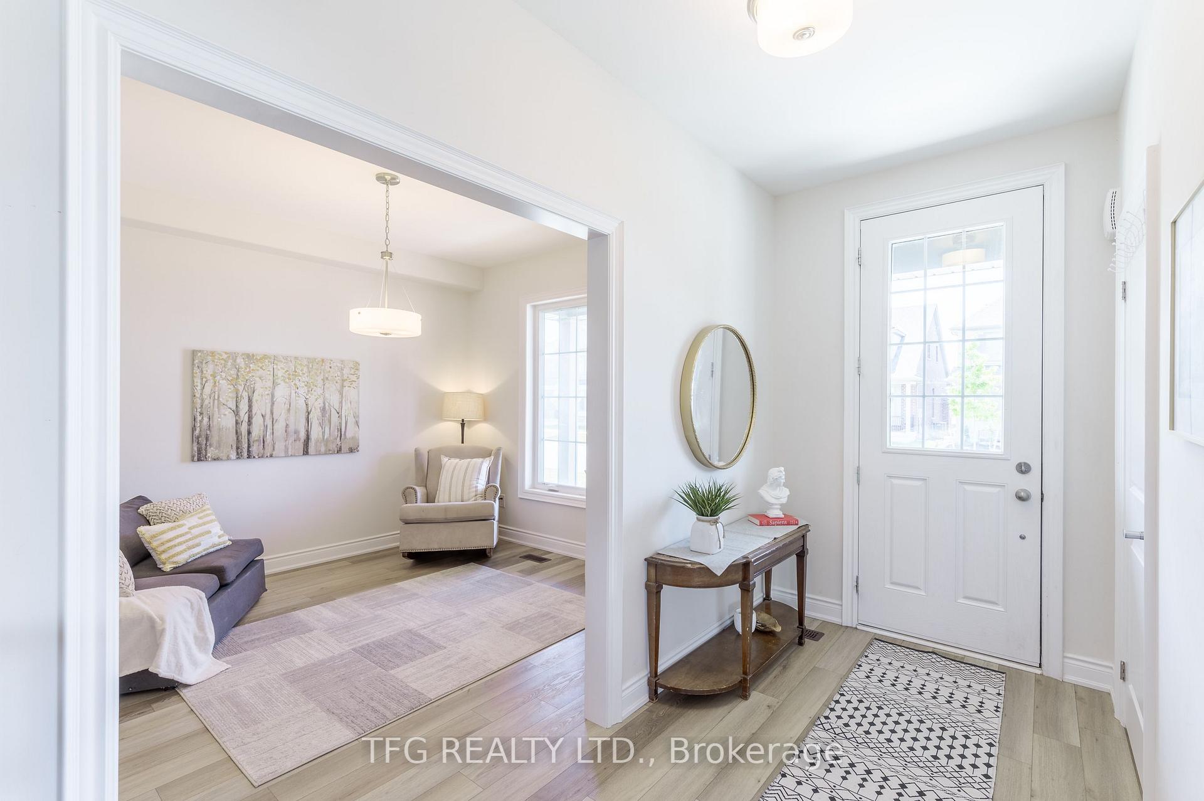
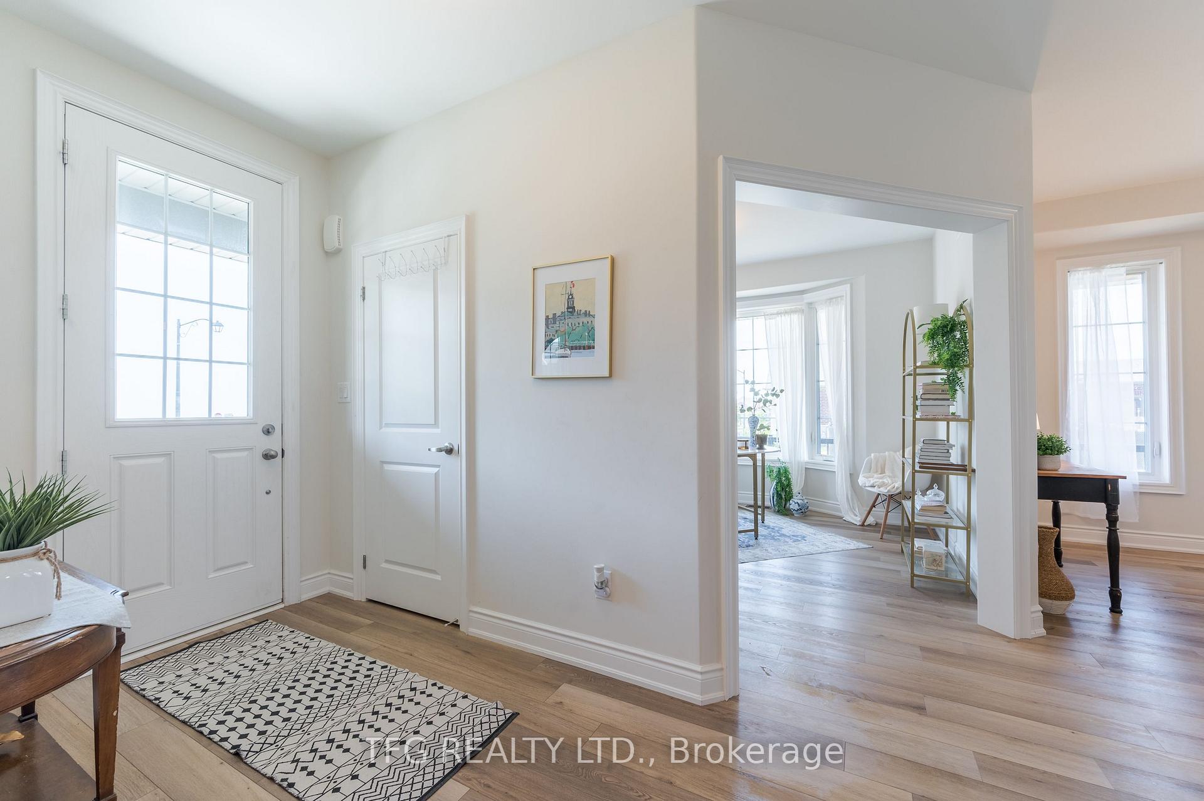
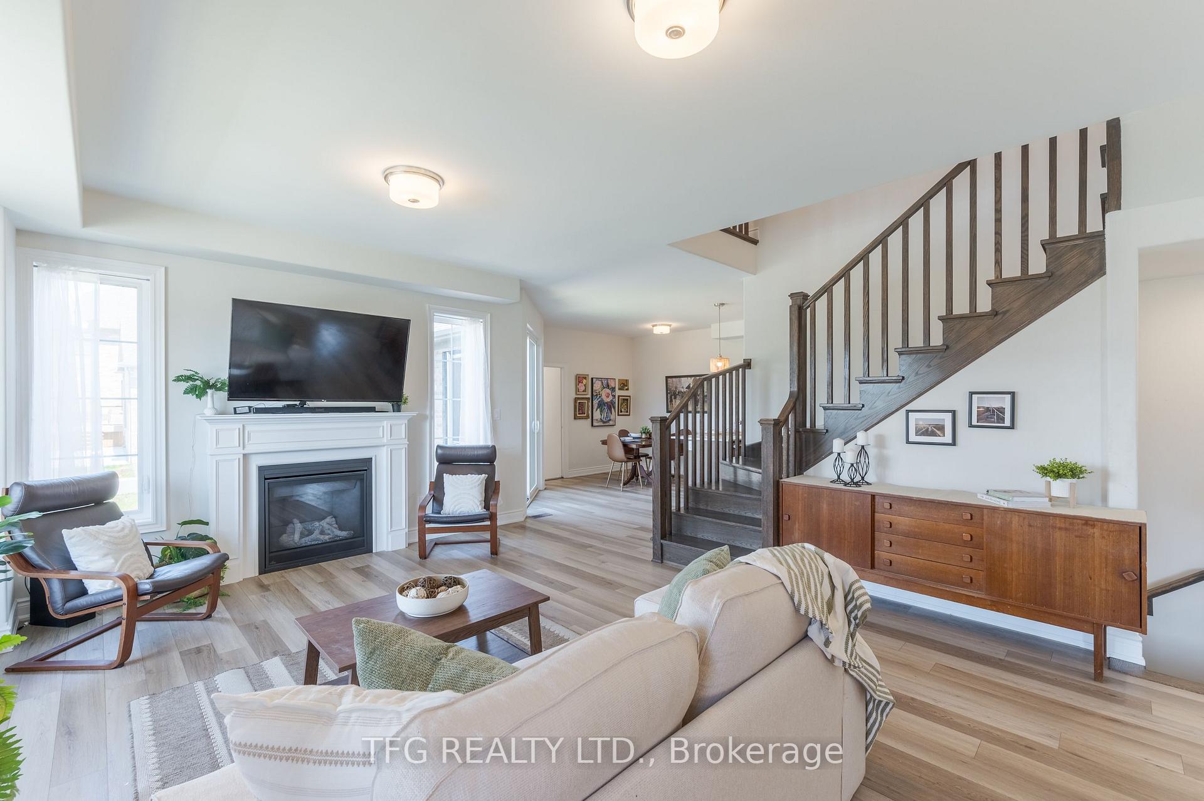 See all 37 photos
Property history
Facts and features
- BasementUnfinished
- Water, sewerMunicipal
- HeatingForced air
- CoolingCentral air
- Fireplace
- Central air
The homeDetached, 2-storey, 2,000–2,500 sq ft
- Type: Detached
- Style: 2-storey
- Living space: 2,000–2,500 sq ft
- Basement: Full, unfinished
InsideFireplace Yes, natural gas, Upper level, Water heater
- Fireplace: Yes, natural gas
- Laundry: Upper level
- Features: Water heater
- Rooms above ground: 11
- Bedrooms: 3
- Bathrooms: 3
- Kitchens: 1
- Family room: Yes
Outside and lotBrick, Asphalt shingle, Poured concrete
- Exterior: Brick
- Roof: Asphalt shingle
- Foundation: Poured concrete
- Features: Porch, year round living
- Size: 45.01 × 94.16 ft
- Zoning: RES3
Parking2 Garage, Attached, Private double
- Spaces: 2 Garage
- Garage: Attached
- Driveway: Private double
Heating, water and powerForced air, gas, Central air, Municipal water
- Heating: Forced air, gas
- Cooling: Central air
- Water: Municipal water
- Sewer: Municipal sewer
Costs and taxesTaxes $7,584 a year, HST included in the price, Hwt
- Taxes, 2024: $7,584 a year
- HST: HST included in the price
- Rental items: Hwt
- Under contract: Hot water heater
Included in the saleFridge, stove, dishwasher, washer, dryer, garage door opener + 1 remote, 2 t.v wall mounts, all elf's, all window coverings and rods, Not included None
- Included: Fridge, stove, dishwasher, washer, dryer, garage door opener + 1 remote, 2 t.v wall mounts, all elf's, all window coverings and rods
- Not included: None
NearbyLake/pond, park, place of worship, rec./commun.centre
- Close to: Lake/pond, park, place of worship, rec./commun.centre
Listing detailsX11976938, Sold, Feb 18, 2025
- MLS® number: X11976938
- Status: Sold
- Listed on: Feb 18, 2025
- Days on market: 19
- Updated: Mar 9, 2025
- Possession: Flexible
- Occupied by: Owner
- Listing brokerage: TFG REALTY LTD.
About this home
206 Strachan Street, Port Hope, ON L1A 0E9
Welcome to your dream home in a stunning waterfront community located in the heart of Port Hope! This exquisite Mason-built home, constructed in 2022, offers modern luxury and comfort. With 3 bedrooms and 2.5 bathrooms, this property is perfect for families and those who love to entertain. As you approach, the inviting wrap-around porch sets the tone for the charm and elegance found within. Situated on a premium lot, this home boasts a gas fireplace, a double garage and is roughed in for central vacuum, electric car charging, and an additional bathroom rough-in in the basement, providing convenience and future-ready amenities. Step inside to discover an open-concept layout that seamlessly blends living, dining, and kitchen spaces. The kitchen is a chef's delight, featuring upgraded quartz countertops, breakfast bar and ample cabinetry. Whether hosting dinner parties or preparing family meals, this kitchen is equipped to handle it all. The oversized primary bedroom is a true retreat, complete with a large walk-in closet and a luxurious 4-piece ensuite. Indulge in the spa-like experience of the ensuite's large glass shower and separate standalone tub, perfect for unwinding after a long day. Additional bedrooms are spacious and bright, offering comfort and versatility for family, guests, or a home office. The home's 2.5 bathrooms are elegantly designed, ensuring style and functionality. Living in this beautiful waterfront community means enjoying serene views and outdoor activities year-round. Don't miss the opportunity to make this incredible property your forever home. Schedule a viewing today and experience the perfect blend of modern living and natural beauty.
Ask about this home
A HOMEH agent will answer your questions about this home.
Around this home
Daily convenience, out of 100, from the distances below
Schools nearby
School rating, out of 10.
Helpful calculators
Your HOMEH agent

"I would see it this week."