

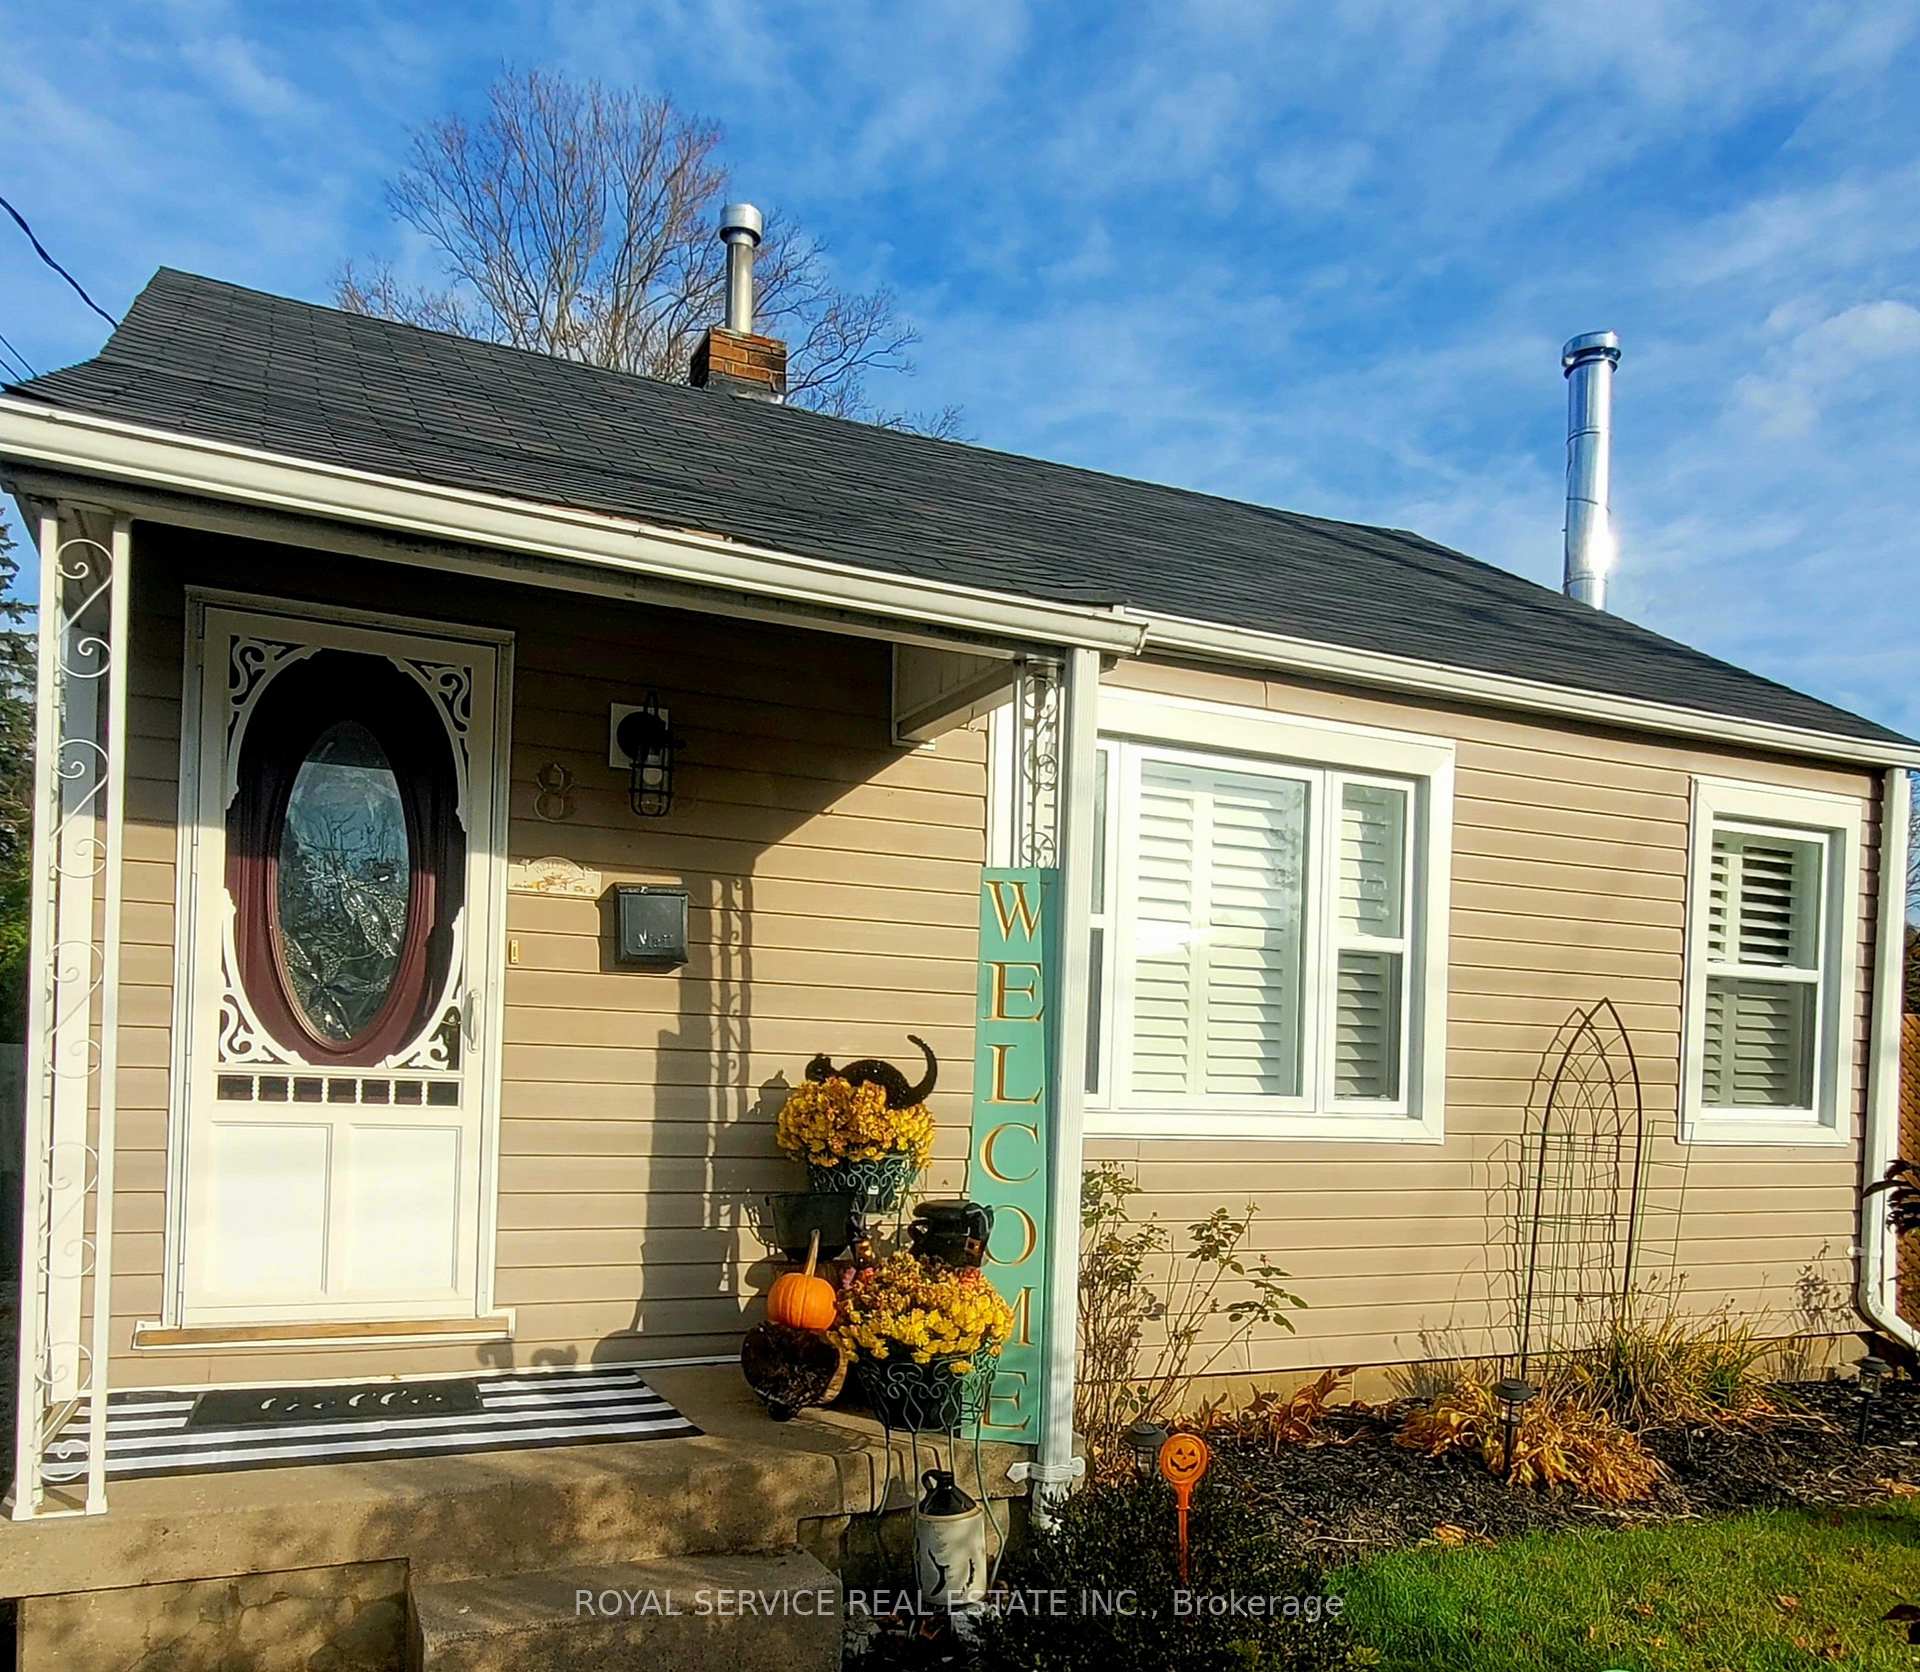
8 Arthur Street
8 Arthur Street
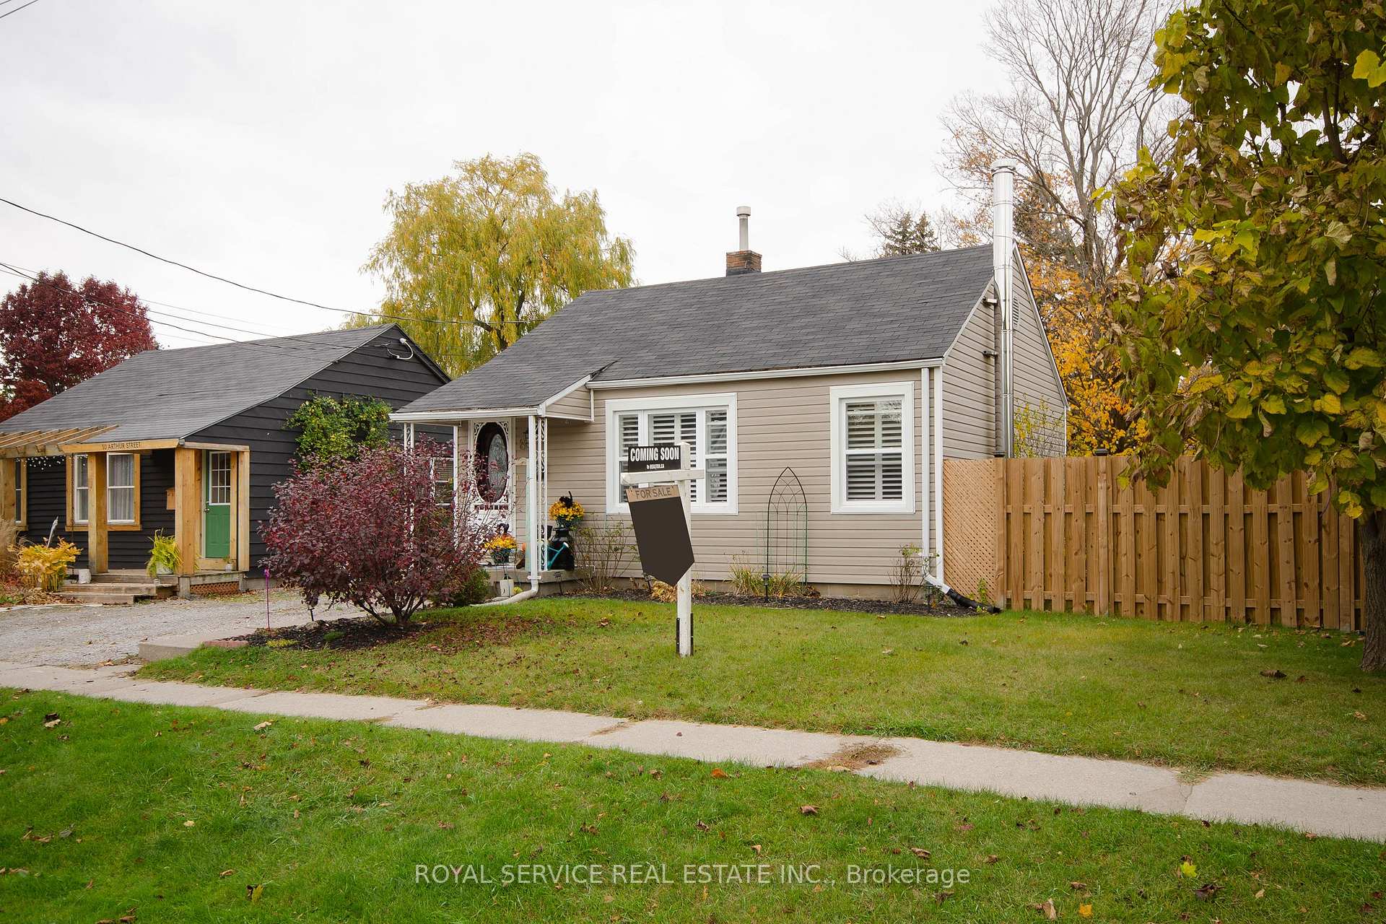
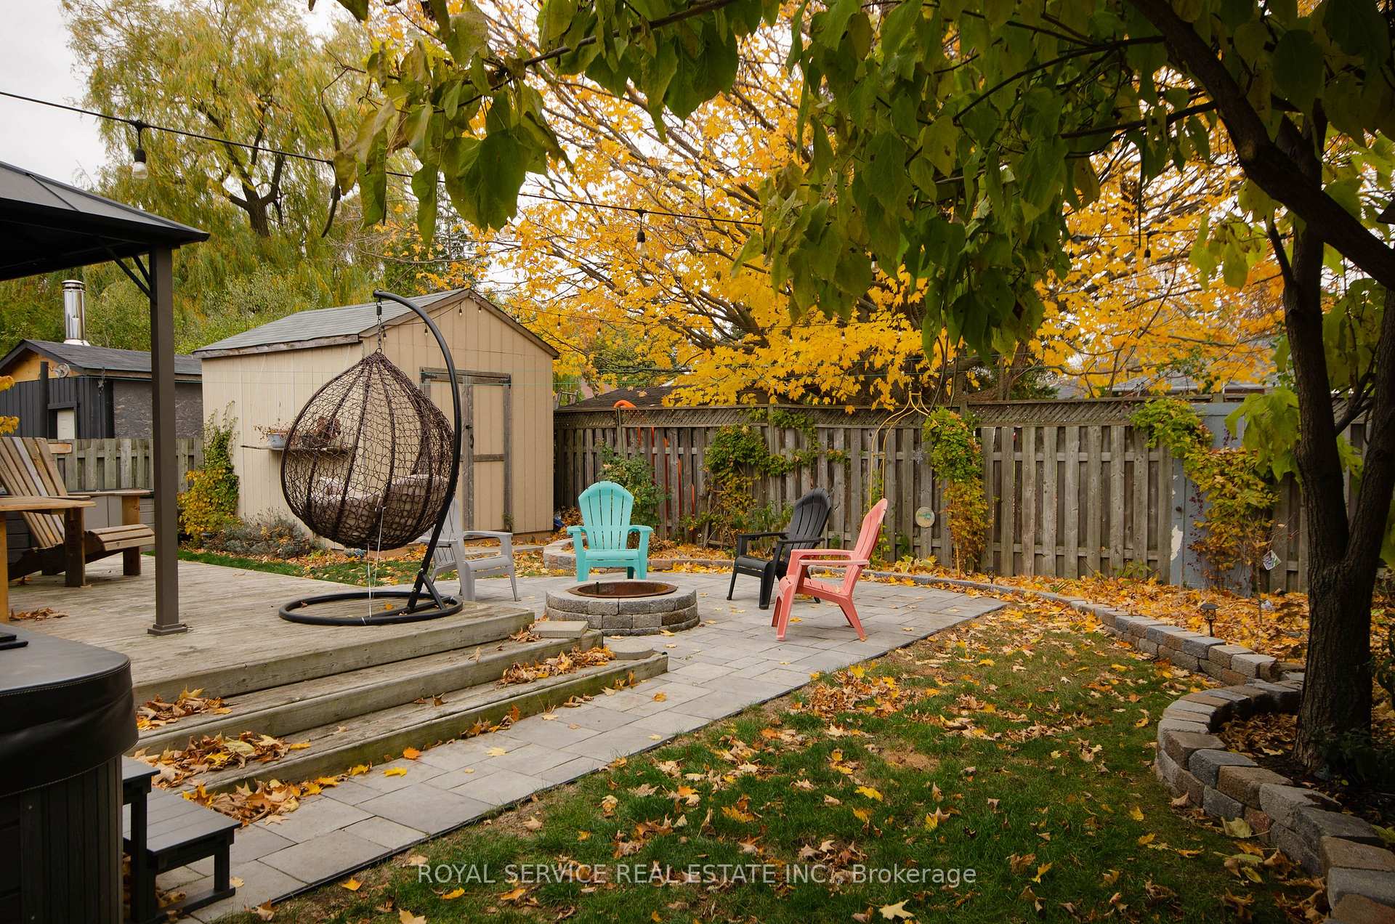
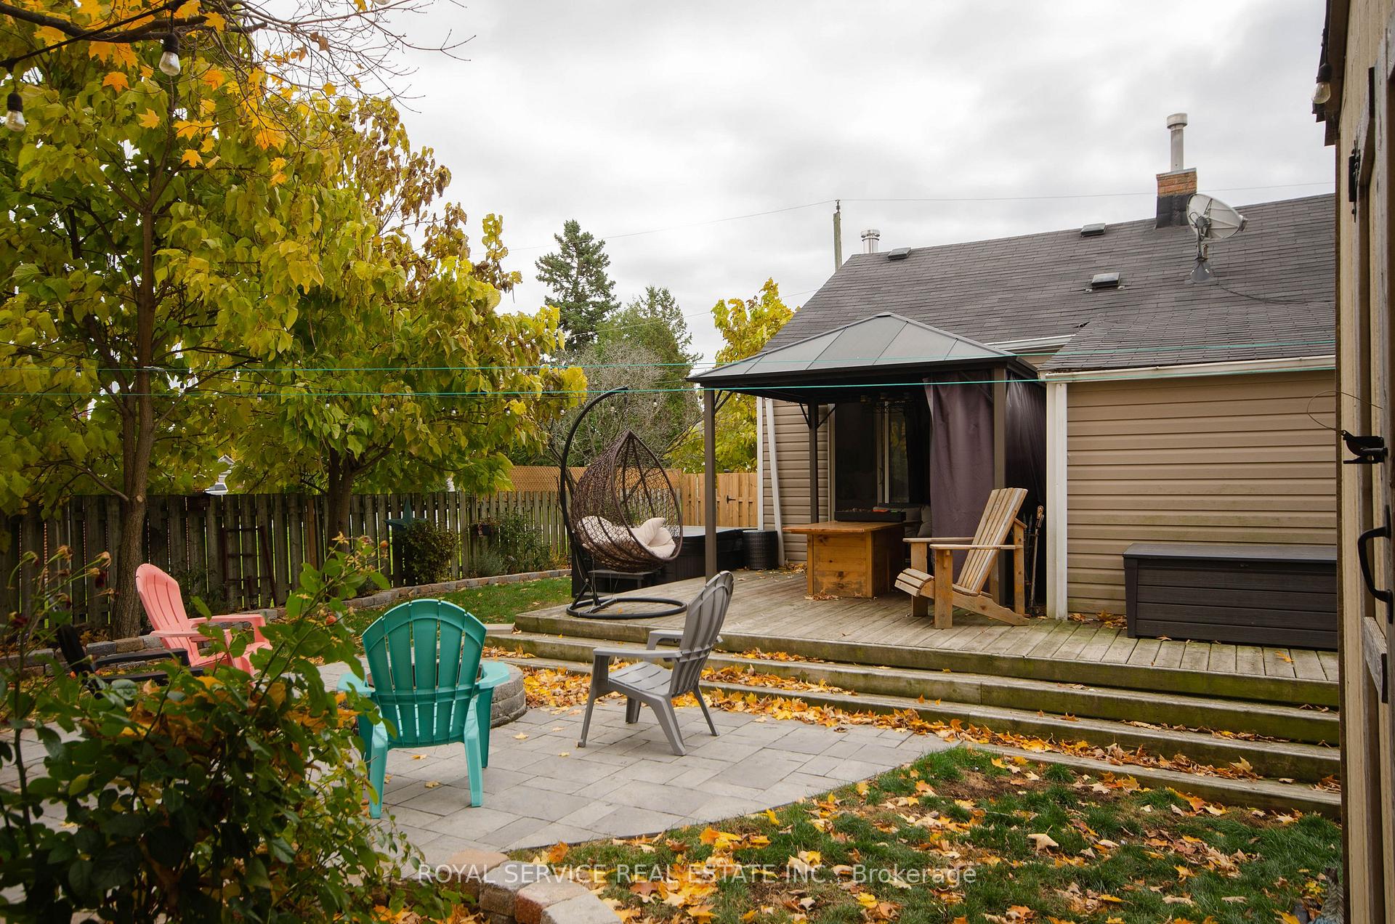
 See all 18 photos
Property history
Facts and features
- BasementFinished
- Age of home51–99 years
- Water, sewerMunicipal
- Lot shapeRectangular
- Central air
The homeDetached, Bungalow, Age 51–99 years
- Type: Detached
- Style: Bungalow
- Age: 51–99 years
- Basement: Full, finished
- Waterfront: None
InsidePorcelain, Broadloom, Lower level, On demand water heater, primary bedroom - main floor
- Flooring: Porcelain, Broadloom
- Laundry: Lower level
- Features: On demand water heater, primary bedroom - main floor
- Rooms above ground: 3
- Rooms in the basement: 2
- Bedrooms: 1 + 1 in the basement
- Bathrooms: 2
- Kitchens: 1
Outside and lotVinyl siding, Asphalt shingle, Poured concrete
- Exterior: Vinyl siding
- Roof: Asphalt shingle
- Foundation: Poured concrete
- Features: Landscaped, deck
- Other structures: Garden shed
- Accessibility: Shower stall
- Size: 51 × 86 ft
- Shape: Rectangular
- Zoning: RES1
Parking2 Parking, Other, available
- Spaces: 2 Parking
- Driveway: Other, available
Heating, water and powerForced air, gas, Central air, Municipal water
- Heating: Forced air, gas
- Cooling: Central air
- Water: Municipal water
- Sewer: Municipal sewer
- Natural gas: Yes
- Hydro: Yes
- Cable: Available
- Telephone: Yes
Costs and taxesTaxes $3,100 a year, On demand hot water system, 50$ per month plus hst
- Taxes, 2024: $3,100 a year
- Rental items: On demand hot water system, 50$ per month plus hst
Included in the saleRange, over-range microwave, fridge, dishwasher, chest freezer, Hot tub and spa pack
- Included: Range, over-range microwave, fridge, dishwasher, chest freezer
- Not included: Hot tub and spa pack
NearbyFenced yard, school bus route, public transit
- Close to: Fenced yard, school bus route, public transit
Listing detailsX11941432, Sold, Jan 27, 2025
- MLS® number: X11941432
- Status: Sold
- Listed on: Jan 27, 2025
- Days on market: 44
- Updated: Mar 12, 2025
- Possession: Flexible
- Occupied by: Owner
- Listing brokerage: ROYAL SERVICE REAL ESTATE INC.
About this home
8 Arthur Street, Port Hope, ON L1A 1Z4
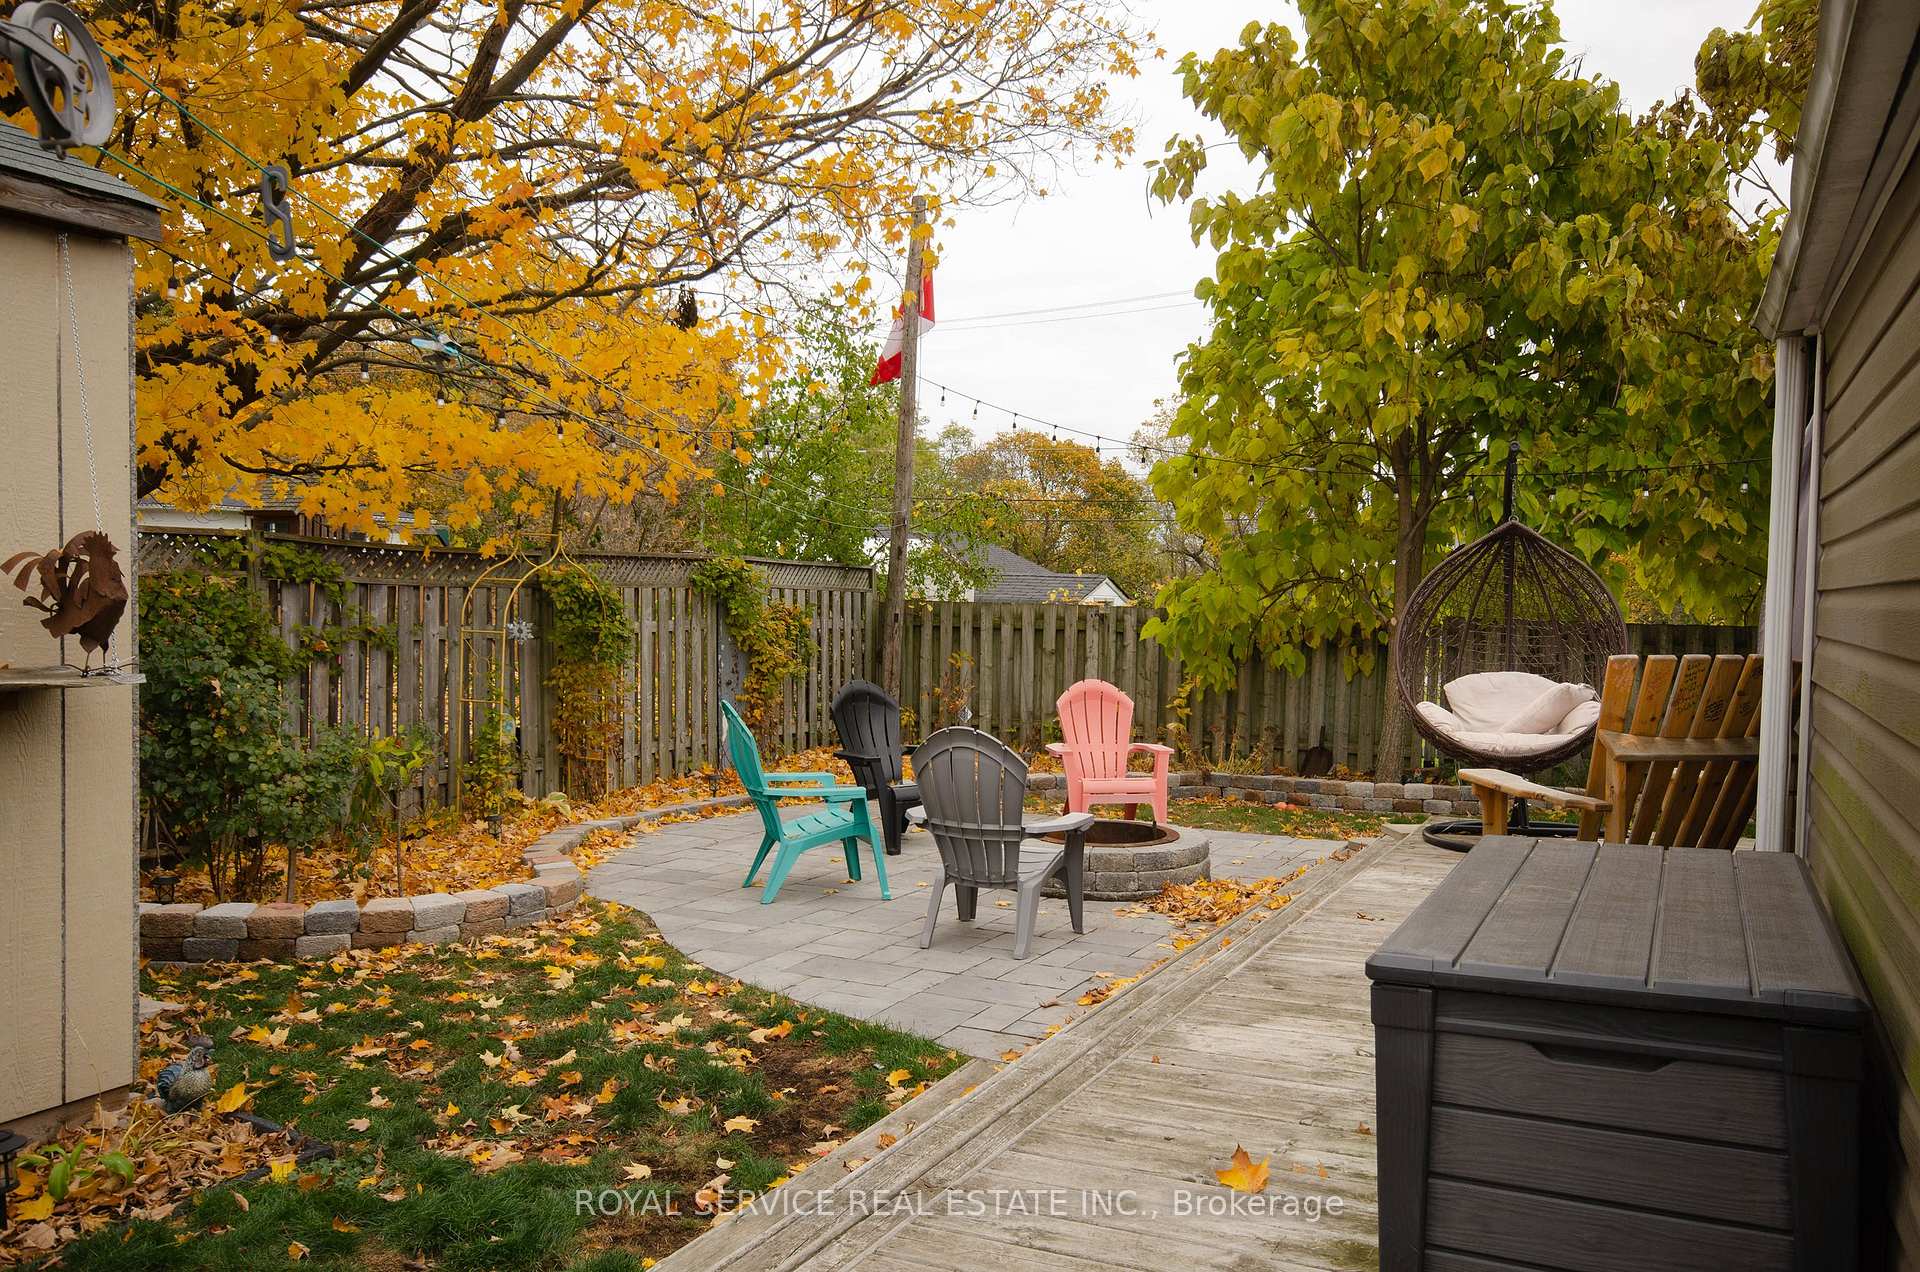
A warm and inviting home, completely renovated late 2021. Great attention to detail ensures a solid structure with beautiful high-end details and fittings. White Ikea kitchen cabinetry with minimalist black drawer & door pulls envelope stainless steel appliances; all new with the renovation. Over-sink glass shelves on wrought iron fittings add a touch of historic elegance to the kitchen's modern aesthetic, with its Italian tile backsplash, white quartz counter, black Pfister faucet & matching undermount sink. Main 3 pc bathroom has porcelain floors, white-tiled shower with full glass doors, Riobel & Toto plumbing fittings. Entire main floor is beautifully lit by new, dimmable pot lights. Generous, south-facing front windows (2021) make for a bright and sunny entertaining space; custom California shutters providing privacy when coziness is preferred. All doors & main-floor windows are less than 8 years old. In the basement rec room & spare bedroom, plush Berber carpeting offers a warm and snuggly nook for movie nights and for overnight guests. Office nook fitted with both Bell and Cogeco Internet. A 2 pc bathroom shares a room with the laundry facilities. Professionally landscaped, a fully fenced back garden has an expansive patio space for entertaining and cook-out bonfires. A wrap-around deck with 200+ sq ft entertainment area is accessed from the side-entrance 'mud' room & the main bedroom's sliding doors. A large garden shed provides plenty of shelf and loft storage space. All appliances are approximately 3 years old, and are included. All window treatments and lighting fixtures are included. This charming home is serviced by public transit, and is a conveniently walkable distance from four of Port Hope's five schools (JK-Gr 12) and the newly opened Loyalist College location; 3.8 km to TCS. Minutes to Port Hope's many shops, restaurants, and services, and to 401 access. **EXTRAS** All Kitchen Appliances are included, new late 2021.
Ask about this home
A HOMEH agent will answer your questions about this home.
Around this home
Daily convenience, out of 100, from the distances below
Schools nearby
School rating, out of 10.
Helpful calculators
Your HOMEH agent

"I would see it this week."