

4643 Dale Road
4643 Dale Road
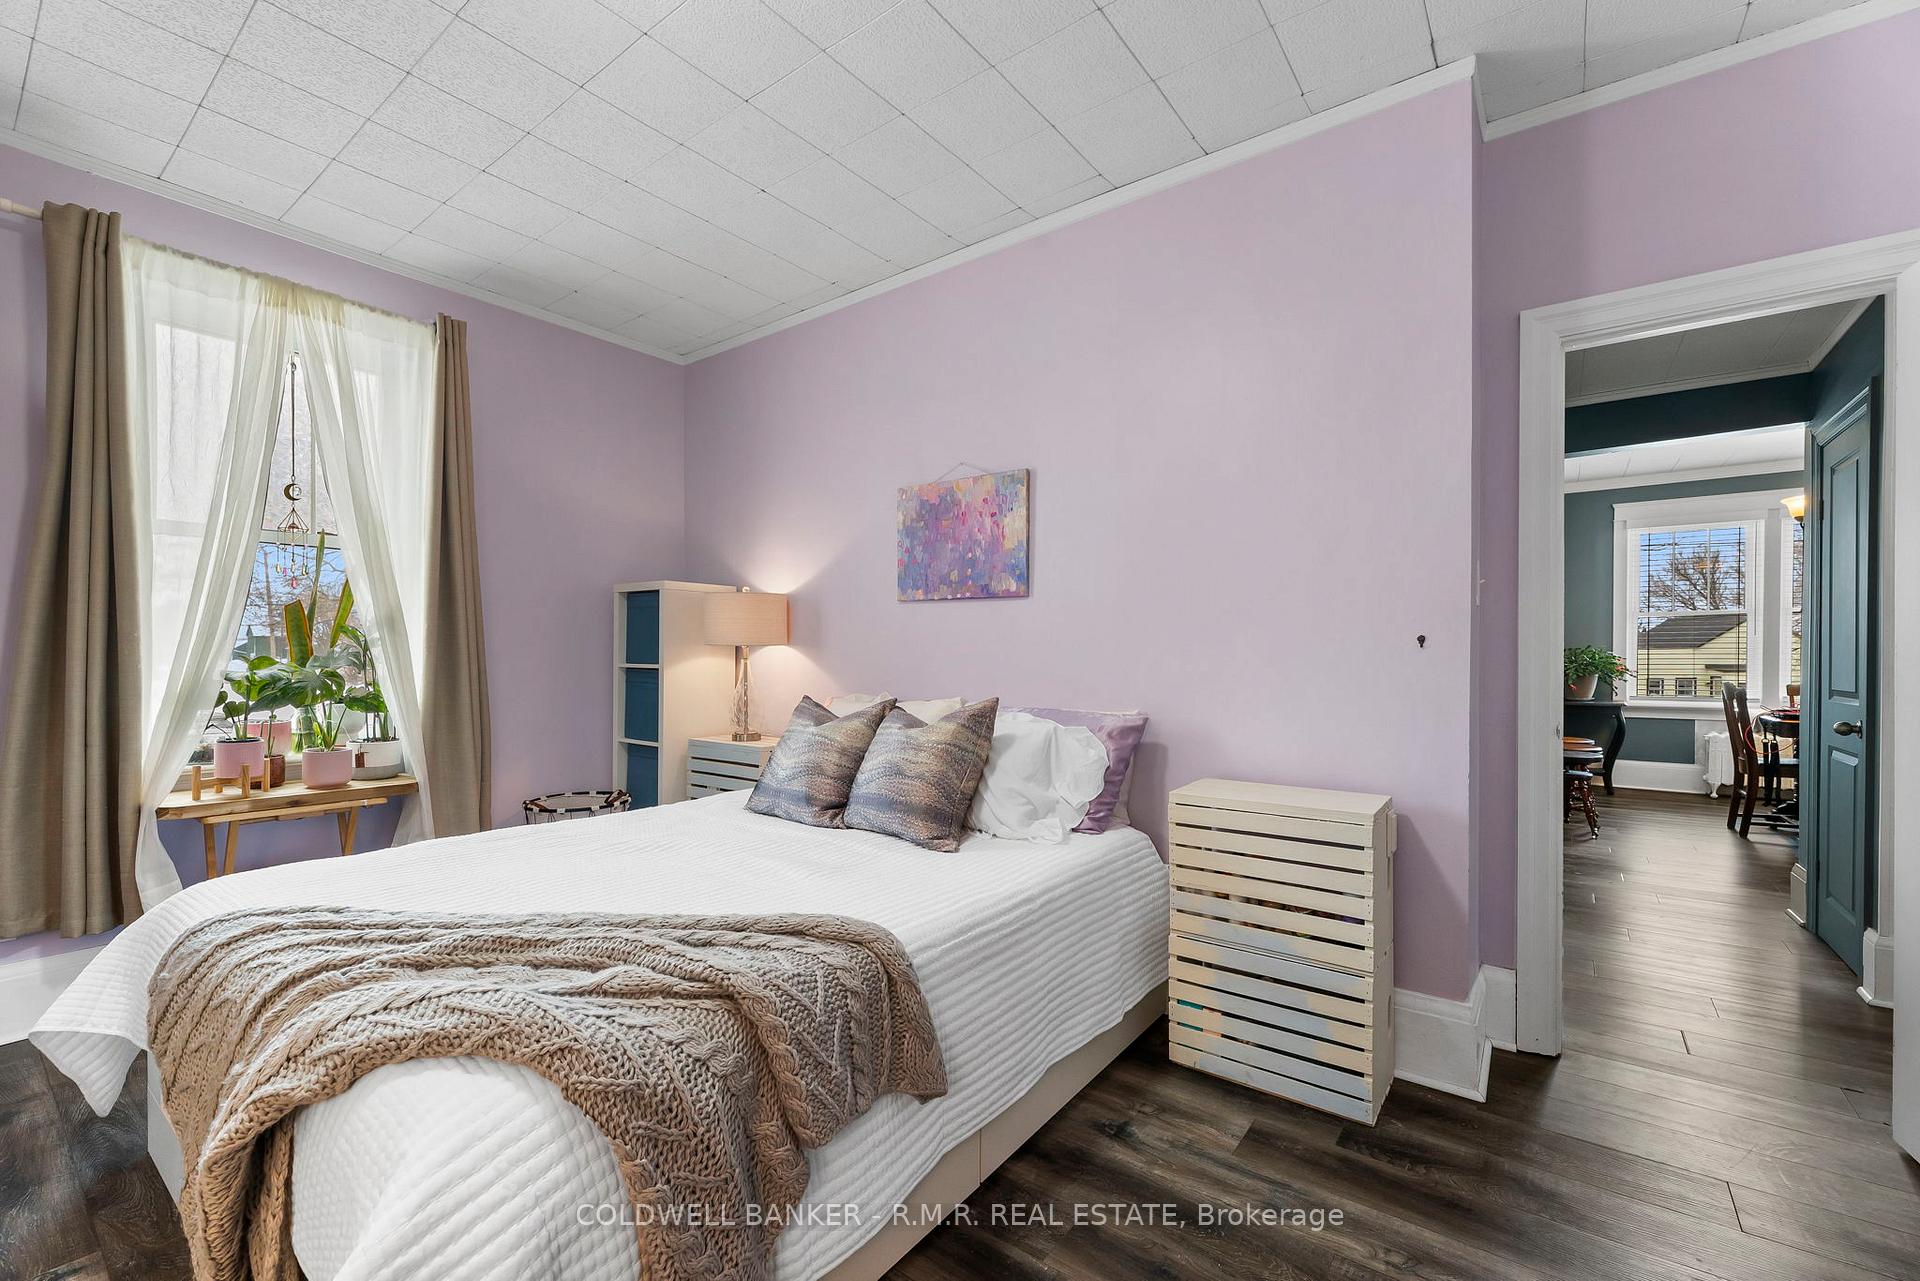 See all 48 photos
Property history
Facts and features
- BasementPart finished
- Water, sewerSeptic
- HeatingRadiant
- Type of homeDetached
The homeDetached, 1 1/2 storey, Full, partially finished
- Type: Detached
- Style: 1 1/2 storey
- Basement: Full, partially finished
InsidePrimary bedroom - main floor, carpet free, water heater owned, Rooms above ground 8, Rooms in the basement 6
- Features: Primary bedroom - main floor, carpet free, water heater owned
- Rooms above ground: 8
- Rooms in the basement: 6
- Bedrooms: 4 + 1 in the basement
- Bathrooms: 2
- Kitchens: 1
Outside and lotBrick, vinyl siding, Asphalt shingle, Poured concrete
- Exterior: Brick, vinyl siding
- Roof: Asphalt shingle
- Foundation: Poured concrete
- Other structures: Garden shed
- Size: 158.38 × 120.97 ft
- Zoning: HR1
Parking2 Garage, Detached, Private
- Spaces: 2 Garage
- Garage: Detached
- Driveway: Private
Heating, water and powerRadiant, gas, Municipal water, Septic
- Heating: Radiant, gas
- Water: Municipal water
- Sewer: Septic
Costs and taxesTaxes $3,912 a year, HST included in the price
- Taxes, 2025: $3,912 a year
- HST: HST included in the price
Included in the saleRefrigerator, stove, built in dishwasher, built in microwave, all electrical light fixtures, all window coverings, woodstove in the garage, shed , outdoor wood fire pizza oven., Washer, dryer, items from downstairs bedroom - light fixture, projector & screen. items in semi granny flat - refrigerator, under counter lighting, shelving in bedroom & closet, curtains
- Included: Refrigerator, stove, built in dishwasher, built in microwave, all electrical light fixtures, all window coverings, woodstove in the garage, shed , outdoor wood fire pizza oven.
- Not included: Washer, dryer, items from downstairs bedroom - light fixture, projector & screen. items in semi granny flat - refrigerator, under counter lighting, shelving in bedroom & closet, curtains
NearbyFenced yard, level, park, place of worship, school bus route
- Close to: Fenced yard, level, park, place of worship, school bus route
Listing detailsX12007124, Sold, Mar 7, 2025
- MLS® number: X12007124
- Status: Sold
- Listed on: Mar 7, 2025
- Days on market: 10
- Updated: Mar 17, 2025
- Possession: Immediate
- Occupied by: Owner
- Listing brokerage: COLDWELL BANKER - R.M.R. REAL ESTATE
About this home
4643 Dale Road, Port Hope (Rural Port Hope), ON L1A 3V5
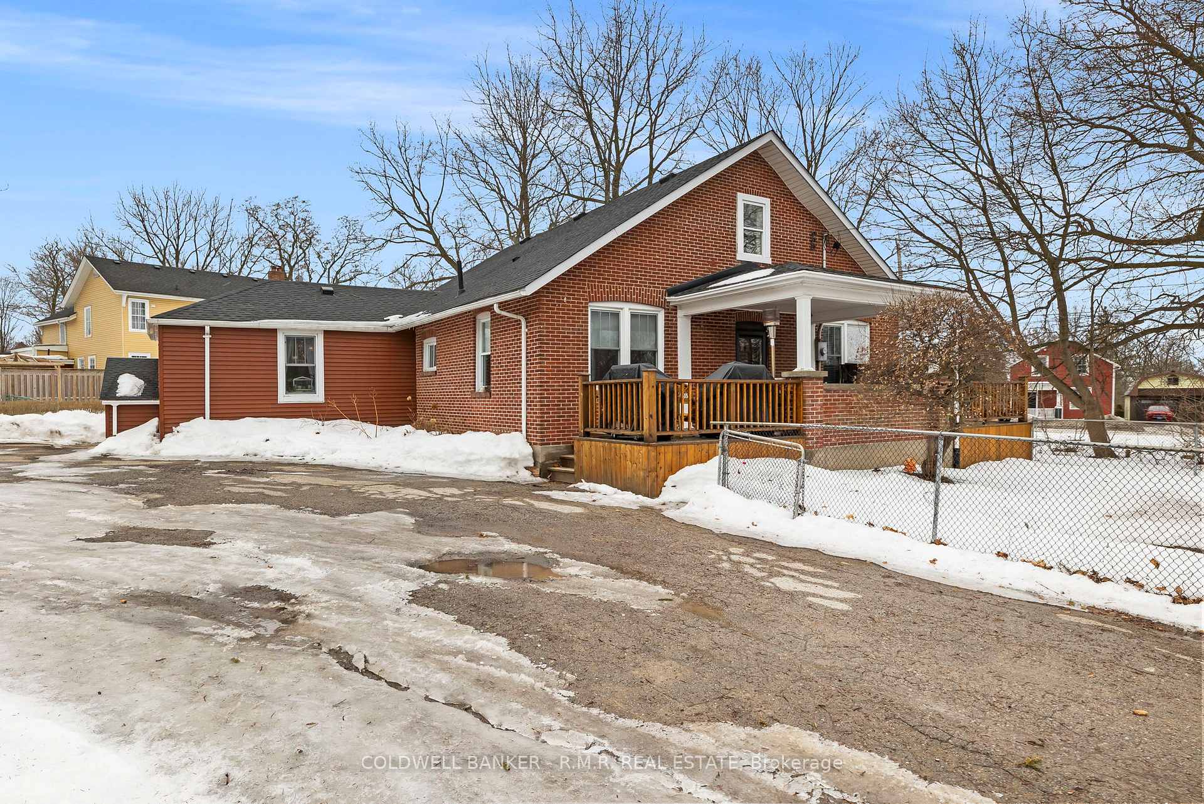
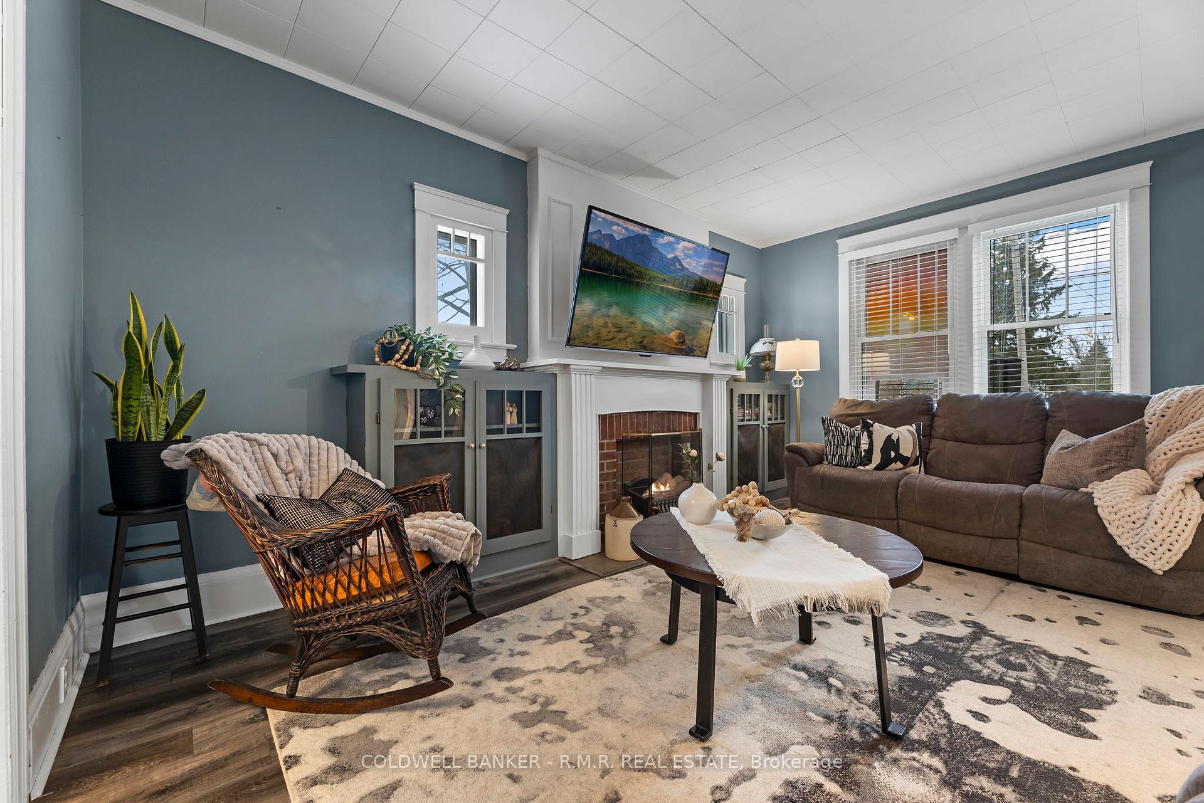
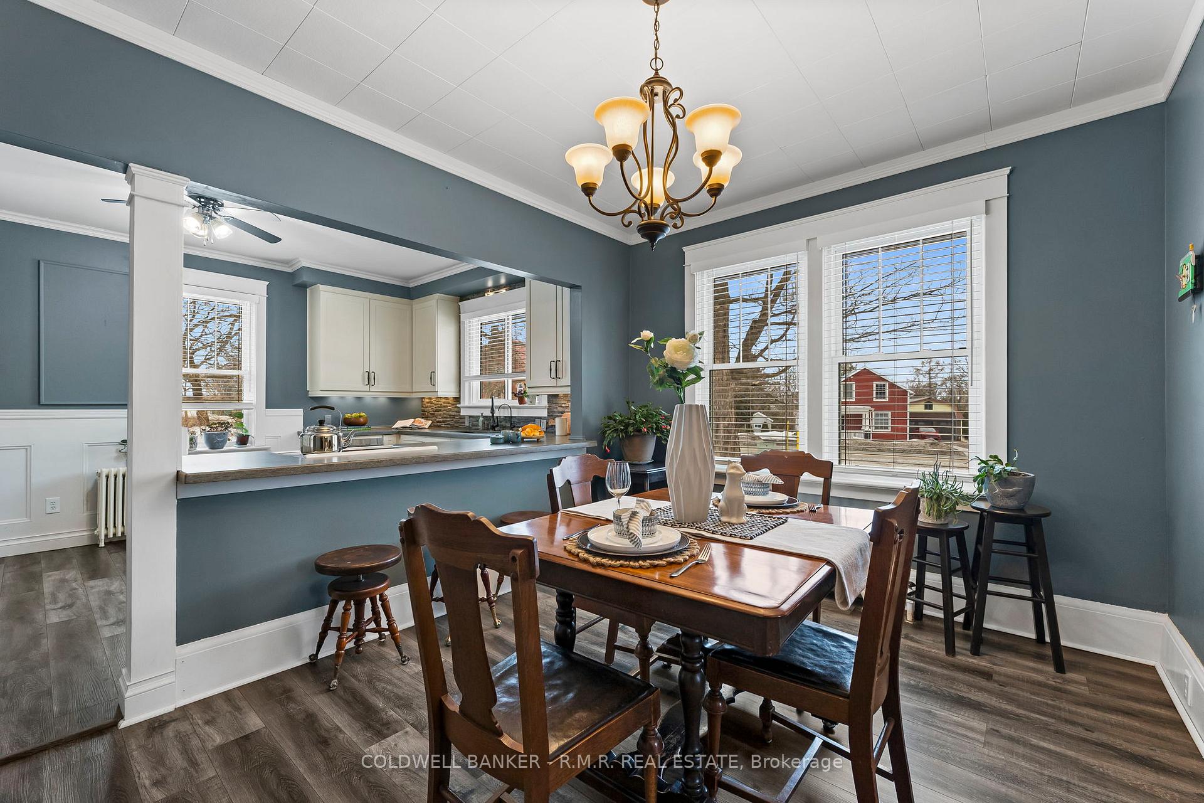
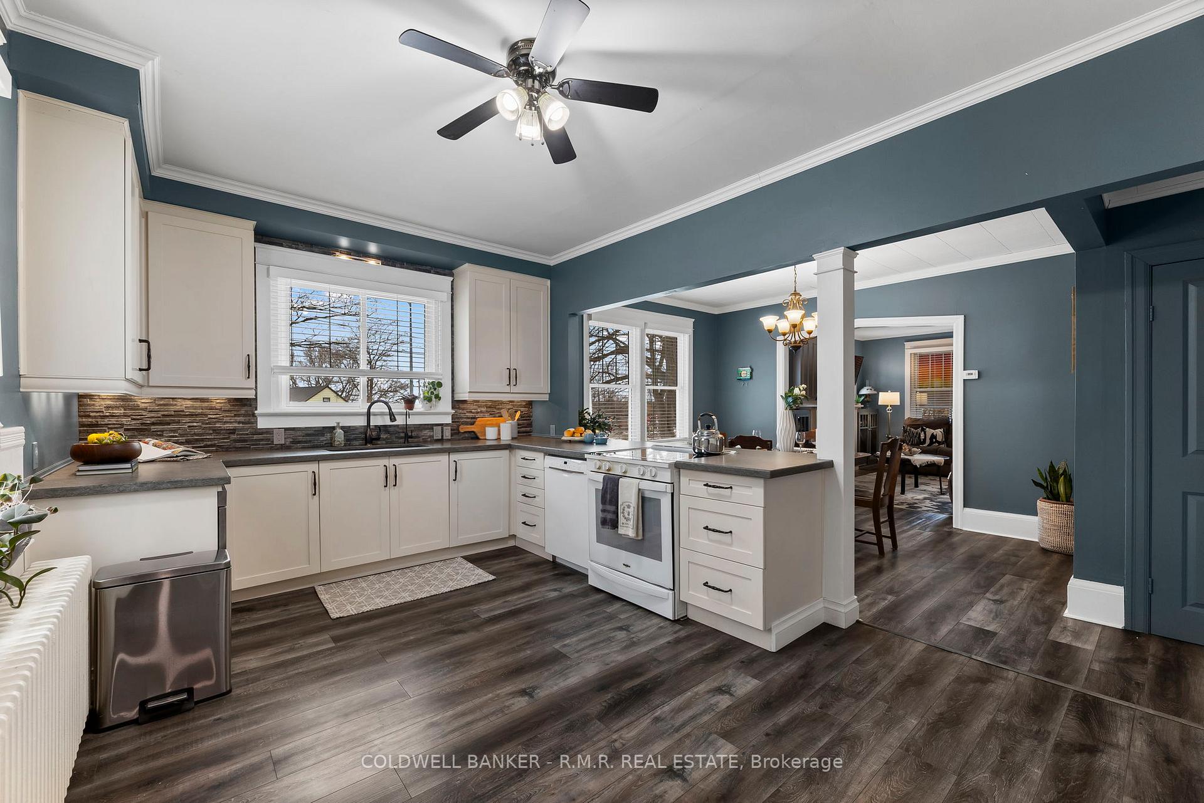
The Village of Welcome, welcomes you. Discover the perfect blend of rustic charm and modern updates to this home which offers more space than meets the eye. Situated on a generous lot, near historic Port Hope, this property offers an abundance of space, storage, and potential for multigenerational living. Inside, you will find a bright and inviting interior, filled with large windows that let in natural light. The recently renovated kitchen with quartz countertops is both stylish and practical, perfect for entertaining, while the open-concept living areas provide an easy flow for gatherings. With three separate entrances, this home offers flexibility for families, friends, or other possibilities. One of the rare features is the semi-granny flat, includes separate entrance, private bedroom and den with kitchenette. This semi- granny flat is ideal for extended family. The partially unfinished lower level presents endless possibilities whether you are looking for extra living space, a home office, or workout area. Storage is never an issue with two, yes two basements, and a 24 x 24 heated two-car garage, with 60 amp panel and a 16-foot door, allowing for large vehicles, equipment, or workshop space. Outside, the fenced yard is perfect for pets and children, along with raised garden beds for those with a green thumb. With ample parking for multiple vehicles, trailers, or recreational toys, this property is designed for all your needs. With its prime location, thoughtful layout, and room to grow, this home is a rare find. This unique home is conveniently located just minutes from Highway 401 for an easy commute. Whether you are looking for multigenerational living, extra storage, or a home that adapts to your lifestyle, this property welcomes you.
Ask about this home
A HOMEH agent will answer your questions about this home.
Around this home
Schools nearby
School rating, out of 10.
Helpful calculators
Your HOMEH agent

"I would see it this week."