

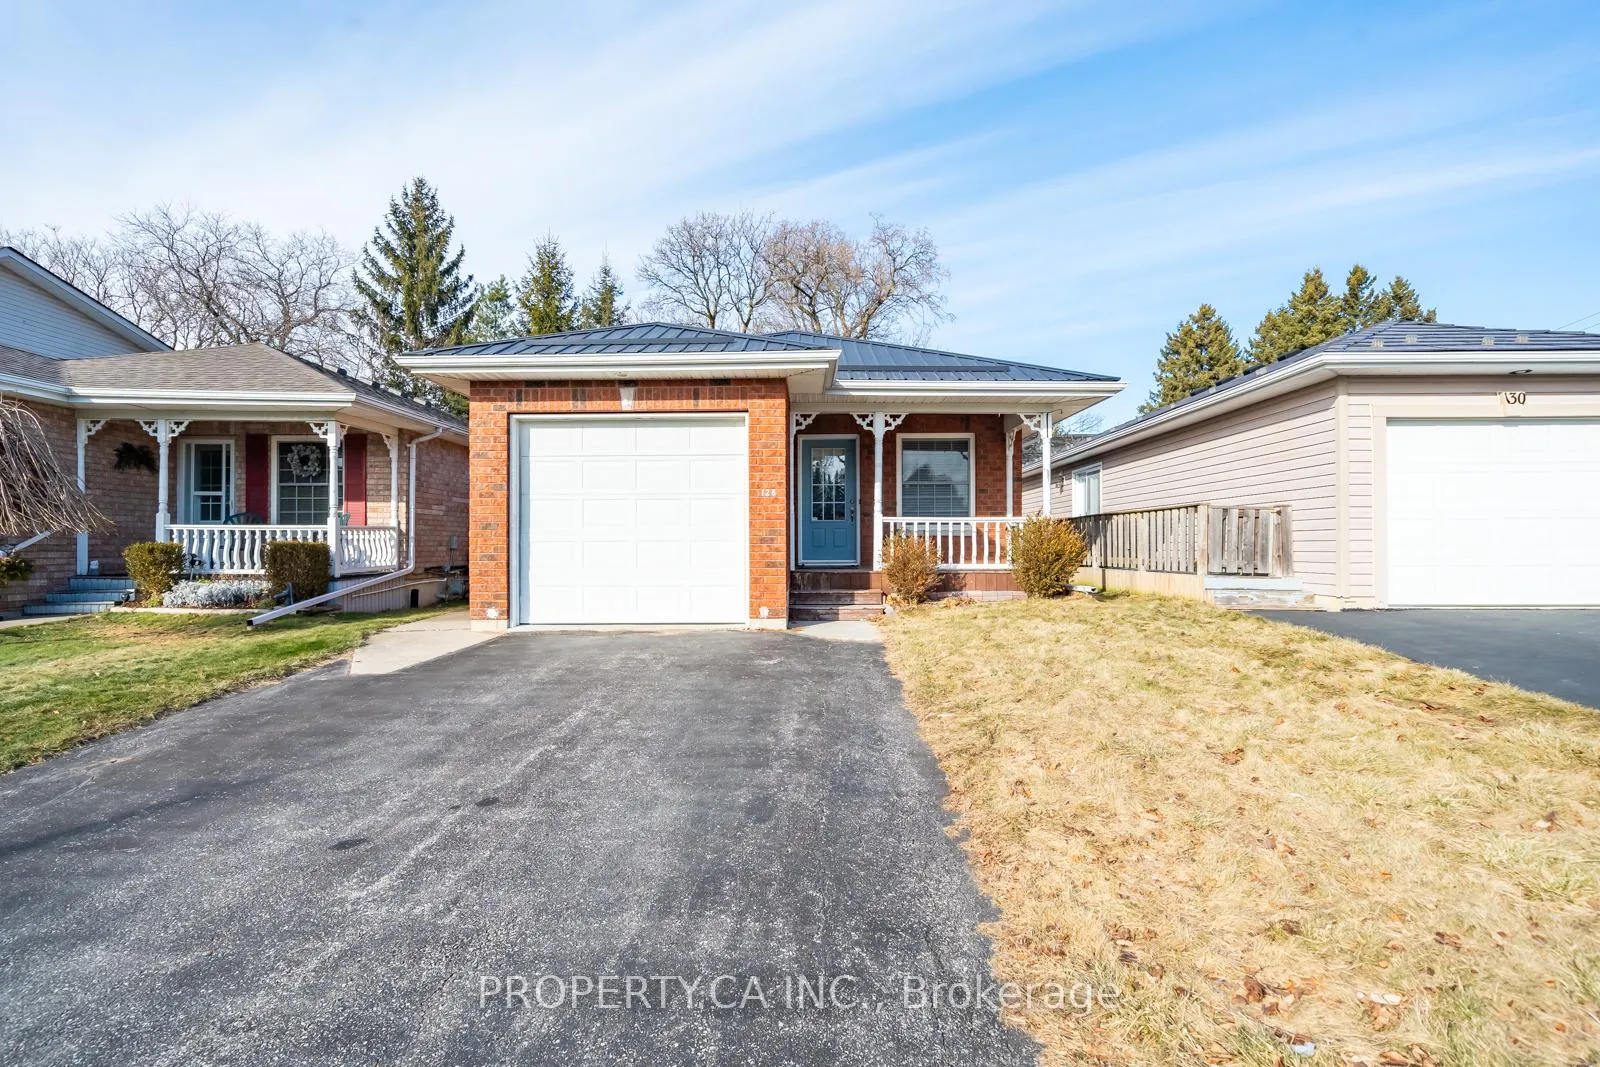
Main, 128 Trefusis Street
Detached Rented
1/27Main, 128 Trefusis Street
Detached Rented
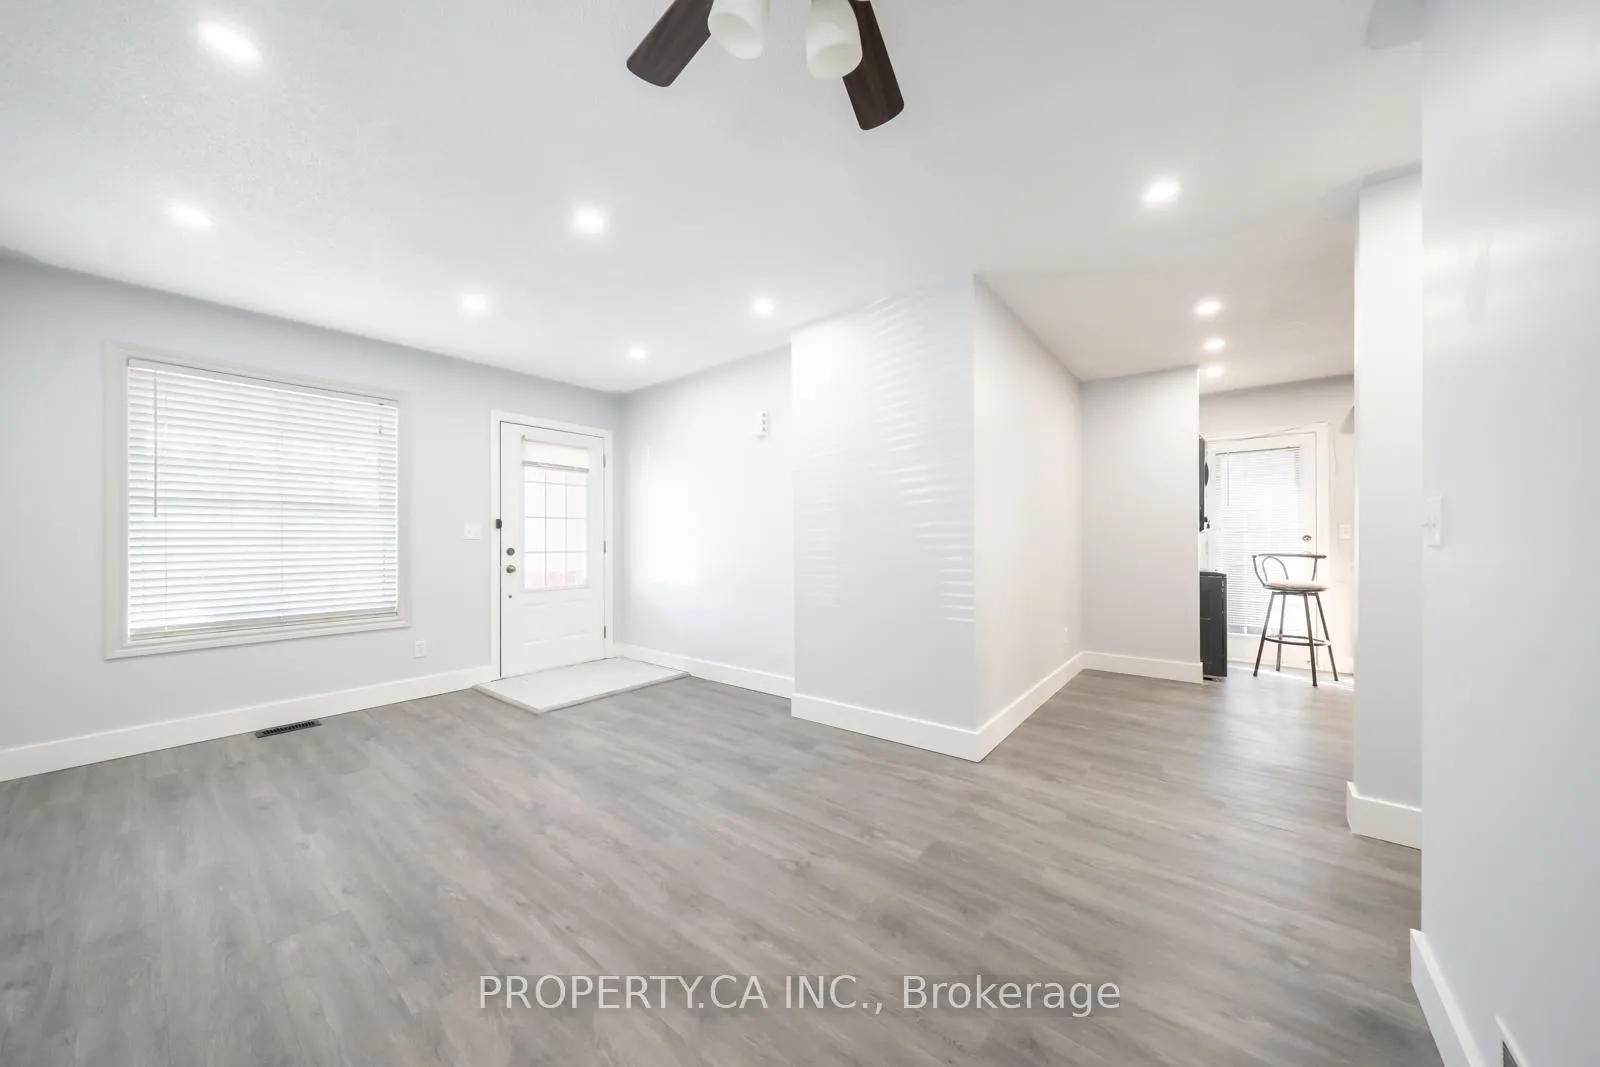 See all 27 photos
2 Bedrooms
1 Bathroom
0 Garage
700–1.1K sq.ft
Main Floor
— Unit
Property history
Facts and features
- BasementNone
- Lease term12 months
- FurnishedUnfurnished
- Age of home16–30 years
What stands out
- Central air
The homeDetached, Bungalow, Age 16–30 years
- Type: Detached
- Style: Bungalow
- Age: 16–30 years
- Living space: 700–1,100 sq ft
- Basement: None
InsideVinyl, Ensuite, Primary bedroom - main floor, separate heating controls, carpet free
- Flooring: Vinyl
- Laundry: Ensuite
- Features: Primary bedroom - main floor, separate heating controls, carpet free
- Rooms above ground: 4
- Bedrooms: 2
- Bathrooms: 1
- Kitchens: 1
Outside and lotBrick, Metal, Other
- Exterior: Brick
- Roof: Metal
- Foundation: Other
Parking2 Parking, Private
- Spaces: 2 Parking
- Driveway: Private
Heating, water and powerForced air, gas, Central air, Municipal water
- Heating: Forced air, gas
- Cooling: Central air
- Water: Municipal water
- Sewer: Municipal sewer
Rent and termsRent $2,200 a month, Main, Unfurnished
- Rent: $2,200 a month
- Space for rent: Main
- Furnished: Unfurnished
- Lease: 12 months
- Paid: Monthly
- Rent includes: Building maintenance, high speed internet, parking, water
- Deposit: Required
- Credit check: Required
- Employment letter: Required
- Rental application: Required
- References: Required
NearbyLevel, park, school
- Close to: Level, park, school
Listing detailsX12677528, Rented, Jan 8, 2026
- MLS® number: X12677528
- Status: Rented
- Listed on: Jan 8, 2026
- Days on market: 21
- Updated: Jan 29, 2026
- Possession: 2026-01-15 / Immediate
- Occupied by: Tenant
- Listing brokerage: PROPERTY.CA INC.
About this home
Main, 128 Trefusis Street, Port Hope, ON L1A 4J3
Primary Bedroom - Main FloorSeparate Heating ControlsCarpet FreeLevelParkSchool
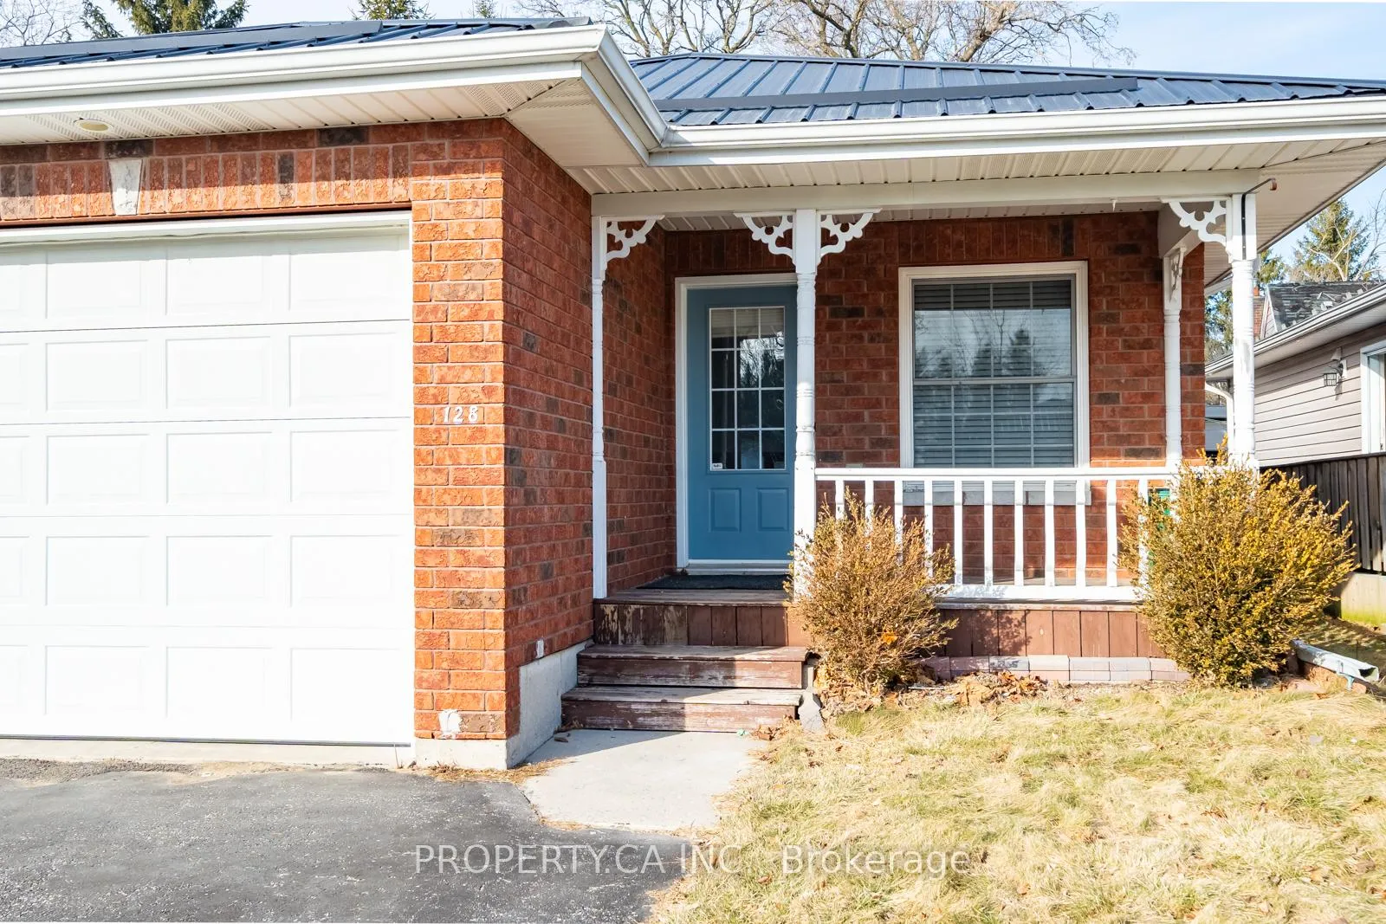
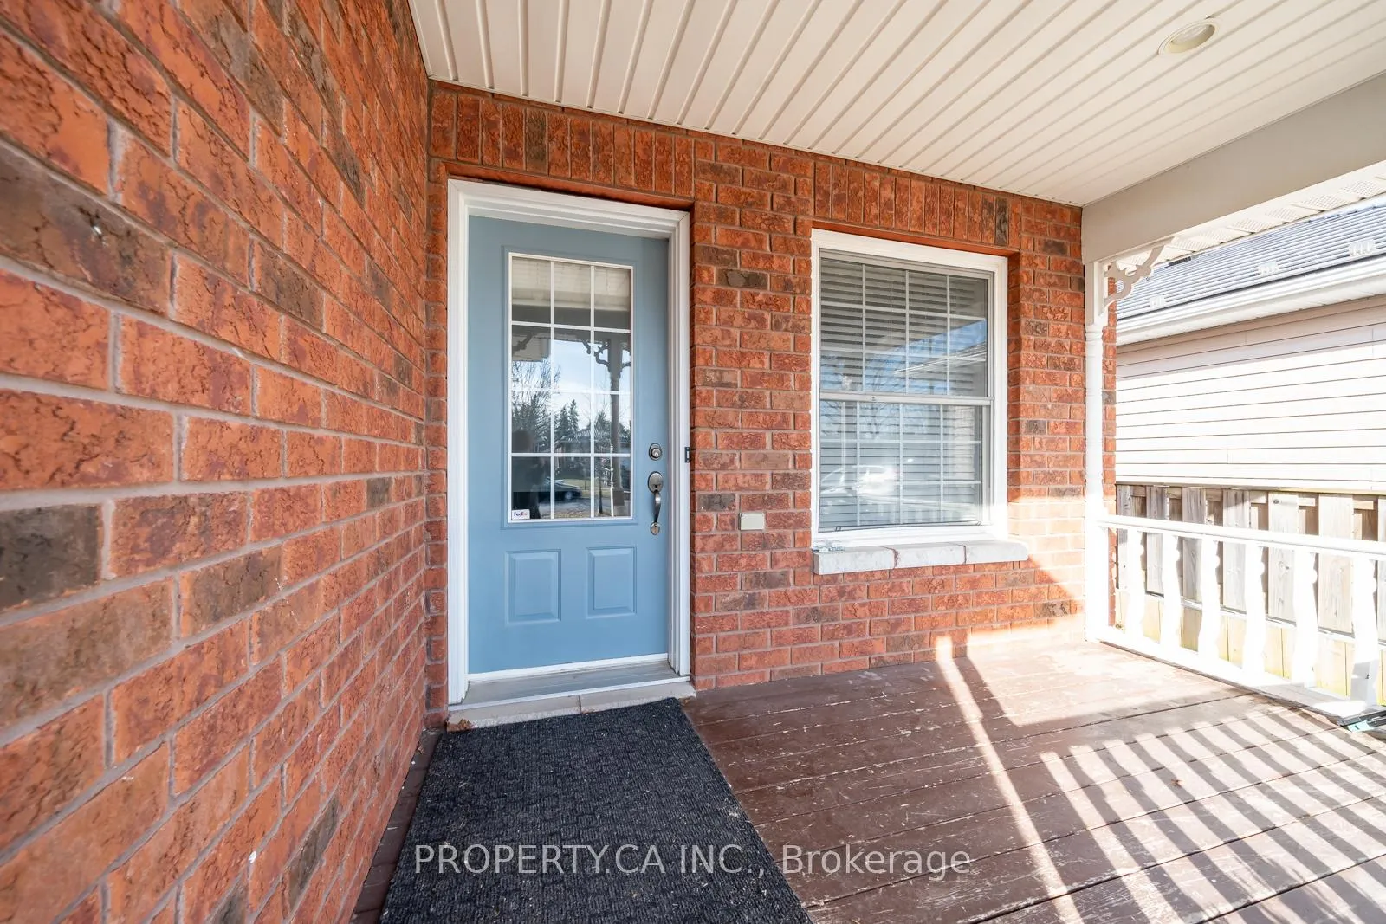
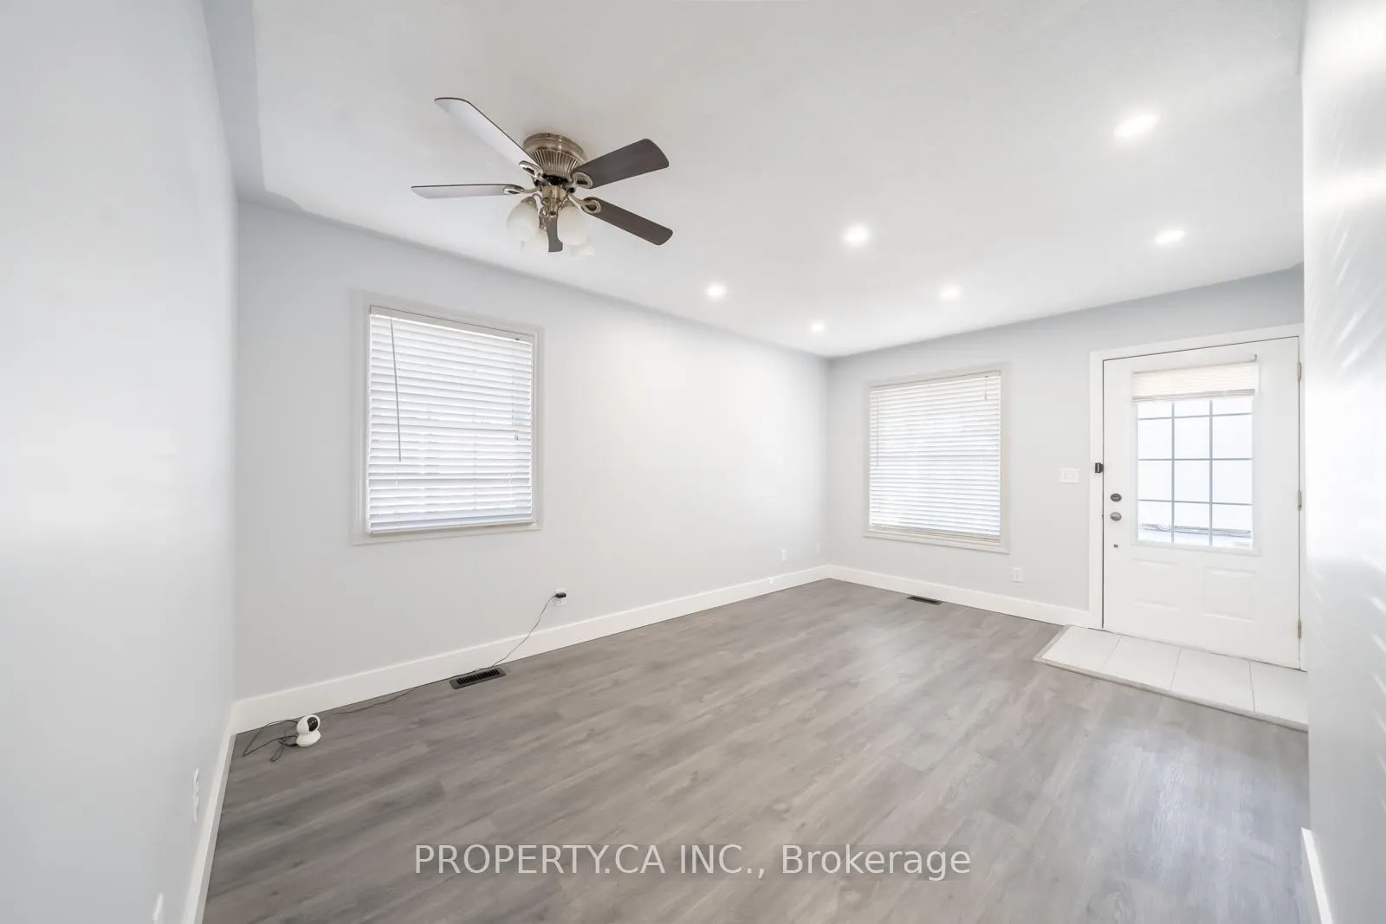
This all brick bungalow is set within a lovely family community. Close to schools, parks, and several walking trails, Grocery stores, hardware stores and all the amenities! Comfortable living room opens to the kitchen, two main floor bedrooms and a 4 piece bath. Side door opens to the spacious backyard. Basic internet included. Utilities can be included for $150 a month or can be billed at 50% usage as per bills.
Read more
Ask about this home
A HOMEH agent will answer your questions about this home.
Ask a question
Around this home
Victoria and Trefusis
Errands
Parks
Schools
Daily convenience, out of 100, from the distances below
ParkSweetheart Estates Park · 3 within 1 km10 min walk637 m
GroceryYour Independent Grocer8 min walk515 m
SchoolGanaraska Trail Public School13 min walk800 m
PharmacyLoblaw Pharmacy9 min walk548 m
Cafés & foodTim Hortons · 7 within 1 km10 min walk614 m
Gym & rec centreJack Burger Sports Complex21 min walk1.3 km
WalkDriveStraight-line distance, open map data
Grocery0.5 km
Park0.6 km
Coffee0.6 km
Dining0.7 km
Gym1.3 km
Schools nearby
School rating, out of 10.
Ganaraska Trail Public Schoolelementary · Public · 0.8 km
—
Dr M S Hawkins Sr. Public Schoolelementary · Public · 0.9 km
—
Port Hope High Schoolsecondary · Public · 0.9 km
5.6/10Fair
Contact agent
Helpful calculators
Rent vs buy
Affordability
Mortgage
Down payment
Stress test
CMHC insurance
Your HOMEH agent

NimaHOMEH agent · Port Hope
"I would see it this week."
Ask Nima