

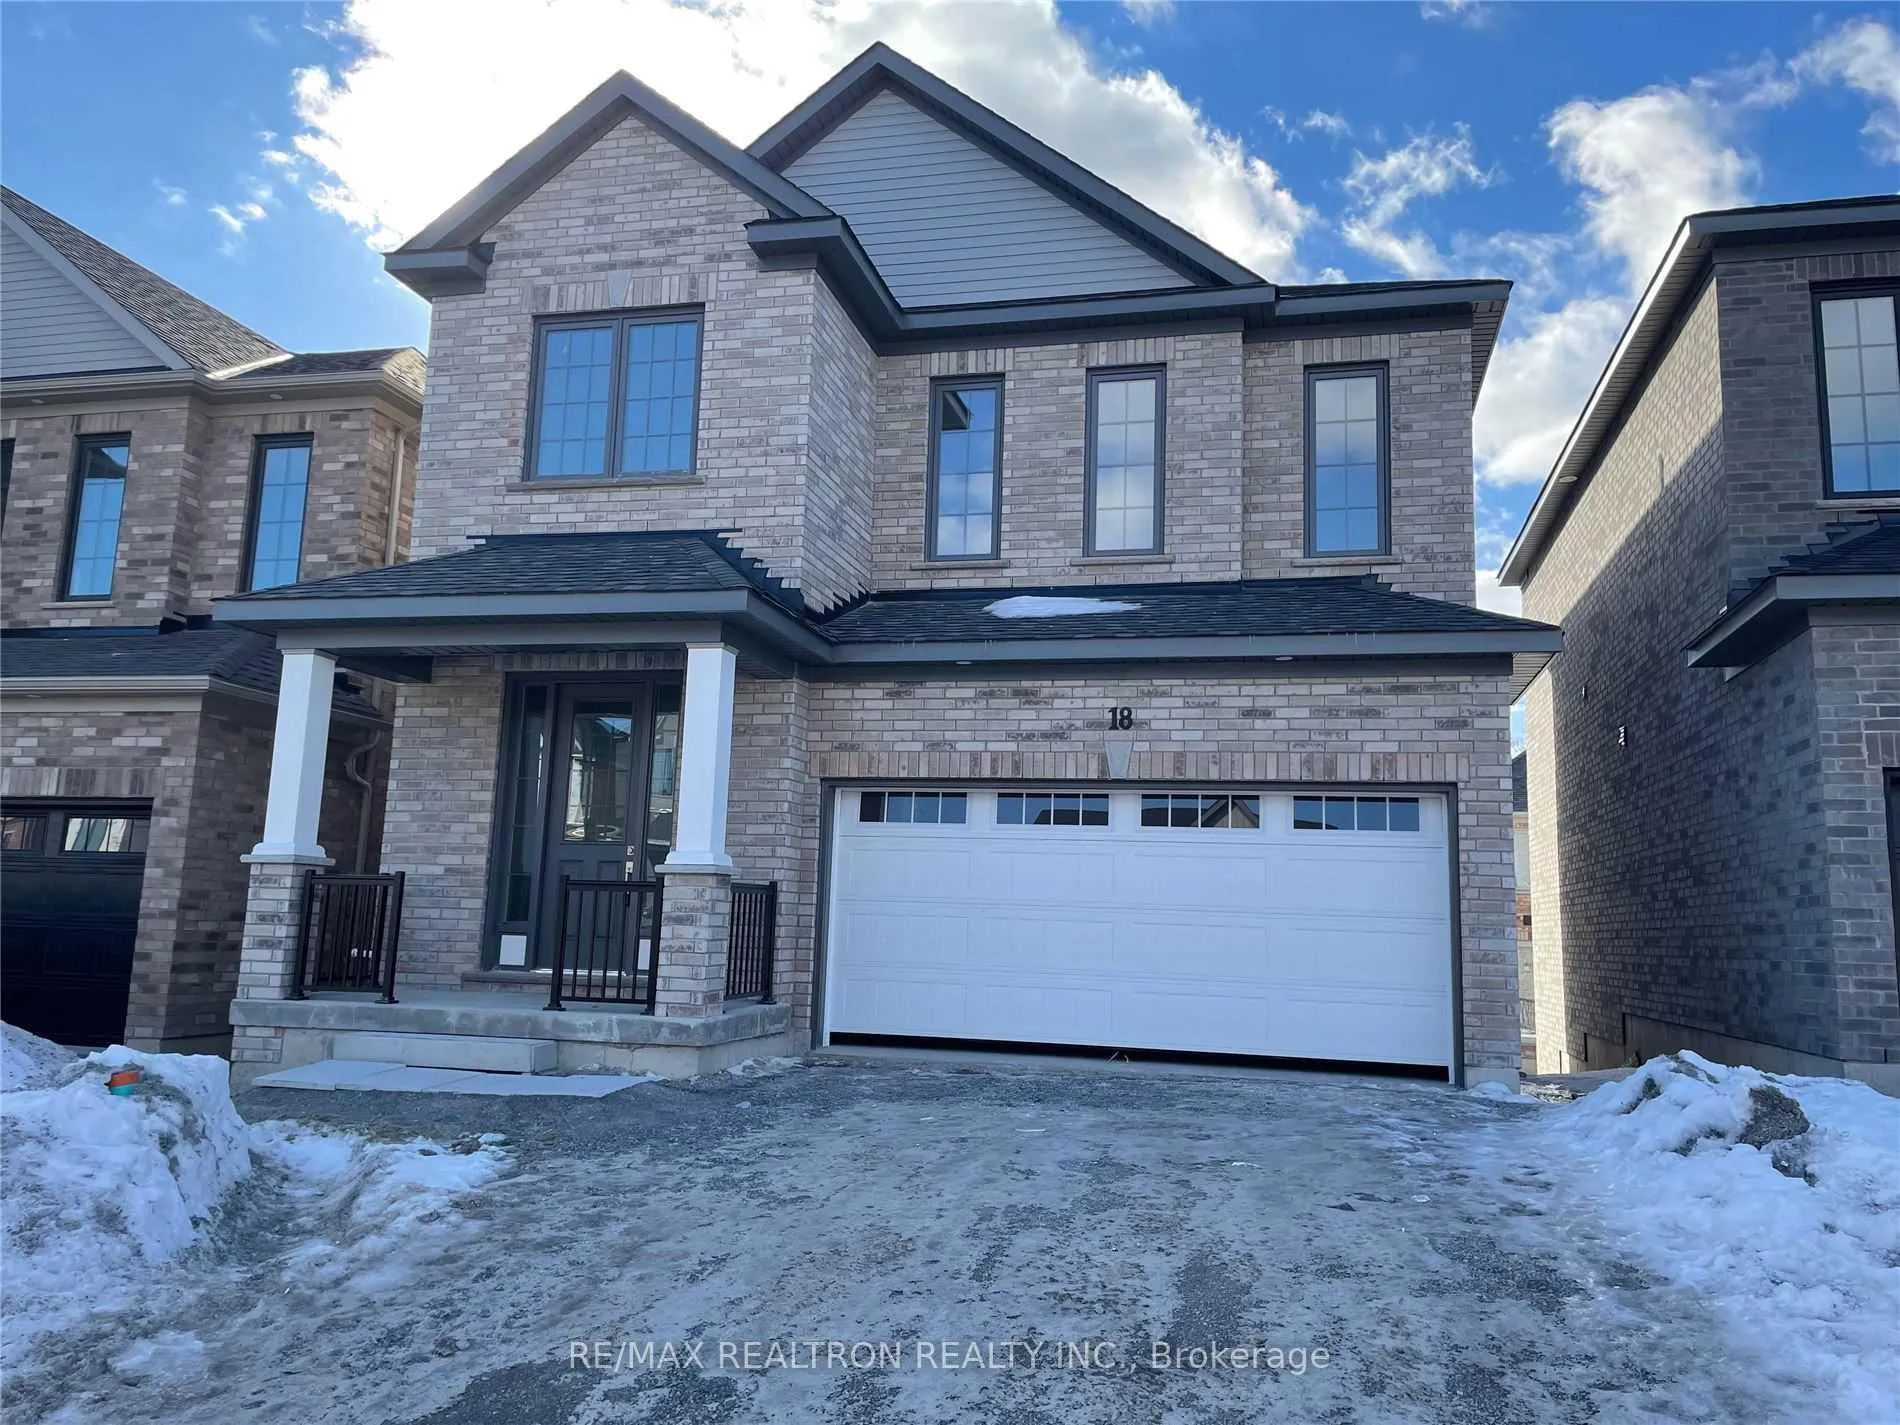
18 Fairhurst Street
Detached Rented
1/1118 Fairhurst Street
Detached Rented
 See all 11 photos
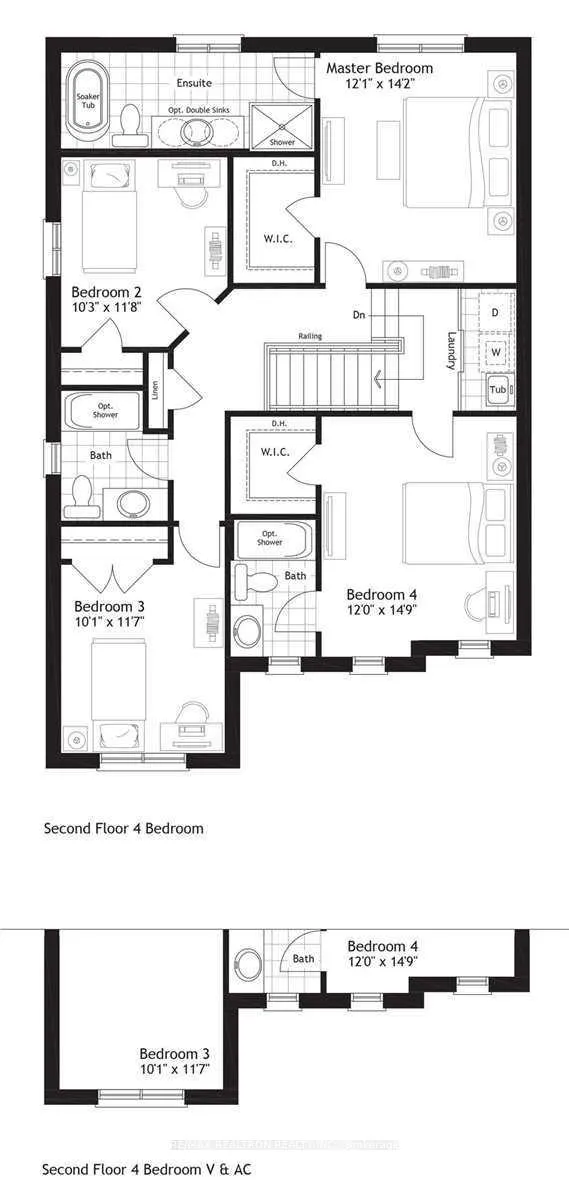
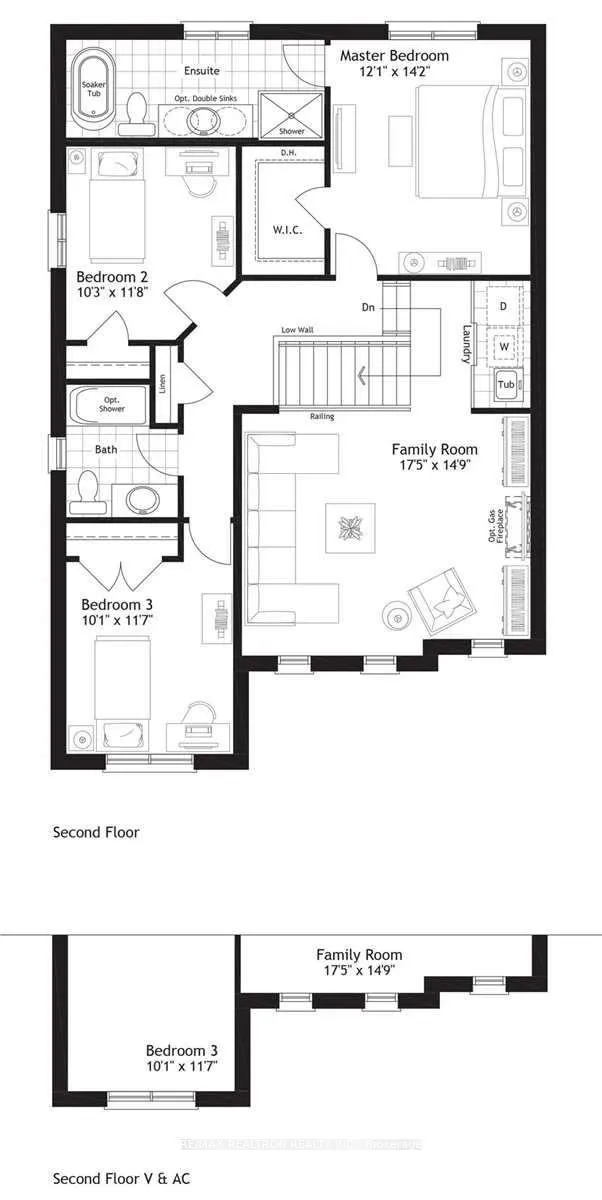
3 Bedrooms
3 Bathrooms
2 Garage
1.5K–2K sq.ft
Entire Home
— Unit
Property history
Facts and features
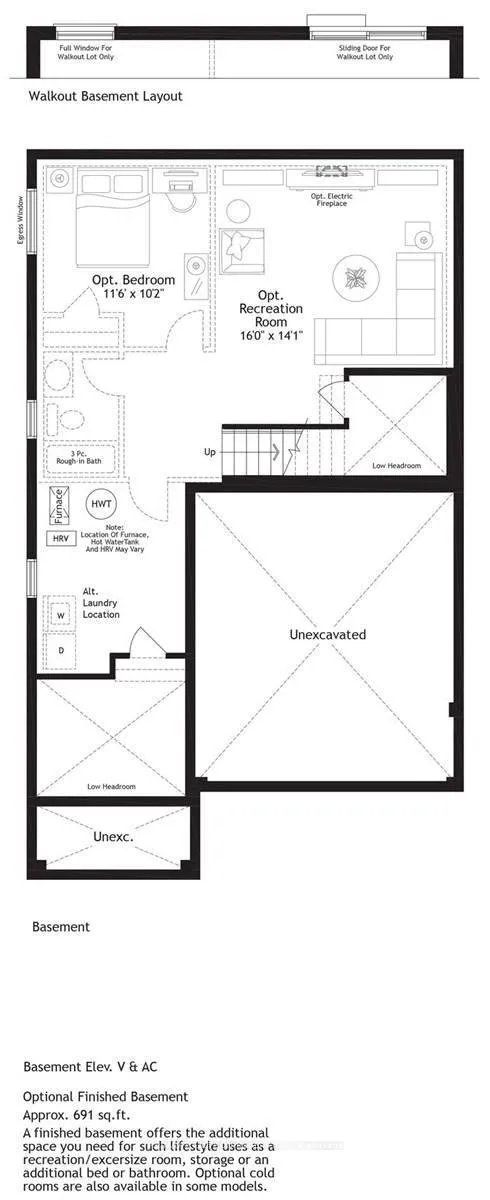
- BasementWalk-out
- Lease term12 months
- FurnishedUnfurnished
- LaundryEnsuite
What stands out
- Fireplace
- Central air
The homeDetached, 2-storey, 1,500–2,000 sq ft
- Type: Detached
- Style: 2-storey
- Living space: 1,500–2,000 sq ft
- Basement: Walk-out
InsideFireplace Yes, Ensuite, upper level, Air exchanger, auto garage door remote, erv/hrv
- Fireplace: Yes
- Laundry: Ensuite, upper level
- Features: Air exchanger, auto garage door remote, erv/hrv
- Rooms above ground: 7
- Bedrooms: 3
- Bathrooms: 3
- Kitchens: 1
- Family room: Yes
Outside and lotBrick, Asphalt shingle, Brick, concrete block
- Exterior: Brick
- Roof: Asphalt shingle
- Foundation: Brick, concrete block
Parking2 Garage, Attached, Private double
- Spaces: 2 Garage
- Garage: Attached
- Driveway: Private double
Heating, water and powerForced air, gas, Central air, Municipal water
- Heating: Forced air, gas
- Cooling: Central air
- Water: Municipal water
- Sewer: Municipal sewer
- Natural gas: Yes
- Hydro: Yes
- Cable: Yes
- Telephone: Yes
Rent and termsRent $2,900 a month, Entire property, Unfurnished
- Rent: $2,900 a month
- Space for rent: Entire property
- Furnished: Unfurnished
- Lease: 12 months
- Rent includes: Common elements
- Deposit: Required
- Credit check: Required
- Employment letter: Required
- Rental application: Required
- References: Required
IncludedStove, washer, dryer, built-in dishwasher, central air, garage door opener, all elf.
- Included: Stove, washer, dryer, built-in dishwasher, central air, garage door opener, all elf.
NearbyElectric car charger, hospital, lake access, park, school
- Close to: Electric car charger, hospital, lake access, park, school
Listing detailsX12679258, Rented, Jan 9, 2026
- MLS® number: X12679258
- Status: Rented
- Listed on: Jan 9, 2026
- Days on market: 21
- Updated: Jan 30, 2026
- Possession: 2026-02-01 / Immediate
- Occupied by: Tenant
- Listing brokerage: RE/MAX REALTRON REALTY INC.
About this home
18 Fairhurst Street, Port Hope, ON L1A 0E4
Air ExchangerAuto Garage Door RemoteERV/HRVElectric Car ChargerHospitalLake Access
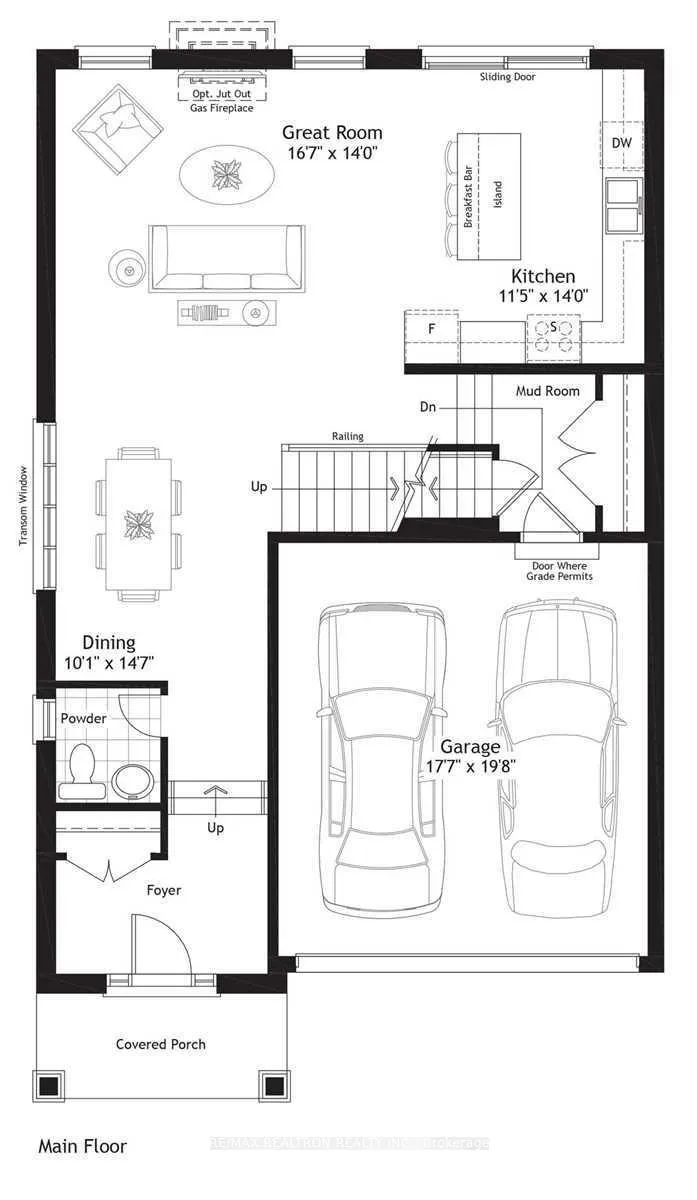
Immaculate looks like Brand New 3 Bdrm. Home Built By Mason Homes. Approx. 2200 Sq Ft From Builders Plan. Open Concept Kitchen, Eating & Family Rm. Bright, Spacious Living Rm. Gas Heat, Central Air, Laundry On 2nd Floor. Bright Master W/Ensuite & W/I Closet. No Pet, No Smoking, Or No Drugs
Read more
Ask about this home
A HOMEH agent will answer your questions about this home.
Ask a question
Around this home
Victoria St/Lakeshore Rd
Errands
Transit
Parks
Schools
Daily convenience, out of 100, from the distances below
ParkWest Beach18 min walk1.1 km
GroceryBBC Convenience20 min walk1.2 km
SchoolSt. Anthony Catholic Elementary School11 min walk660 m
Train stationPort Hope17 min walk1.0 km
PharmacyCommunity Care Pharmacy17 min walk1.1 km
Cafés & foodThe Schnitzel Shack · 1 within 1 km6 min walk350 m
Gym & rec centrePort Hope Golf & Country Club9 min walk541 m
LibraryPort Hope Public Library23 min walk1.4 km
WalkDriveStraight-line distance, open map data
Grocery1.2 km
Park1.1 km
Coffee1.3 km
Dining1.2 km
Gym1.3 km
Port Hope1.0 km
Schools nearby
School rating, out of 10.
St. Anthony Catholic Elementary Schoolelementary · Catholic · 0.7 km
4.8/10Low
Ganaraska Trail Public Schoolelementary · Public · 1.0 km
—
Port Hope High Schoolsecondary · Public · 1.0 km
5.6/10Fair
Contact agent
Helpful calculators
Rent vs buy
Affordability
Mortgage
Down payment
Stress test
CMHC insurance
Your HOMEH agent

KimHOMEH agent · Port Hope
"I would see it this week."
Ask Kim