

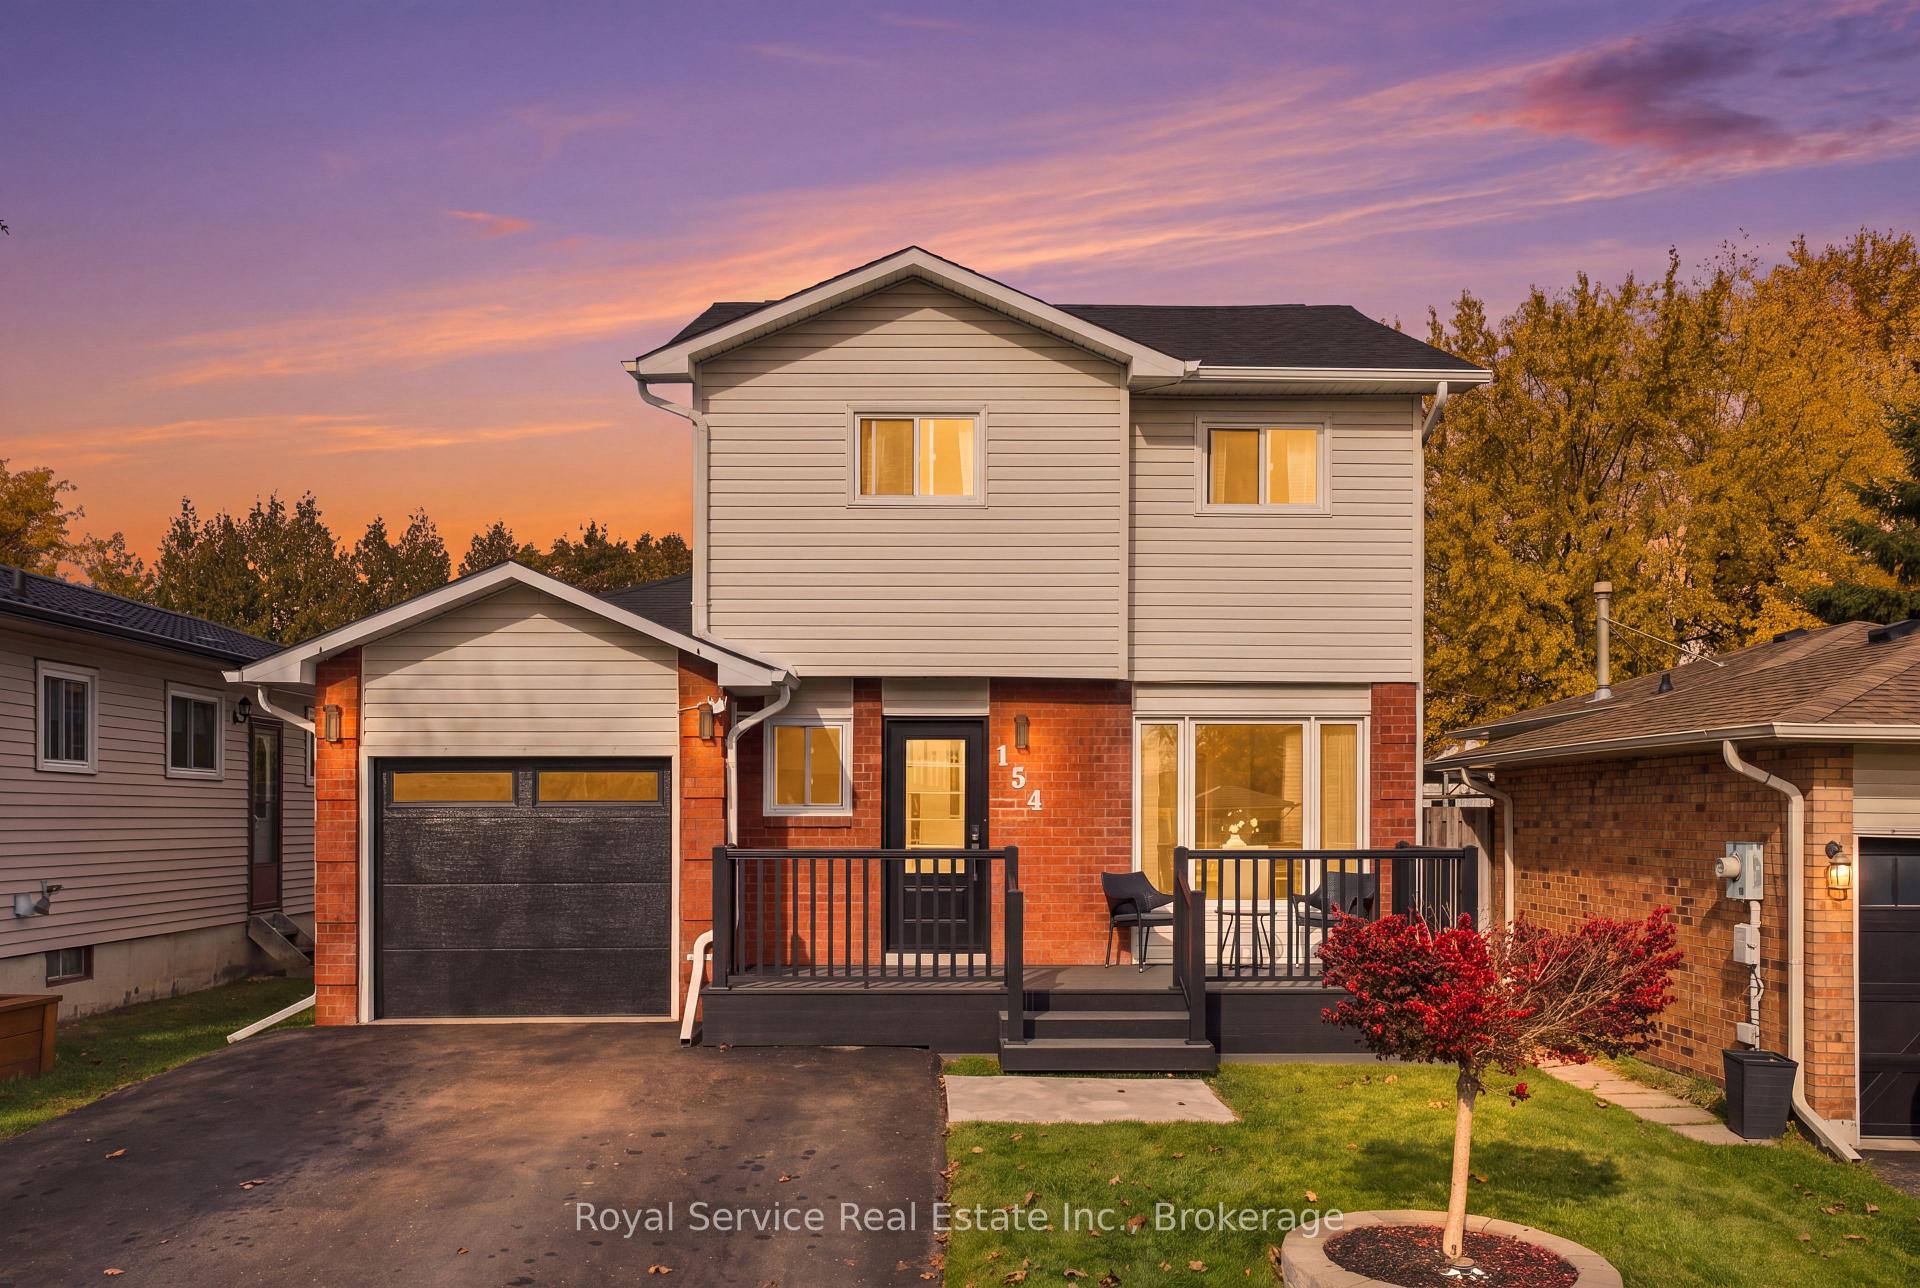
154 Peacock Boulevard
154 Peacock Boulevard
 See all 42 photos
Facts and features
- BasementFinished
- Age of home31–50 years
- Price per sq ft~$508
- Water, sewerMunicipal
- Central air
The homeDetached, 2-storey, Age 31–50 years
- Type: Detached
- Style: 2-storey
- Age: 31–50 years
- Living space: 1,100–1,500 sq ft
- Basement: Finished
InsideBroadloom, Lower level, Central vacuum
- Flooring: Broadloom
- Laundry: Lower level
- Features: Central vacuum
- Rooms above ground: 7
- Rooms in the basement: 3
- Bedrooms: 3
- Bathrooms: 2
- Kitchens: 1
Outside and lotAluminum siding, brick, Asphalt shingle, Poured concrete
- Exterior: Aluminum siding, brick
- Roof: Asphalt shingle
- Foundation: Poured concrete
- Features: Deck, porch
- Size: 37.01 × 150 ft
- Zoning: Residential
Parking1 Garage, Attached, Private double
- Spaces: 1 Garage
- Garage: Attached
- Driveway: Private double
Heating, water and powerForced air, gas, Central air, Municipal water
- Heating: Forced air, gas
- Cooling: Central air
- Water: Municipal water
- Sewer: Municipal sewer
- Natural gas: Yes
- Hydro: Yes
- Cable: Available
- Telephone: Yes
Costs and taxesTaxes $4,164 a year, HST included in the price, Hot water tank is a rental: ($24) per month
- Taxes, 2026: $4,164 a year
- HST: HST included in the price
- Rental items: Hot water tank is a rental: ($24) per month
Included in the saleExisting stainless steel frigidaire fridge, stove, built in dishwasher, build in microwave, lg clothes washer and dryer., All staging items.
- Included: Existing stainless steel frigidaire fridge, stove, built in dishwasher, build in microwave, lg clothes washer and dryer.
- Not included: All staging items.
Listing detailsX14149578, For Sale, Nov 4, 2026
- MLS® number: X14149578
- Status: For Sale
- Listed on: Nov 4, 2026
- Days on market: 18
- Updated: Nov 16, 2026
- Possession: 2027-01-12 / 30-59 days
- Occupied by: Owner
- Listing brokerage: ROYAL SERVICE REAL ESTATE INC.
About this home
154 Peacock Boulevard, Port Hope, ON L1A 4G1
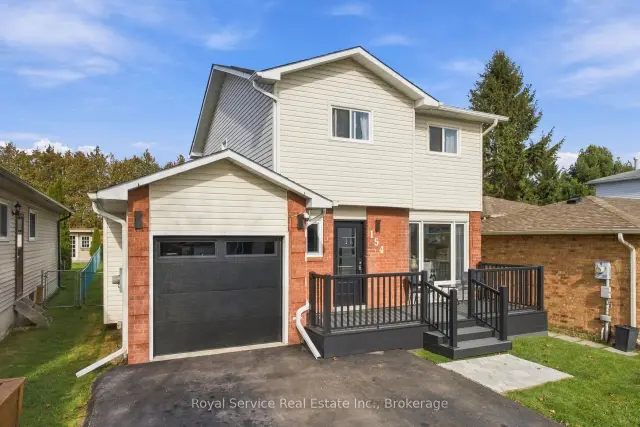
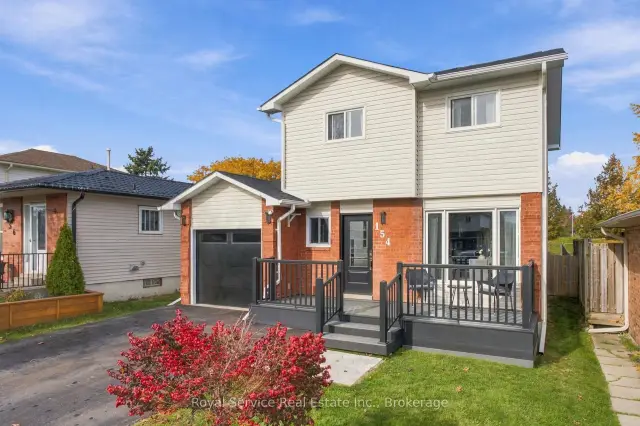
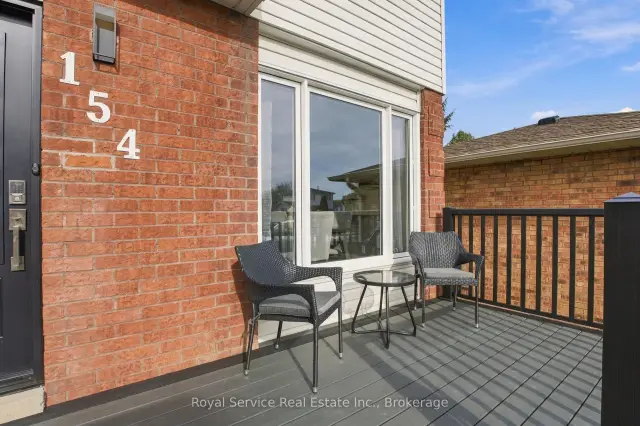
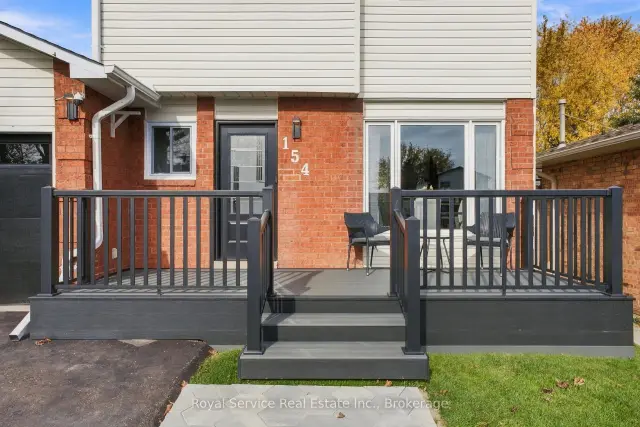
Proud as a Peacock - and the upgrades show it! This beautifully updated 2-storey detached home offers 3 bedrooms, a newly renovated main floor, and curb appeal to spare! Move-in ready and thoughtfully upgraded, this home is sure to impress from the moment you arrive. The upgraded kitchen features high-end appliances and a spacious breakfast area, while the combined living and dining room offers a walkout to your private deck with gazebo - perfect for relaxing or entertaining. Outside, enjoy a fully fenced backyard backing onto green space with no neighbours behind, plus a large garden shed for added storage. The updates continue with a new composite front porch, newer windows, new front entry door, new garage door and opener, new roof, and so much more! Additional features include a forced-air gas furnace, central air conditioning, central vacuum, and a finished basement with a spacious family room and separate laundry area. The attached garage offers convenient entry into the home, along with a separate man door to the backyard. The private driveway accommodates up to 6 vehicles, and with no sidewalk to shovel, winter maintenance is a little easier! Conveniently located just minutes from Highway 401 and Highway 28, and close to shopping and everyday amenities, this home checks all the boxes for comfort, convenience, and style. Call your Realtor today to book your showing - you will be proud as a Peacock to say yes to this address!
Book a viewing
Around this home
Daily convenience, out of 100, from the distances below
Schools nearby
School rating, out of 10.
Helpful calculators
Your HOMEH agent

"Priced 3% over the Hestimate. I would see it this week."