

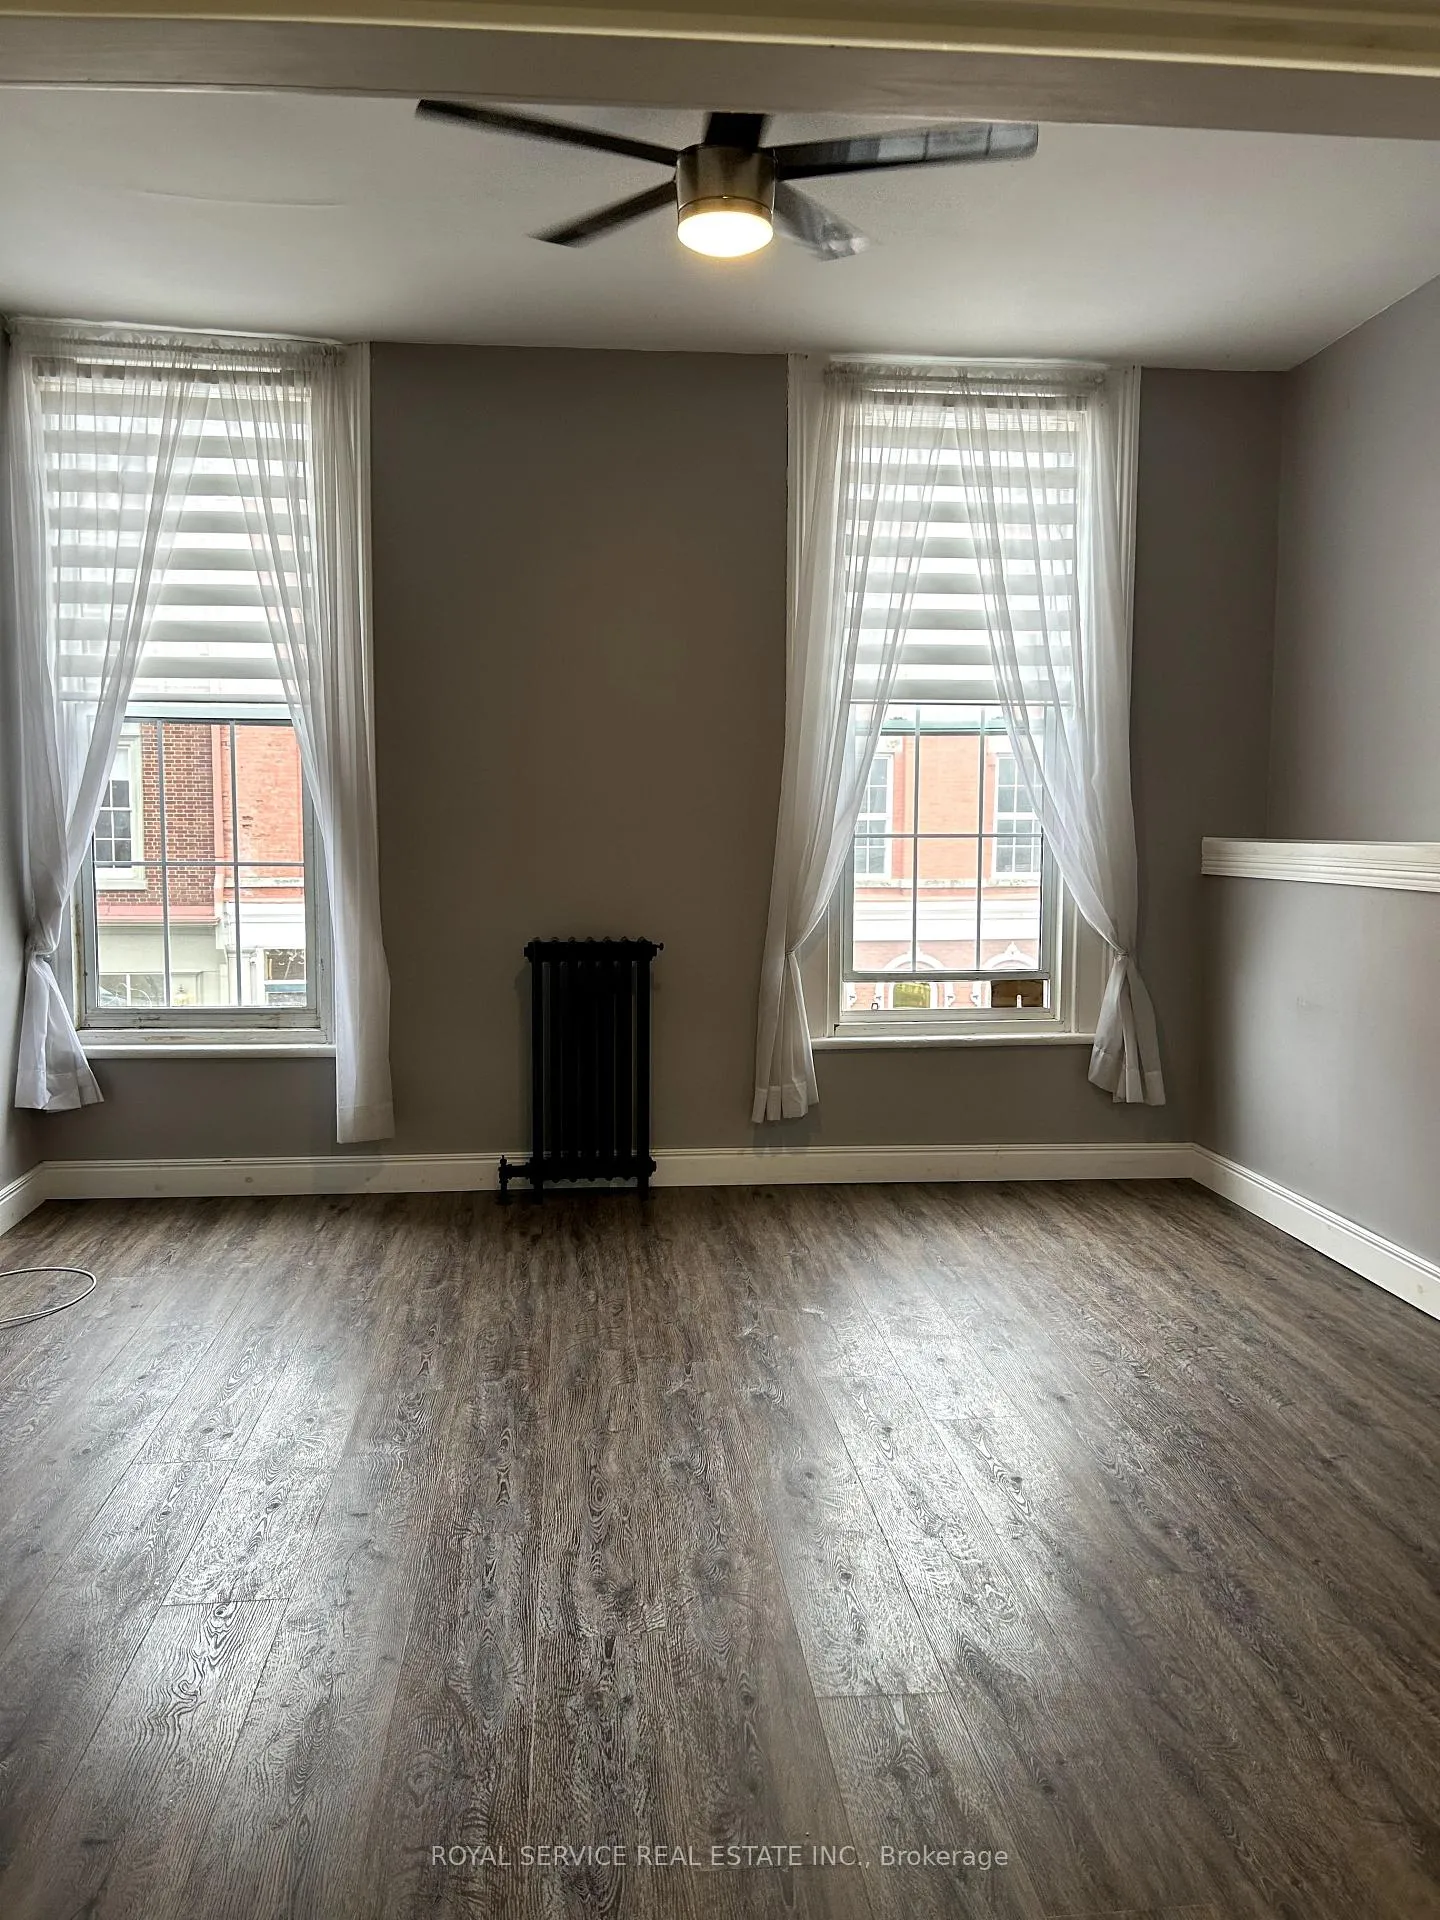
Unit 1, 18 Walton Street
Multiplex Rented
1/9Unit 1, 18 Walton Street
Multiplex Rented
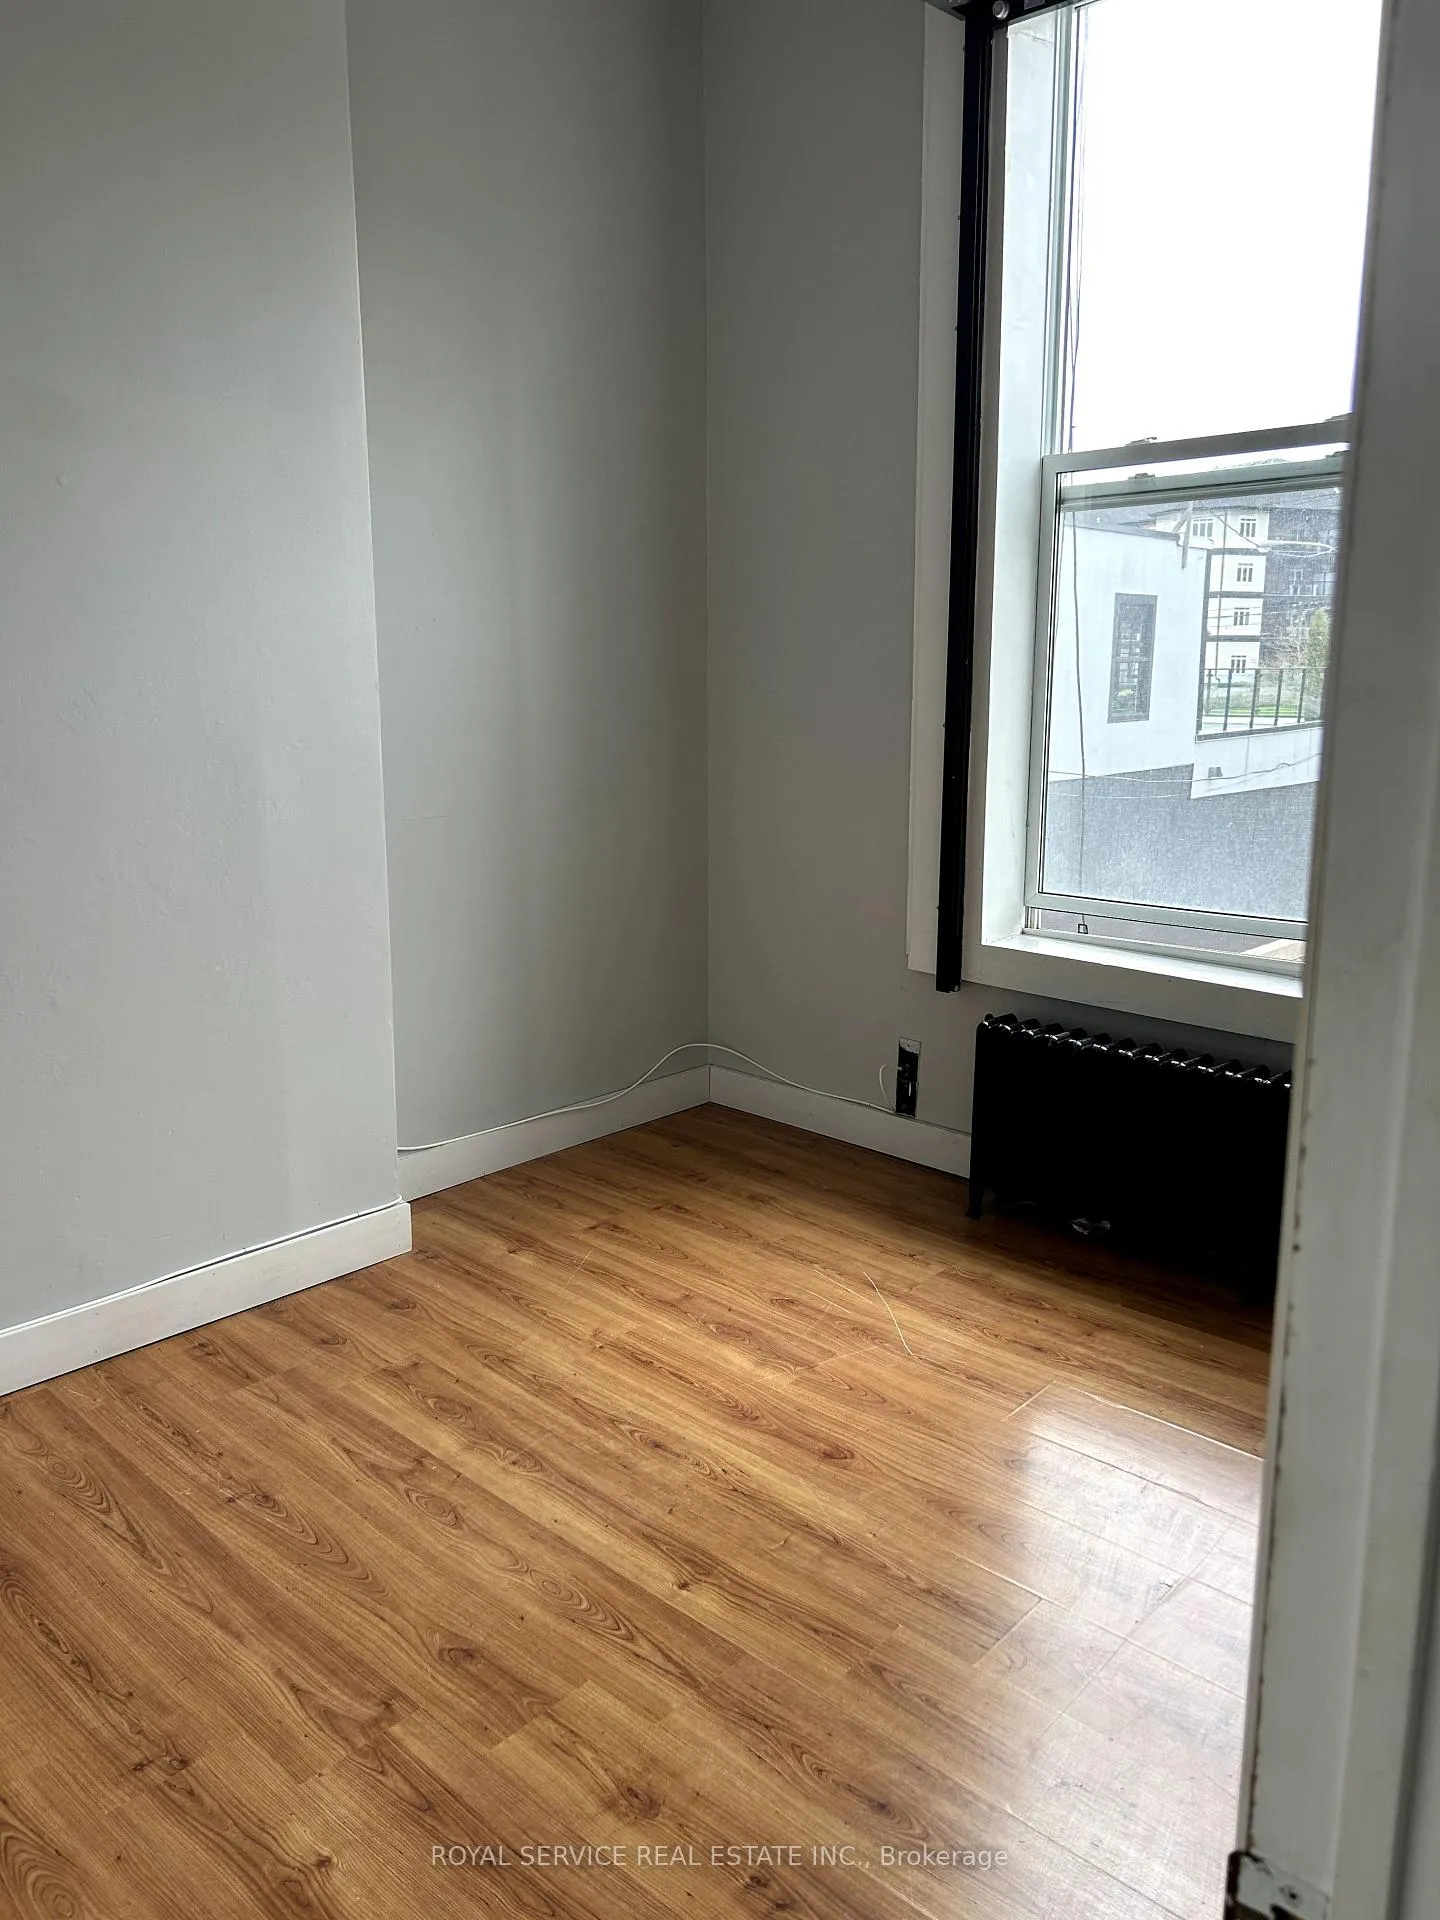 See all 9 photos
2 Bedrooms
1 Bathroom
1 Parking
700–1.1K sq.ft
2nd Floor
— Unit
Property history
Facts and features
- BasementNone
- Lease term12 months
- FurnishedUnfurnished
- LaundryNone
The homeMultiplex, Apartment, 700–1,100 sq ft
- Type: Multiplex
- Style: Apartment
- Living space: 700–1,100 sq ft
- Basement: None
- View: River
InsideCarpet free, Rooms above ground 5, Bedrooms 2
- Features: Carpet free
- Rooms above ground: 5
- Bedrooms: 2
- Bathrooms: 1
- Kitchens: 1
Outside and lotBrick, Roof Not applicable, Foundation Not applicable
- Exterior: Brick
- Roof: Not applicable
- Foundation: Not applicable
Parking1 Parking, Lane
- Spaces: 1 Parking
- Driveway: Lane
Heating, water and powerRadiant, gas, Municipal water, Municipal sewer
- Heating: Radiant, gas
- Water: Municipal water
- Sewer: Municipal sewer
Rent and termsRent $1,850 a month, 2nd floor, Unfurnished
- Rent: $1,850 a month
- Space for rent: 2nd floor
- Furnished: Unfurnished
- Lease: 12 months
- Paid: Monthly
- Rent includes: Parking, water, heat
- Deposit: Required
- Credit check: Required
- Employment letter: Required
- Rental application: Required
- References: Required
NearbyPark, library, river/stream
- Close to: Park, library, river/stream
Listing detailsX12124107, Rented, May 5, 2025
- MLS® number: X12124107
- Status: Rented
- Listed on: May 5, 2025
- Days on market: 44
- Updated: Jun 18, 2025
- Possession: 2025-06-01 / Other
- Occupied by: Tenant
- Listing brokerage: ROYAL SERVICE REAL ESTATE INC.
About this home
Unit 1, 18 Walton Street, Port Hope, ON L1A 1M9
Carpet FreeRiverParkLibraryRiver/Stream
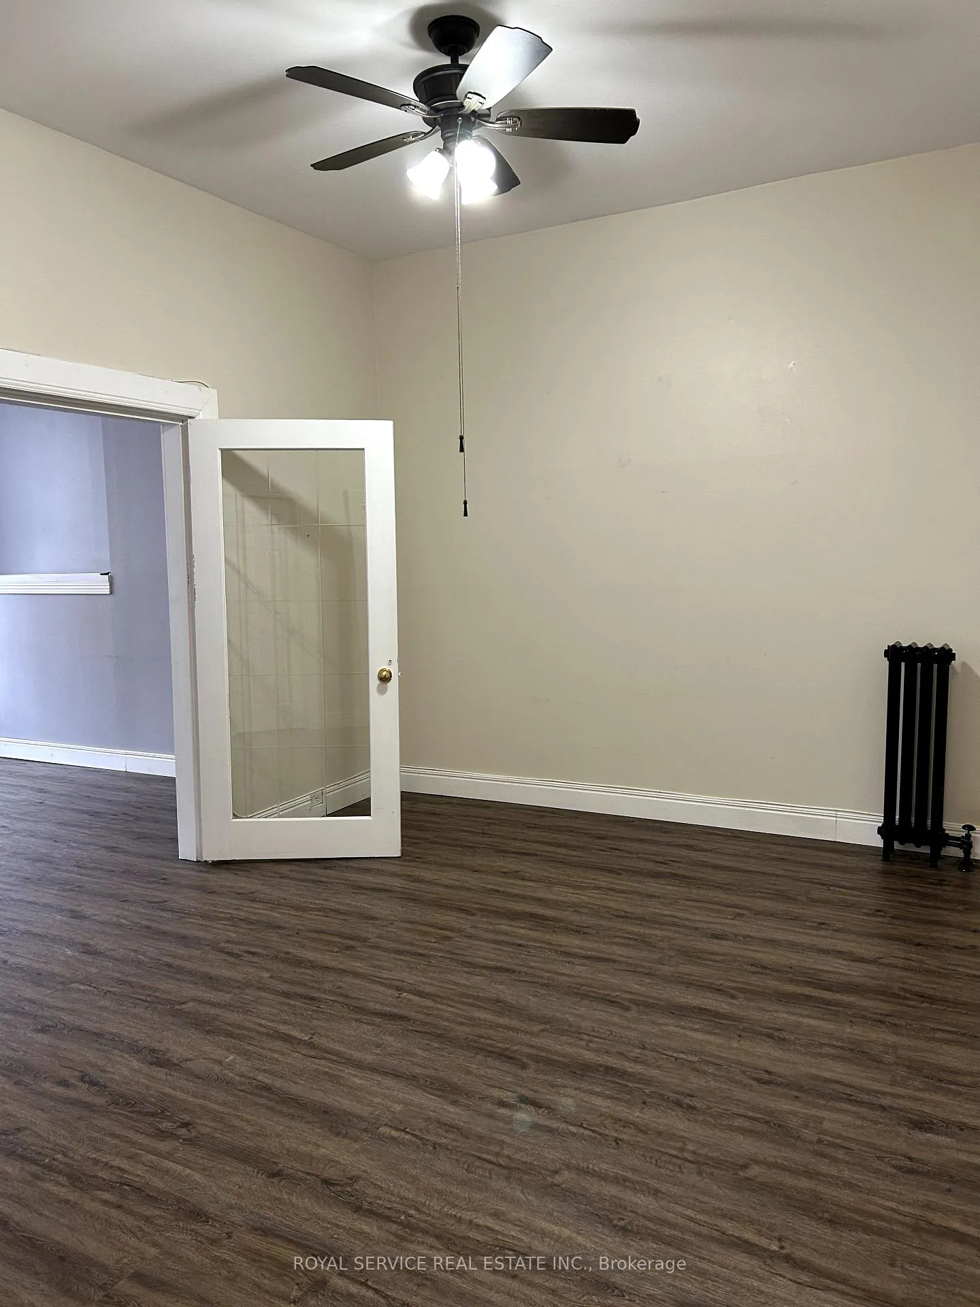
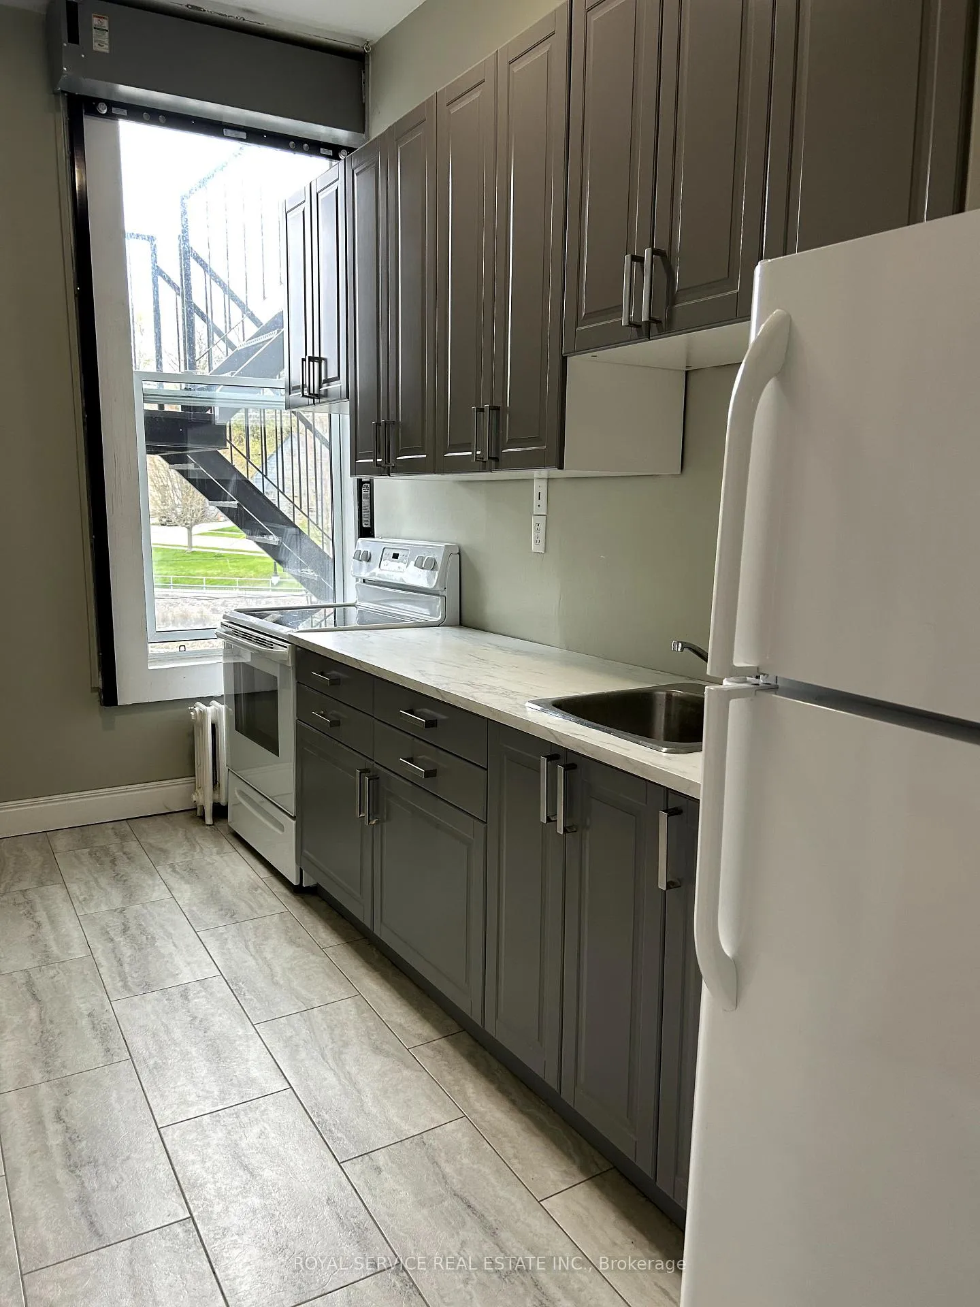
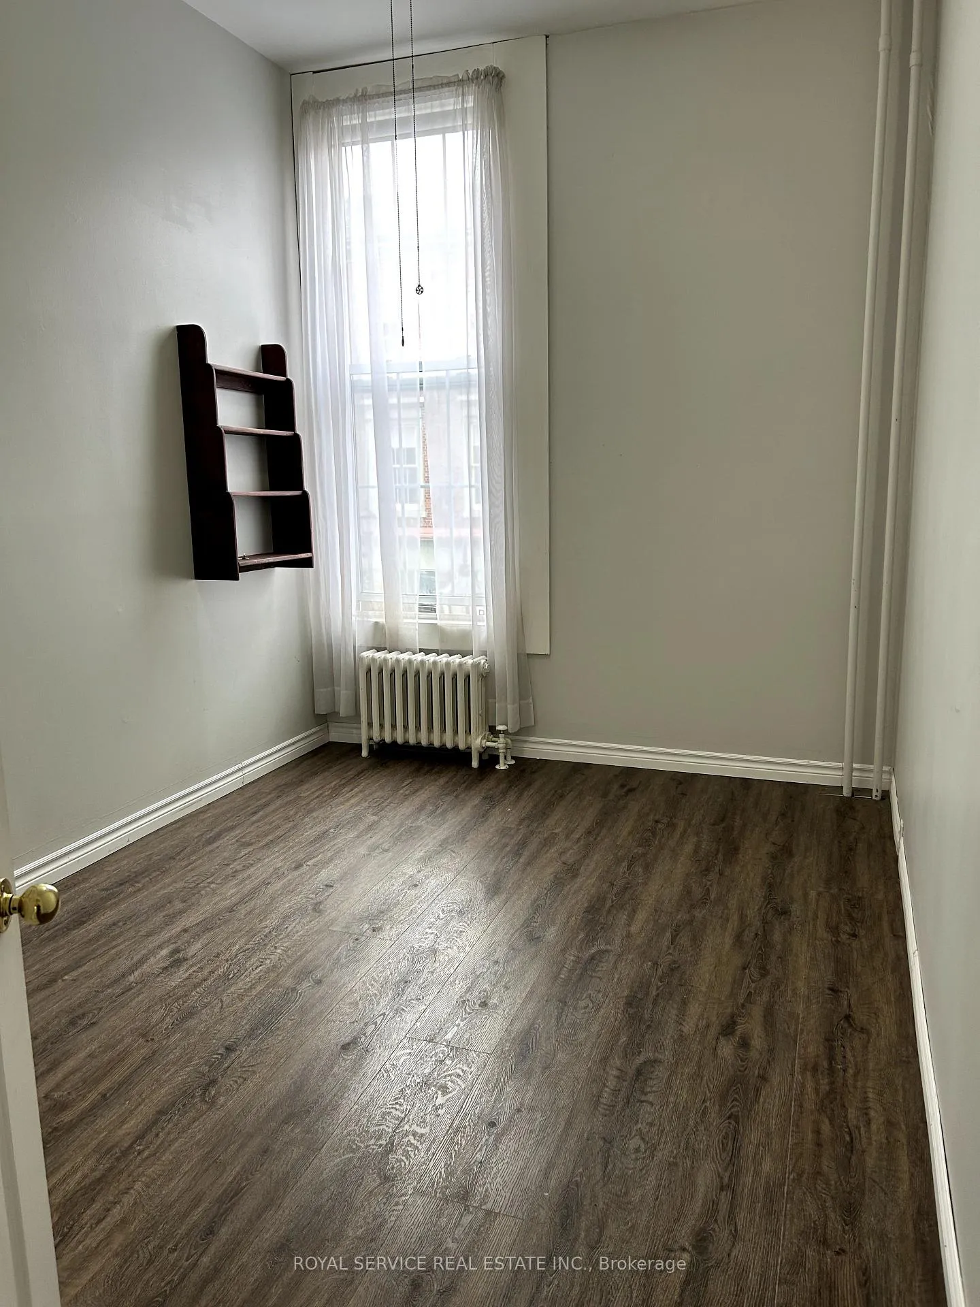
Second Floor Walk Up in Downtown Port Hope with views of the Ganaraska River. Two bedrooms, updated kitchen cabinetry, spacious living room with large windows and a large dining room with high ceilings. This is a quiet building. Heat and Water included in rent, Tenant pays hydro. Parking for 1 car, unassigned and not guaranteed. No laundry in building. References, employment letter, credit check, 1st and last months rent. No smoking, no pets preferred. Minimum 24 hours notice for all showings.
Read more
Ask about this home
A HOMEH agent will answer your questions about this home.
Ask a question
Around this home
Queen
Errands
Transit
Parks
Schools
Daily convenience, out of 100, from the distances below
ParkKinsmen Park · 9 within 1 km2 min walk127 m
GroceryQueenies Bake Shop1 min walk51 m
SchoolGlobe Cambridge High School11 min walk650 m
Train stationPort Hope16 min walk991 m
PharmacyPharmasave6 min walk362 m
Cafés & foodJim’s Pizza & Pasta · 15 within 1 km1 min walk64 m
Gym & rec centrePort Hope Lions Recreation Hall11 min walk678 m
LibraryPort Hope Public Library2 min walk115 m
WalkDriveStraight-line distance, open map data
Grocery0.1 km
Park0.1 km
Coffee0.1 km
Dining0.1 km
Gym1.0 km
Port Hope1.0 km
Schools nearby
School rating, out of 10.
Globe Cambridge High Schoolsecondary · Private · 0.7 km
—
Port Hope High Schoolsecondary · Public · 1.6 km
5.6/10Fair
Dr M S Hawkins Sr. Public Schoolelementary · Public · 1.6 km
—
Contact agent
Helpful calculators
Rent vs buy
Affordability
Mortgage
Down payment
Stress test
CMHC insurance
Your HOMEH agent

NimaHOMEH agent · Port Hope
"I would see it this week."
Ask Nima