

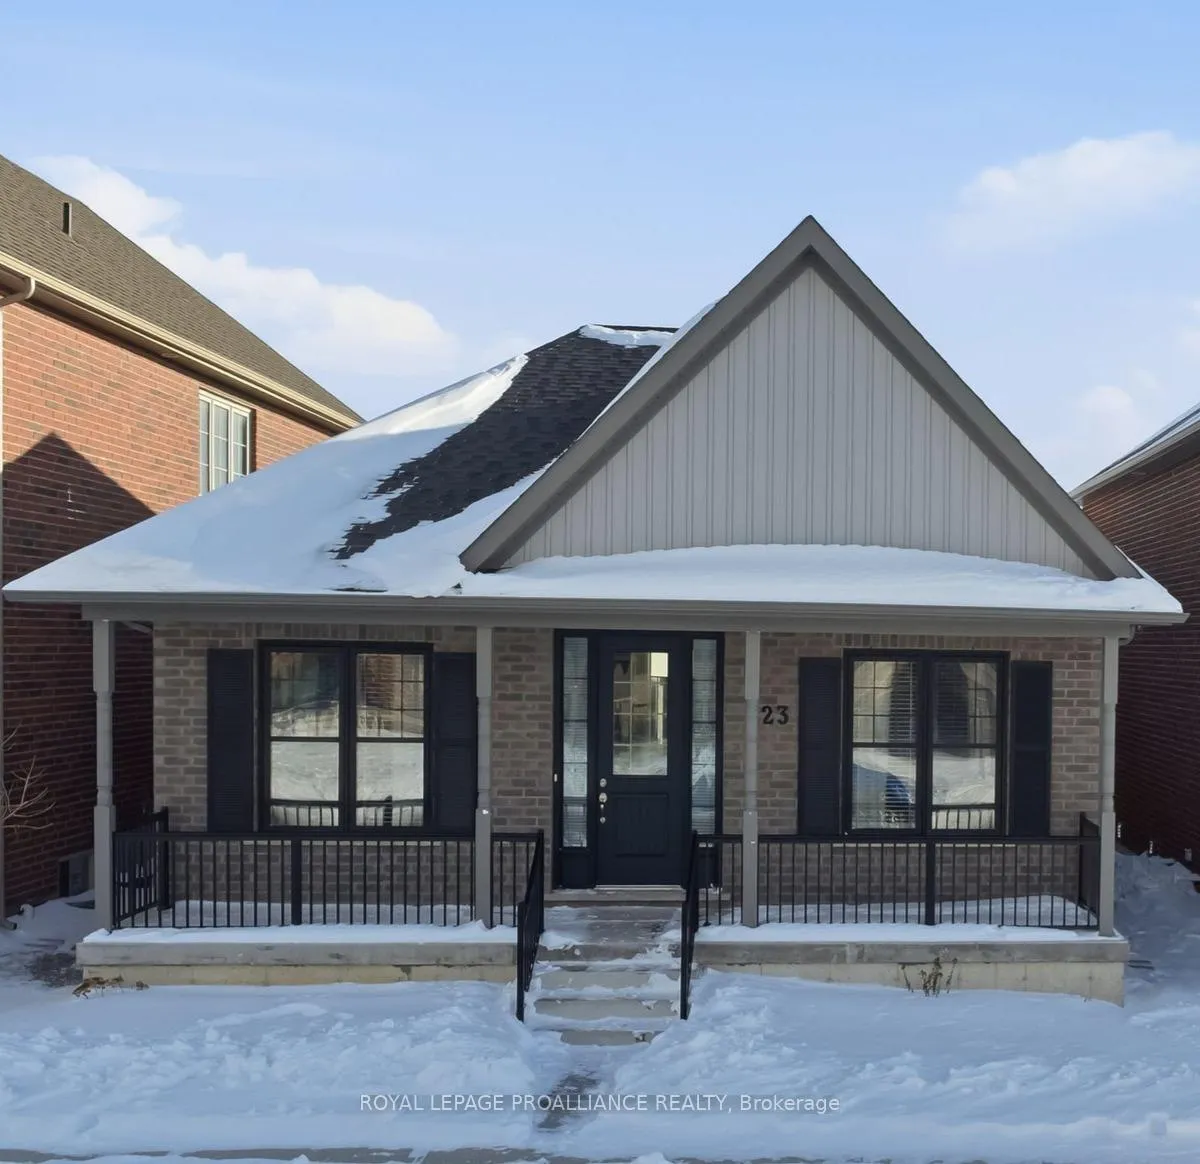
223 Strachan Street
223 Strachan Street
 See all 41 photos
Property history
Facts and features
- BasementUnfinished
- Age of home0–5 years
- Water, sewerMunicipal
- HeatingForced air
- Central air
The homeDetached, Bungalow, Age 0–5 years
- Type: Detached
- Style: Bungalow
- Age: 0–5 years
- Living space: 1,100–1,500 sq ft
- Basement: Full, unfinished
- View: Golf course
InsideVinyl, Tile, Concrete, Main level, Auto garage door remote, carpet free, on demand water heater, primary bedroom - main floor, rough-in bath
- Flooring: Vinyl, Tile, Concrete
- Laundry: Main level
- Features: Auto garage door remote, carpet free, on demand water heater, primary bedroom - main floor, rough-in bath
- Security: Carbon monoxide detectors, smoke detector
- Rooms above ground: 8
- Rooms in the basement: 1
- Bedrooms: 2
- Bathrooms: 2
- Kitchens: 1
Outside and lotBrick, Asphalt shingle, Concrete
- Exterior: Brick
- Roof: Asphalt shingle
- Foundation: Concrete
- Features: Landscaped
- Size: 36.09 × 93.5 ft
Parking2 Garage, Attached
- Spaces: 2 Garage
- Garage: Attached
Heating, water and powerForced air, gas, Central air, Municipal water
- Heating: Forced air, gas
- Cooling: Central air
- Water: Municipal water
- Sewer: Municipal sewer
Costs and taxesTaxes $6,551 a year, HST included in the price, Hwt
- Taxes, 2025: $6,551 a year
- HST: HST included in the price
- Rental items: Hwt
- Under contract: On demand water heater
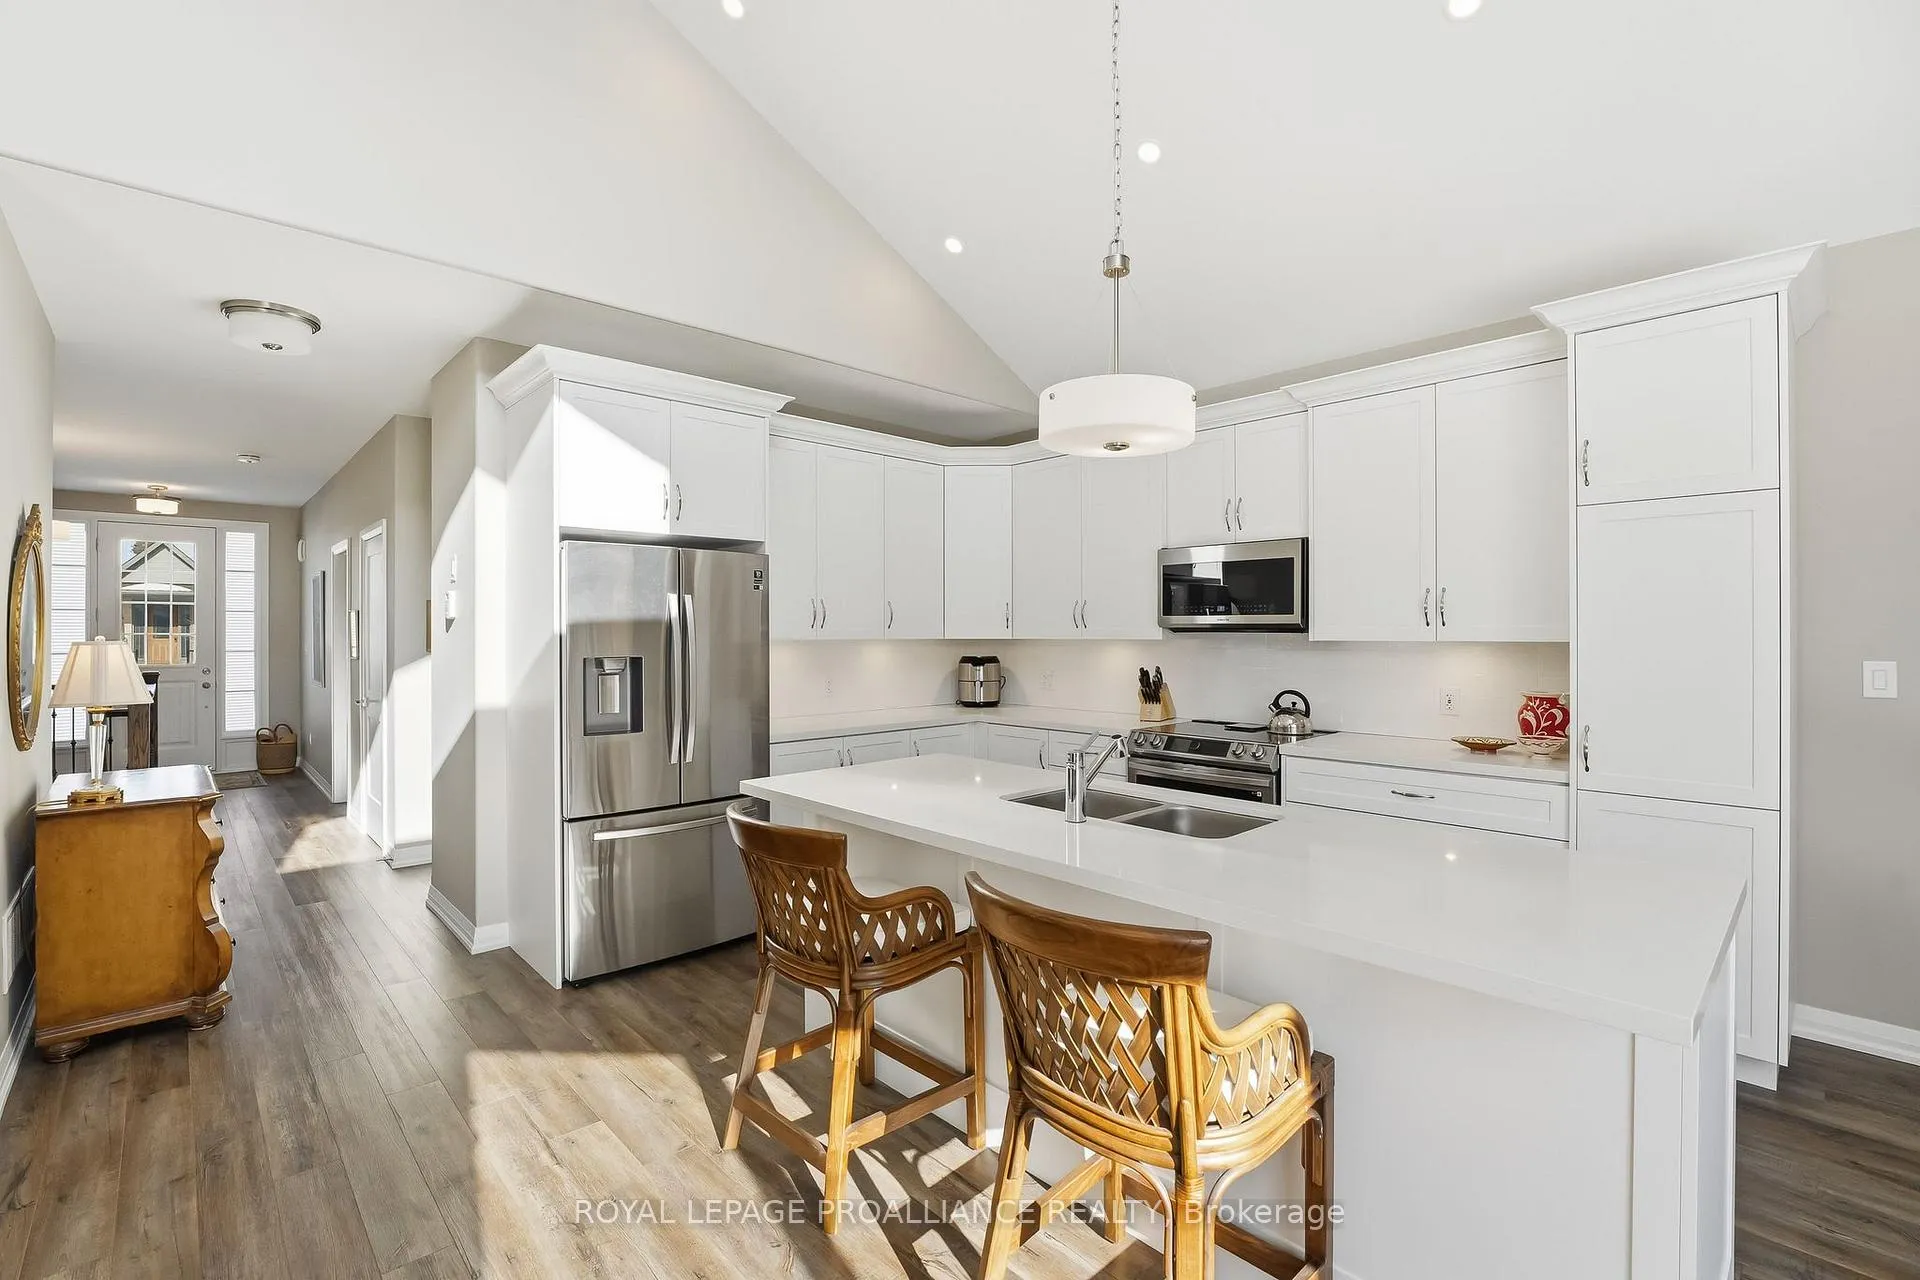
Included in the saleSamsung s.s fridge, samsung s.s stove with double oven, samsung s.s built-in microwave, samsung s.s dishwasher, lg washer + dryer (oversized), all electrical light fixtures, all window blinds, garage remote door opener,, All window drapes + rods
- Included: Samsung s.s fridge, samsung s.s stove with double oven, samsung s.s built-in microwave, samsung s.s dishwasher, lg washer + dryer (oversized), all electrical light fixtures, all window blinds, garage remote door opener,
- Not included: All window drapes + rods
NearbyGolf, park, place of worship, public transit, school, school bus route
- Close to: Golf, park, place of worship, public transit, school, school bus route
Listing detailsX12733284, Sold, Jan 27, 2026
- MLS® number: X12733284
- Status: Sold
- Listed on: Jan 27, 2026
- Days on market: 8
- Updated: Feb 4, 2026
- Possession: 90+ days
- Occupied by: Owner
- Listing brokerage: ROYAL LEPAGE PROALLIANCE REALTY
About this home
223 Strachan Street, Port Hope, ON L1A 0E7
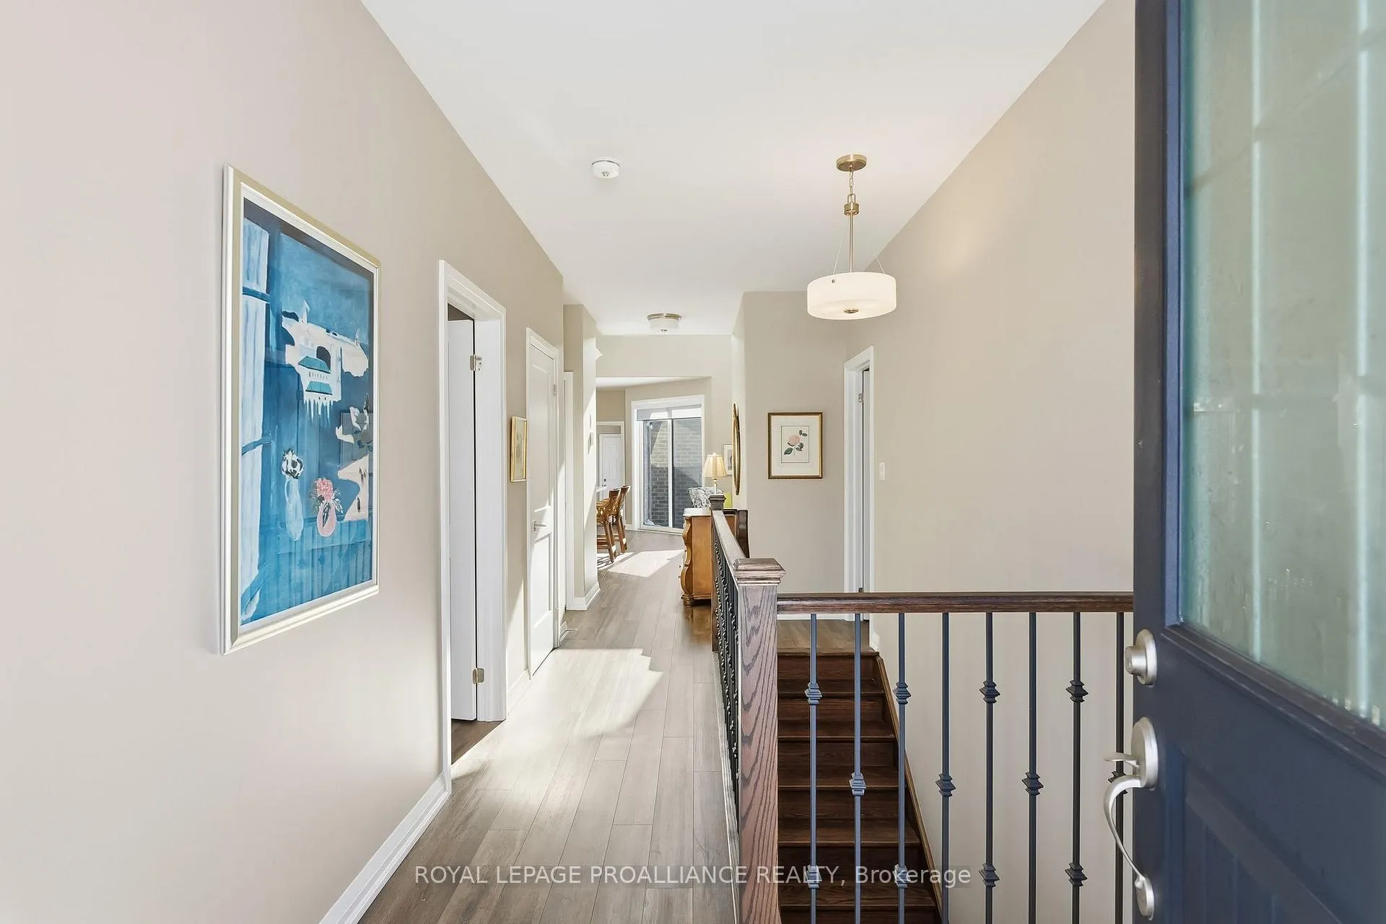
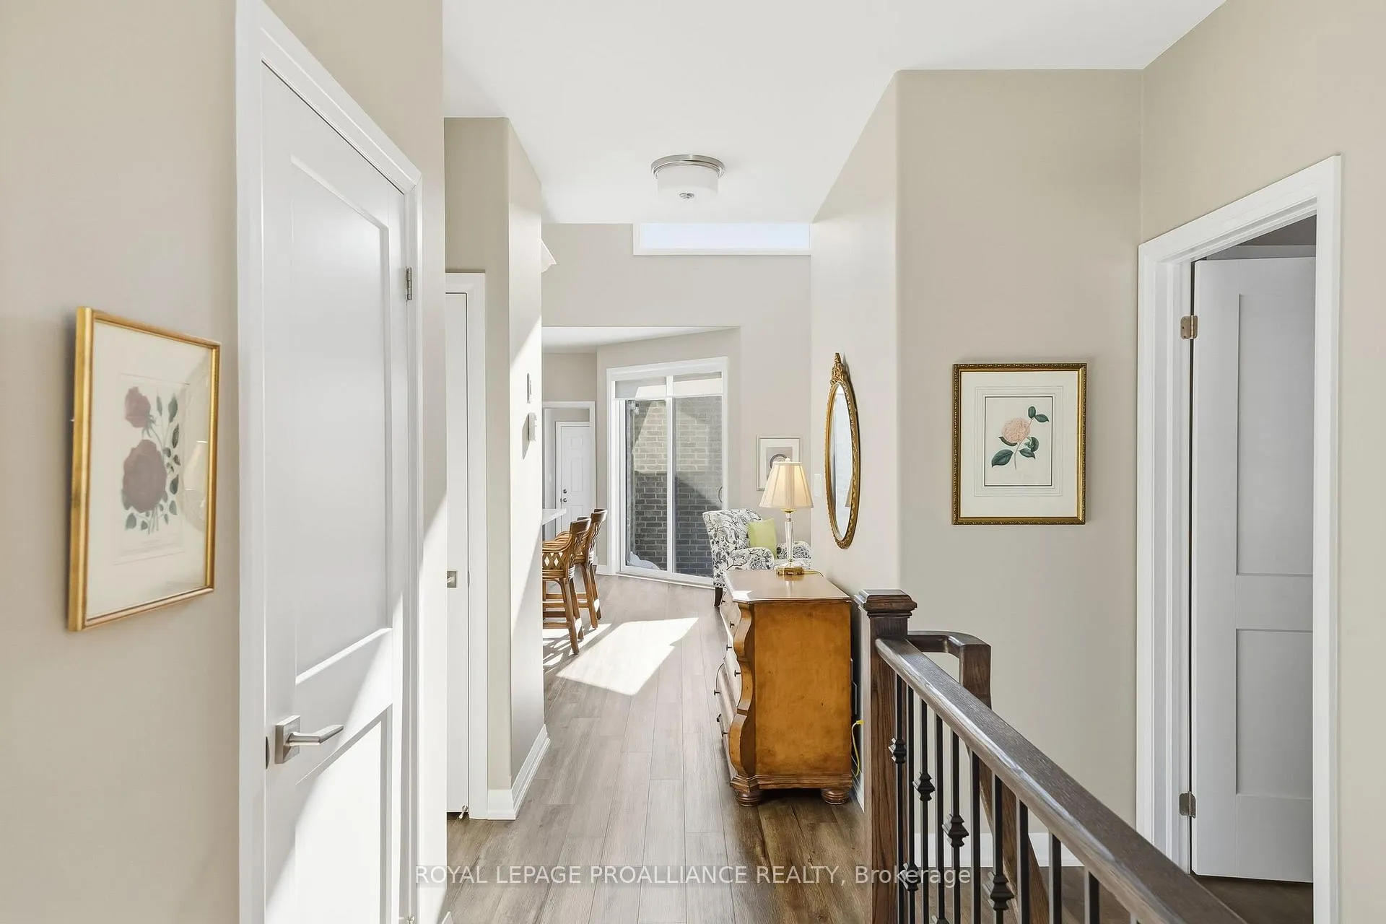
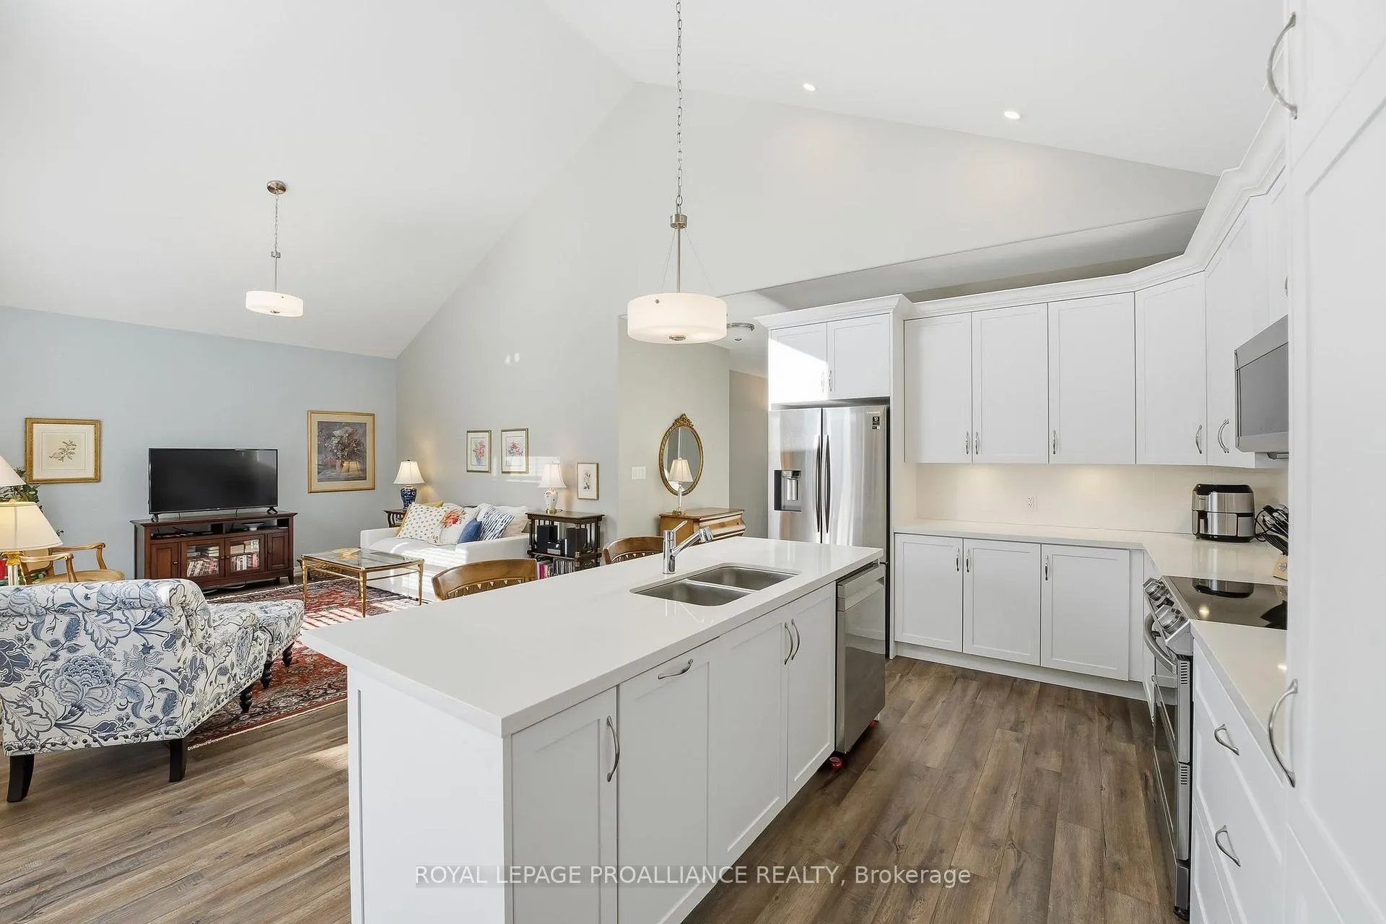
Welcome to 'The Oakwood.' A sun-filled brick bungalow built in 2021 showcasing innovative design and quality craftsmanship. Located in Lakeside Village, a Mason Homes development on Lake Ontario's North Shore, just steps from Port Hope's Golf & Country Club and surrounded by a community that's ideal for anyone who loves city convenience but is craving a more relaxed, easy-to-manage lifestyle. With a wide range of ENERGY STAR features that make it greener, smarter, and more efficient, enjoy money-saving upgrades like triple-glazed windows, insulated entry doors, water-saving plumbing, energy-efficient heating and cooling, and improved indoor air quality. The home's interior space includes a beautifully laid-out floor plan designed for easy, comfortable living with a long list of high-end upgrades. The gourmet-inspired kitchen blends contemporary design with everyday functionality-complete with top of the line finishes, stunning quartz countertops, an oversized island, pot lights and an open-concept flow to the living and dining areas with a walkout to your own low maintenance backyard oasis. The private primary bedroom retreat includes a walk-in closet and a spa-inspired three-piece ensuite. The second bedroom is located beside the four-piece washroom making it the perfect setup for guests. With an inviting open-concept feel throughout, a huge basement with roughed-in plumbing for a bathroom, an attached two-car garage and a convenient mudroom/ laundry space, this home is finished with exceptional attention to detail that includes many beautiful upgrades and a true sense of quality. Just 60 minutes from the GTA & easy access to Hwy 401, a local bus service, VIA Rail, and GO Transit, you're close to the lake, trails, parks with the option to walk to town. From the Capitol Theatre and Ganaraska Brewing Company to Main Street shopping, farmers' markets, and art and jazz festivals, there's always something to enjoy.
Ask about this home
A HOMEH agent will answer your questions about this home.
Around this home
Daily convenience, out of 100, from the distances below
Schools nearby
School rating, out of 10.
Helpful calculators
Your HOMEH agent

"I would see it this week."