

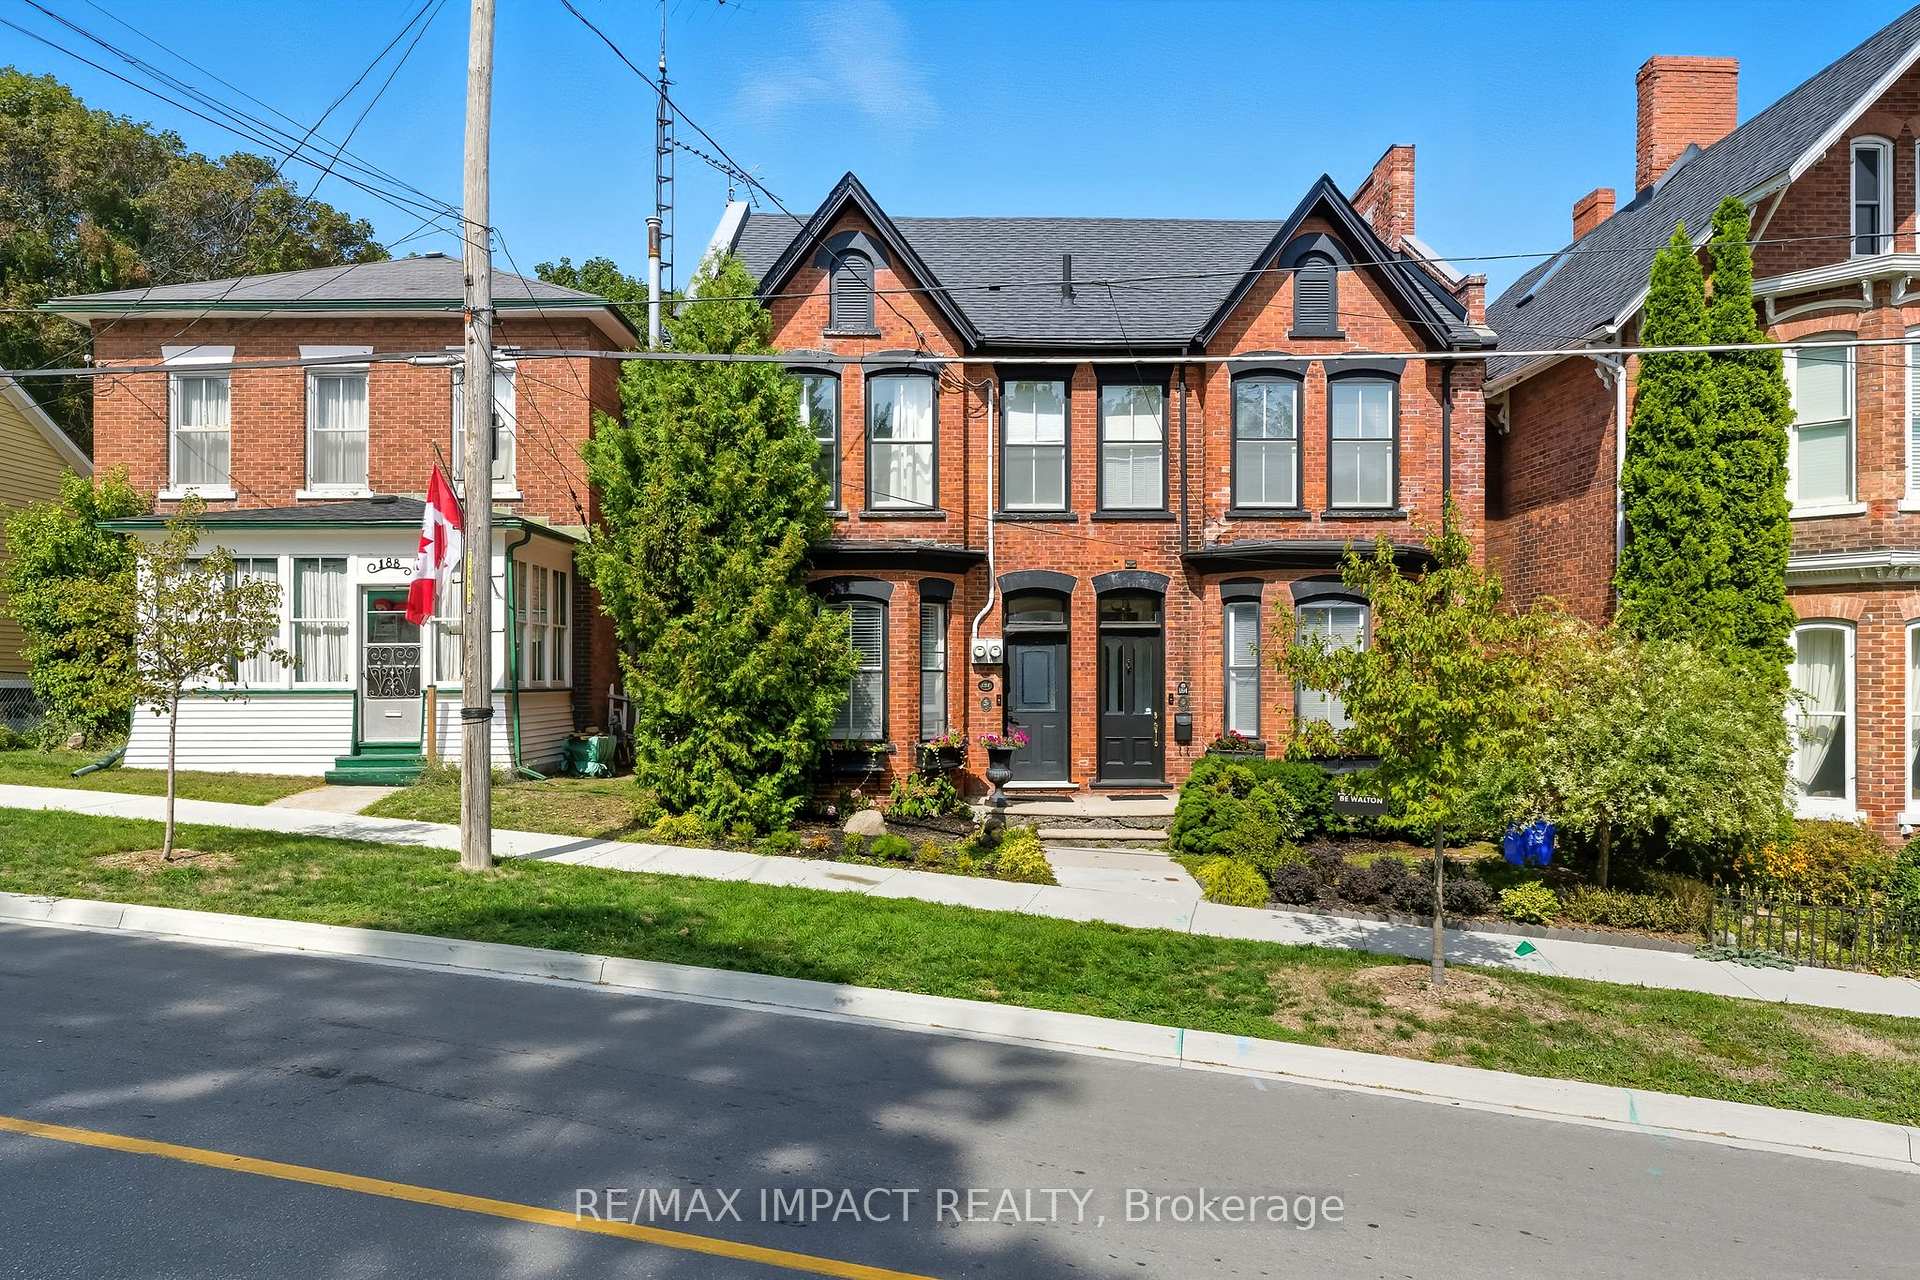
186 Walton Street
186 Walton Street
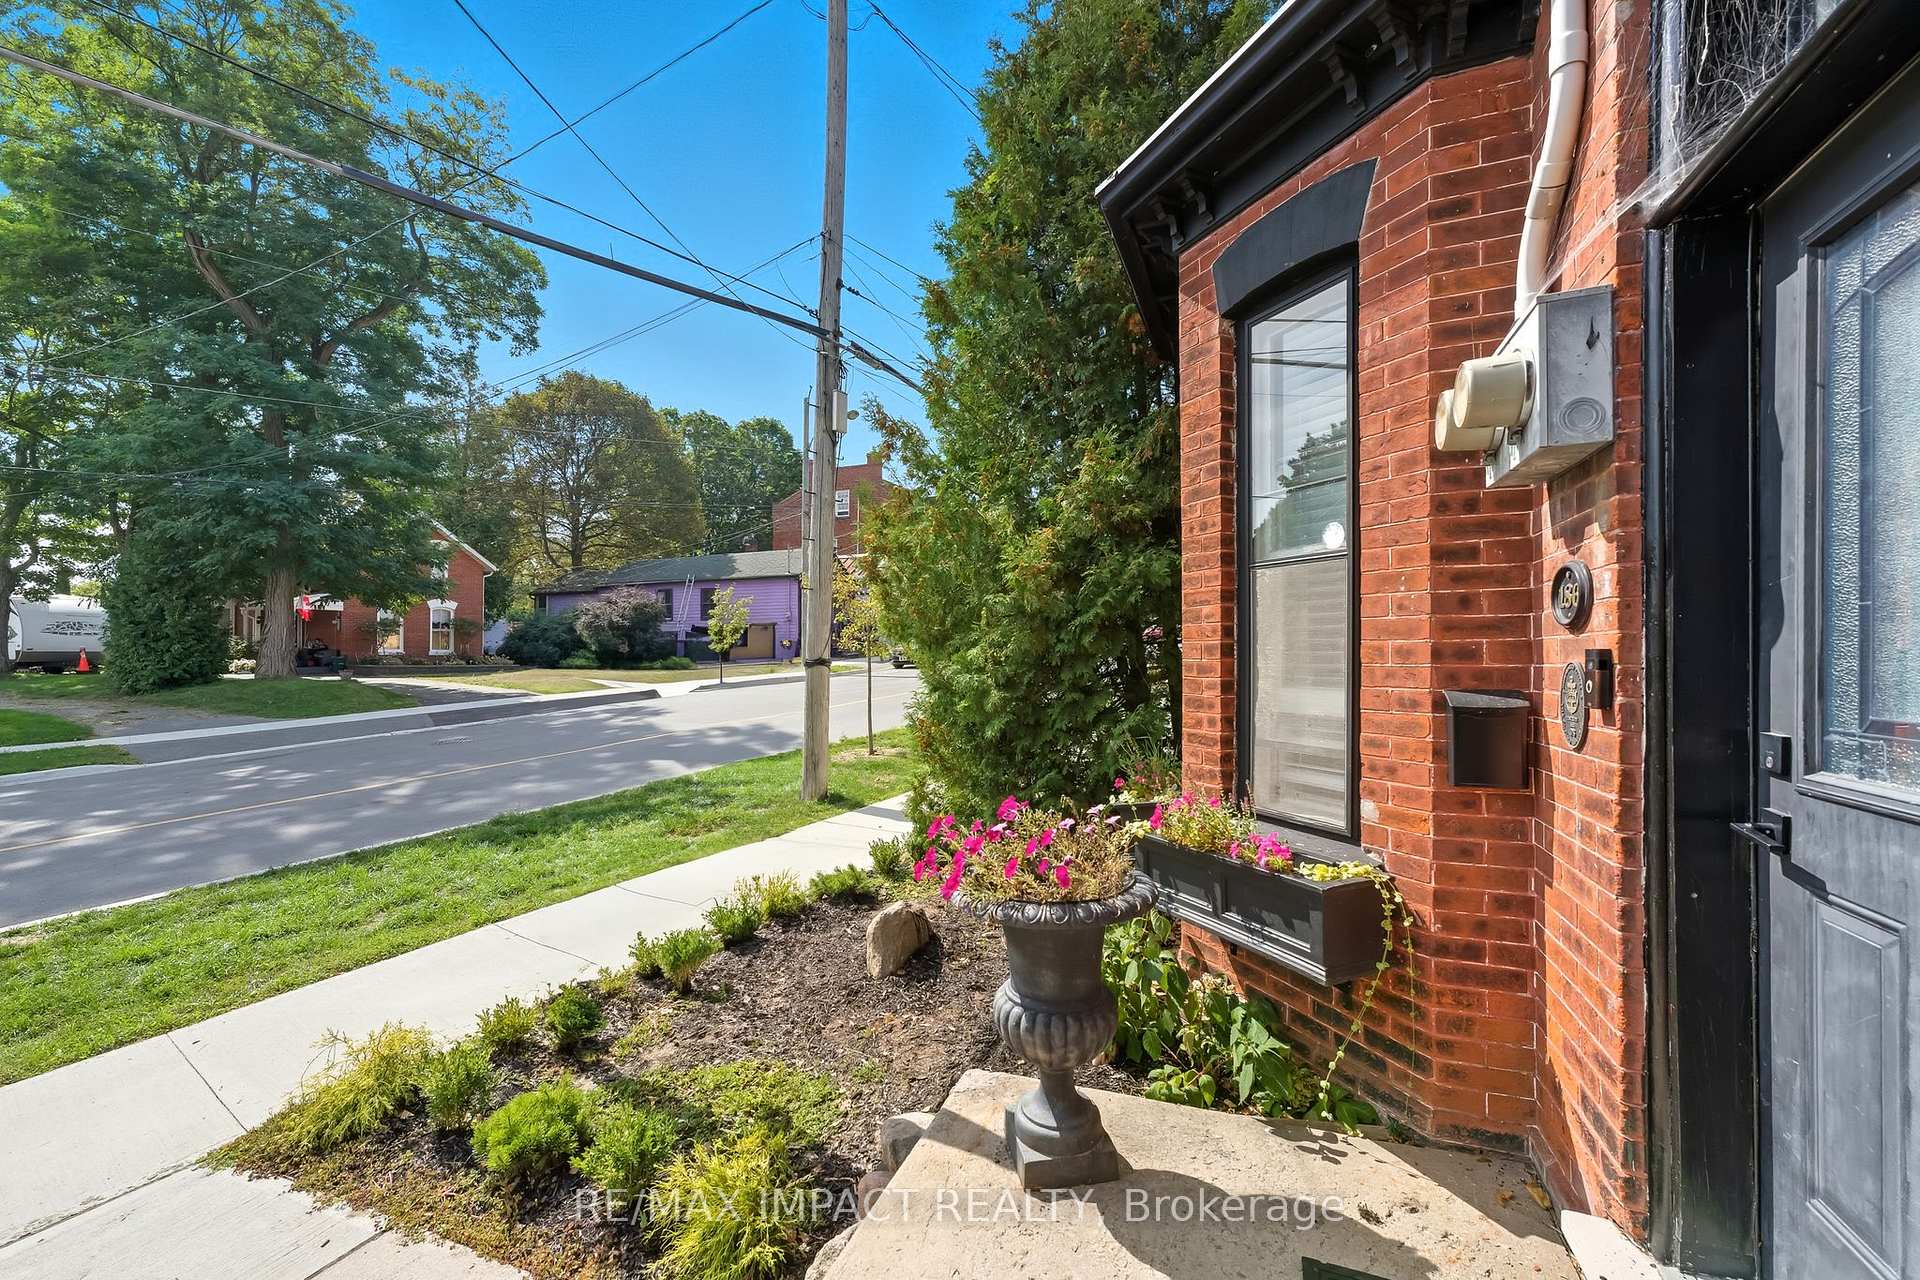 See all 50 photos
Property history
Facts and features
- BasementWalk-out
- Water, sewerMunicipal
- HeatingForced air
- CoolingCentral air
- Central air
The homeSemi-Detached, 2-storey, 1,100–1,500 sq ft
- Type: Semi-Detached
- Style: 2-storey
- Living space: 1,100–1,500 sq ft
- Basement: Finished with walk-out
InsideRooms above ground 7, Rooms in the basement 5, Bedrooms 3
- Rooms above ground: 7
- Rooms in the basement: 5
- Bedrooms: 3
- Bathrooms: 2
- Kitchens: 1
- Family room: Yes
Outside and lotBrick, Shingles, Concrete
- Exterior: Brick
- Roof: Shingles
- Foundation: Concrete
- Size: 19.28 × 88.42 ft
Parking1 Garage, Carport, Available
- Spaces: 1 Garage
- Garage: Carport
- Driveway: Available
Heating, water and powerForced air, gas, Central air, Municipal water
- Heating: Forced air, gas
- Cooling: Central air
- Water: Municipal water
- Sewer: Municipal sewer
Costs and taxesTaxes $3,447 a year, HST included in the price, Hwt
- Taxes, 2024: $3,447 a year
- HST: HST included in the price
- Rental items: Hwt
Included in the saleFridge, stove, washer, dryer, all elf's, Furniture
- Included: Fridge, stove, washer, dryer, all elf's
- Not included: Furniture
NearbyGolf, public transit, school, fenced yard
- Close to: Golf, public transit, school, fenced yard
Listing detailsX12420125, Sold, Sep 22, 2025
- MLS® number: X12420125
- Status: Sold
- Listed on: Sep 22, 2025
- Days on market: 4
- Updated: Sep 26, 2025
- Possession: Immediate
- Occupied by: Owner
- Listing brokerage: RE/MAX IMPACT REALTY
About this home
186 Walton Street, Port Hope, ON L1A 1N9
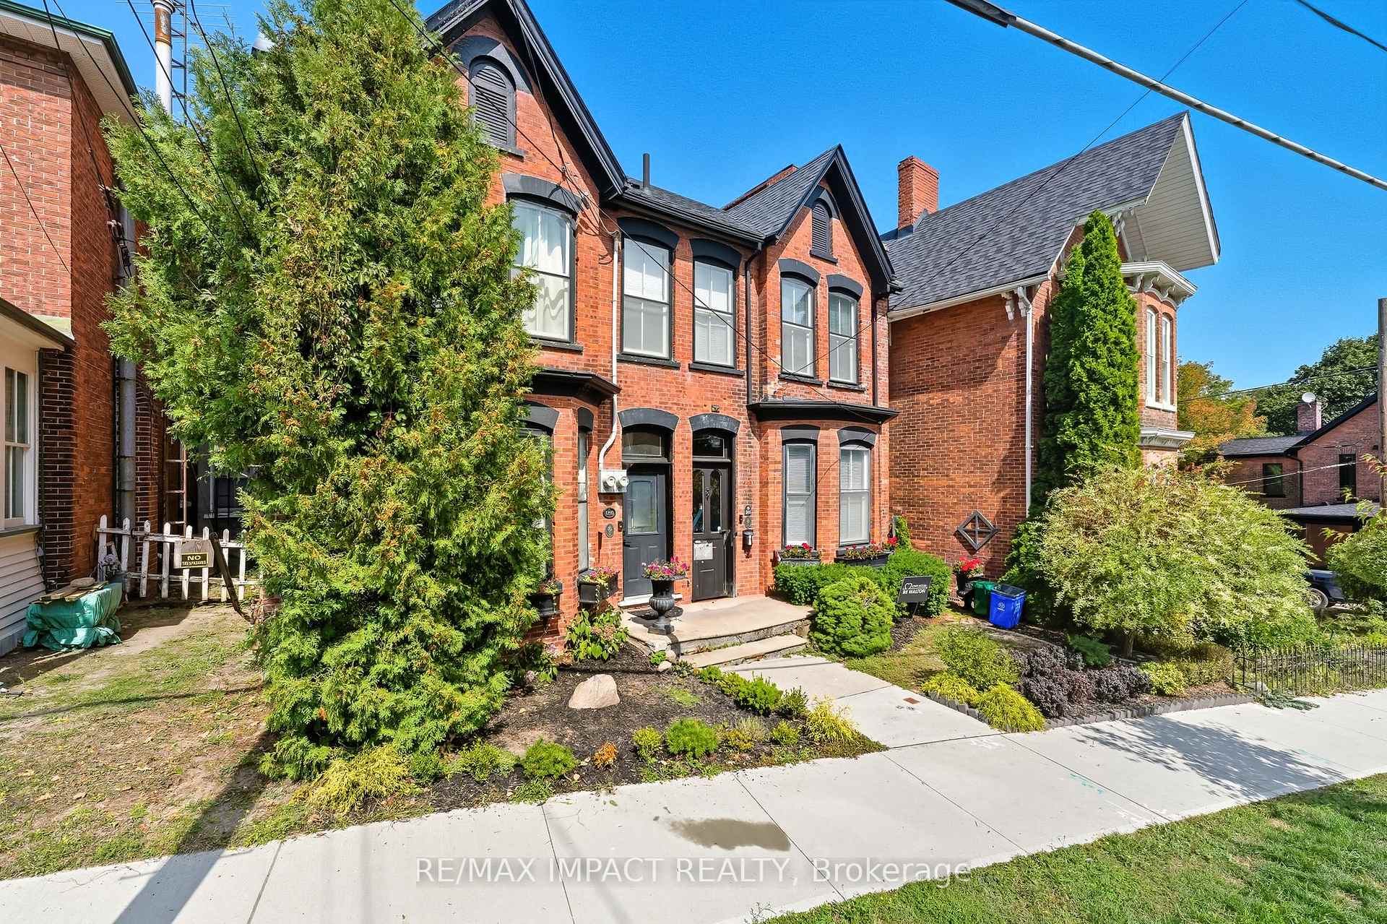
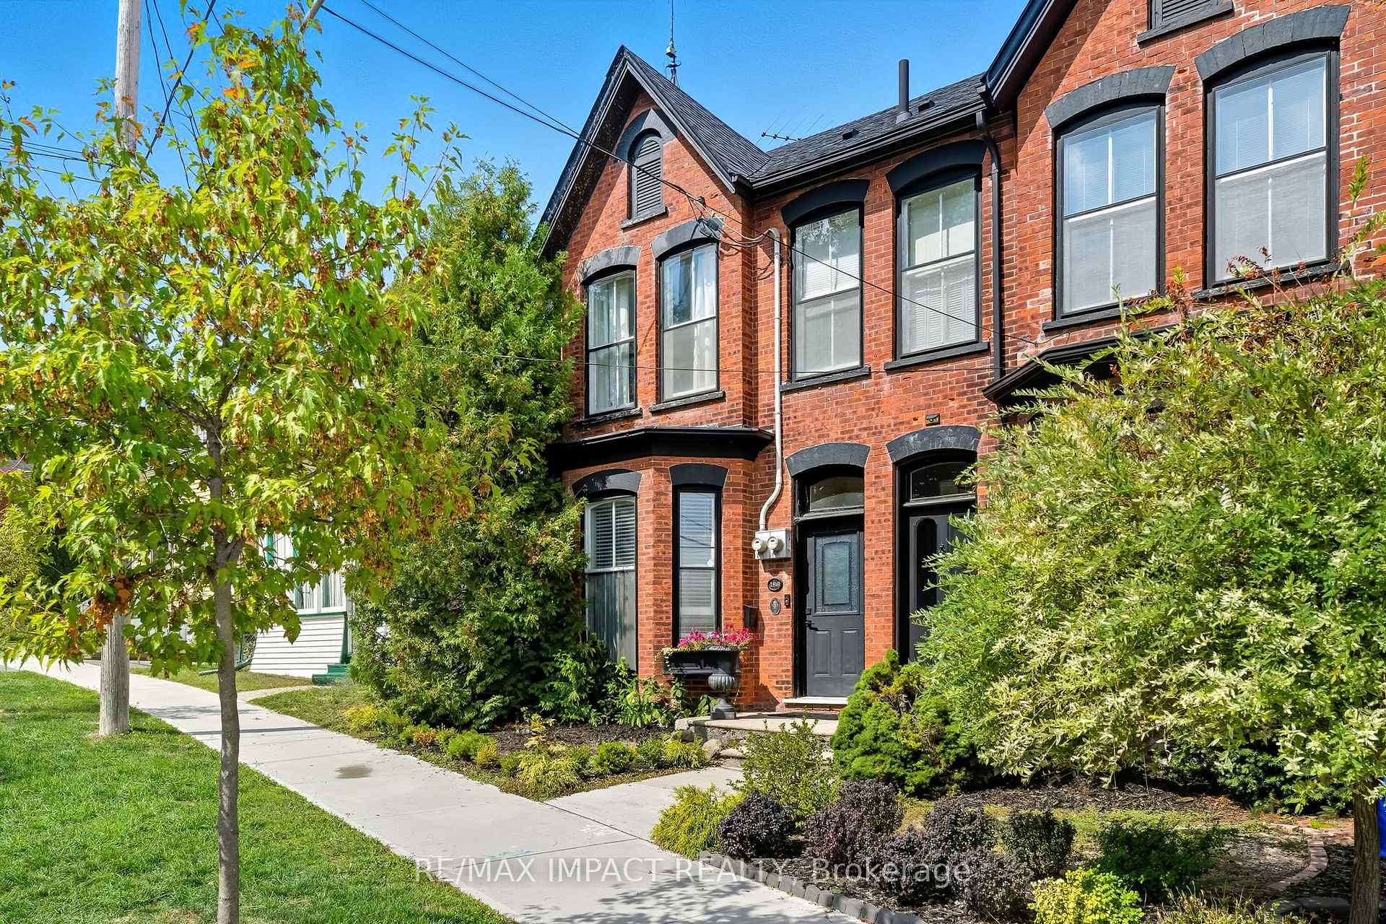
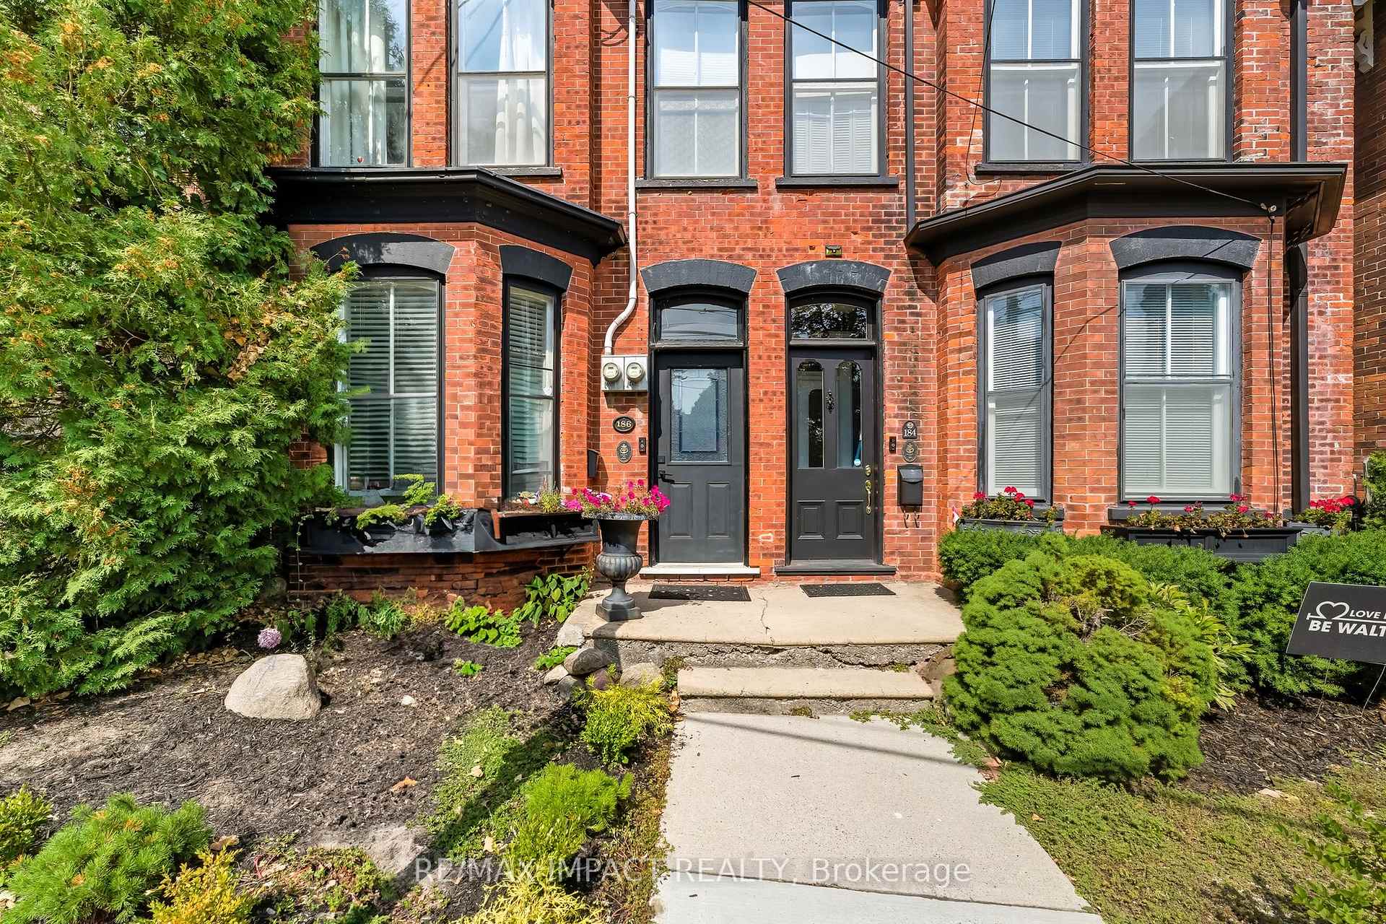
Welcome to this beautifully maintained semi-detached home located in the heart of Port Hope, close to schools, transit, parks, and all local amenities. This charming 3-bedroom, 2-bathroom home offers a perfect blend of character and comfort, with high ceilings and a bright, open layout that enhances the spacious feel throughout. The main floor features a welcoming living and dining area, ideal for entertaining or relaxing. The functional kitchen offers ample storage and prep space, with easy access to the backyard for indoor-outdoor living. Upstairs, you'll find three well-sized bedrooms and a full bathroom, perfect for growing families or those needing flexible space for a home office or guest room. The finished basement with a walk-out adds incredible value and versatility, ideal as a family room, home gym, media space, or play area. A second full bathroom on this level adds convenience for daily living. Step outside to enjoy the private backyard a peaceful space for gardening, outdoor dining, or simply unwinding. The lot offers room to grow or customize to your needs. Located in one of Port Hopes most desirable neighbourhoods, this home is just minutes to the historic downtown, shopping, restaurants, the Ganaraska River, and easy access to Hwy 401 for commuters. Move-in ready and full of potential, don't miss your chance to own this beautiful home in a welcoming and vibrant community. Book your showing today!
Ask about this home
A HOMEH agent will answer your questions about this home.
Around this home
Daily convenience, out of 100, from the distances below
Schools nearby
School rating, out of 10.
Helpful calculators
Your HOMEH agent

"I would see it this week."