

144 Ontario Street
144 Ontario Street
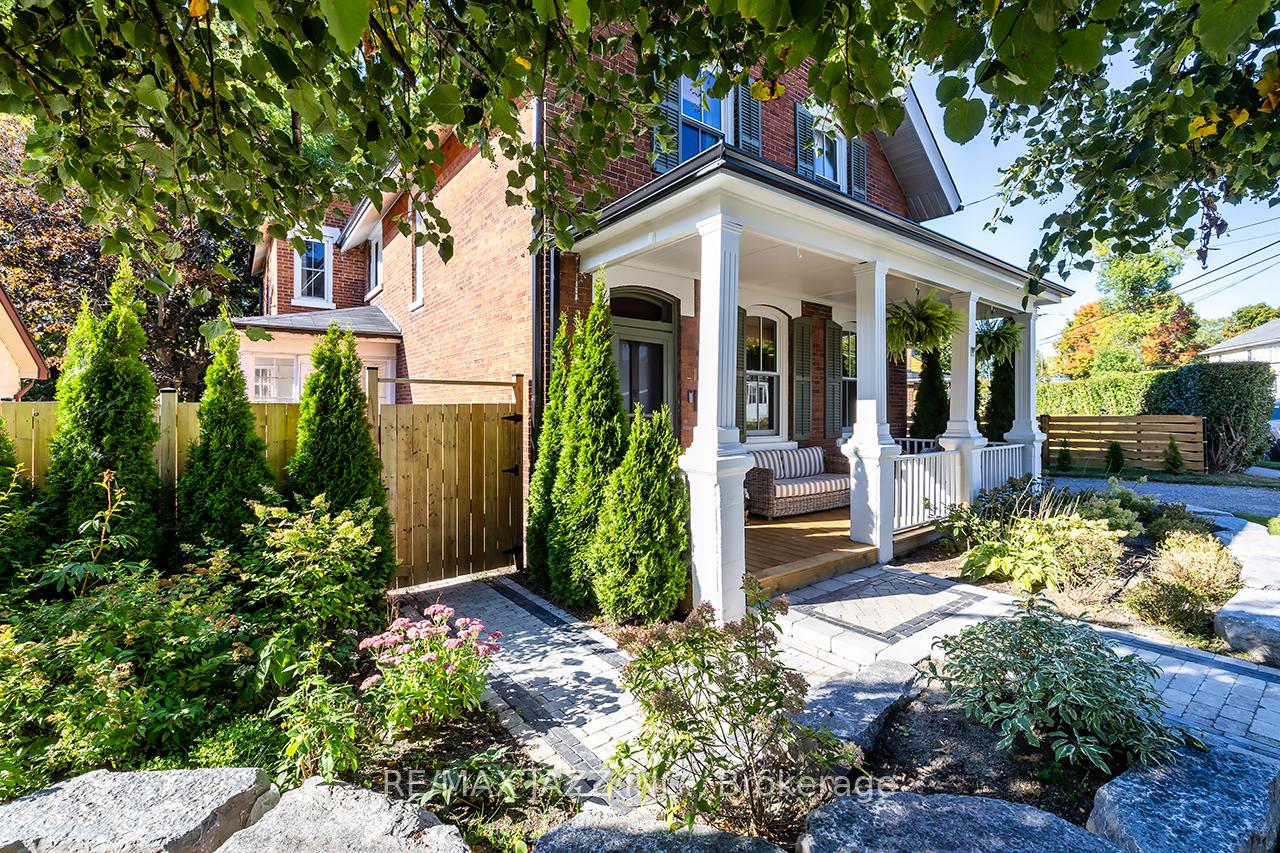 See all 47 photos
Property history
- $875,000TerminatedList: 2025-09-17|End: 2025-09-26|9 daysX12409803
Facts and features
- BasementPart finished
- Price per sq ft~$500
- Water, sewerMunicipal
- HeatingForced air
- Hardwood floors
- Central air
The homeDetached, 2-storey, 1,500–2,000 sq ft
- Type: Detached
- Style: 2-storey
- Living space: 1,500–2,000 sq ft
- Basement: Unfinished, partial basement
InsideCeramic, Hardwood, Carpet free, Rooms above ground 9
- Flooring: Ceramic, Hardwood
- Features: Carpet free
- Rooms above ground: 9
- Bedrooms: 4
- Bathrooms: 2
- Kitchens: 1
- Family room: Yes
Outside and lotBrick, Asphalt shingle, Stone
- Exterior: Brick
- Roof: Asphalt shingle
- Foundation: Stone
- Size: 49.5 × 103.62 ft
Parking2 Parking, Private
- Spaces: 2 Parking
- Driveway: Private
Heating, water and powerForced air, gas, Central air, Municipal water
- Heating: Forced air, gas
- Cooling: Central air
- Water: Municipal water
- Sewer: Municipal sewer
Costs and taxesTaxes $4,025 a year, HST No HST, Rental items None
- Taxes, 2024: $4,025 a year
- HST: No HST
- Rental items: None
Included in the saleFridge, induction stove, dishwasher, range hood, washer, dryer, shed. built-in bedroom/office cabinets. all blinds and curtain rods. curtains in kitchen and mud room., Light fixtures in dining, living and family rooms. all curtains (except kitchen and mudroom). shelving in dining room. living room wall-mounted tv.
- Included: Fridge, induction stove, dishwasher, range hood, washer, dryer, shed. built-in bedroom/office cabinets. all blinds and curtain rods. curtains in kitchen and mud room.
- Not included: Light fixtures in dining, living and family rooms. all curtains (except kitchen and mudroom). shelving in dining room. living room wall-mounted tv.
Listing detailsX12409803, Terminated, Sep 17, 2025
- MLS® number: X12409803
- Status: Terminated
- Listed on: Sep 17, 2025
- Days on market: 9
- Updated: Sep 26, 2025
- Possession: 60-89 days
- Occupied by: Owner
- Listing brokerage: RE/MAX JAZZ INC.
About this home
144 Ontario Street, Port Hope, ON L1A 2V6
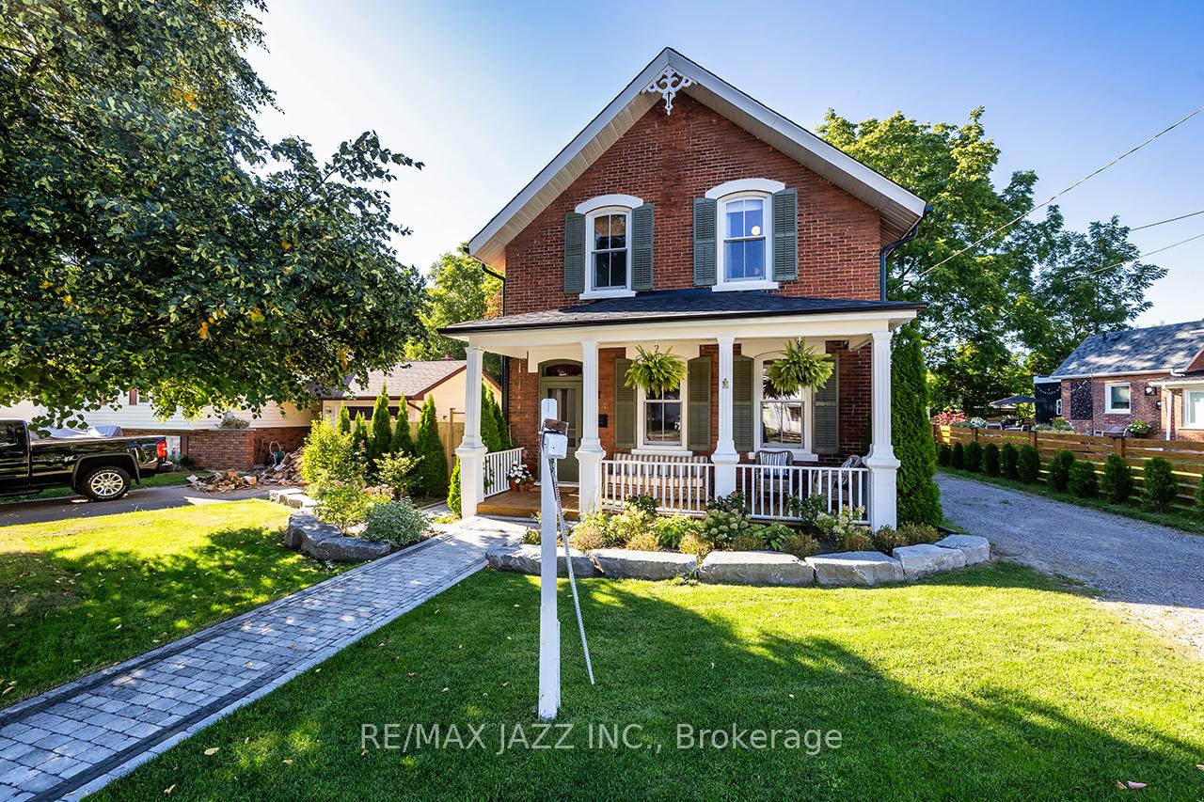
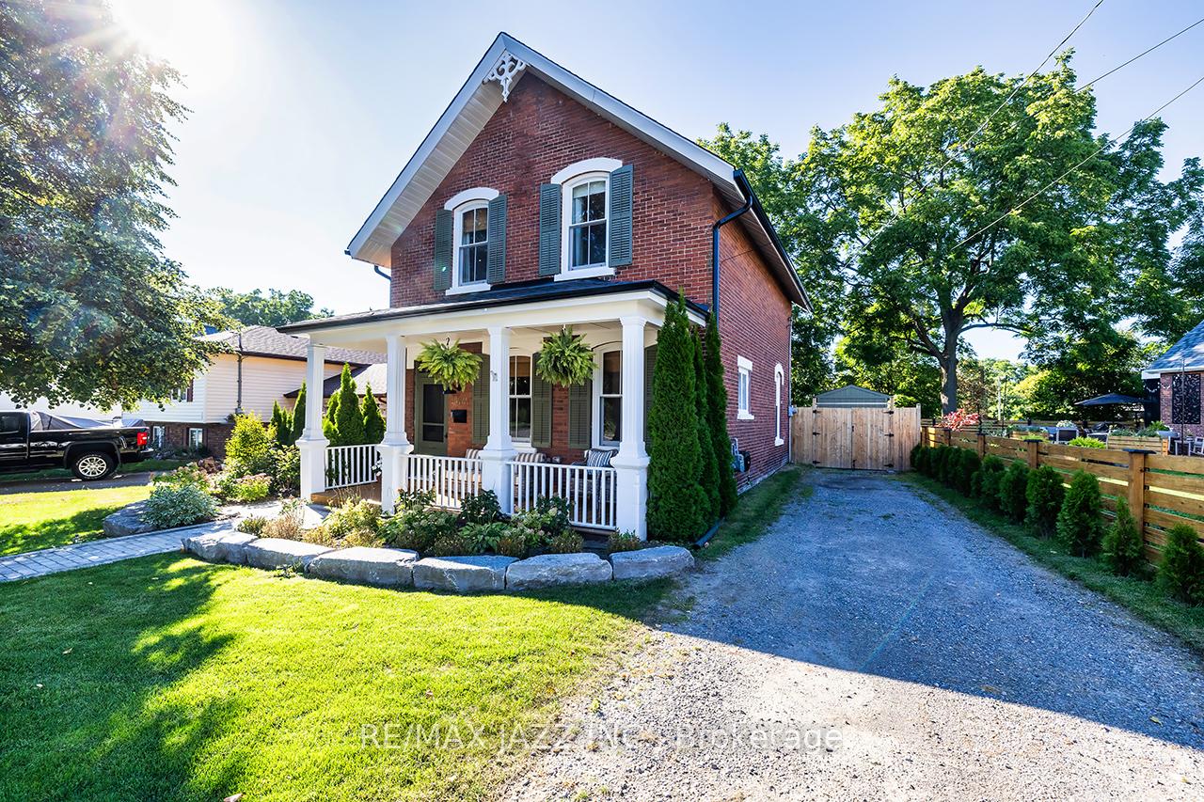
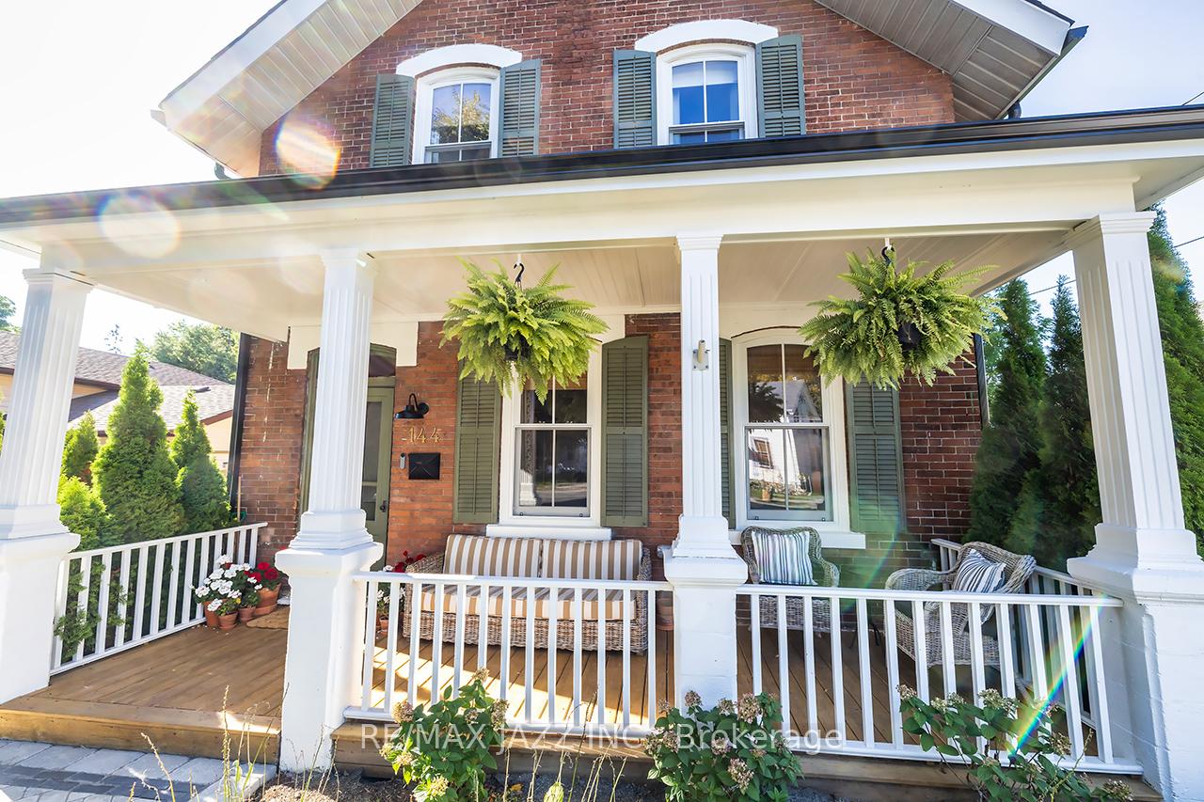
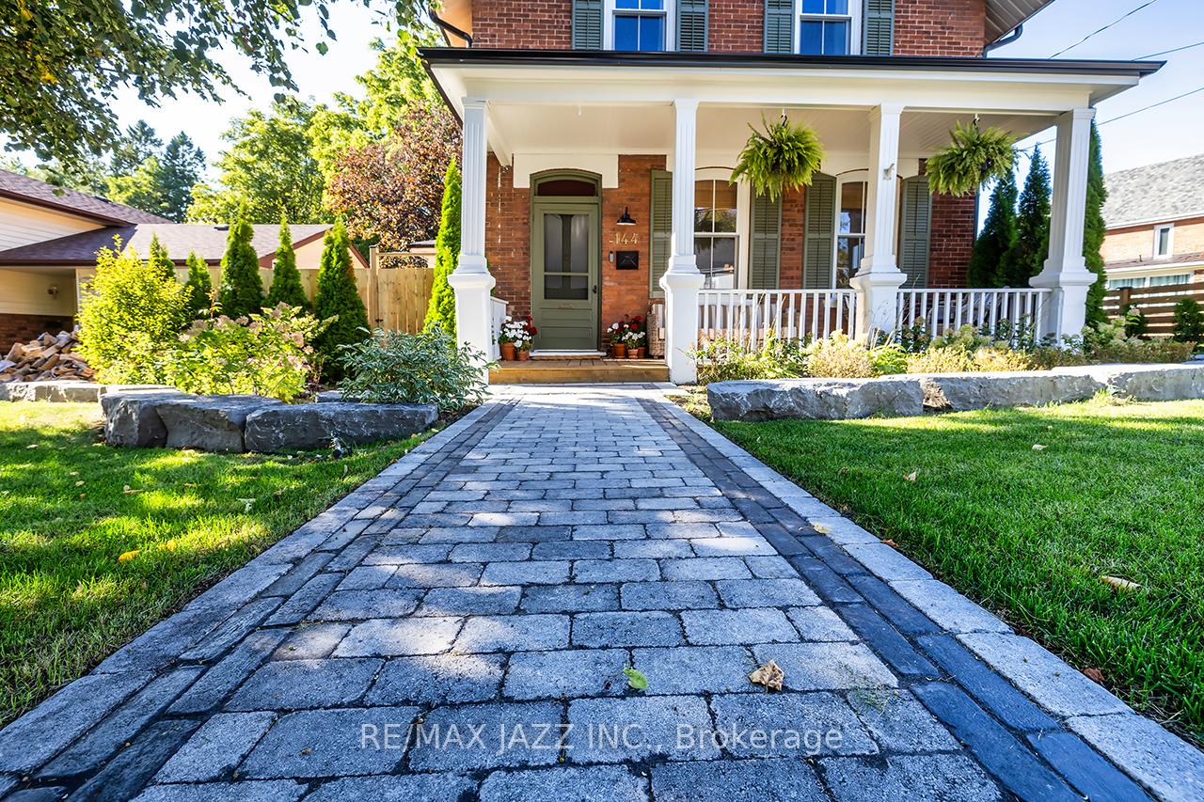
This beautifully restored century home offers nearly 2,000 square feet of living space, blending original charm with modern updates. Featuring 4 spacious bedrooms (one off the master, currently used as an office) & 2 bathrooms, it showcases soaring ceilings, intricate mouldings, & a grand curved staircase that makes an unforgettable first impression. Thoughtful renovations have preserved the homes historic character while adding comfort & convenience. The kitchen, updated in 2022, includes custom cabinetry, quartz countertops, farmhouse sink, induction range, & stainless steel appliances. The mudroom was fully rebuilt with permits & now offers French doors to the deck, custom built-ins (to be installed), and stylish terracotta ceramic tile that flows through to the kitchen. Two bathrooms include a generous clawfoot tub & beadboard accents, maintaining timeless appeal. From the front new custom wood windows, restored shutters, fencing, a rebuilt front porch, & extensive landscaping enhance both function & curb appeal. Inside, refinished floors, period mouldings, & carefully chosen finishes highlight the homes unique craftsmanship. The layout balances open flow with distinct spaces, creating warmth & character throughout. The large, private backyard is a true retreat with a 20x24 deck, perennial gardens, raised beds, & a custom-built shed. Set in one of Port Hopes most desirable locations, this property is just a short walk to historic downtown shops, cafés, parks, schools, & community events. With the beach & Ganaraska River nearby & quick access to Highway 401, this home offers the best of small-town living with convenient connections. Timeless character, countless custom finishes (detailed list attached to listing), & a location that cant be beat this is a rare opportunity to own a fully updated century home in the heart of Port Hope.
Ask about this home
A HOMEH agent will answer your questions about this home.
Around this home
Daily convenience, out of 100, from the distances below
Schools nearby
School rating, out of 10.
Helpful calculators
Your HOMEH agent

"Priced 22% over the Hestimate. I would see it this week."