

2 Alfred Street
2 Alfred Street
 See all 39 photos
Property history
- $779,900TerminatedList: 2025-07-11|End: 2025-09-14|65 daysX12278060
- $829,900TerminatedList: 2025-06-28|End: 2025-07-10|12 daysX12251838
Facts and features
- BasementApartment
- Age of home0–5 years
- Price per sq ft~$600
- Water, sewerMunicipal
- Second kitchen
- Central air
The homeDetached, Bungalow, Age 0–5 years
- Type: Detached
- Style: Bungalow
- Age: 0–5 years
- Living space: 1,100–1,500 sq ft
- Basement: Apartment, finished
InsideMain level, Carpet free, Rooms above ground 5
- Laundry: Main level
- Features: Carpet free
- Rooms above ground: 5
- Bedrooms: 2 + 2 in the basement
- Bathrooms: 3
- Kitchens: 2
Outside and lotBrick, Asphalt shingle, Concrete
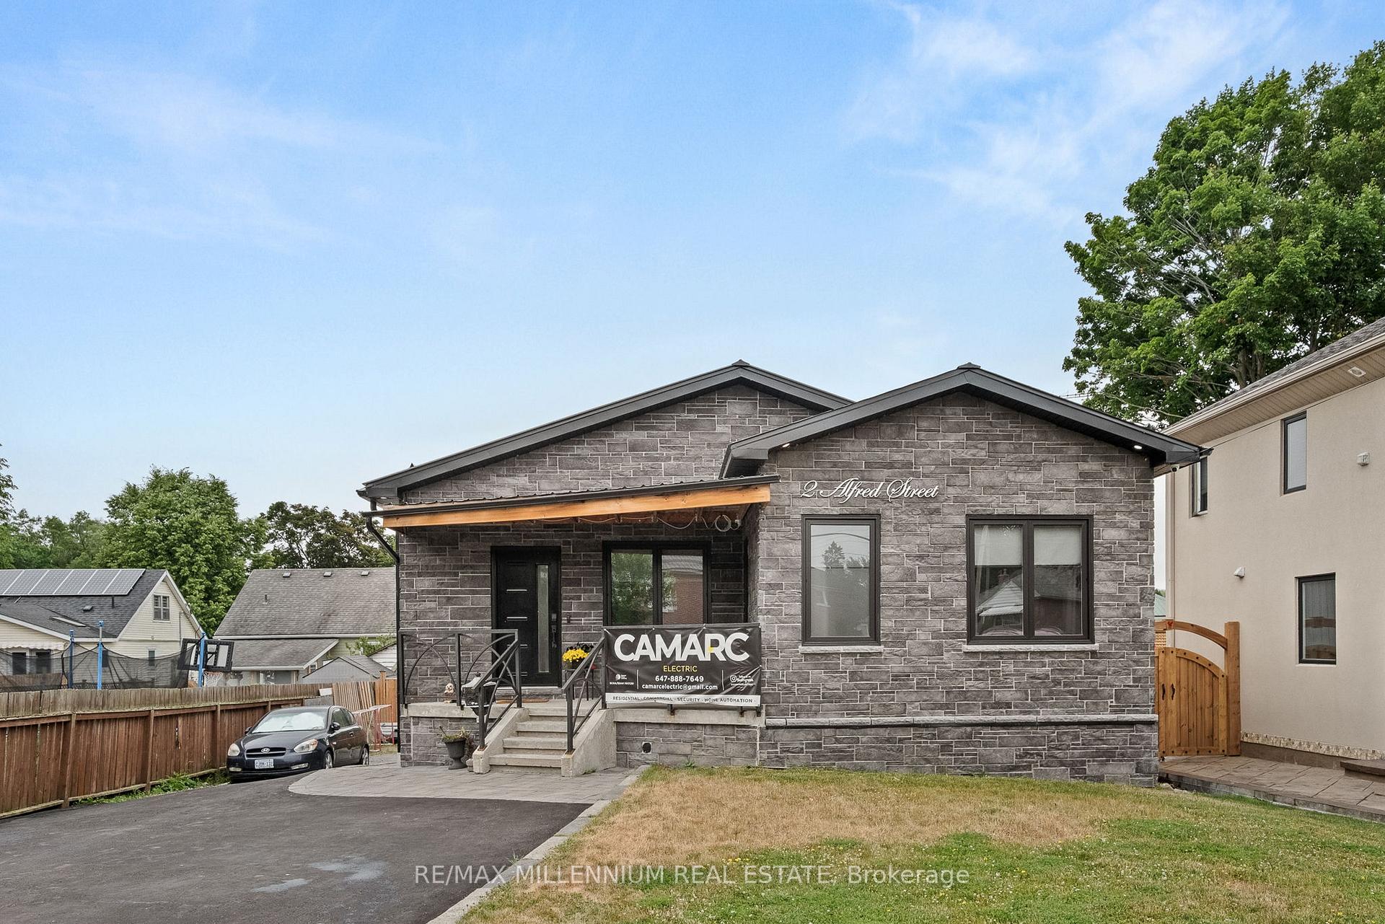
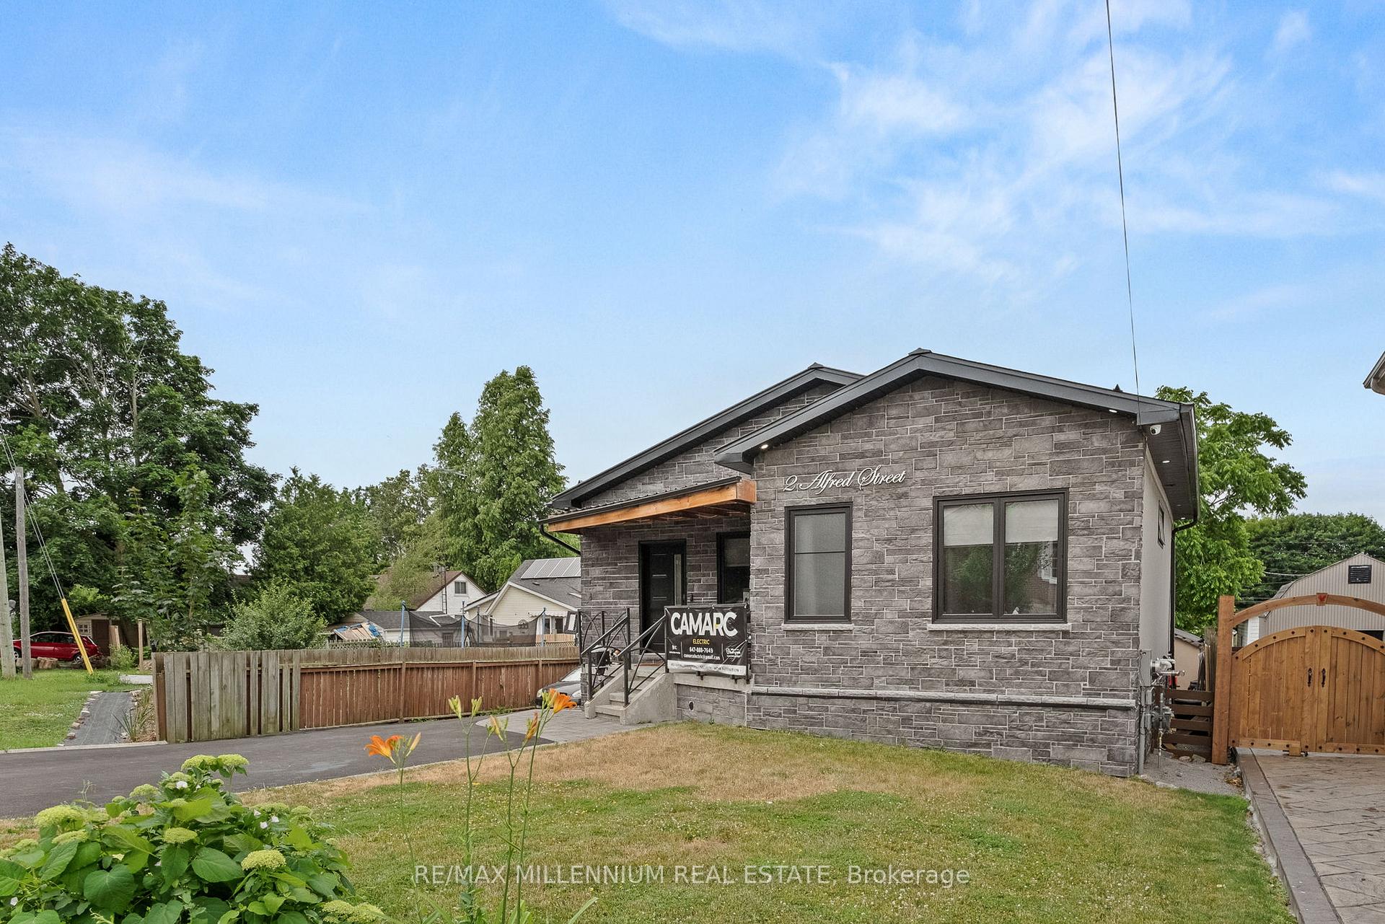
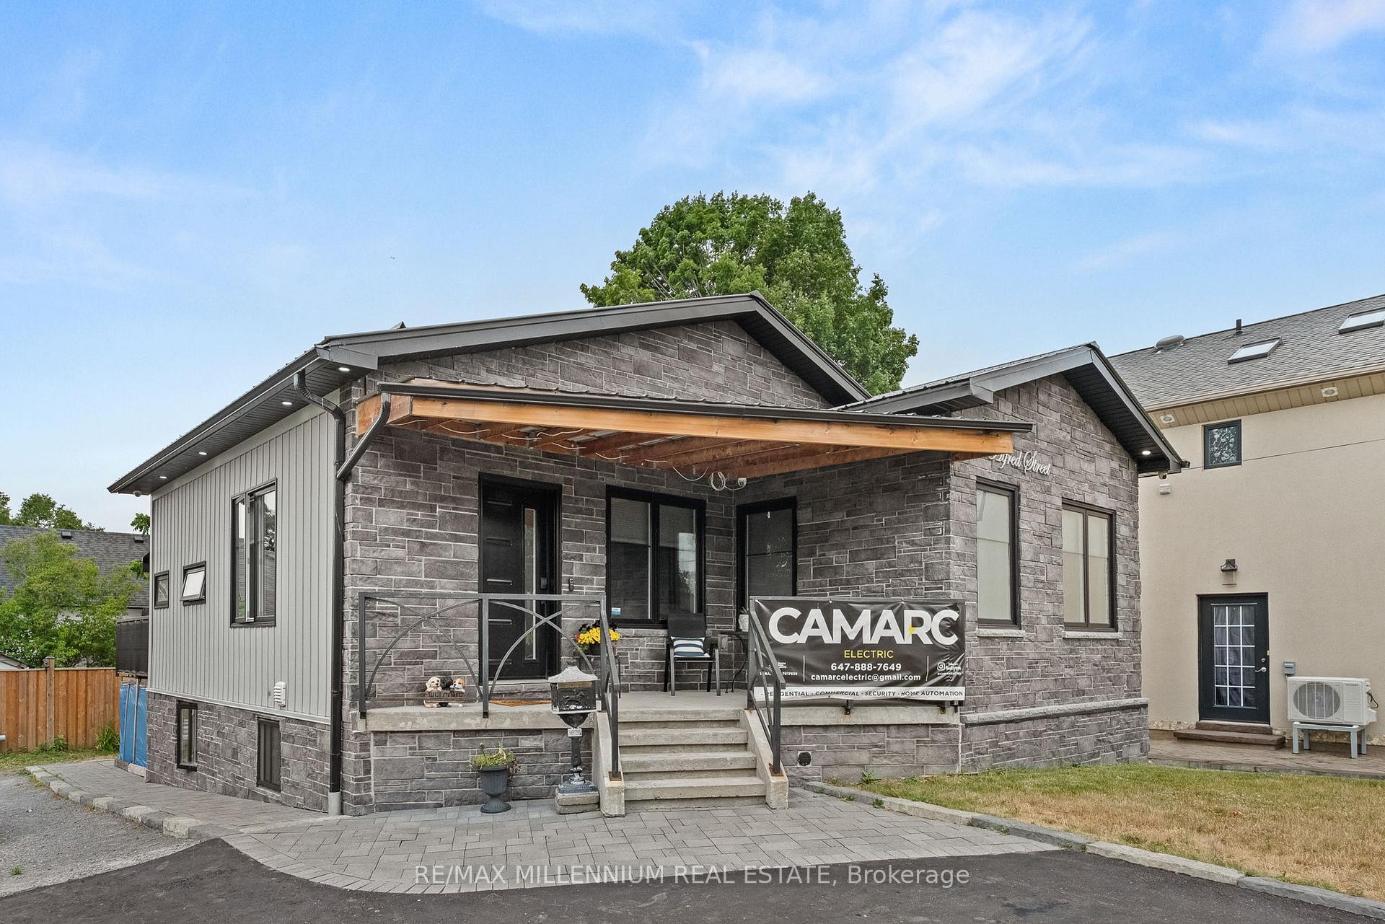
- Exterior: Brick
- Roof: Asphalt shingle
- Foundation: Concrete
- Size: 56.39 × 99.97 ft
- Shape: Irregular
Parking5 Parking, Private
- Spaces: 5 Parking
- Driveway: Private
Heating, water and powerForced air, gas, Central air, Municipal water
- Heating: Forced air, gas
- Cooling: Central air
- Water: Municipal water
- Sewer: Municipal sewer
Costs and taxesTaxes $5,348 a year, HST included in the price
- Taxes, 2025: $5,348 a year
- HST: HST included in the price
Included in the saleAll existing appliances, elfs, window coverings, electric awning in backyard.
- Included: All existing appliances, elfs, window coverings, electric awning in backyard.
Listing detailsX12278060, Terminated, Jul 11, 2025
- MLS® number: X12278060
- Status: Terminated
- Listed on: Jul 11, 2025
- Days on market: 65
- Updated: Sep 14, 2025
- Possession: Flexible
- Occupied by: Owner
- Listing brokerage: RE/MAX MILLENNIUM REAL ESTATE
About this home
2 Alfred Street, Port Hope, ON L1A 2W7
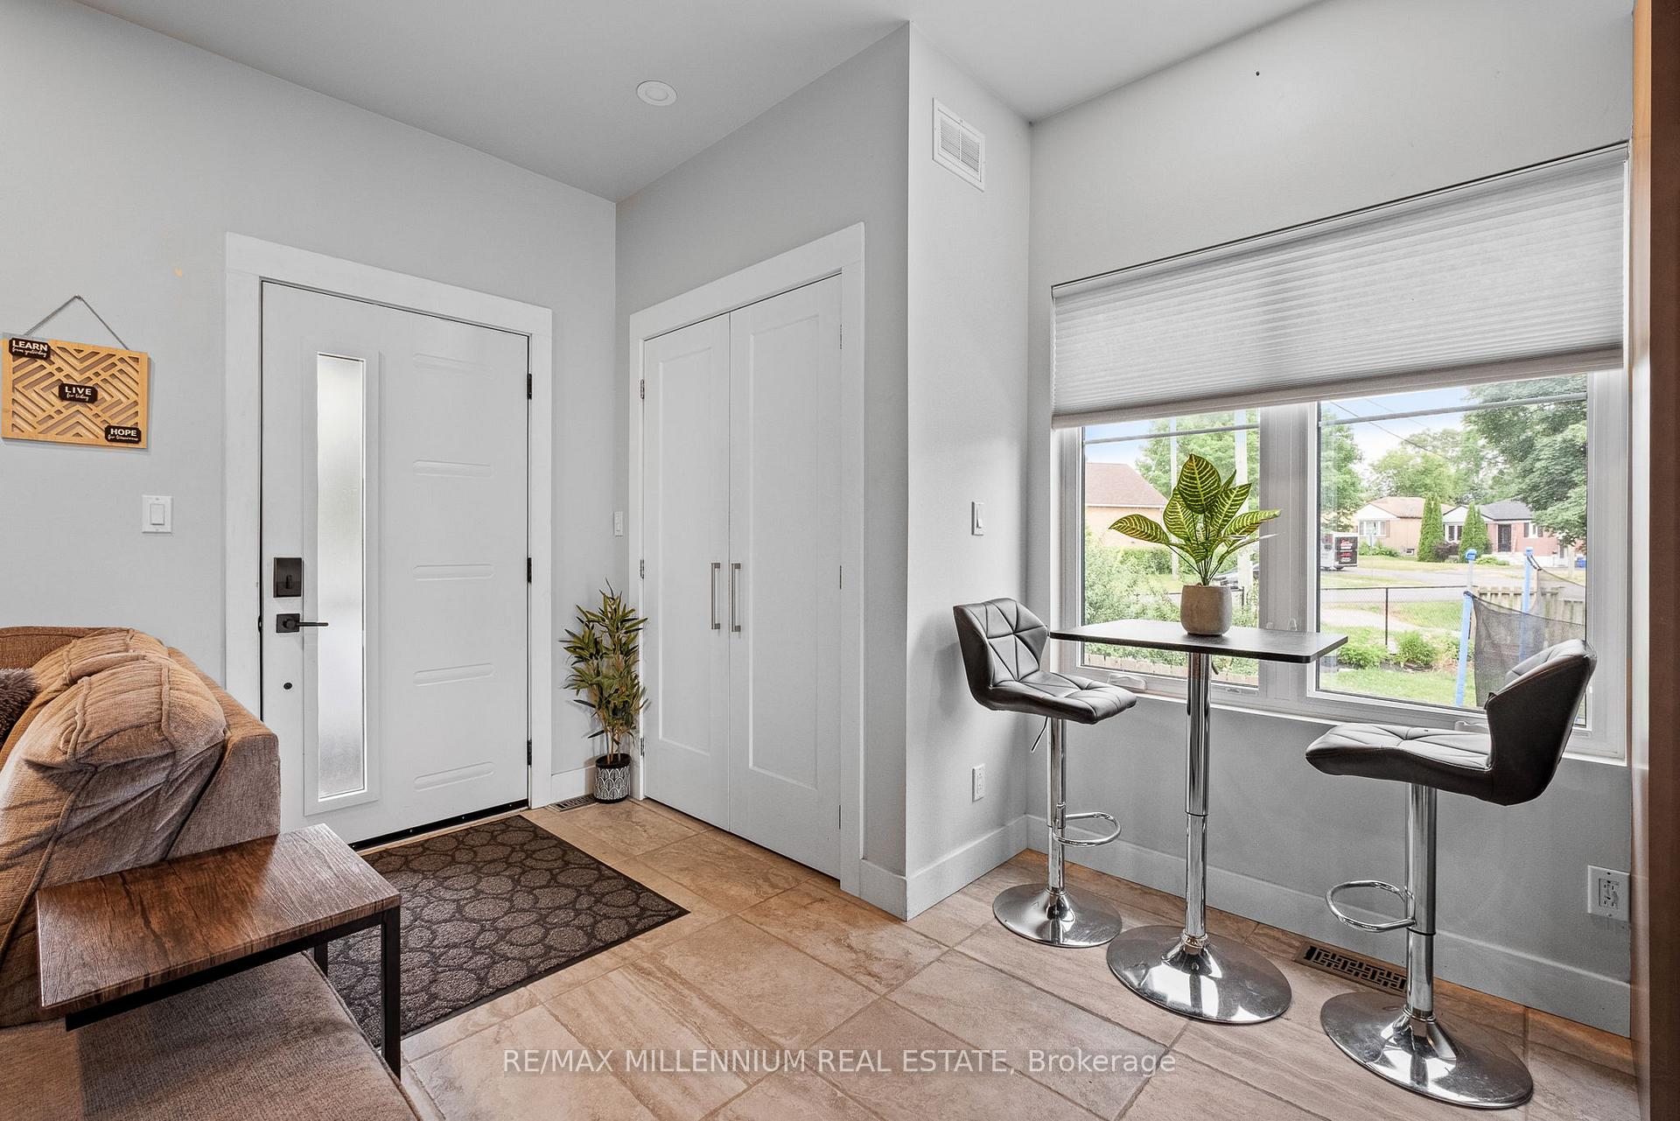
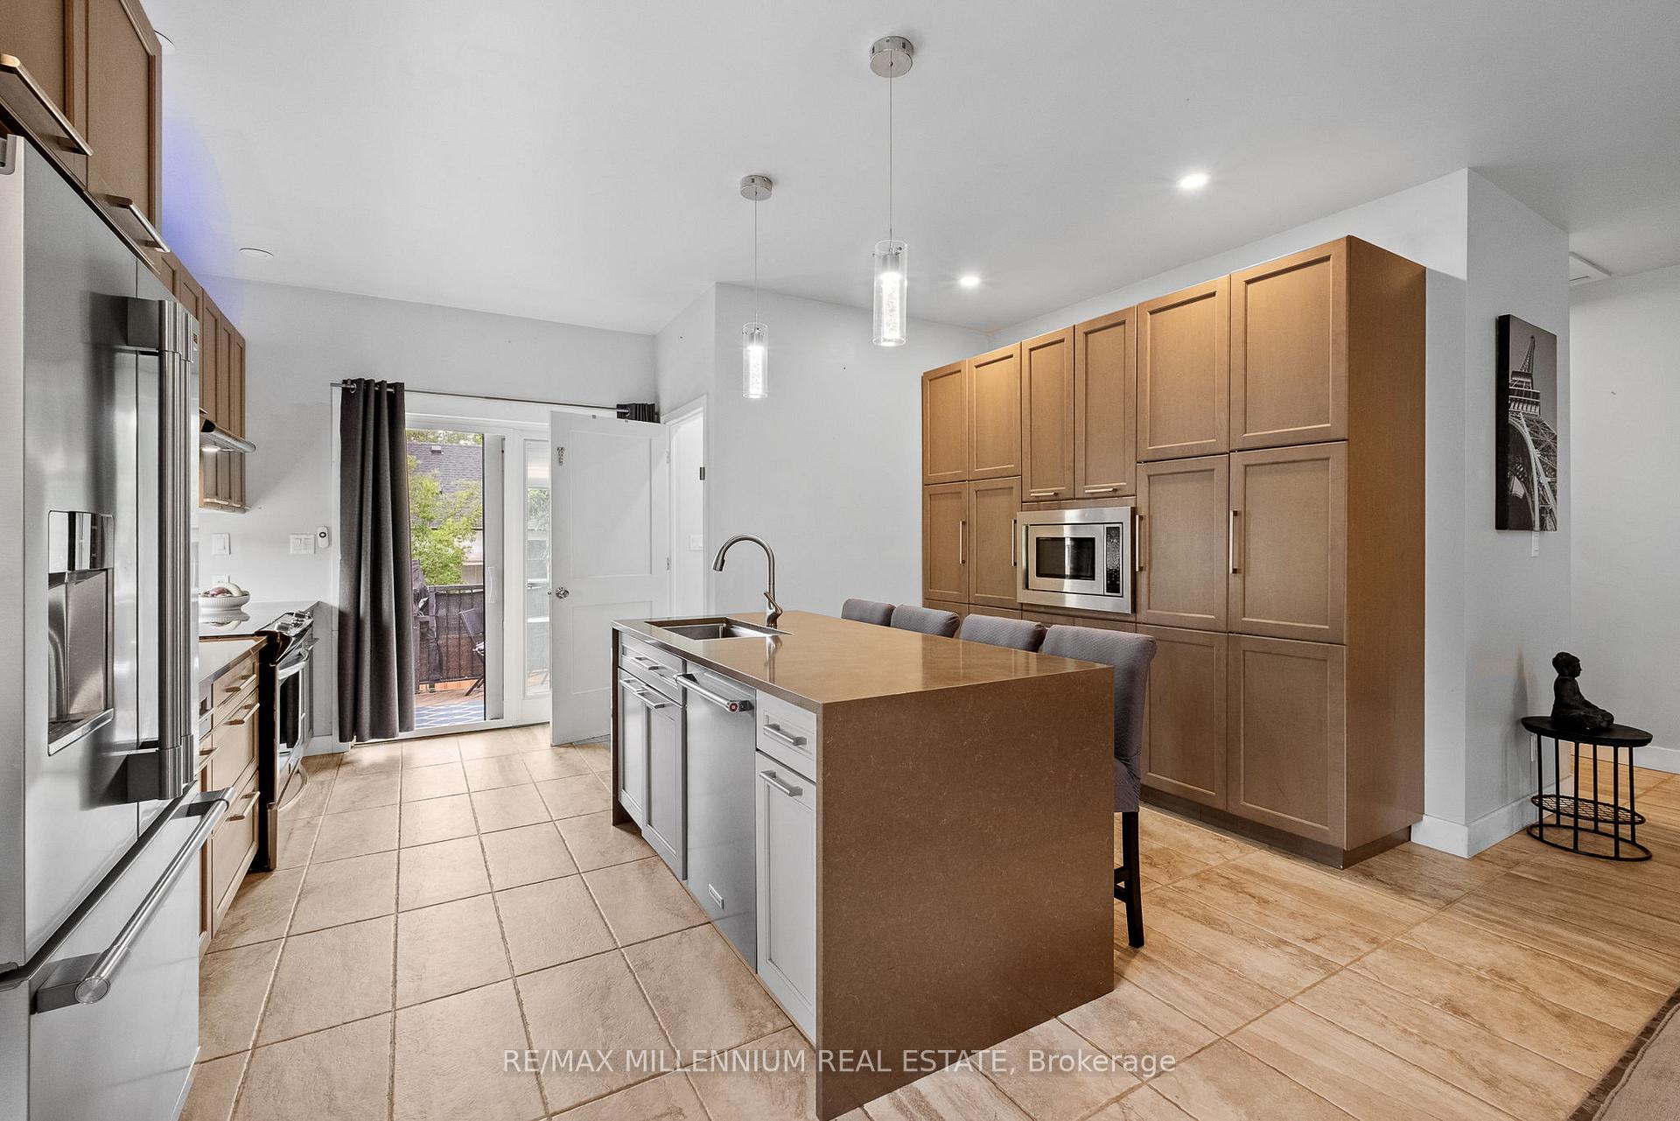
Welcome to 2 Alfred Street, Port Hope: This gorgeous, custom-built bungalow with finished rentable basement, offering an incredible opportunity in charming Port Hope. This home perfectly blends historic neighborhood appeal with modern comfort, and it's move-in ready. The main floor boasts an open-concept living space with high ceilings, and an oversized kitchen featuring waterfall countertops, high-end appliances, and its own laundry & powder room. With two bedrooms, one with a walk-in closet, and 4pc ensuite. The lower level provides a fantastic, independent living space with its own separate entrance, also featuring high ceilings, a modern kitchen with waterfall countertops, two comfortable bedrooms, a 4-piece washroom, and its own laundry. With two distinct living spaces and separate entrances, this property is ideal for maximizing investment by renting out both levels, or for comfortably housing two separate families with privacy and independence. This home is truly energy efficient thanks to spray foam insulation in the walls and attic, ensuring lower utility costs and a comfortable environment year-round. Plus, there's a convenient attic space with storage, a light, and a switch. The driveway can accommodate up to 6 vehicles, a rare and valuable feature! The exterior is equally impressive: a natural gas hookup for your BBQ (Napoleon BBQ included), a shed in the backyard with 60-amp electrical service perfect for a workshop or extra storage, four outdoor security cameras with a basement hard drive for recording, and multi-color outdoor pot lights to set the perfect ambiance. Nestled on the picturesque shores of Lake Ontario, Port Hope is often called "Ontario's favorite small town," known for its beautifully preserved 19th-century downtown, vibrant cultural scene, & access to the Ganaraska River and stunning beaches. With its friendly atmosphere and convenient access to Highway 401.
Ask about this home
A HOMEH agent will answer your questions about this home.
Around this home
Daily convenience, out of 100, from the distances below
Schools nearby
School rating, out of 10.
Helpful calculators
Your HOMEH agent

"I would see it this week."