

27 Harcourt Street
27 Harcourt Street
 See all 32 photos
Property history
Facts and features
- BasementUnfinished
- Water, sewerMunicipal
- Lot shapeIrregular
- HeatingForced air
- Central air
The homeDetached, 1 1/2 storey, 1,100–1,500 sq ft
- Type: Detached
- Style: 1 1/2 storey
- Living space: 1,100–1,500 sq ft
- Basement: Unfinished
InsideWater heater owned, Rooms above ground 7, Rooms in the basement 1
- Features: Water heater owned
- Rooms above ground: 7
- Rooms in the basement: 1
- Bedrooms: 3
- Bathrooms: 2
- Kitchens: 1
Outside and lotVinyl siding, Asphalt shingle, Poured concrete
- Exterior: Vinyl siding
- Roof: Asphalt shingle
- Foundation: Poured concrete
- Size: 34.22 × 135.92 ft
- Shape: Irregular
- Zoning: R2
Parking1 Garage, Detached, Mutual
- Spaces: 1 Garage
- Garage: Detached
- Driveway: Mutual
Heating, water and powerForced air, gas, Central air, Municipal water
- Heating: Forced air, gas
- Cooling: Central air
- Water: Municipal water
- Sewer: Municipal sewer
Costs and taxesTaxes $3,611 a year, HST included in the price, Rental items None
- Taxes, 2025: $3,611 a year
- HST: HST included in the price
- Rental items: None
Included in the saleFridge, stove, washer, dryer, dishwasher, microwave, pergola on deck, light fixtures, window coverings (besides window covering in nursery), Window covering in nursey
- Included: Fridge, stove, washer, dryer, dishwasher, microwave, pergola on deck, light fixtures, window coverings (besides window covering in nursery)
- Not included: Window covering in nursey
Listing detailsX12388752, Sold, Sep 8, 2025
- MLS® number: X12388752
- Status: Sold
- Listed on: Sep 8, 2025
- Days on market: 16
- Updated: Sep 24, 2025
- Possession: Flexible
- Occupied by: Owner
- Listing brokerage: ROYAL LEPAGE PROALLIANCE REALTY
About this home
27 Harcourt Street, Port Hope, ON L1A 1L5
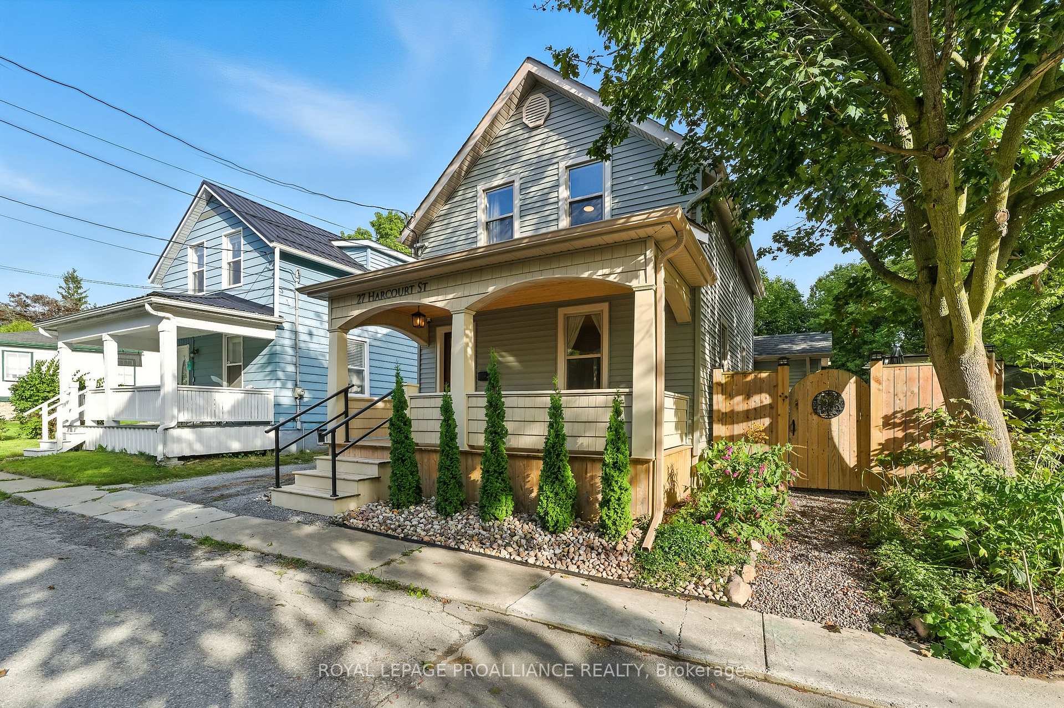
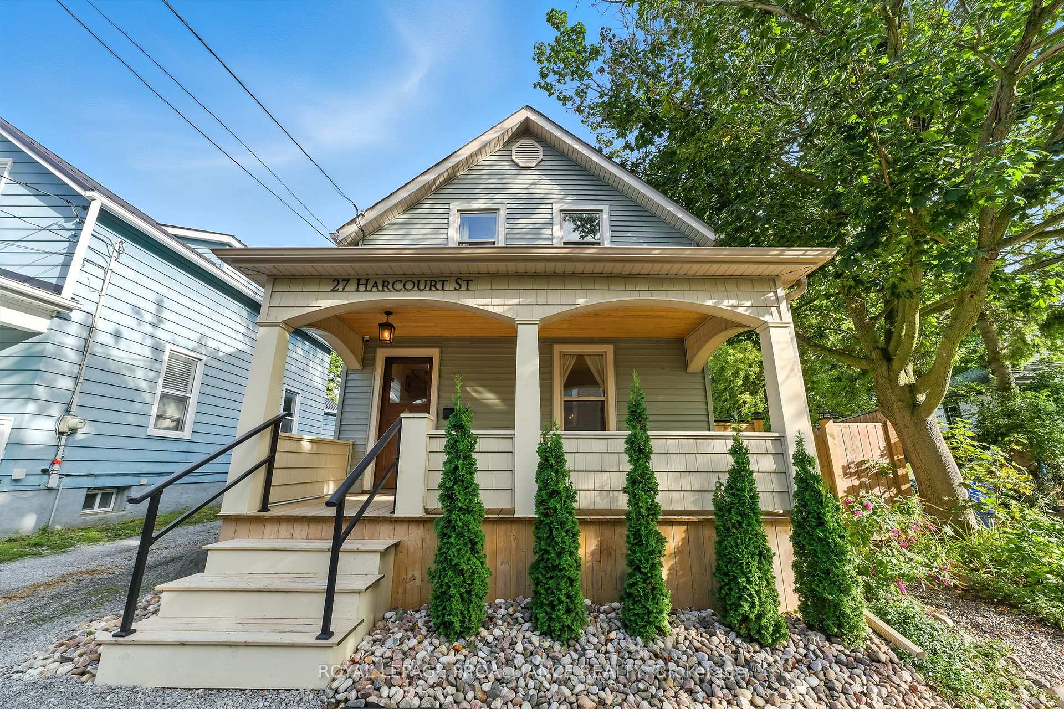
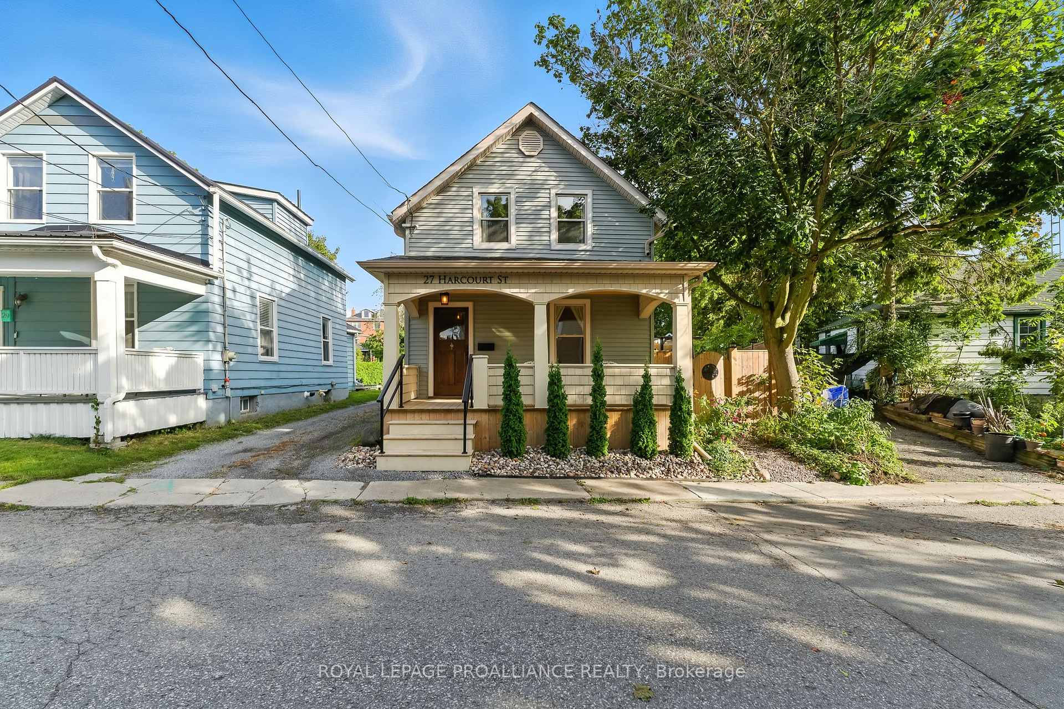
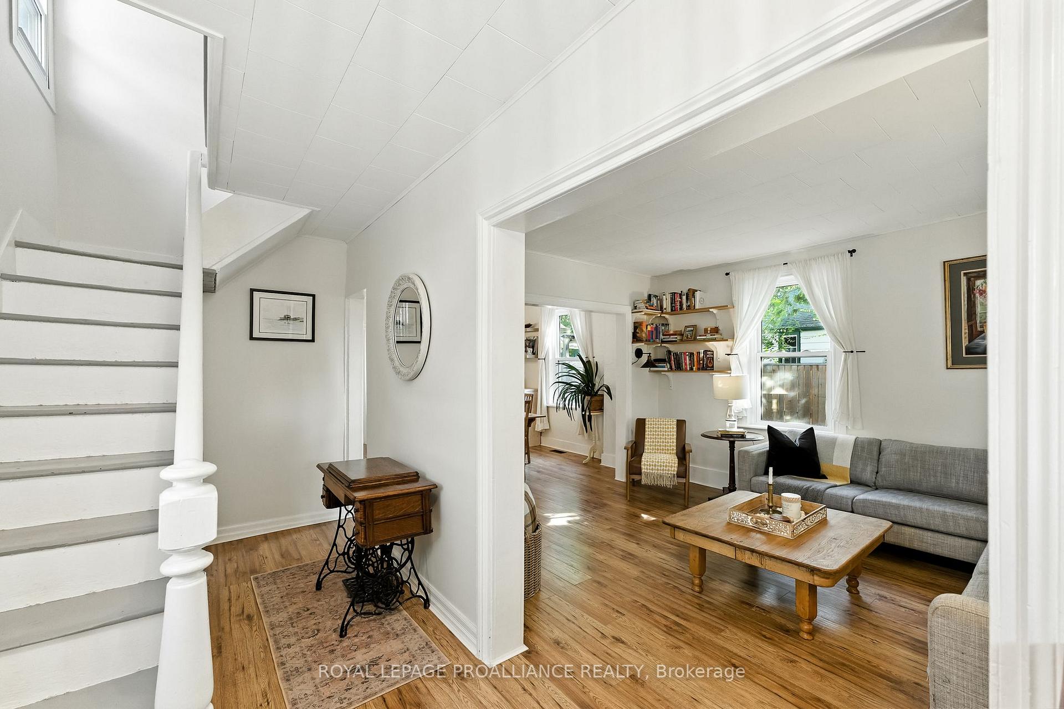
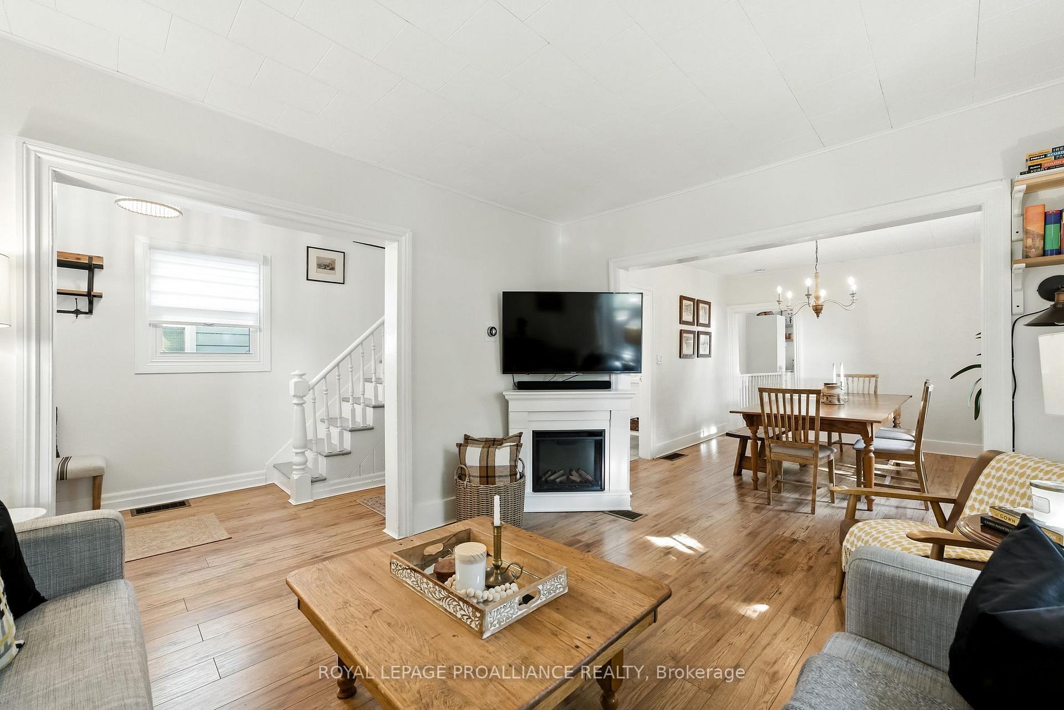
Discover the perfect blend of historic charm and modern comfort in this beautifully maintained 3-bedroom, 2-bathroom home, located just steps from vibrant downtown Port Hope. From the moment you step onto the spacious covered front porch, you'll feel the warmth and character that make this home truly special. Inside, the main floor offers a seamless layout with updated laminate flooring throughout. The inviting living and dining areas flow effortlessly together, creating an ideal space for entertaining or hosting family gatherings. The functional kitchen features a central island with breakfast bar perfect for casual meals or extra prep space. Just off the kitchen, the mudroom provides convenient access to the outdoor living space and driveway. A stylish 4-piece bathroom completes the main floor and includes a classic subway-tiled shower. Upstairs, you'll find a large primary bedroom, two additional bedrooms, and a convenient 2-piece bath. The clean, unfinished basement offers ample space for laundry, utilities, and storage. Outside, enjoy the thoughtfully designed backyard featuring a two-tiered deck, detached garage, and a fully fenced section at the back of the lot ideal as a play area, pet run, or cozy fire pit retreat. This move-in-ready home is full of character and is just a short stroll to local shops, restaurants, parks, and more. Don't miss your chance to experience the best of Port Hope living!
Ask about this home
A HOMEH agent will answer your questions about this home.
Around this home
Daily convenience, out of 100, from the distances below
Schools nearby
School rating, out of 10.
Helpful calculators
Your HOMEH agent

"I would see it this week."