

393 Lakeshore Road
393 Lakeshore Road
 See all 25 photos
Property history
Facts and features
- BasementFull
- Water, sewerMunicipal
- HeatingForced air
- CoolingCentral air
- Hardwood floors
- Fireplace
- Central air
The homeDetached, Bungaloft, 2,500–3,000 sq ft
- Type: Detached
- Style: Bungaloft
- Living space: 2,500–3,000 sq ft
- Basement: Full
- Waterfront: None
InsideFireplace Yes, Hardwood, Broadloom, Main level
- Fireplace: Yes
- Flooring: Hardwood, Broadloom
- Laundry: Main level
- Features: Auto garage door remote, central vacuum, primary bedroom - main floor
- Security: Carbon monoxide detectors, smoke detector
- Rooms above ground: 8
- Bedrooms: 3
- Bathrooms: 3
- Kitchens: 1
- Family room: Yes
Outside and lotVinyl siding, Asphalt shingle, Poured concrete
- Exterior: Vinyl siding
- Roof: Asphalt shingle
- Foundation: Poured concrete
- Features: Landscaped
- Size: 65.62 × 121.93 ft
- Zoning: Residential
Parking2 Garage, Attached, Private double
- Spaces: 2 Garage
- Garage: Attached
- Driveway: Private double
Heating, water and powerForced air, gas, Central air, Municipal water
- Heating: Forced air, gas
- Cooling: Central air
- Water: Municipal water
- Sewer: Municipal sewer
Costs and taxesTaxes $9,195 a year, HST included in the price, Hwt $66.36 /month
- Taxes, 2025: $9,195 a year
- HST: HST included in the price
- Rental items: Hwt $66.36 /month
Included in the saleFridge, stove, exhaust fan, microwave, b/i dishwasher, window coverings, electric light fixtures, central vac and equipment, fridge in basement, hot tub & retractable roof + remote. pergola & privacy louvers. privacy shade on deck. phantom front door screen. garage door opener & remote, under ground sprinkler system. 3 wall mounted tv's (loft, greatroom & primary bedroom). shelves & cabinets in basement. existing survey., Bar fridge in loft
- Included: Fridge, stove, exhaust fan, microwave, b/i dishwasher, window coverings, electric light fixtures, central vac and equipment, fridge in basement, hot tub & retractable roof + remote. pergola & privacy louvers. privacy shade on deck. phantom front door screen. garage door opener & remote, under ground sprinkler system. 3 wall mounted tv's (loft, greatroom & primary bedroom). shelves & cabinets in basement. existing survey.
- Not included: Bar fridge in loft
Listing detailsX12393869, Sold, Sep 10, 2025
- MLS® number: X12393869
- Status: Sold
- Listed on: Sep 10, 2025
- Days on market: 13
- Updated: Sep 23, 2025
- Possession: 2025-11-01 / Flexible
- Occupied by: Owner
- Listing brokerage: RE/MAX JAZZ INC.
About this home
393 Lakeshore Road, Port Hope, ON L1A 0A4
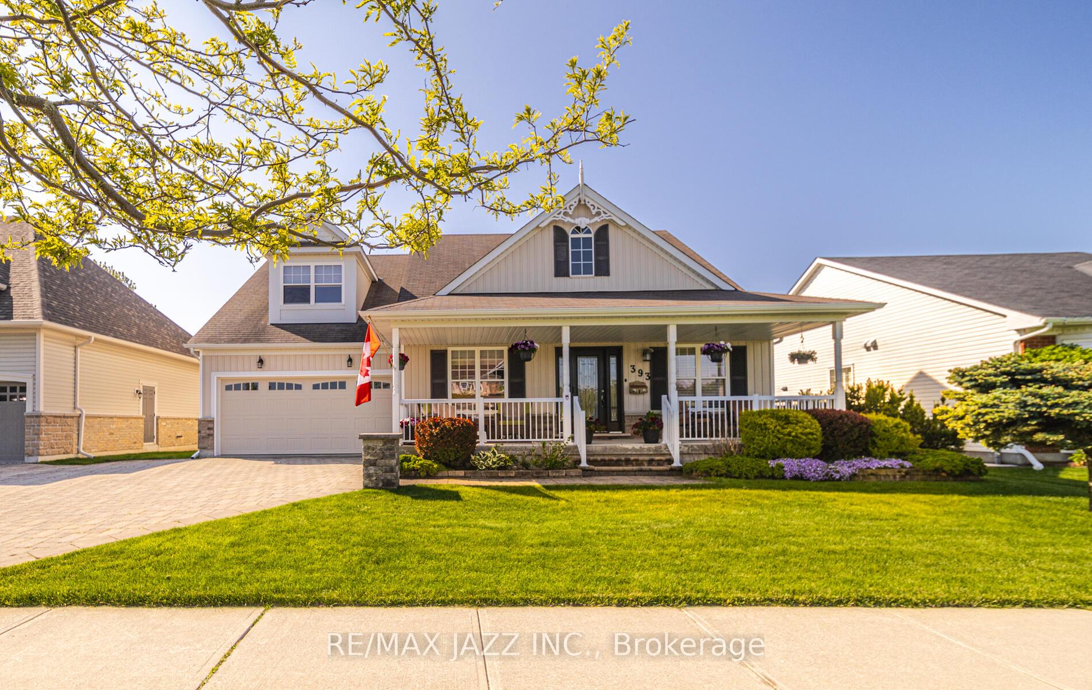
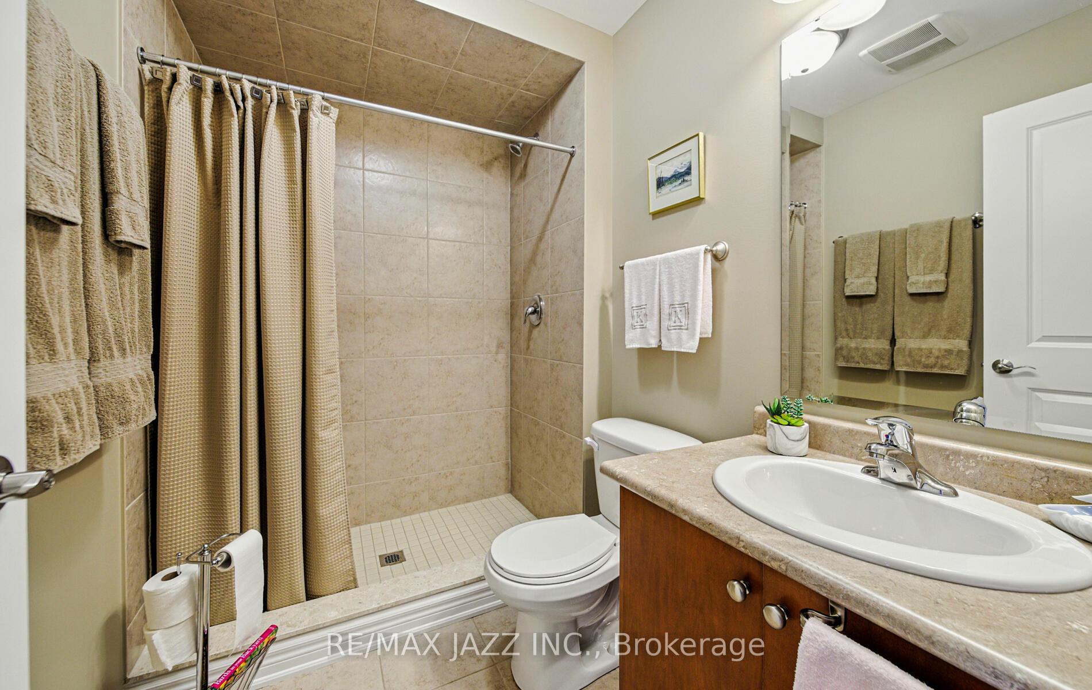
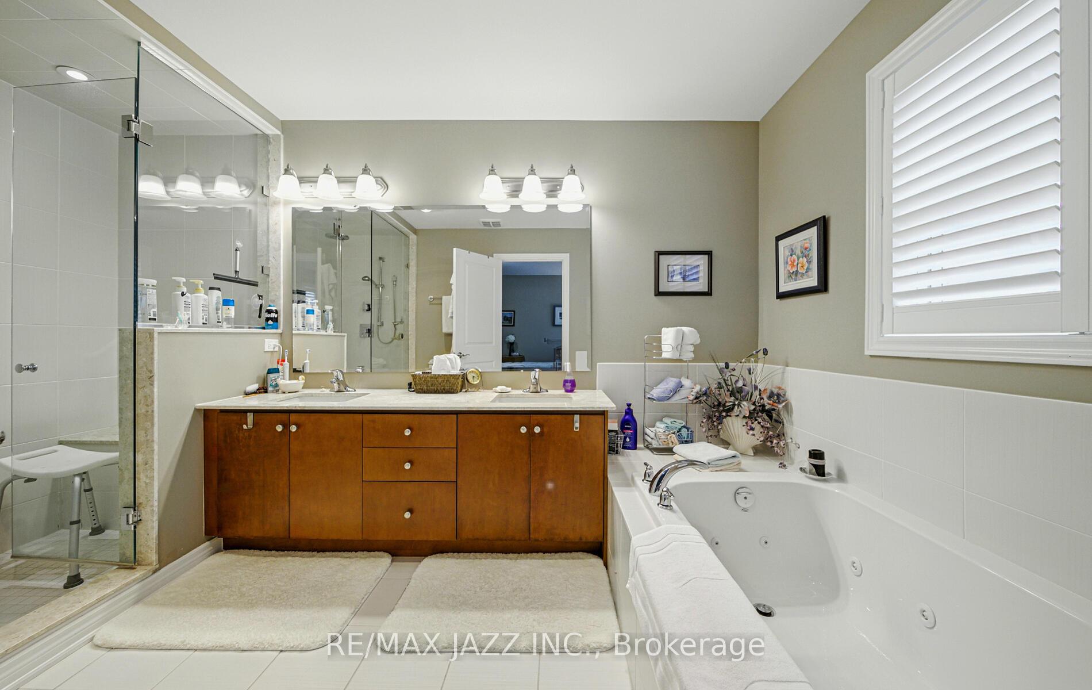
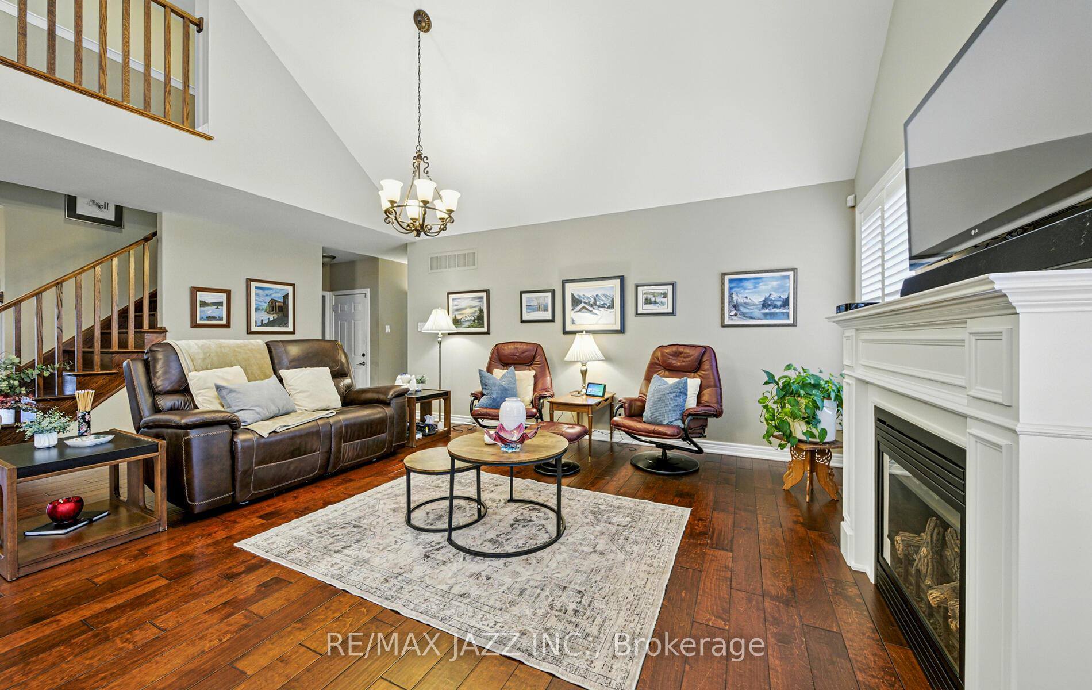
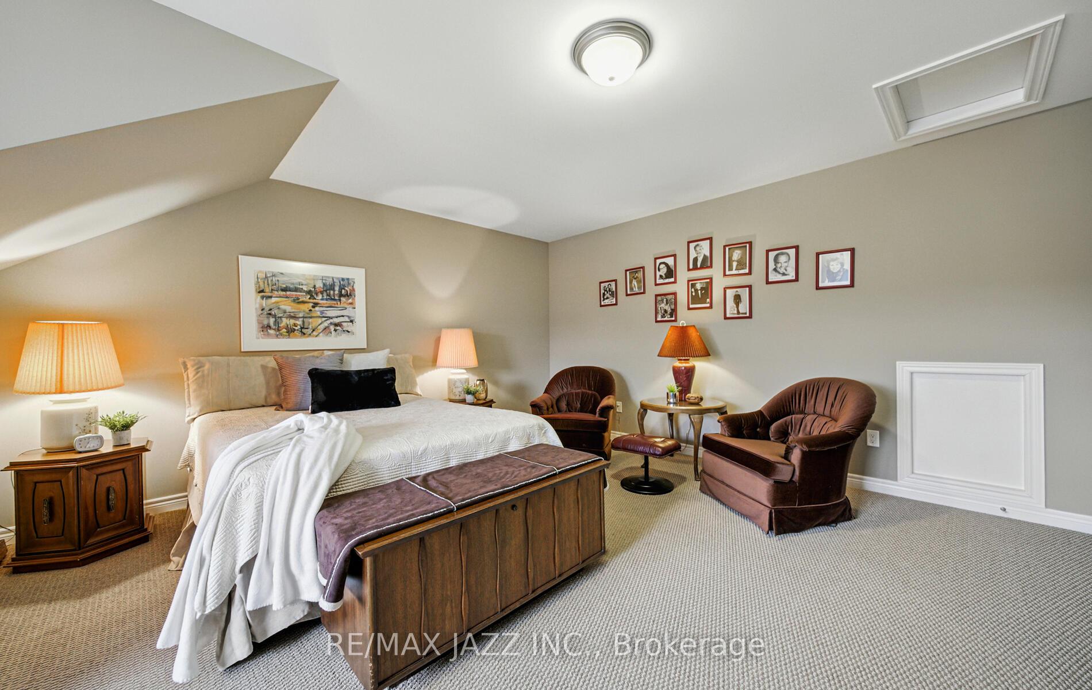
First time offered for sale, this beautifully maintained bungaloft presents an exceptional opportunity. As you drive onto the spacious interlock driveway, you'll immediately appreciate the captivating curb appeal of this property. The expansive front porch is perfect for relaxing outdoors, enjoying a cup of coffee while watching the world go by. Inside, the large foyer leads to a versatile den with elegant French doors and a third bedroom with a convenient 3-piece bath ideal for guests. The open-concept great room and dining area create a perfect space for entertaining family and friends. The chef's kitchen is thoughtfully separated, featuring a window and ample room for preparing elaborate meals. The primary bedroom is conveniently located on the main level, featuring a generous walk-in closet and a luxurious 5-piece ensuite with a Jacuzzi tub. Upstairs, you'll find a spacious loft overlooking the great room, along with another large 3rd bedroom and an additional 3-piece bath. The full unfinished basement boasts built-in shelves and cabinets, offering endless potential for customization. The generously sized backyard is fully fenced, complete with a deck, pergola, and privacy louvers ideal for hot summer days. The hot tub with a retractable roof and remote control adds a touch of luxury to your outdoor living space. Located close to all amenities including downtown historic Port Hope, the waterfront, and a golf course this home offers both comfort and convenience. Don't miss out.
Ask about this home
A HOMEH agent will answer your questions about this home.
Around this home
Daily convenience, out of 100, from the distances below
Schools nearby
School rating, out of 10.
Helpful calculators
Your HOMEH agent

"I would see it this week."