

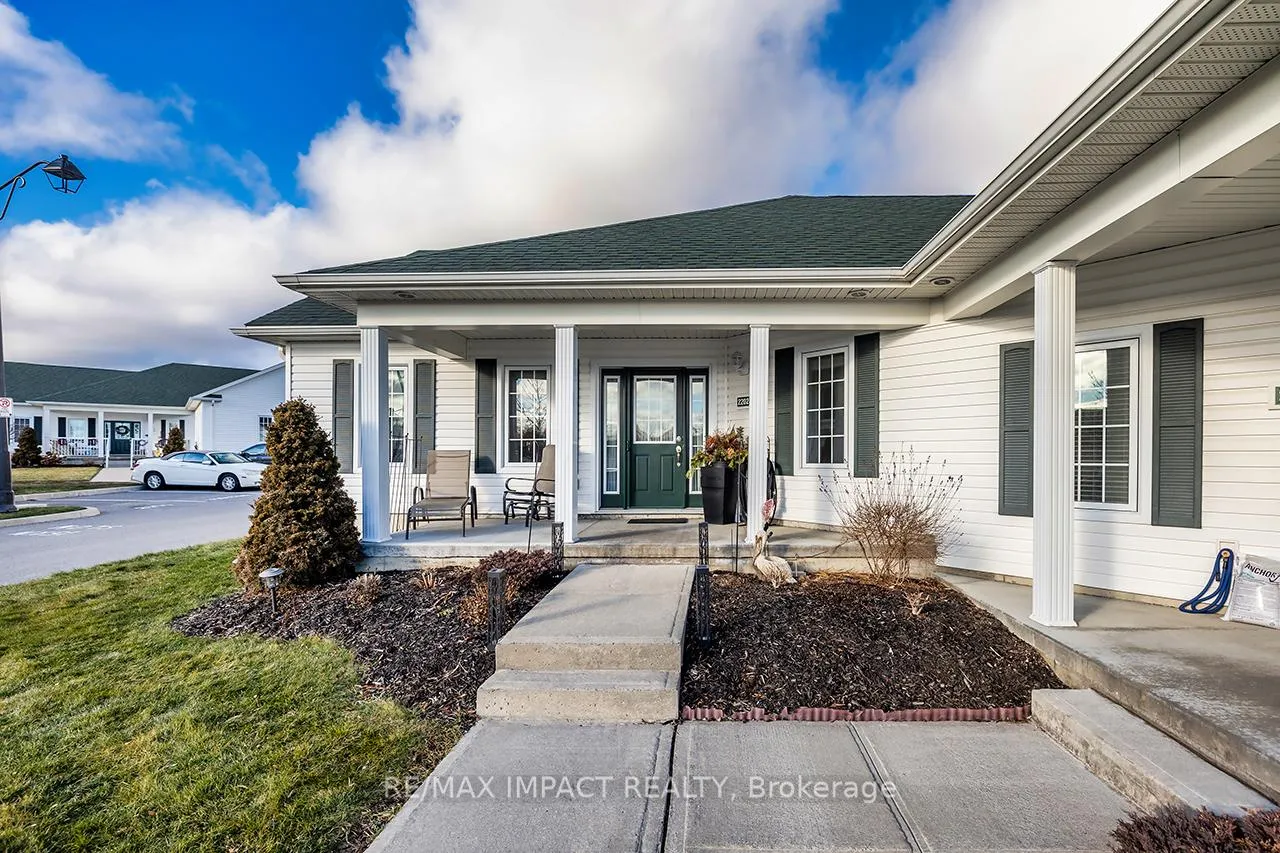
Unit 2202, 300 Croft Street
Unit 2202, 300 Croft Street
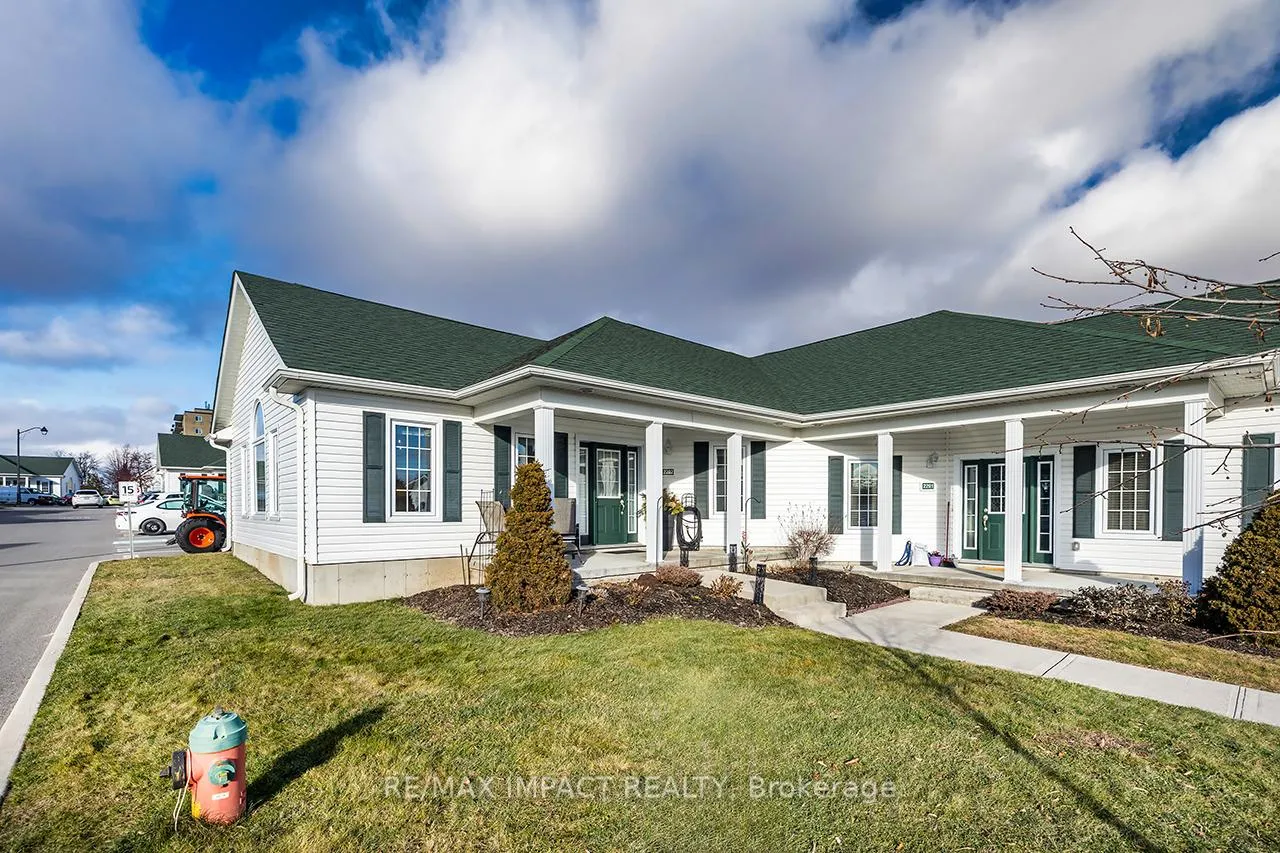
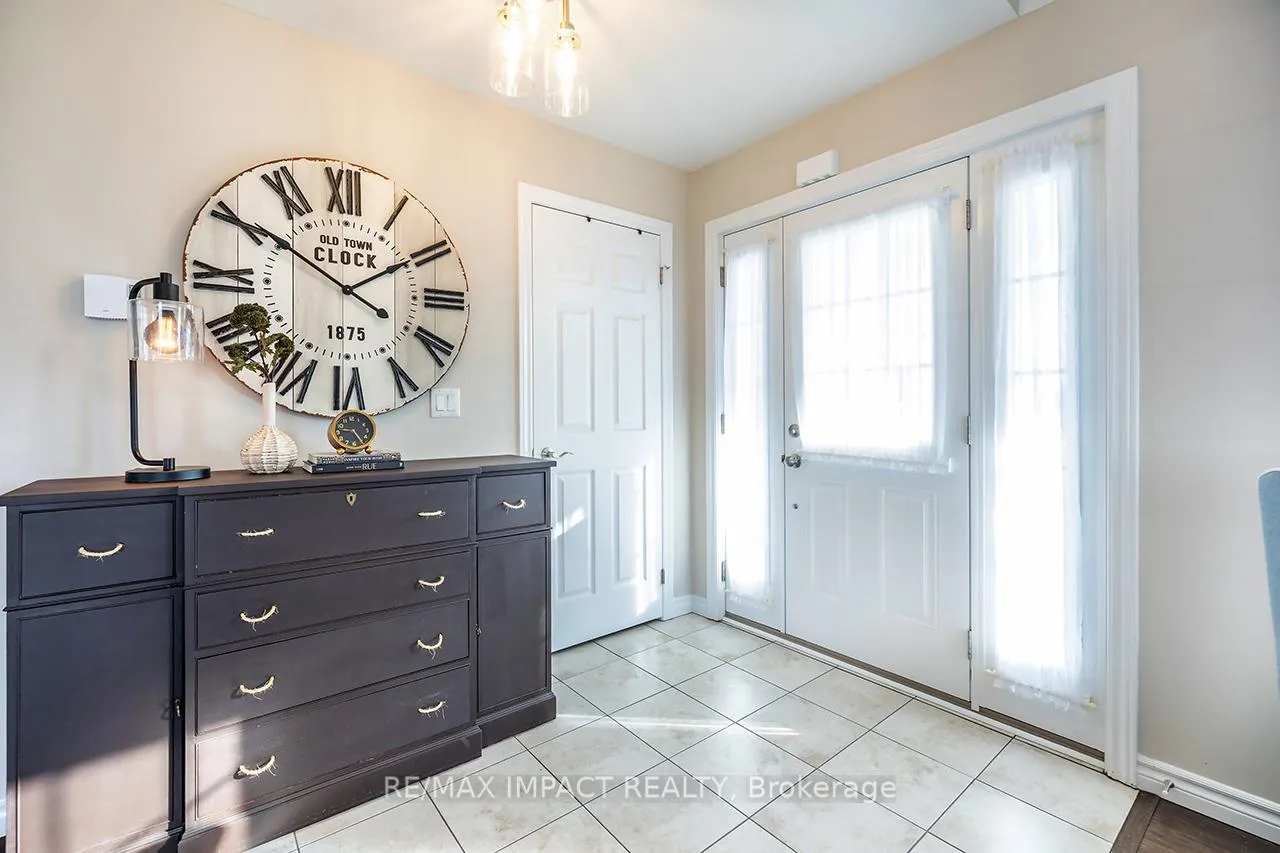
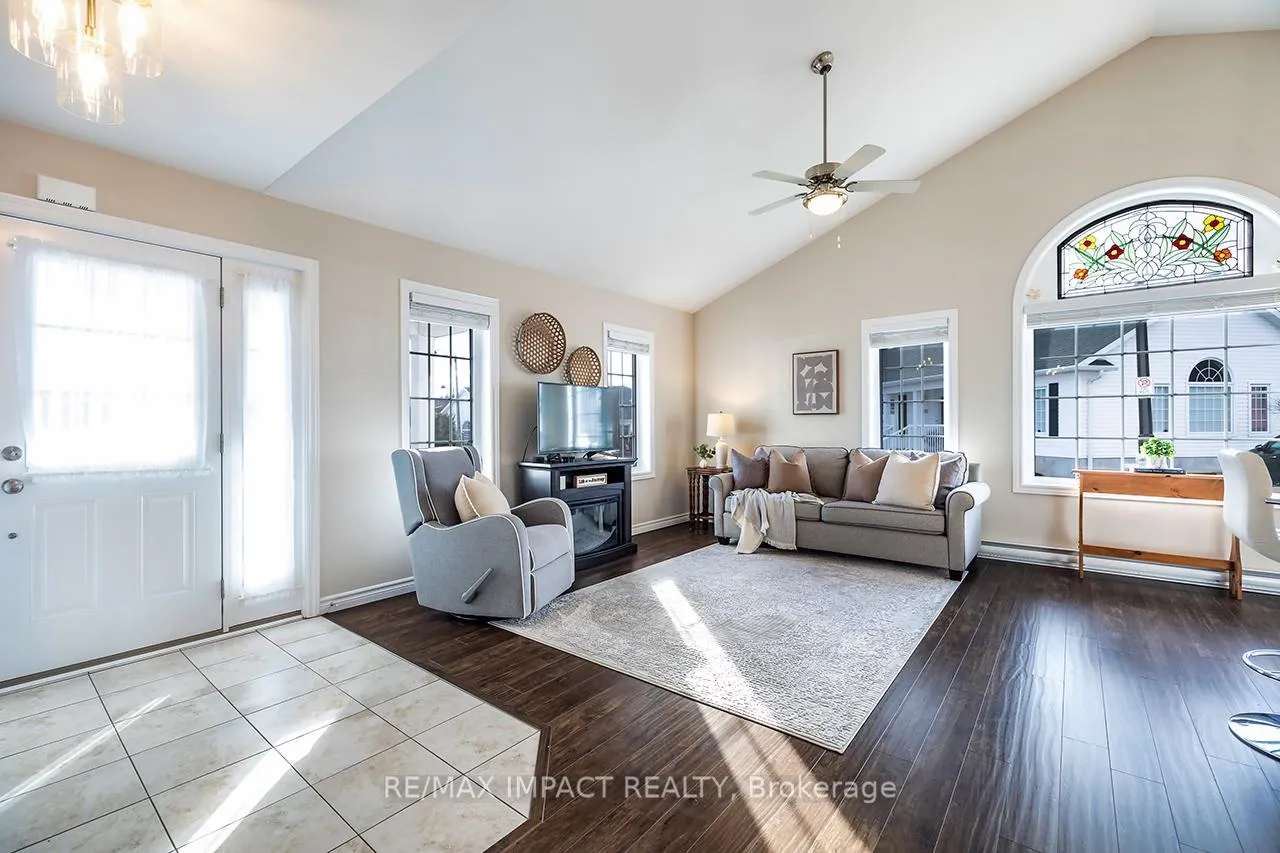
 See all 17 photos
Property history
Facts and features
- BasementNone
- ExposureSouth
- LaundryOwn room
- LockerNone
- Hardwood floors
The homeCondo Townhouse, Bungalow, 1,000–1,199 sq ft
- Type: Condo Townhouse
- Style: Bungalow
- Living space: 1,000–1,199 sq ft
- Basement: None
- Exposure: South
- Waterfront: None
InsideTile, Hardwood, Laundry room, main level, Carpet free, erv/hrv, primary bedroom - main floor, storage, water heater owned
- Flooring: Tile, Hardwood
- Laundry: Laundry room, main level
- Features: Carpet free, erv/hrv, primary bedroom - main floor, storage, water heater owned
- Rooms above ground: 7
- Bedrooms: 2
- Bathrooms: 2
- Kitchens: 1
OutsideVinyl siding, Terrace
- Exterior: Vinyl siding
- Balcony: Terrace
Parking and locker1 Parking, Exclusive, Reserved/assigned, surface
- Spaces: 1 Parking
- Parking type: Exclusive
- Driveway: Reserved/assigned, surface
- Locker: None
BuildingCroft Garden Home Condos, Condo corporation 85, Pets Allowed
- Name: Croft Garden Home Condos
- Condo corporation: 85
- Pets: Allowed
Heating, water and powerBaseboard, electric, Wall unit(s)
- Heating: Baseboard, electric
- Cooling: Wall unit(s)
Costs and taxesTaxes $3,836 a year, Condo fee $355 a month, Water included, building insurance included, parking included
- Taxes, 2024: $3,836 a year
- Condo fee: $355 a month
- Fee includes: Water included, building insurance included, parking included
- HST: HST included in the price
Included in the saleAll elfs, washer, dryer, stove, fridge, dishwasher, microwave., All personal belongings, staging equipment.
- Included: All elfs, washer, dryer, stove, fridge, dishwasher, microwave.
- Not included: All personal belongings, staging equipment.
NearbyCul de sac/dead end, level
- Close to: Cul de sac/dead end, level
Listing detailsX11977055, Sold, Feb 18, 2025
- MLS® number: X11977055
- Status: Sold
- Listed on: Feb 18, 2025
- Days on market: 21
- Updated: Mar 11, 2025
- Possession: Flexible
- Occupied by: Owner
- Listing brokerage: RE/MAX IMPACT REALTY
About this home
Unit 2202, 300 Croft Street, Port Hope, ON L1A 0E1
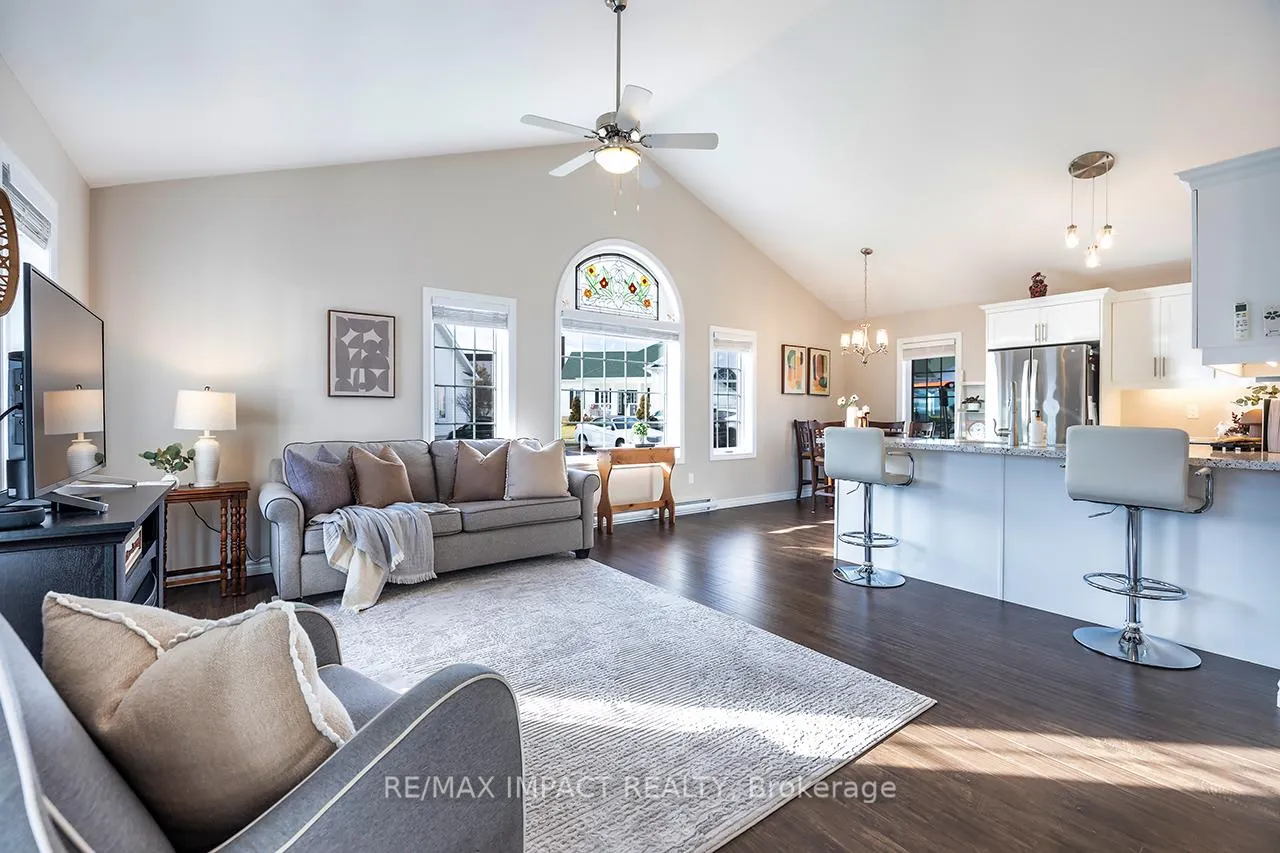
Welcome to Garden Home Condos, offering single level living with an exclusive parking space and multiple visitor parking spots conveniently located right outside your front steps. This beautifully maintained 2 Bed, 2 Bath South-facing bungalow-style condo is designed with accessibility in mind. Upon entering, you'll be greeted by an inviting tiled entrance leading to a spacious open concept living area, complete with a cathedral ceiling topped with a vibrant stained-glass window. The modern kitchen features under-valance lighting, granite countertops, a breakfast bar, and a separate dining area, all paired with sleek stainless-steel appliances. Beautiful hardwood floors extend throughout the main living areas, adding warmth and style. You'll find ample storage space throughout the condo, including a large utility/laundry room conveniently located near the main living spaces. The tiled bathroom and laundry room add to the home's functional design, while offering comfort and practicality. This exceptional condo located just off highway 401 in a family-friendly area close to downtown Port Hope, parks and Trinity College combines modern finishes, thoughtful layouts, and convenient features that enhance accessibility and daily living.
Ask about this home
A HOMEH agent will answer your questions about this home.
Know more about Croft Garden Home Condos
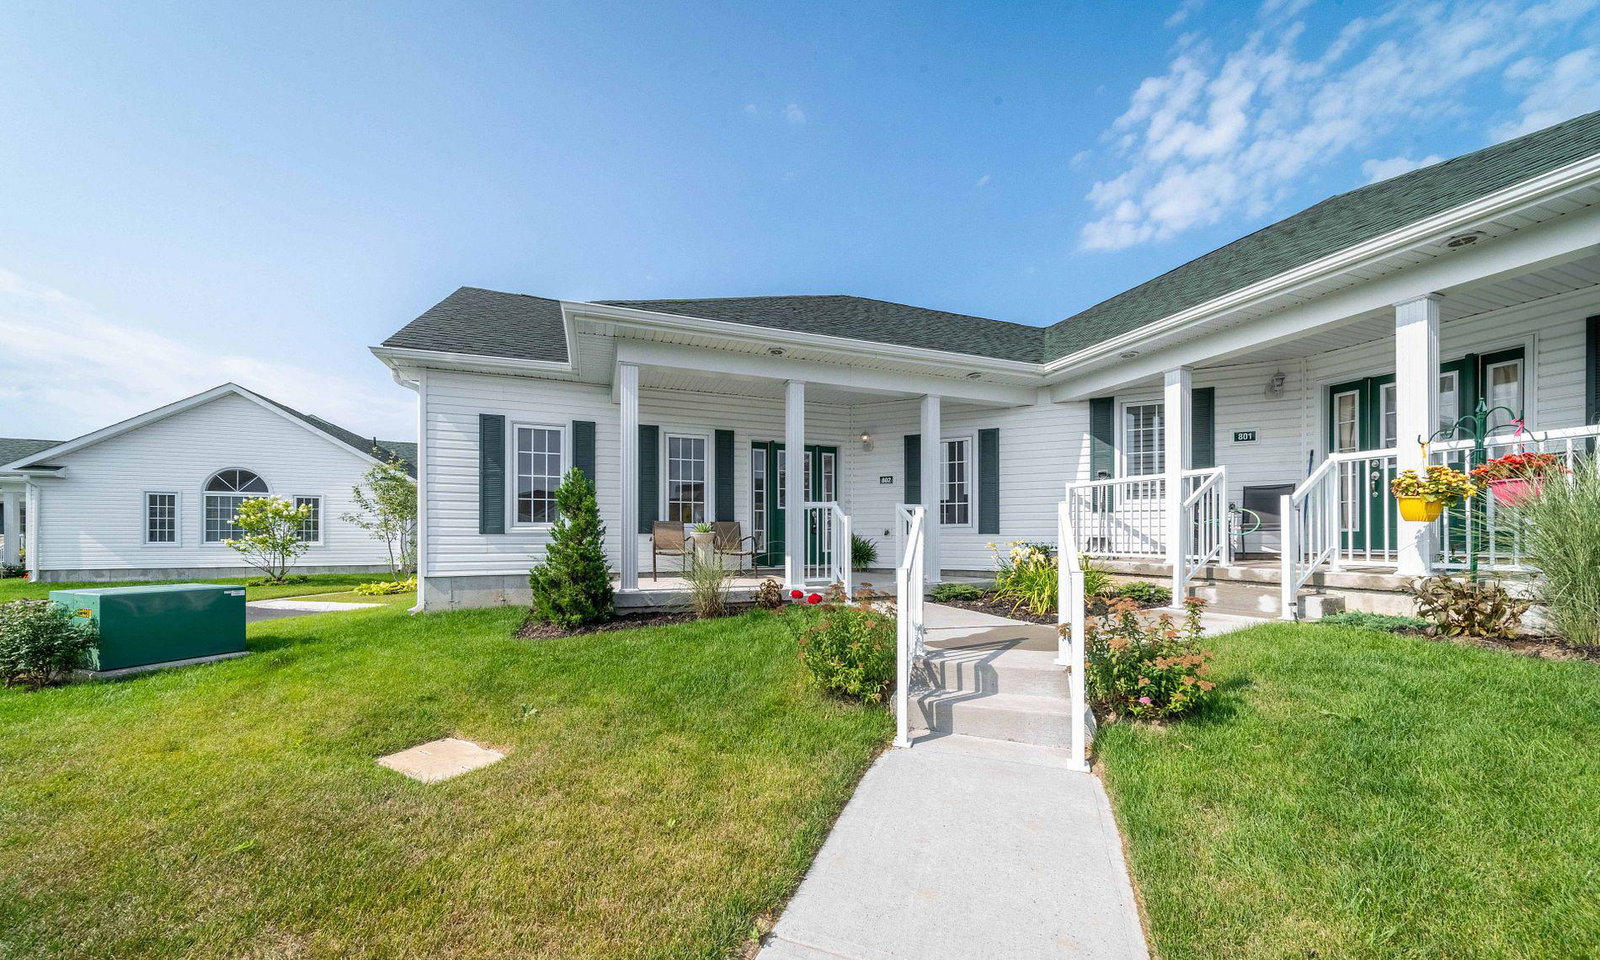
Condo building · 300 Croft Street
Croft Garden Home Condos is a condo. Right now 3 for sale are on the market here.
- 1storey
- $533/sq ft
No similar units for sale in Croft Garden Home Condos right now.
Around this home
Daily convenience, out of 100, from the distances below
Schools nearby
School rating, out of 10.
Helpful calculators
Your HOMEH agent

"I would see it this week."