

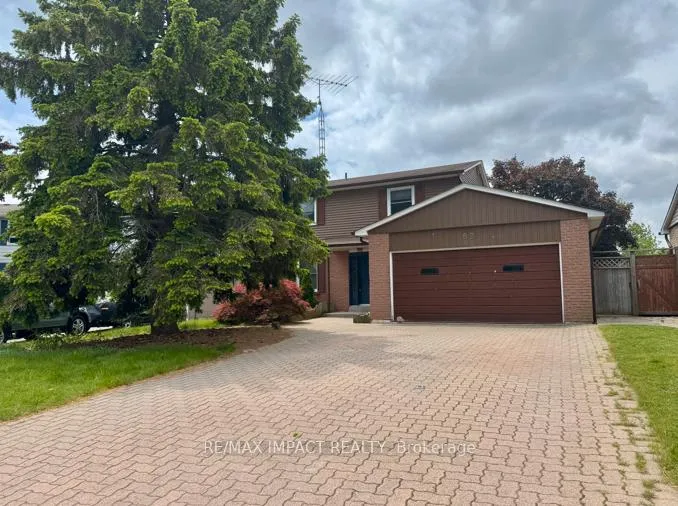
69 Peacock Boulevard
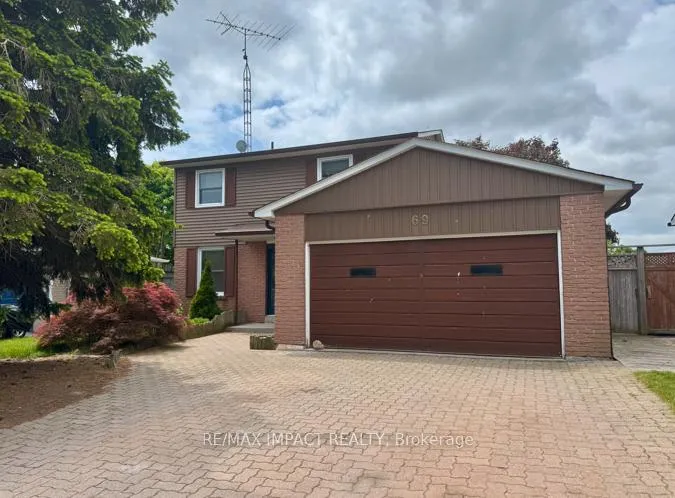
69 Peacock Boulevard
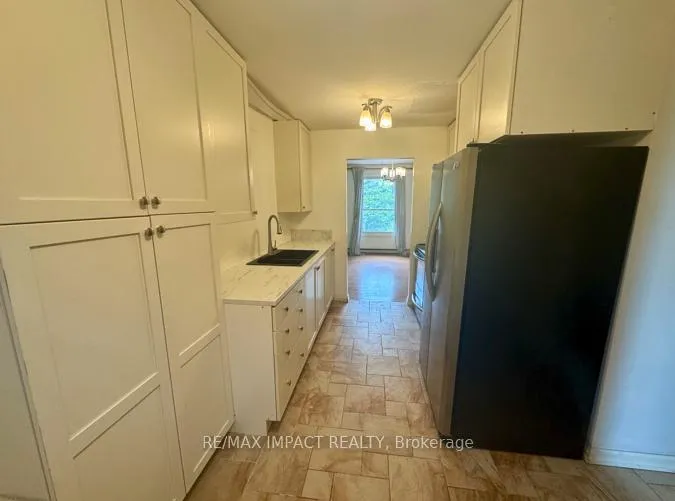 See all 17 photos
Property history
Facts and features
- BasementFull
- Lease term12 months
- FurnishedUnfurnished
- LaundryIn basement
The homeDetached, 2-storey, 1,100–1,500 sq ft
- Type: Detached
- Style: 2-storey
- Living space: 1,100–1,500 sq ft
- Basement: Full
- View: Clear
InsideIn basement, Other, Rooms above ground 8
- Laundry: In basement
- Features: Other
- Rooms above ground: 8
- Bedrooms: 4
- Bathrooms: 2
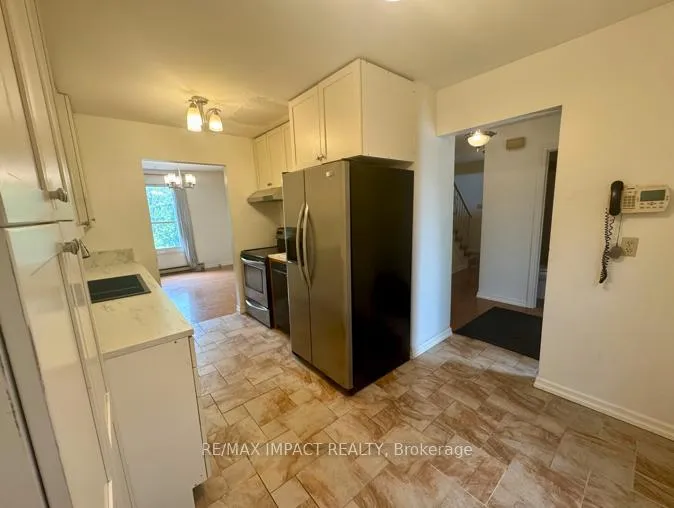
- Kitchens: 1
- Family room: Yes
Outside and lotBrick, Shingles, Brick
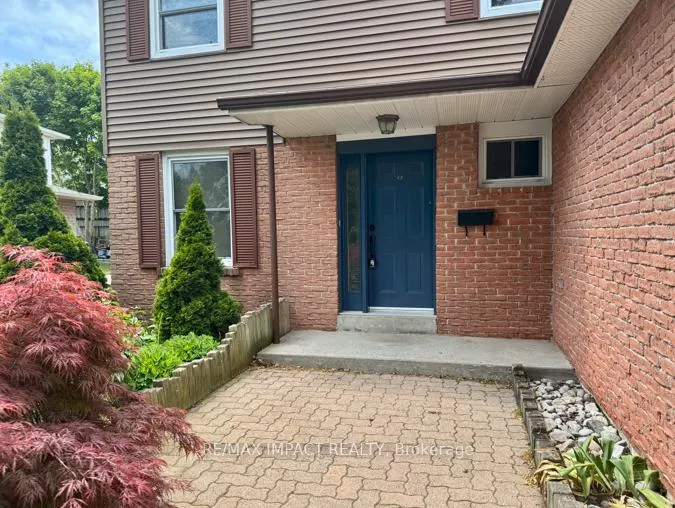
- Exterior: Brick
- Roof: Shingles
- Foundation: Brick
- Features: Deck, landscaped, patio
Parking2 Garage, Attached, Private
- Spaces: 2 Garage
- Garage: Attached
- Driveway: Private
Heating, water and powerBaseboard, electric, Municipal water, Municipal sewer
- Heating: Baseboard, electric
- Water: Municipal water
- Sewer: Municipal sewer
Rent and termsRent $3,000 a month, Entire property, Unfurnished
- Rent: $3,000 a month
- Space for rent: Entire property
- Furnished: Unfurnished
- Lease: 12 months
- Paid: Monthly
IncludedFridge, stove, washer, dryer, all electrical fixtures and window coverings.
- Included: Fridge, stove, washer, dryer, all electrical fixtures and window coverings.
Listing detailsX12200385, Rented, Jun 5, 2025
- MLS® number: X12200385
- Status: Rented
- Listed on: Jun 5, 2025
- Days on market: 51
- Updated: Jul 26, 2025
- Possession: 2025-07-01 / Immediate
- Occupied by: Vacant
- Listing brokerage: RE/MAX IMPACT REALTY
About this home
69 Peacock Boulevard, Port Hope, ON L1A 2X5
Nestled in the heart of the highly sought-after Port Hope neighborhood, this stunning 4-bedroom home is an ideal choice for families seeking comfort, space, and privacy. Situated in a peaceful, family-friendly community, this property offers both tranquility and convenience, with a perfect blend of modern living and a charming small-town vibe. The home boasts four generously sized bedrooms, providing ample space for your family to grow. With two bathrooms, the property offers practical living for busy families, ensuring there's always room for everyone to have their own space. One of the standout features of this property is the expansive, private backyard. Offering an unobstructed view, its the perfect setting for outdoor activities, relaxing afternoons, or evening gatherings. The large deck adds another layer of appeal, providing a perfect spot for dining, entertaining guests, or simply unwinding while enjoying the peaceful surroundings. Whether you're hosting a BBQ, watching the kids play, or enjoying quiet moments outdoors, this backyard is a private haven. The large living room provides a welcoming, open space for family gatherings and everyday comfort. Bright, airy, and spacious, its an excellent place to relax after a long day or to entertain guests. In addition, the basement offers a recreational space that's ideal for a home gym, playroom, or entertainment area. This extra living space adds a lot of flexibility to the home, giving you more options for how you'd like to use it. Located in a friendly neighborhood, this home is just minutes away from Port Hopes local parks, shops, and schools, with the added bonus of being a short drive from the scenic shores of Lake Ontario. Port Hope is known for its welcoming atmosphere and family-oriented community, making this the perfect location for your next home. This exceptional rental opportunity offers the perfect combination of space, privacy, and family-friendly living in a desirable neighborhood.
Ask about this home
A HOMEH agent will answer your questions about this home.
Around this home
Daily convenience, out of 100, from the distances below
Schools nearby
School rating, out of 10.
Helpful calculators
Your HOMEH agent

"I would see it this week."