

39 Mill Street N
39 Mill Street N
 See all 43 photos
Property history
Facts and features
- BasementFinished
- Age of home100+
- Water, sewerMunicipal
- HeatingForced air
- Hardwood floors
- Fireplace
The homeFreehold Townhouse, 3-storey, 100+
- Type: Freehold Townhouse
- Style: 3-storey
- Age: 100+
- Living space: 2,000–2,500 sq ft
- Basement: Finished
- View: River, downtown
InsideFireplace Yes, Hardwood, Upper level
- Fireplace: Yes
- Flooring: Hardwood
- Laundry: Upper level
- Features: Other
- Rooms above ground: 10
- Bedrooms: 2 + 1 in the basement
- Bathrooms: 2
- Kitchens: 1
Outside and lotBrick, Metal, Stone
- Exterior: Brick
- Roof: Metal
- Foundation: Stone
- Features: Patio, landscaped
- Size: 18.65 × 66.5 ft
Parking2 Parking
- Spaces: 2 Parking
Heating, water and powerForced air, electric, Wall unit(s), Municipal water
- Heating: Forced air, electric
- Cooling: Wall unit(s)
- Water: Municipal water
- Sewer: Municipal sewer
Costs and taxesTaxes $3,690 a year, HST included in the price
- Taxes, 2024: $3,690 a year
- HST: HST included in the price
Included in the sale3 a/c wall units on each floor, stove, fridge, dishwasher, washer, dryer, light fixtures, window coverings.
- Included: 3 a/c wall units on each floor, stove, fridge, dishwasher, washer, dryer, light fixtures, window coverings.
Listing detailsX12207316, Sold, Jun 9, 2025
- MLS® number: X12207316
- Status: Sold
- Listed on: Jun 9, 2025
- Days on market: 70
- Updated: Aug 18, 2025
- Possession: Flexible
- Occupied by: Vacant
- Listing brokerage: THE NOOK REALTY INC.
About this home
39 Mill Street N, Port Hope, ON L1A 2T1
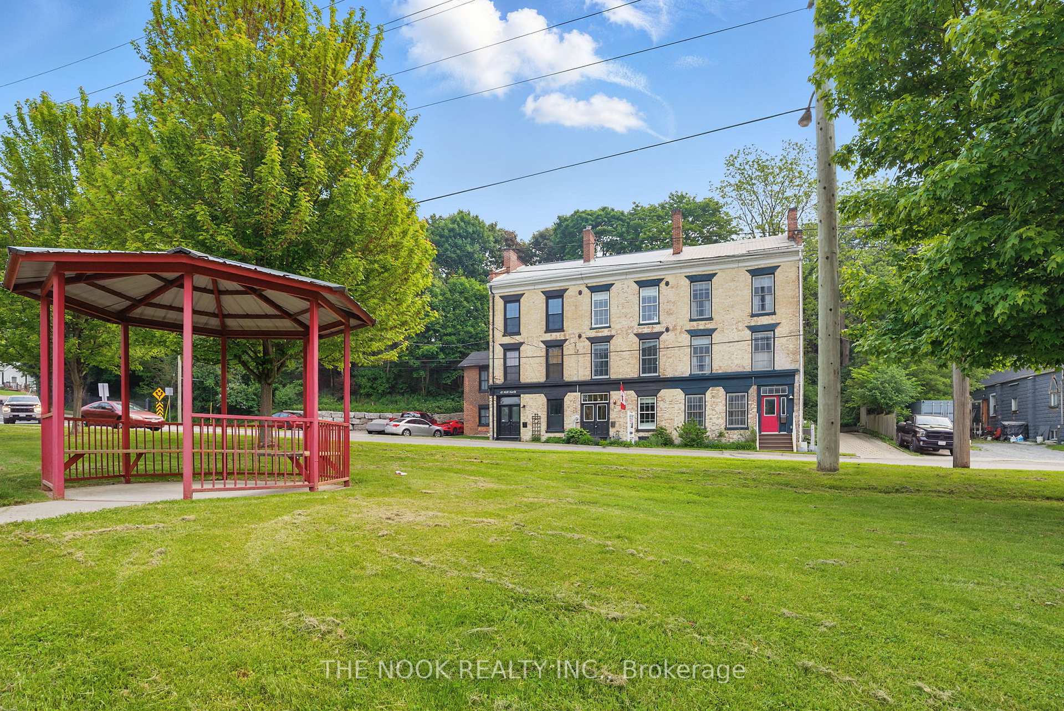
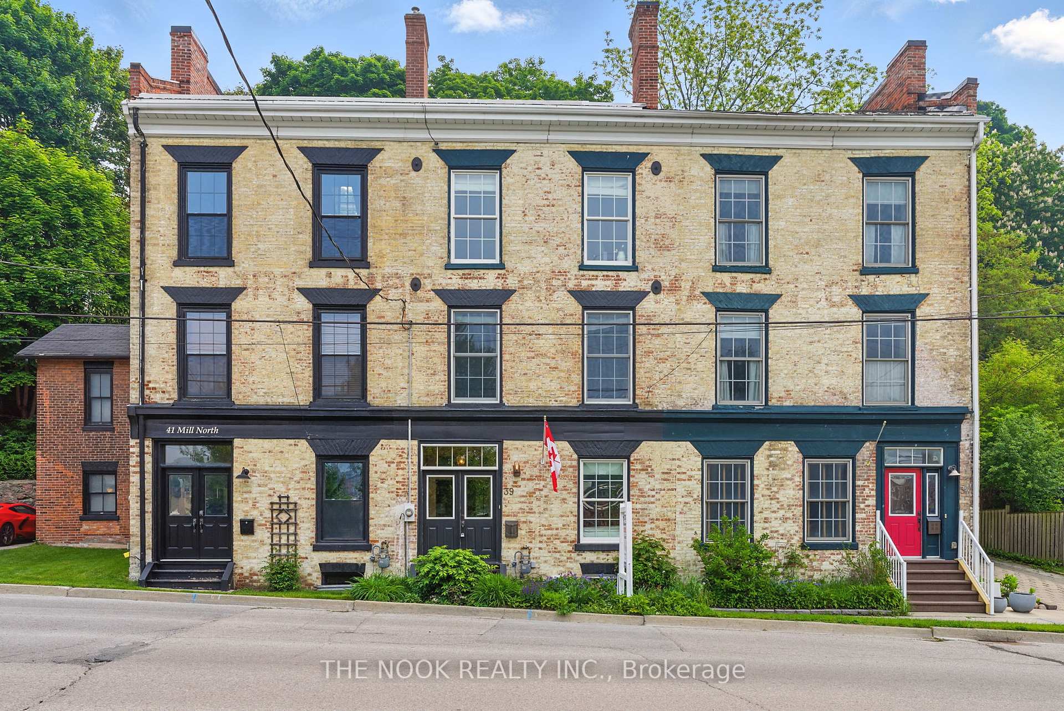
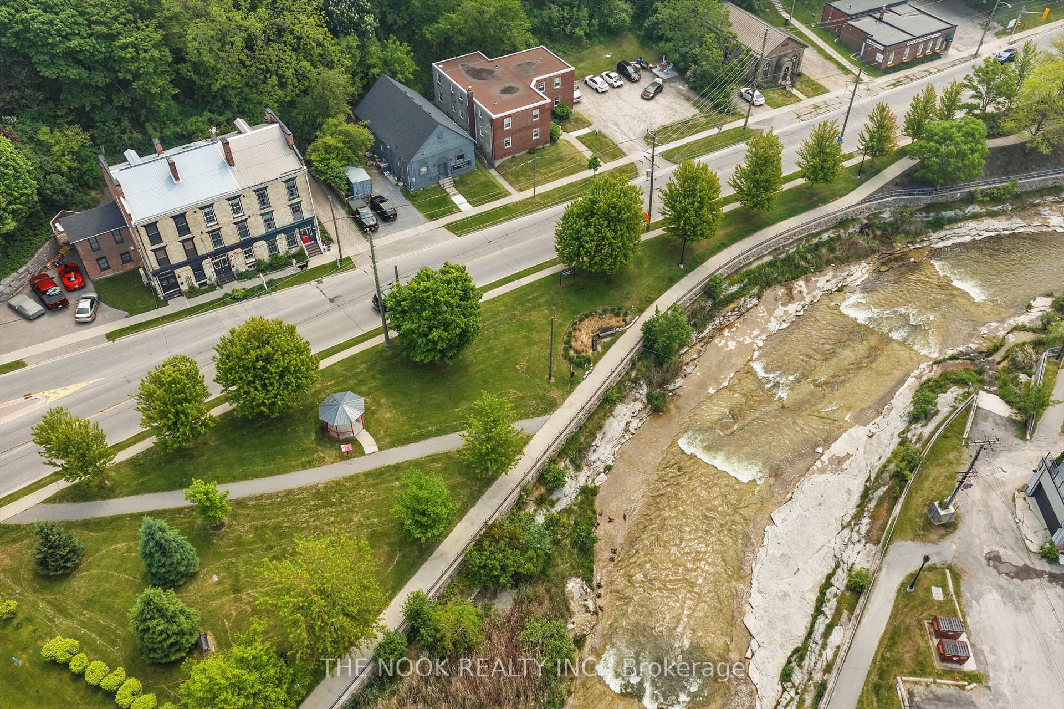
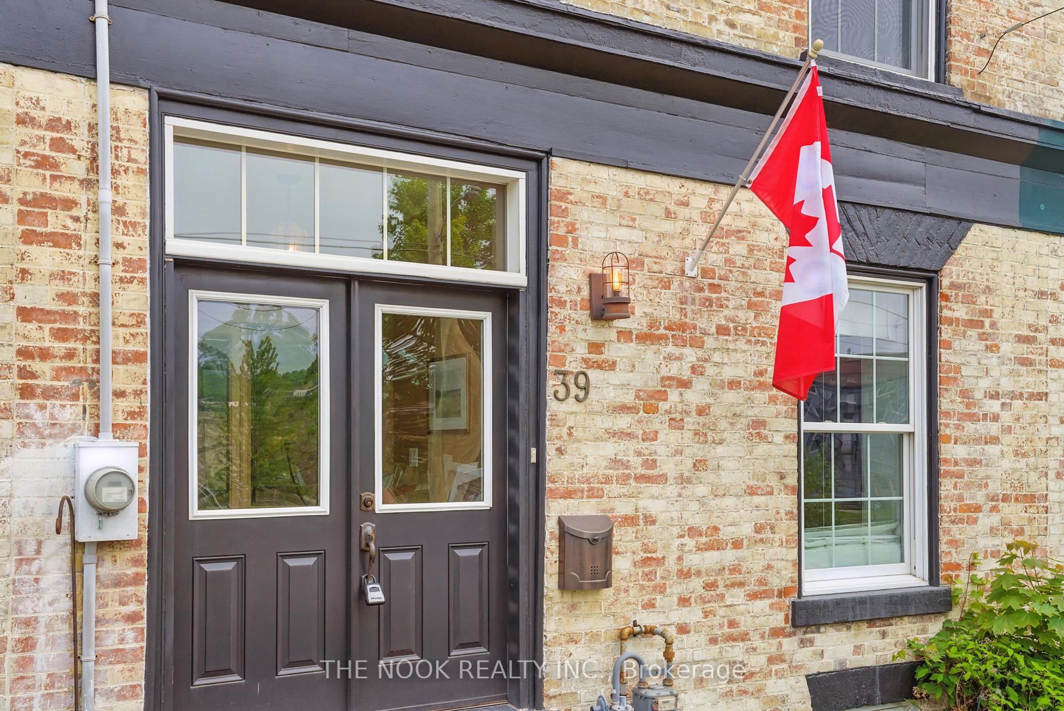
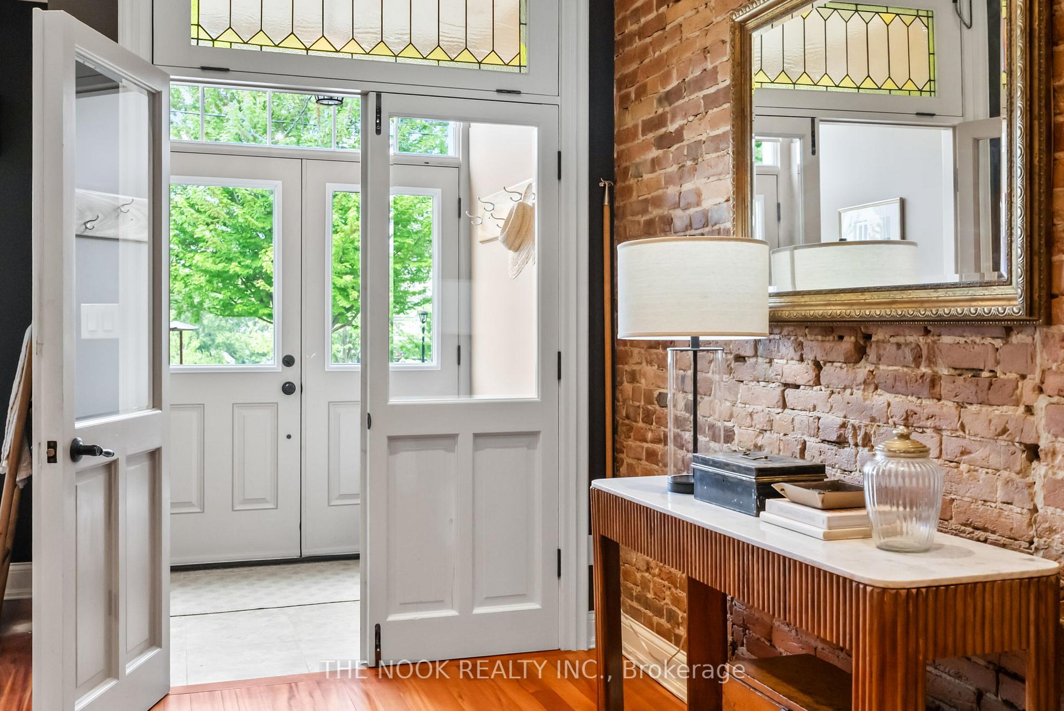
Welcome to a beautifully restored 3 1/2 storey townhome. Situated in the "Crawford Block", a striking classic revival building Circa 1849 and originally a carpet factory, now reimagined as a one-of-a-kind residence along the banks of the Ganaraska River in historic downtown Port Hope! This architectural gem blends timeless character with modern elegance. Behind a set of grand double doors, you'll find an open-concept main floor framed by exposed, sealed brick on both the north and south walls, rich Brazilian Tigerwood flooring, and an easy, flowing layout ideal for both relaxing and entertaining. The fully renovated kitchen features a generous island, grand range hood, stainless steel appliances, and a statement tile backsplash, with a convenient pass-through to the dining room. The separate dining room where a cozy gas fireplace and double sliding doors invite you to a private, low-maintenance backyard that feels like a secret courtyard in Italy. The staircase, made from the buildings original rafters and enclosed in glass, leads you to the second level with a spacious bedroom, sunlit by oversized windows, exposed brick and a spa-like bathroom complete with heated floors, towel warmer, soaker tub, and an adjoining laundry room with ample storage. The third floor is your private sanctuary, a light-filled, vaulted primary suite with oversized windows, a sunlit loft beneath a vaulted skylight, and an absolutely stunning brand new custom wardrobe with built-in shelving and streamlined cabinetry. The luxury ensuite features heated floors, a walk-in shower, and a sleek smart toilet, blending comfort with modern sophistication. The finished lower level offers even more flexibility ideal as a guest retreat, studio, or office. More than a home, it's a piece of history, reimagined with style, comfort, and purpose! With downtown cafes, shops, and river views, it's the kind of lifestyle you'll only find in a town like this.
Ask about this home
A HOMEH agent will answer your questions about this home.
Around this home
Daily convenience, out of 100, from the distances below
Schools nearby
School rating, out of 10.
Helpful calculators
Your HOMEH agent

"I would see it this week."