

60 Drummond Street
60 Drummond Street
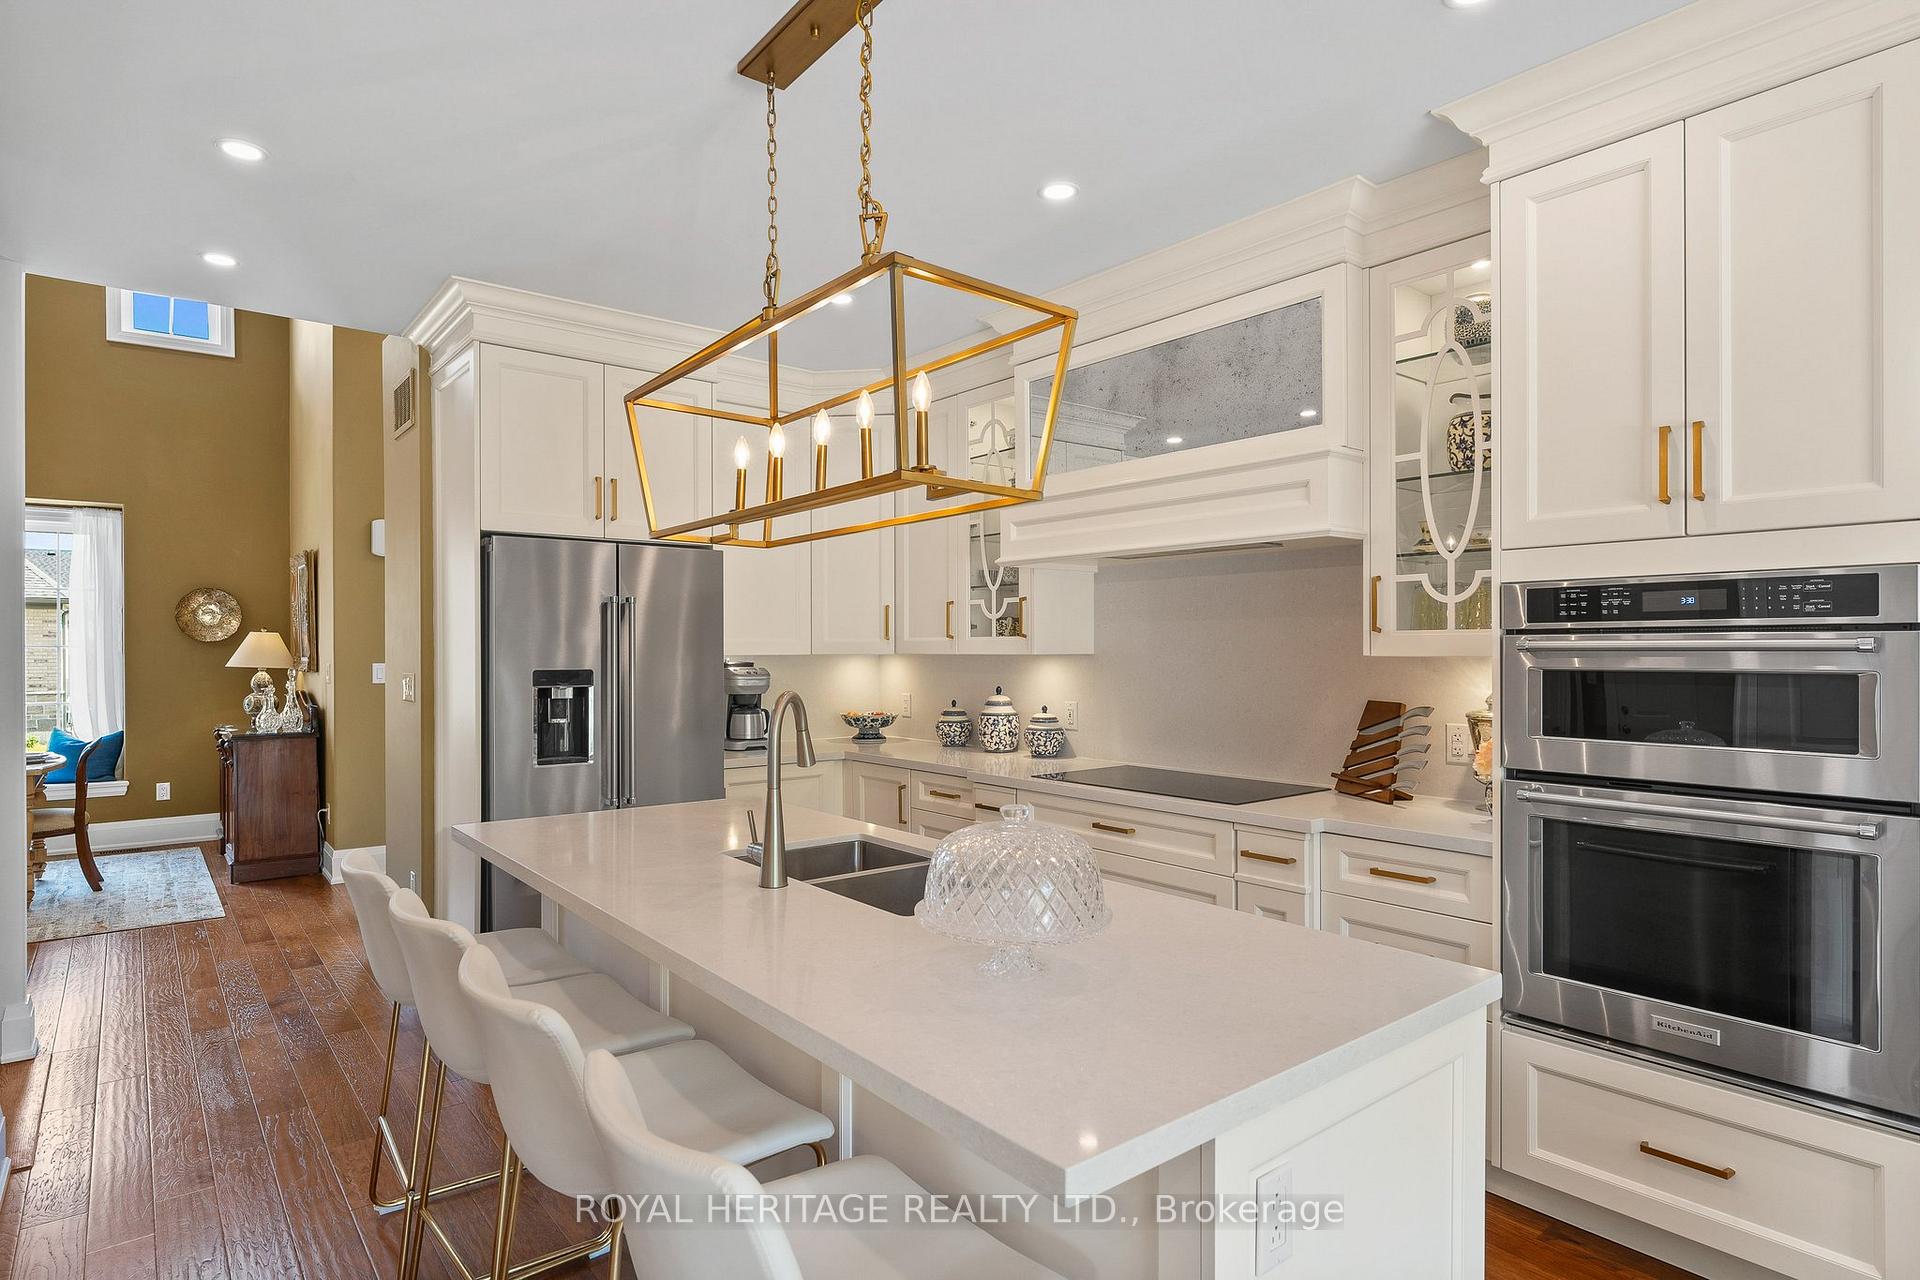 See all 24 photos
Property history
Facts and features
- BasementFinished
- Age of home0–5 years
- Water, sewerMunicipal
- HeatingForced air
- Second kitchen
- Hardwood floors
- Fireplace
- Central air
The homeDetached, 2-storey, Age 0–5 years
- Type: Detached
- Style: 2-storey
- Age: 0–5 years
- Living space: 2,500–3,000 sq ft
- Basement: Finished
- View: Panoramic, trees/woods, lake, garden
InsideFireplace Yes, natural gas, family room, Hardwood, Vinyl, Tile, Main level
- Fireplace: Yes, natural gas, family room
- Flooring: Hardwood, Vinyl, Tile
- Laundry: Main level
- Features: Auto garage door remote, built-in oven, central vacuum, erv/hrv, garburator, in-law capability, primary bedroom - main floor, sump pump, upgraded insulation, water heater, water meter
- Rooms above ground: 8
- Rooms in the basement: 4
- Bedrooms: 4 + 1 in the basement
- Bathrooms: 5
- Kitchens: 2
- Family room: Yes
Outside and lotBrick, Asphalt shingle, Poured concrete
- Exterior: Brick
- Roof: Asphalt shingle
- Foundation: Poured concrete
- Size: 45.93 × 109.97 ft
Parking2 Garage, Attached, Private double
- Spaces: 2 Garage
- Garage: Attached
- Driveway: Private double
Heating, water and powerForced air, gas, Central air, Municipal water
- Heating: Forced air, gas
- Cooling: Central air
- Water: Municipal water
- Sewer: Municipal sewer
- Natural gas: Yes
- Hydro: Yes
- Cable: Available
Costs and taxesTaxes $8,889 a year, HST included in the price, Hwt
- Taxes, 2024: $8,889 a year
- HST: HST included in the price
- Rental items: Hwt
Included in the saleExisting stainless steel built-in micro-wave, wall oven, 5 burner induction cook-top, dishwasher and fridge. two washers and two dryers, 4'x6' natural gas fire table in professionally finished backyard garden., Lace curtains in bedrooms/bathroom, fridge, deep freezer in basement.
- Included: Existing stainless steel built-in micro-wave, wall oven, 5 burner induction cook-top, dishwasher and fridge. two washers and two dryers, 4'x6' natural gas fire table in professionally finished backyard garden.
- Not included: Lace curtains in bedrooms/bathroom, fridge, deep freezer in basement.
NearbyFenced yard, golf, library, rec./commun.centre, school bus route
- Close to: Fenced yard, golf, library, rec./commun.centre, school bus route
Listing detailsX11914597, Sold, Jan 9, 2025
- MLS® number: X11914597
- Status: Sold
- Listed on: Jan 9, 2025
- Days on market: 188
- Updated: Jul 16, 2025
- Possession: To Be Determined
- Occupied by: Owner
- Listing brokerage: ROYAL HERITAGE REALTY LTD.
About this home
60 Drummond Street, Port Hope, ON L1A 0E8
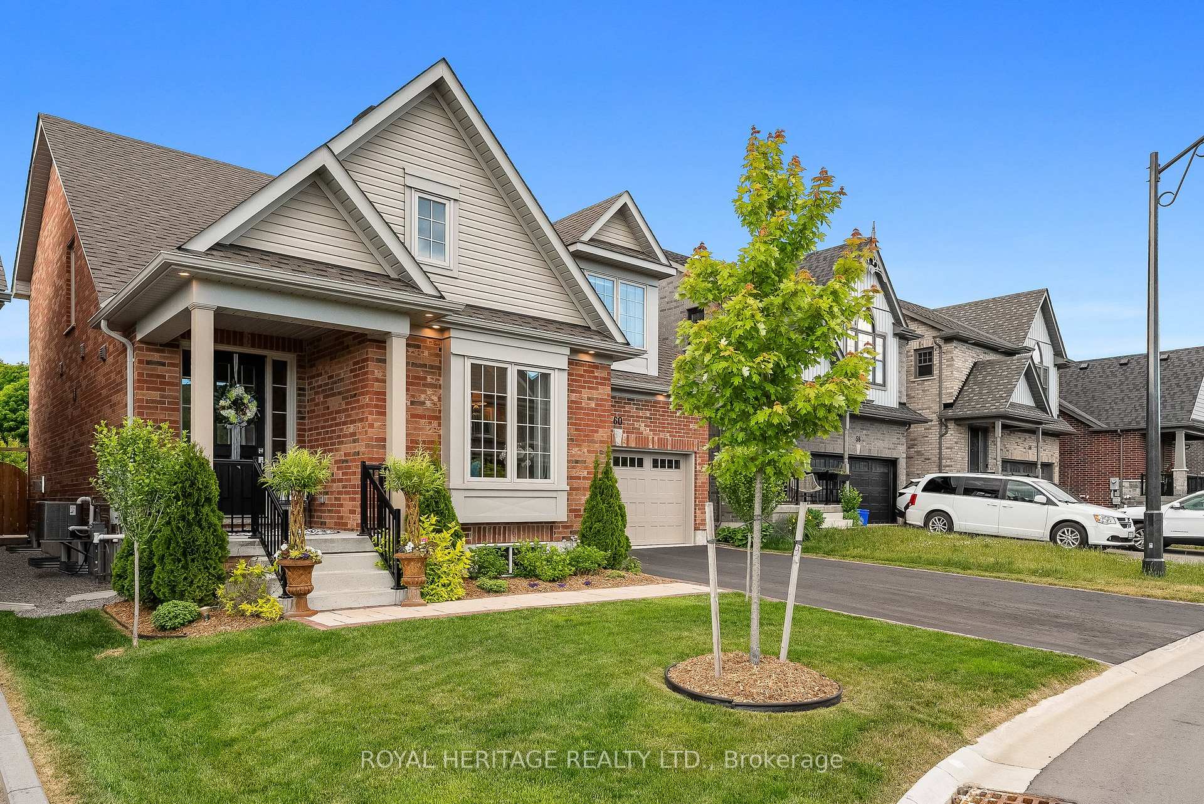
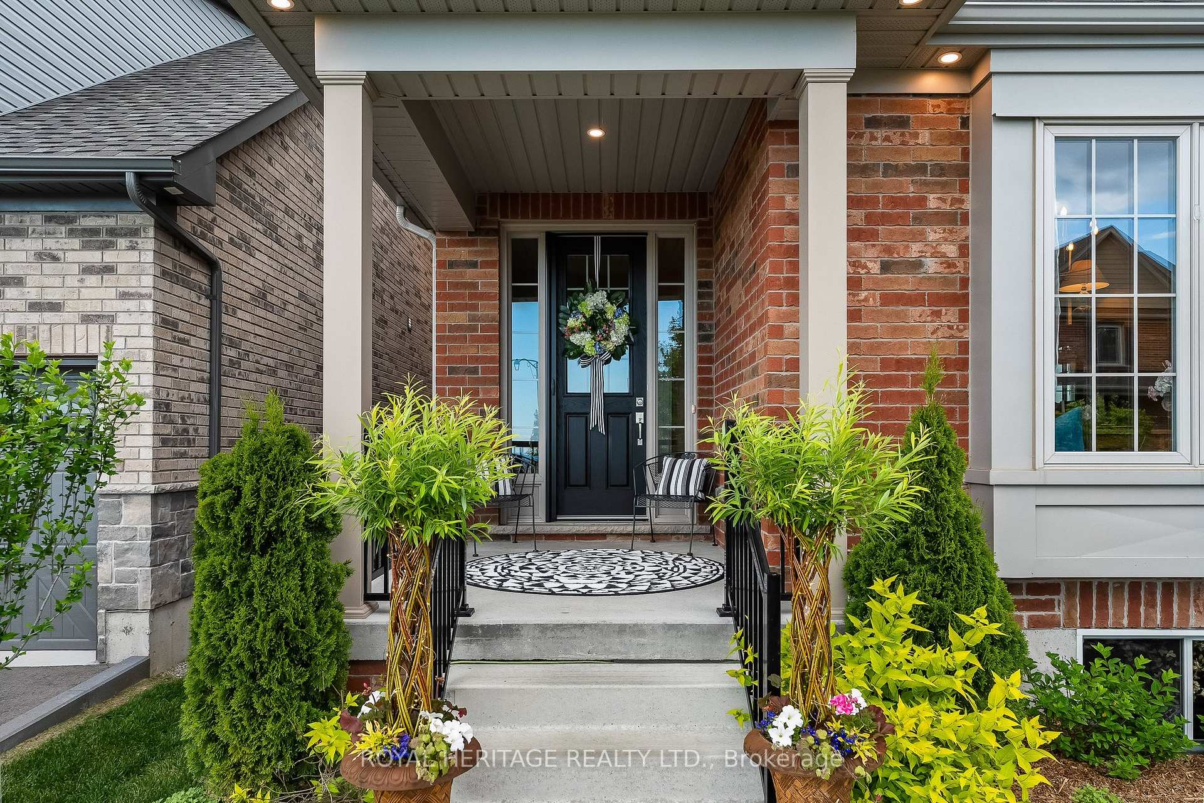
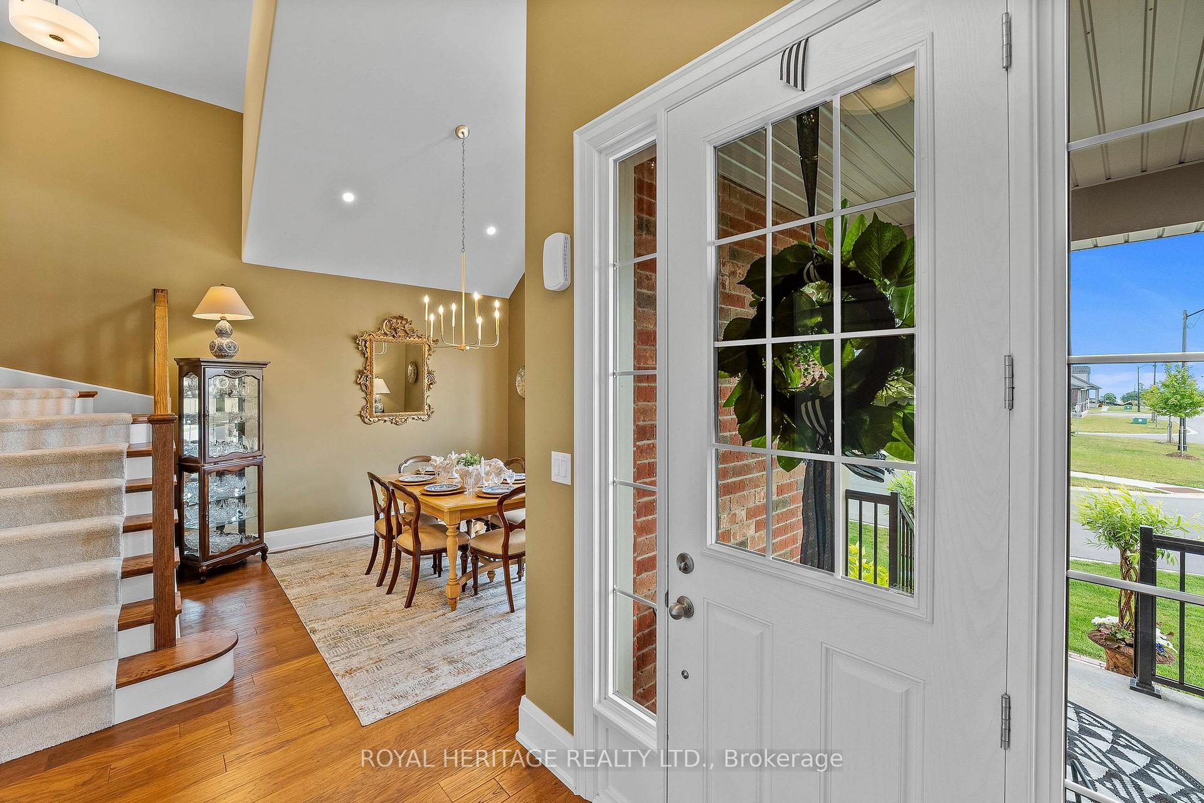
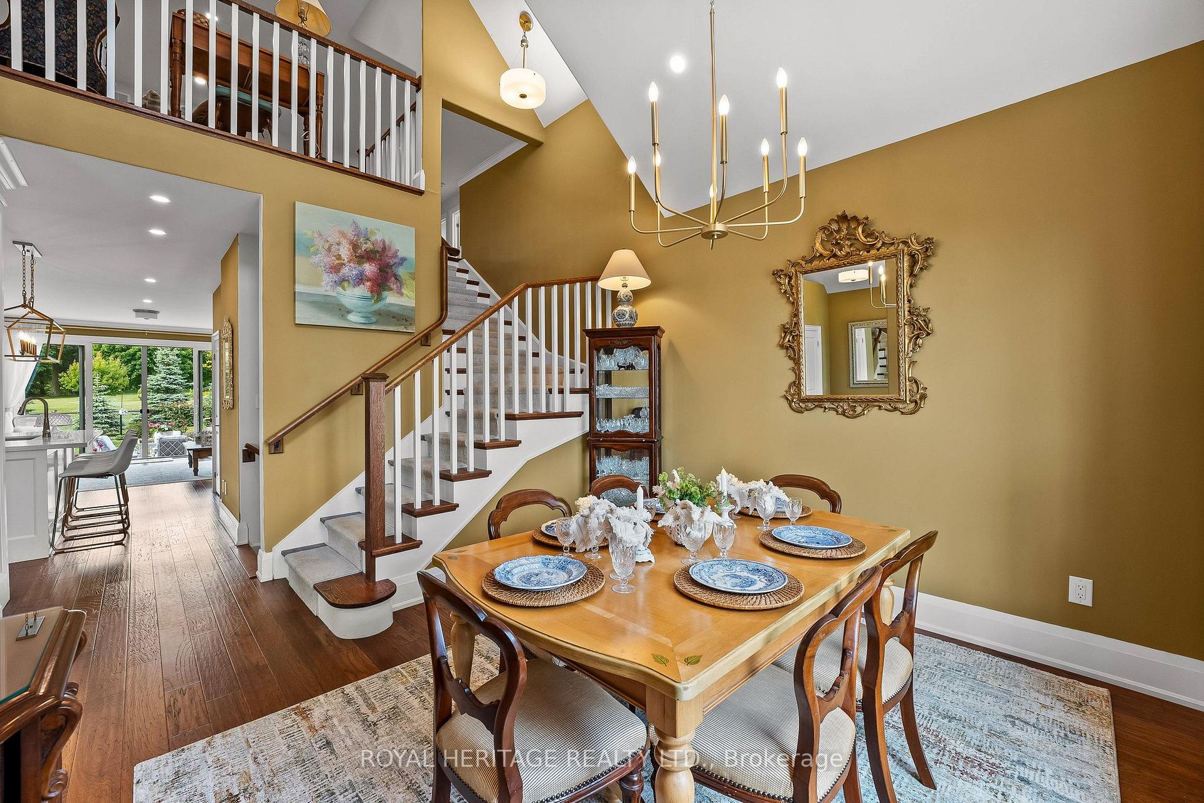
Looking For a Multi Generational Executive Home That Has All The Bells and Whistles, Including an In-Law Suite on the Main? Look No Further! This Is a True Show Stopper on a Premium Park Like Lot with a Stunning View from Every Room. 3300 sf Finished Living Space, 4+1 Bed, possibility of a +2. Two Primary Bedrooms (main/upper) with Ensuites, 3 Separate Living Areas, ideal for in-laws, multi families. Upgrades throughout in excess of $300K (2020). Extras include Upgraded Cabinetry, Glass Walk In Showers with Benches, One Soaker Tub and Pot Lights in all Baths. Engineered Hardwood on Main, Custom Cream/Gold Kitchen, Quartz Counters, Back Splash, Island Top, Built-In Stainless Steel Appliances (5 Burner Induction Cooktop, Wall Oven/Microwave, Fridge, Dishwasher). Pot Lights Galore, Upgraded 8" Baseboards and 4" Trim on All Three Levels, Cathedral Ceiling in Dining Area. Custom 12' Wide Double Doors in Great Room Leading Out to a Private and Breathtaking Backyard with a 44'x12'/16' Interlock Patio with 3x5.5' Fire Table Tapped into Natural Gas as Well as the BBQ. Upstairs, 3 Well Sized Bedrooms and a Spacious Loft; A Third Living Area Bursting With More Pot Lights and a Reading Nook That is a Cozy Little Get-a-Way All on its Own! Two Laundry Areas with Washers/Dryers (Main/Lower). Finished Basement with Egress Windows, Bedroom, Office, Great Room, Kitchenette. Welcome to the Lakeside Neighbourhood of Mason Homes! Close to 401, Schools (TCS minutes away), Golf, 401, Shopping, etc. Walking Distance to downtown Historical Port Hope! Bring 1 Family, Bring 2, or Even 3! Ideal for Bringing the Parents or Helping the Kids! Where Love Resides, Memories are Created, Friends Always Belong, and Laughter Never Ends... **EXTRAS** SS Fridge, Cooktop, Wall Oven and Dishwasher all have an Extended Warranty expiring 5/12/2026. Insulated Garage and Door. Close to 401, Schools (TCS mins away), Golf, 401, Shopping, etc. Walking Distance to downtown Historical Port Hope!
Ask about this home
A HOMEH agent will answer your questions about this home.
Around this home
Daily convenience, out of 100, from the distances below
Schools nearby
School rating, out of 10.
Helpful calculators
Your HOMEH agent

"I would see it this week."