

46 Jarvis Drive
46 Jarvis Drive
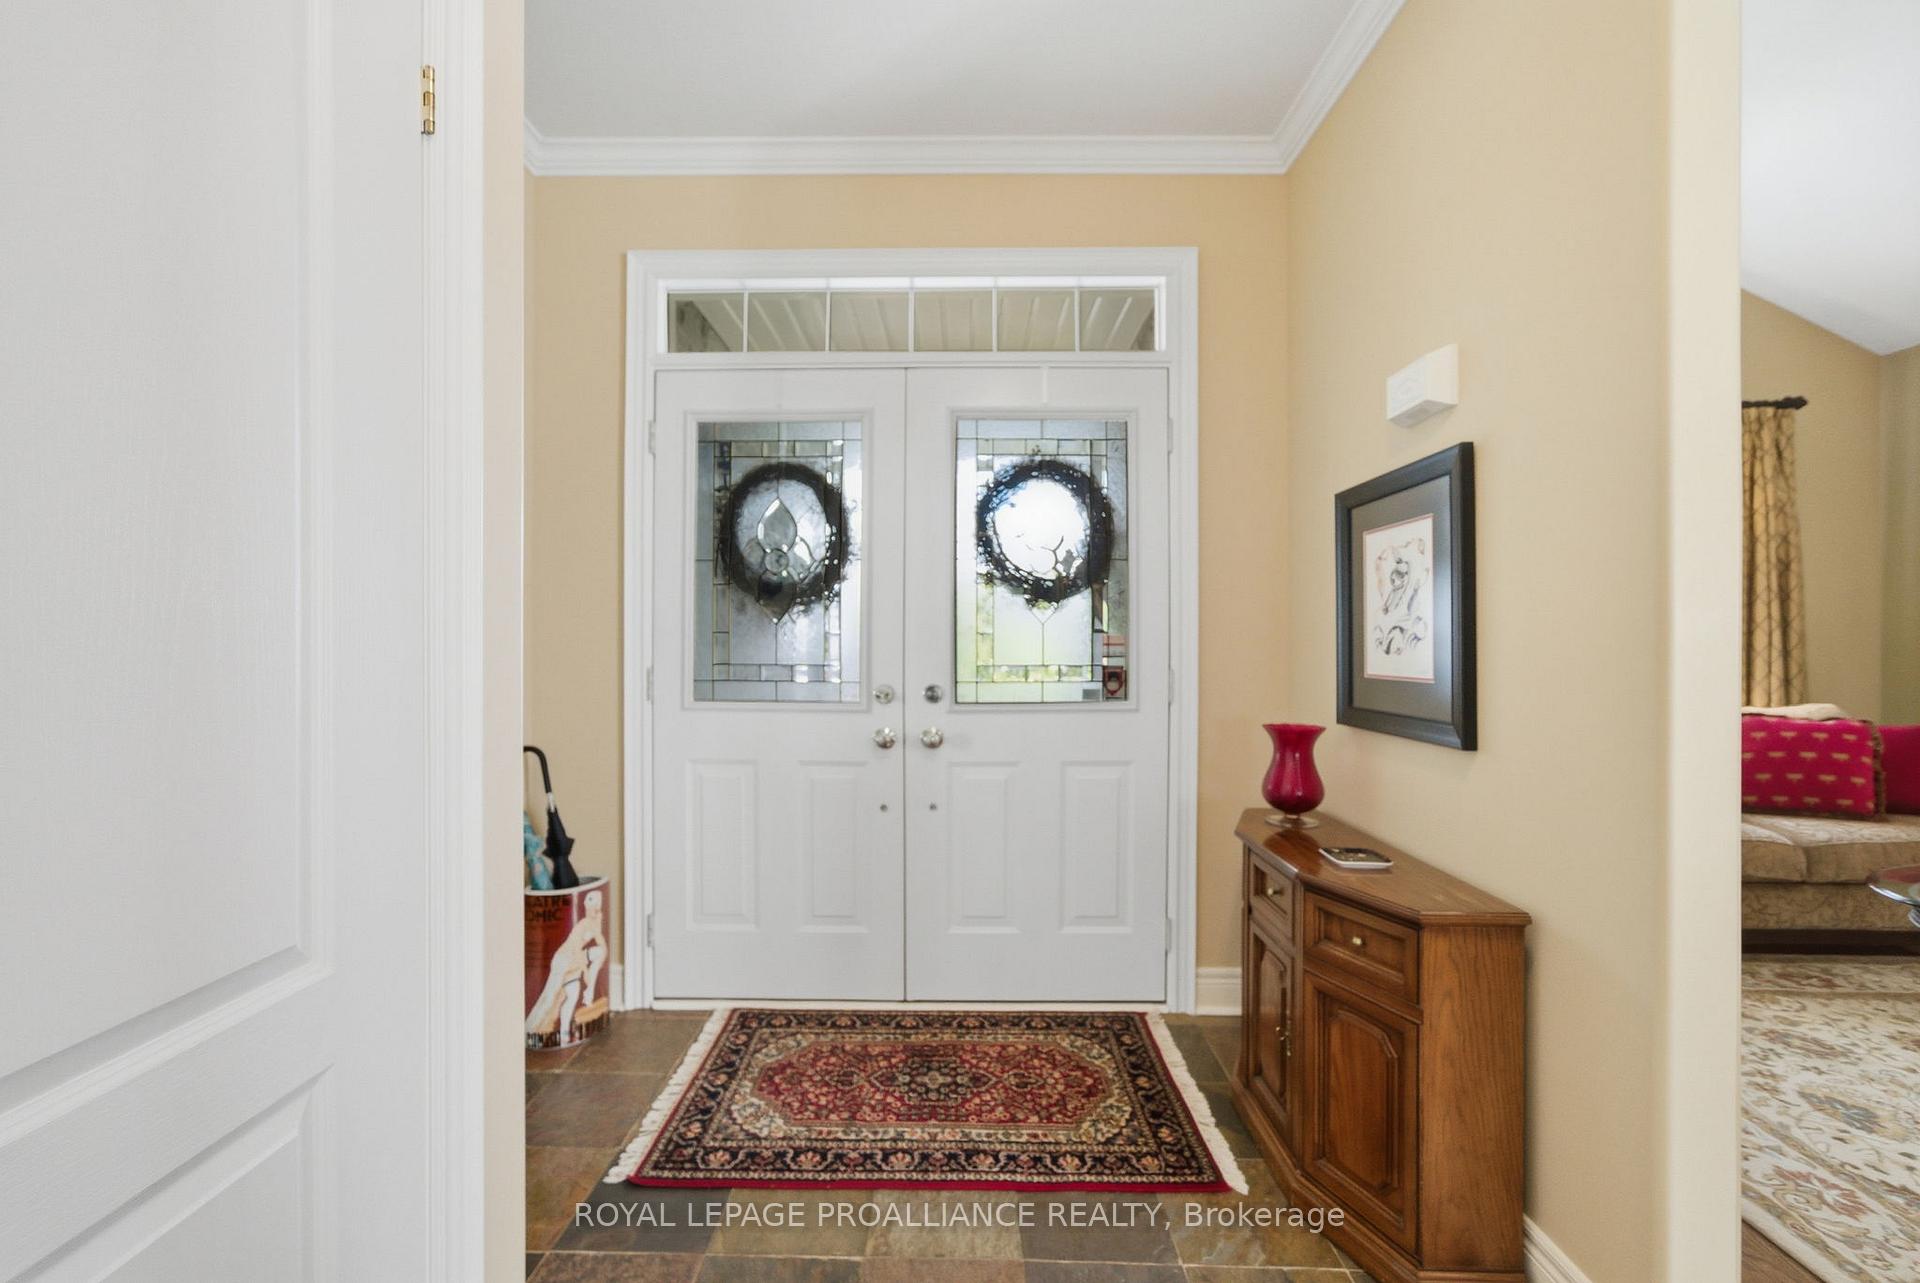 See all 48 photos
Property history
Facts and features
- BasementPart finished
- Age of home16–30 years
- Water, sewerMunicipal
- Lot shapeRectangular
- Hardwood floors
- Fireplace
- Central air
The homeDetached, Bungalow, Age 16–30 years
- Type: Detached
- Style: Bungalow
- Age: 16–30 years
- Living space: 1,500–2,000 sq ft
- Basement: Full, partially finished
InsideFireplace Yes, natural gas, Ceramic, Hardwood, Broadloom, Main level
- Fireplace: Yes, natural gas
- Flooring: Ceramic, Hardwood, Broadloom
- Laundry: Main level
- Features: Auto garage door remote, built-in oven, central vacuum, countertop range, guest accommodations, primary bedroom - main floor, water heater, workbench, storage
- Rooms above ground: 11
- Rooms in the basement: 5
- Bedrooms: 2 + 1 in the basement
- Bathrooms: 3
- Kitchens: 1
- Family room: Yes
Outside and lotBrick veneer, vinyl siding, Asphalt shingle, Poured concrete
- Exterior: Brick veneer, vinyl siding
- Roof: Asphalt shingle
- Foundation: Poured concrete
- Features: Landscaped, patio, porch
- Other structures: Shed
- Size: 51.19 × 128.52 ft
- Shape: Rectangular
Parking2 Garage, Attached, Private double
- Spaces: 2 Garage
- Garage: Attached
- Driveway: Private double
Heating, water and powerForced air, gas, Central air, Municipal water
- Heating: Forced air, gas
- Cooling: Central air
- Water: Municipal water
- Sewer: Municipal sewer
- Natural gas: Yes
- Hydro: Yes
- Cable: Yes
- Telephone: Yes
Costs and taxesTaxes $7,044 a year, HST included in the price, Hot water tank
- Taxes, 2025: $7,044 a year
- HST: HST included in the price
- Rental items: Hot water tank
- Under contract: Hot water tank-gas
Included in the saleRefrigerator, stove, stove top, warming drawer, microwave, dishwasher, washer, dryer. all elfs, ceiling fan in family room, garage door remotes (2), all window treatments, central vac & attachments, shelving in basement, workbench in basement., Outdoor furniture including metal table & chairs, bistro set in backyard, bistro set on front porch, wine fridge in kitchen, refrigerator in basement, freezer in basement, chest freezer in garage, all personal items in house, garden shed and garage.
- Included: Refrigerator, stove, stove top, warming drawer, microwave, dishwasher, washer, dryer. all elfs, ceiling fan in family room, garage door remotes (2), all window treatments, central vac & attachments, shelving in basement, workbench in basement.
- Not included: Outdoor furniture including metal table & chairs, bistro set in backyard, bistro set on front porch, wine fridge in kitchen, refrigerator in basement, freezer in basement, chest freezer in garage, all personal items in house, garden shed and garage.
NearbyGolf, rec./commun.centre
- Close to: Golf, rec./commun.centre
Listing detailsX12456551, Sold, Oct 10, 2025
- MLS® number: X12456551
- Status: Sold
- Listed on: Oct 10, 2025
- Days on market: 21
- Updated: Oct 31, 2025
- Possession: 60-89 days
- Occupied by: Vacant
- Listing brokerage: ROYAL LEPAGE PROALLIANCE REALTY
About this home
46 Jarvis Drive, Port Hope, ON L1A 4K5
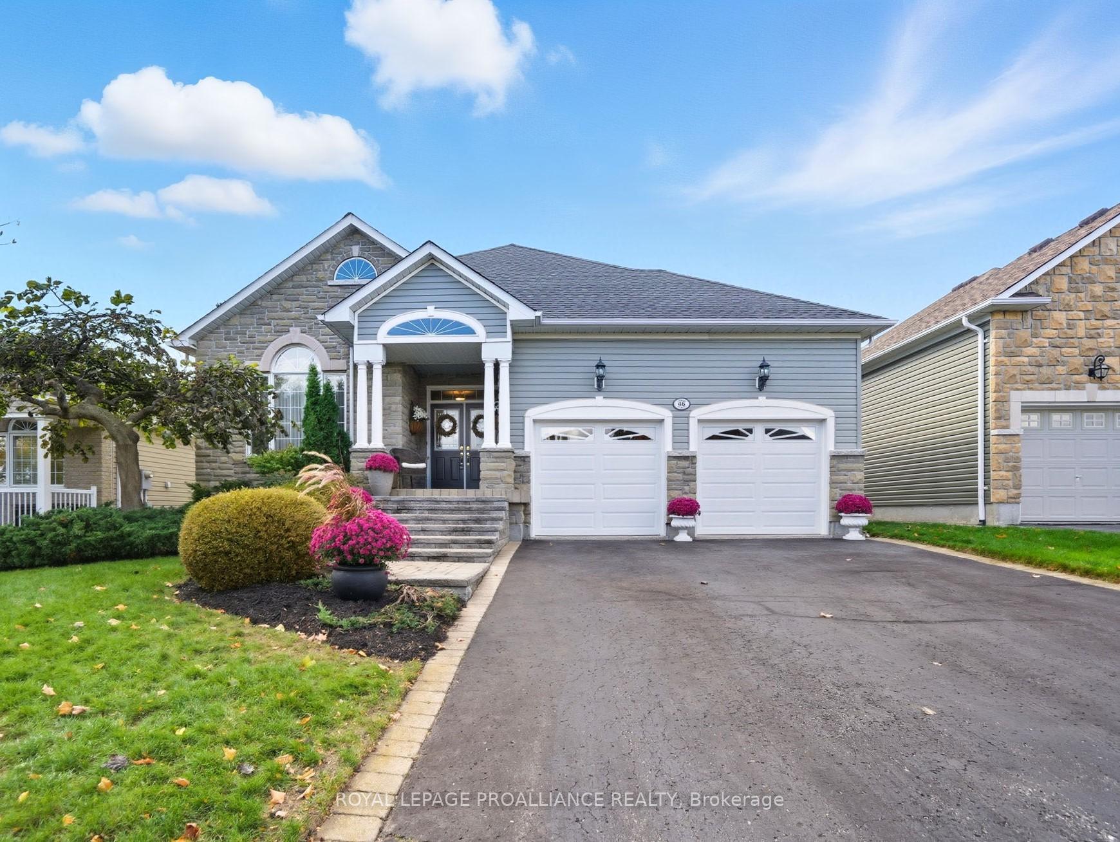
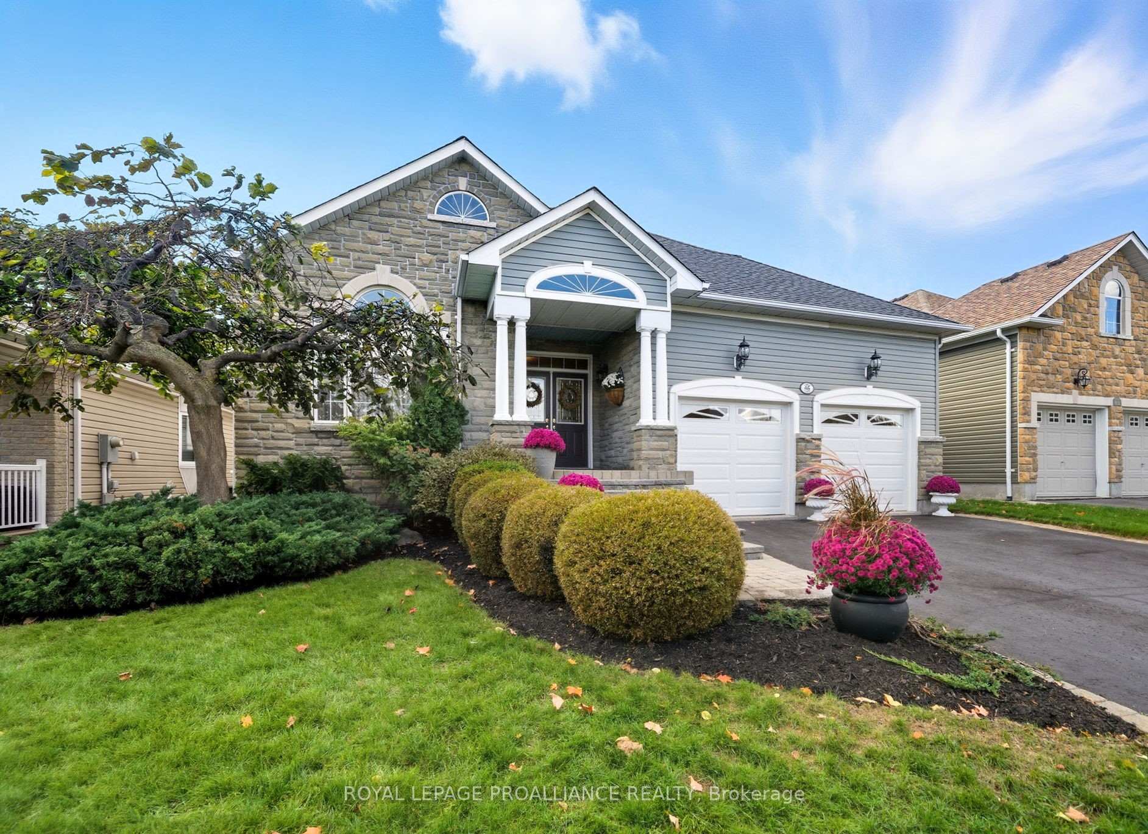
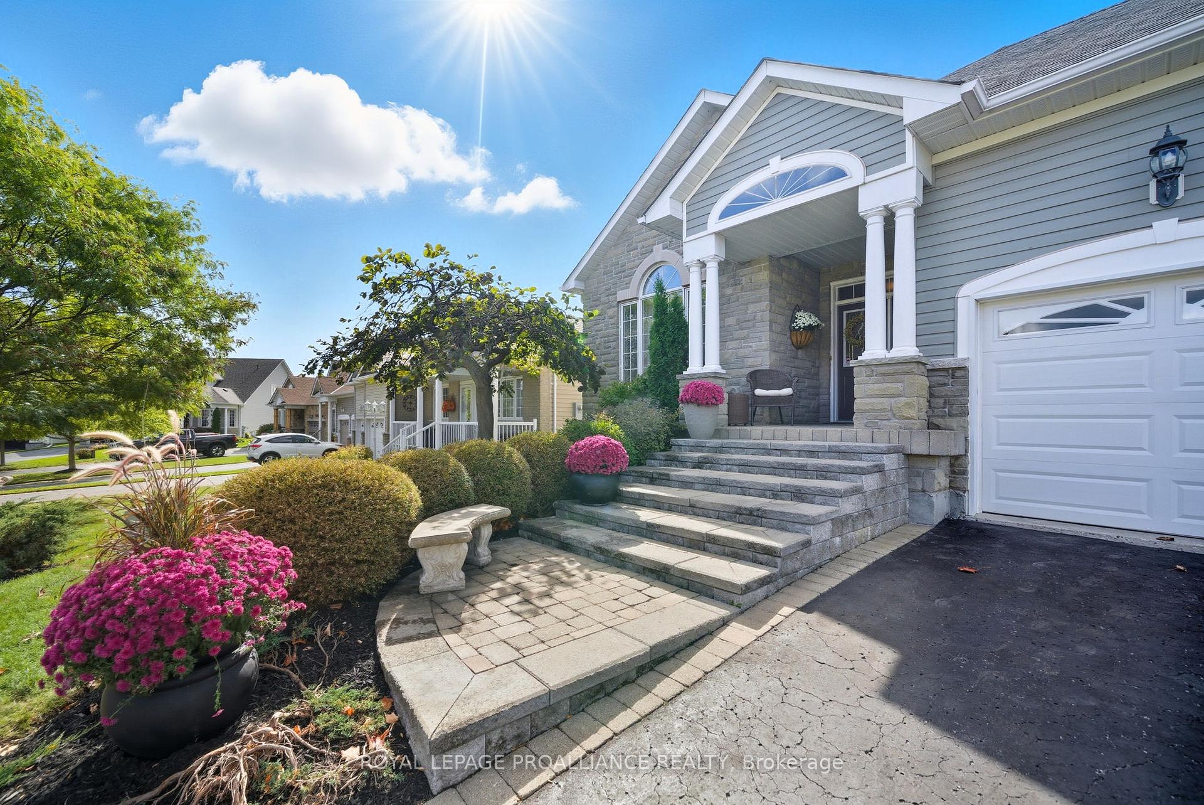
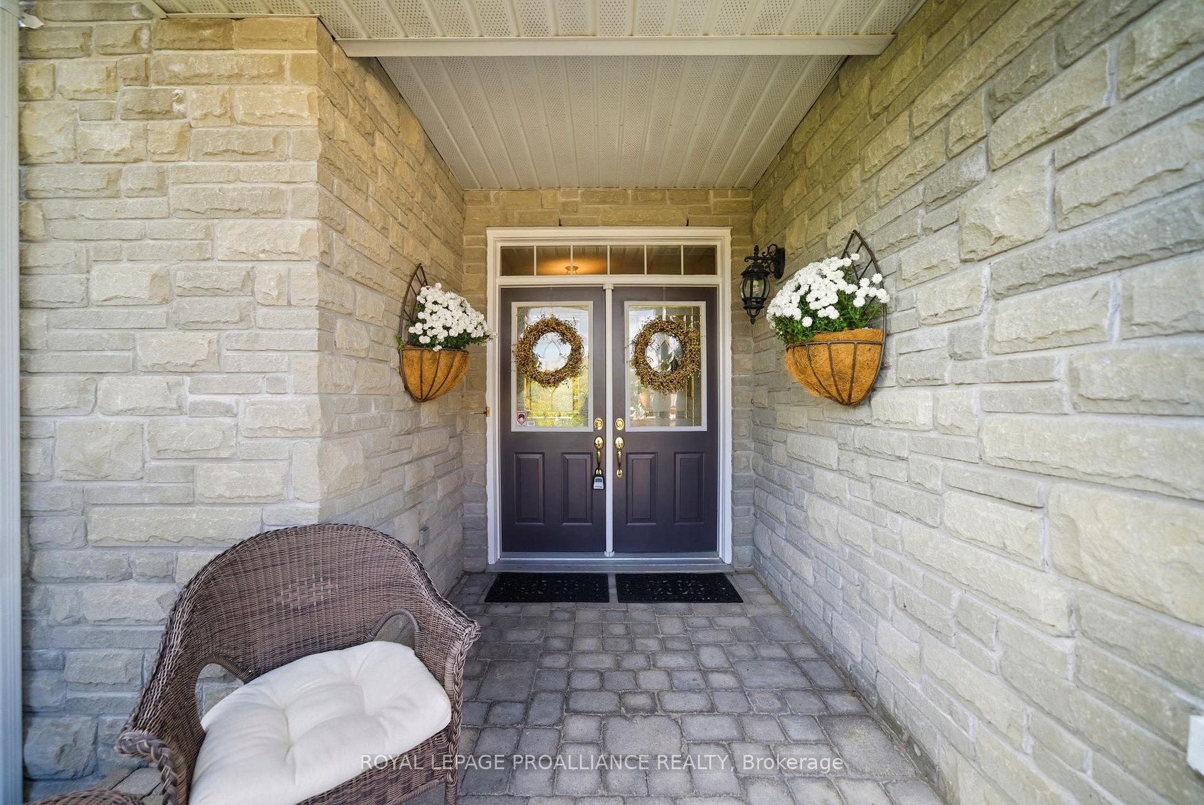
Discover main-floor living at its absolute finest in this meticulously maintained, one-owner turn-key bungalow located in a sought-after Port Hope neighborhood. Built on a premium lot, this home immediately impresses with a large foyer that opens to a gracious living and dining room. The nine-foot ceilings, accented with vaulted and tray details, create an airy, open feel that flows into the heart of the home: an open-concept kitchen and a beautiful Family room. The gourmet kitchen is a chef's dream, featuring a built-in oven and cooktop with a warming drawer, extensive cupboards, and a dedicated wine rack. Enjoy cozy evenings by the gas fireplaces in both the living room and the Family room. The main floor is completed by a spacious primary suite boasting a walk-in closet and a custom-tiled 4-piece ensuite, a second bedroom, an additional 3-piece bath, and the convenience of a laundry room with direct entry from the 2-car garage. The value continues in the partially finished lower level, offering a large third bedroom, a full 4-piece bathroom, and a comfortable TV room perfect for guests or family. If plenty of storage is what you seek this home has it covered. The large storage room includes a work shop area, a cedar-lined closet and a cold room for those special vintages. Outside, enjoy the tranquility of perennial gardens surrounding a large patio and ample green space for pets or little ones. This sidewalk-free property is truly move-in ready with significant recent upgrades, including a new roof in 2022 and a new furnace and A/C in 2023. Perfectly suited for those downsizing or seeking a turnkey lifestyle close to amenities and the 401, this rare opportunity is ready to welcome you home.
Ask about this home
A HOMEH agent will answer your questions about this home.
Around this home
Daily convenience, out of 100, from the distances below
Schools nearby
School rating, out of 10.
Helpful calculators
Your HOMEH agent

"I would see it this week."