

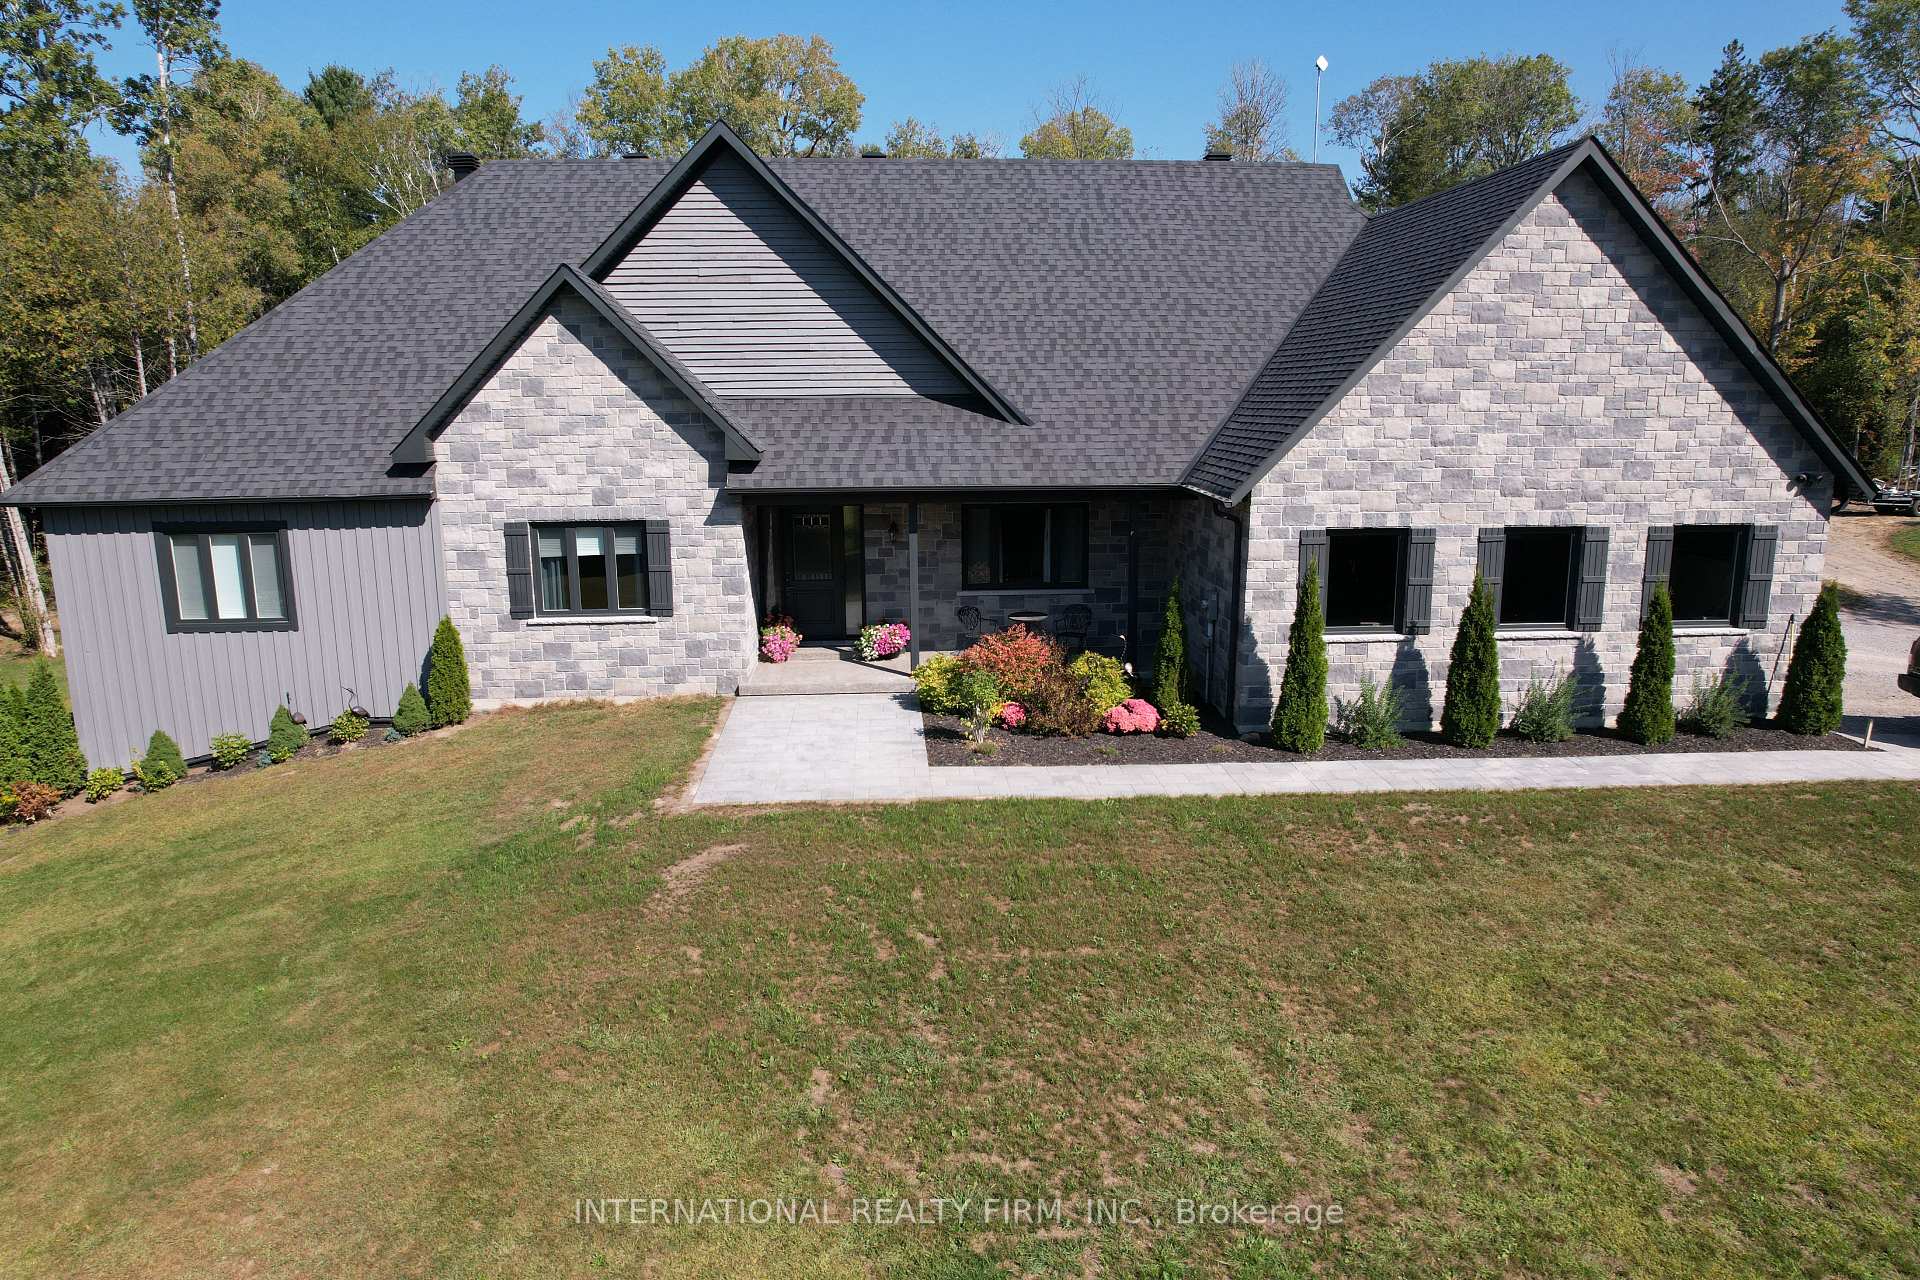
7085 County Rd 65
7085 County Rd 65
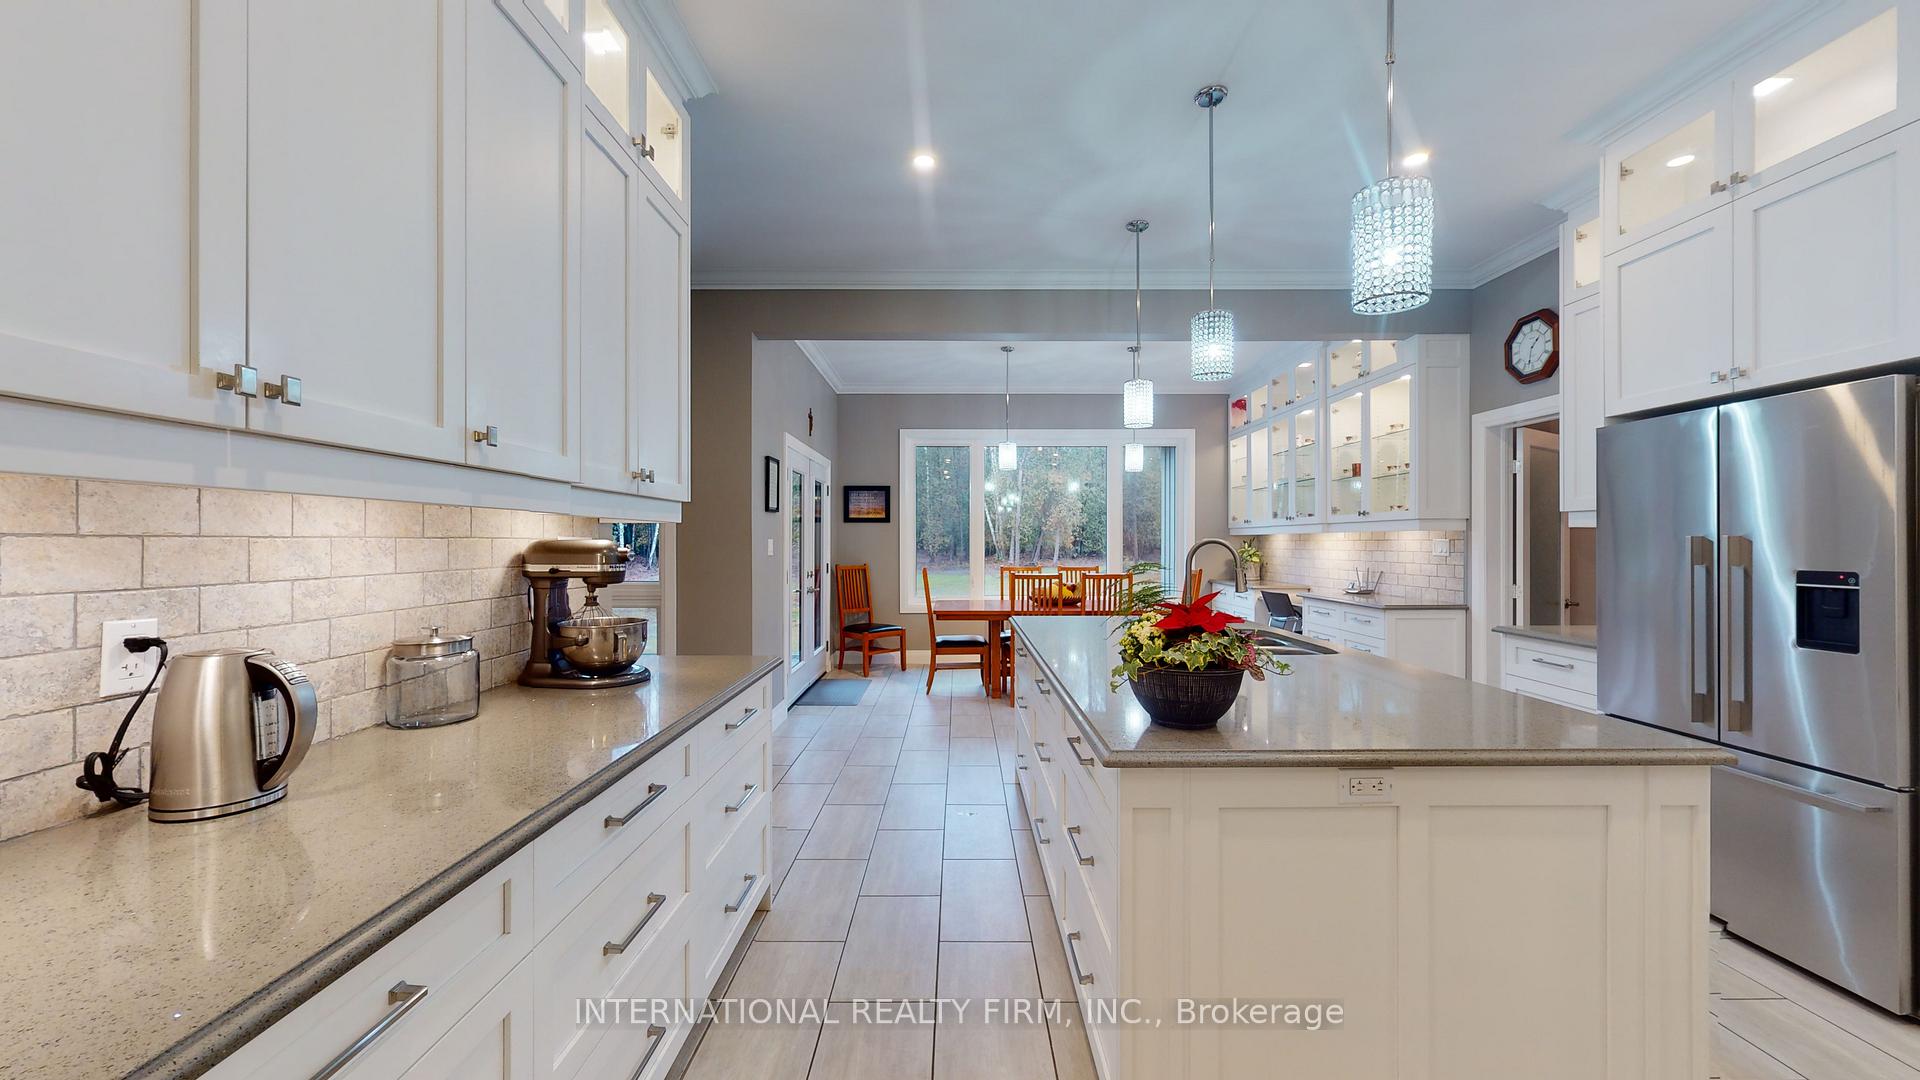 See all 30 photos
Property history
Facts and features
- BasementPart finished
- Water, sewerWell, septic
- HeatingForced air
- CoolingCentral air
- Central air
The homeDetached, Bungalow, 3,000–3,500 sq ft
- Type: Detached
- Style: Bungalow
- Living space: 3,000–3,500 sq ft
- Basement: Full, partially finished
InsideTile, Main level, Water heater
- Flooring: Tile
- Laundry: Main level
- Features: Water heater
- Rooms above ground: 11
- Bedrooms: 4
- Bathrooms: 3
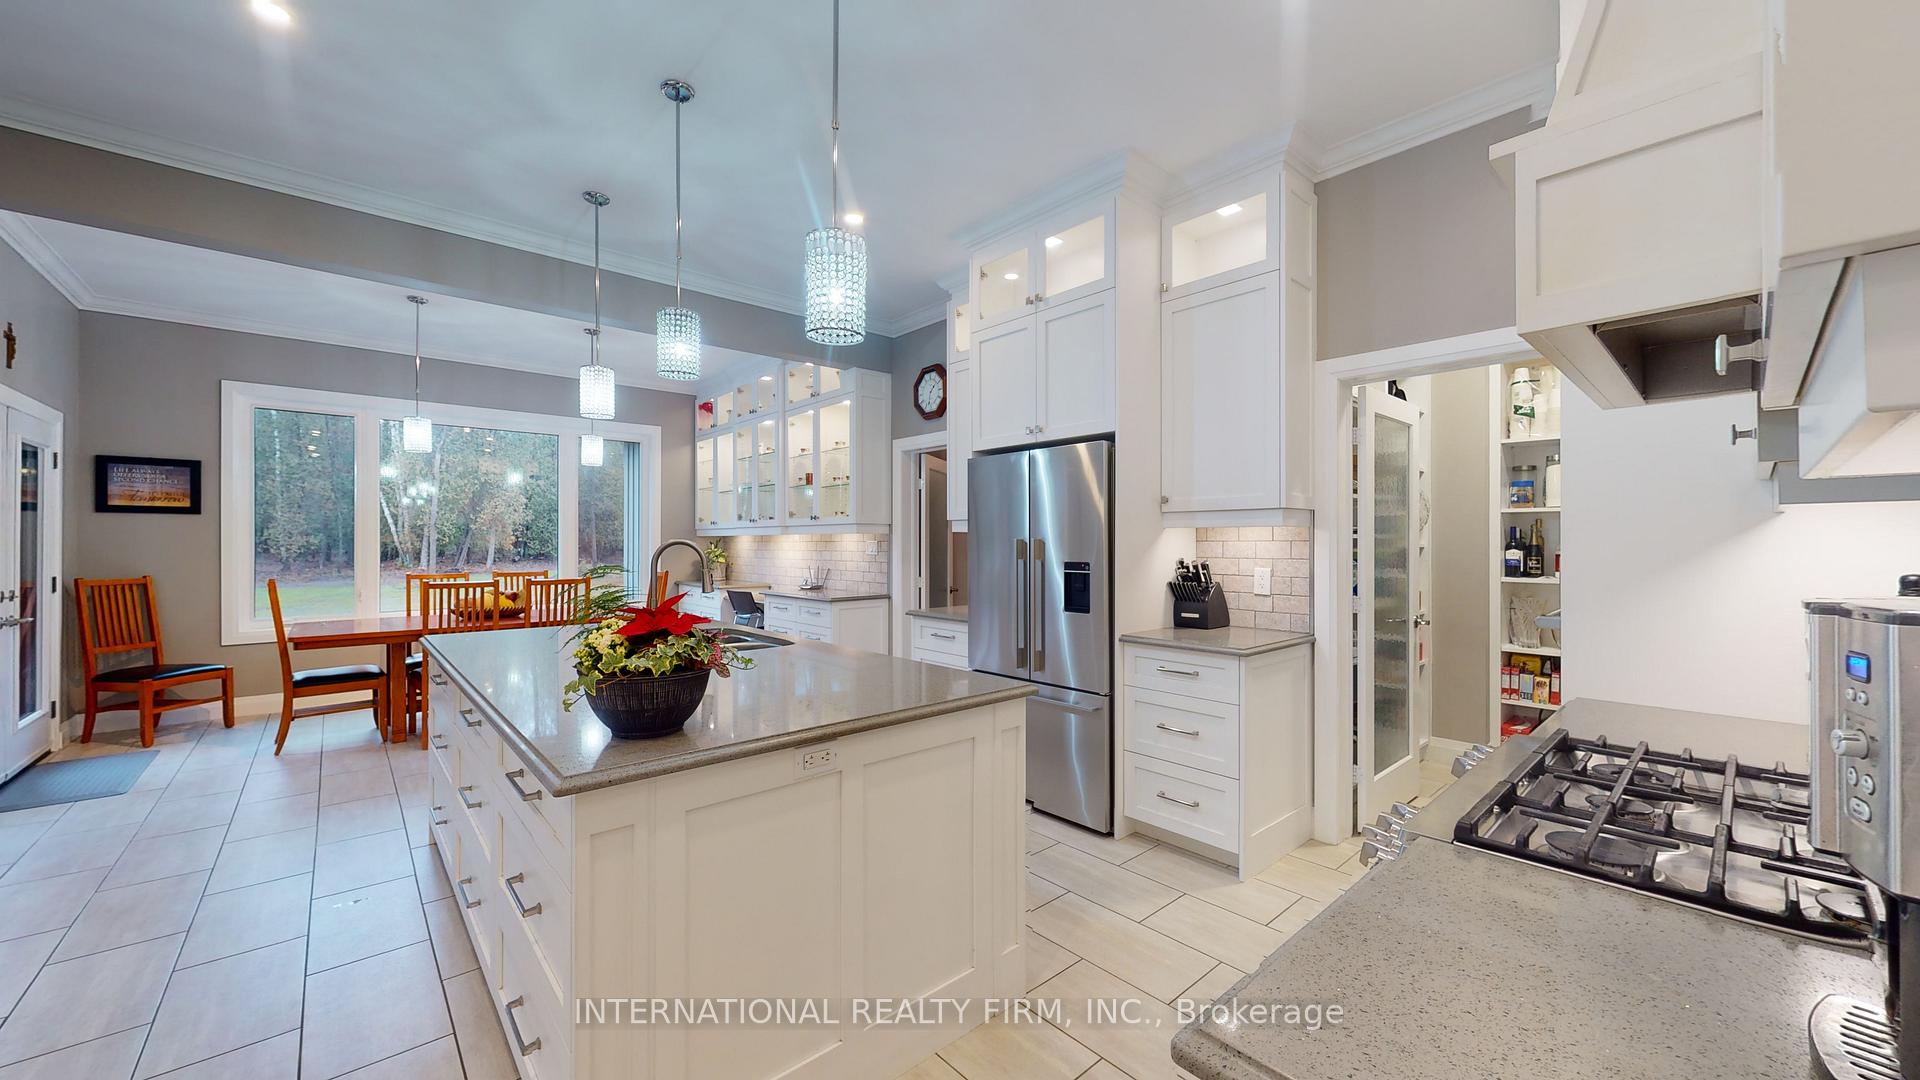
- Kitchens: 1
- Family room: Yes
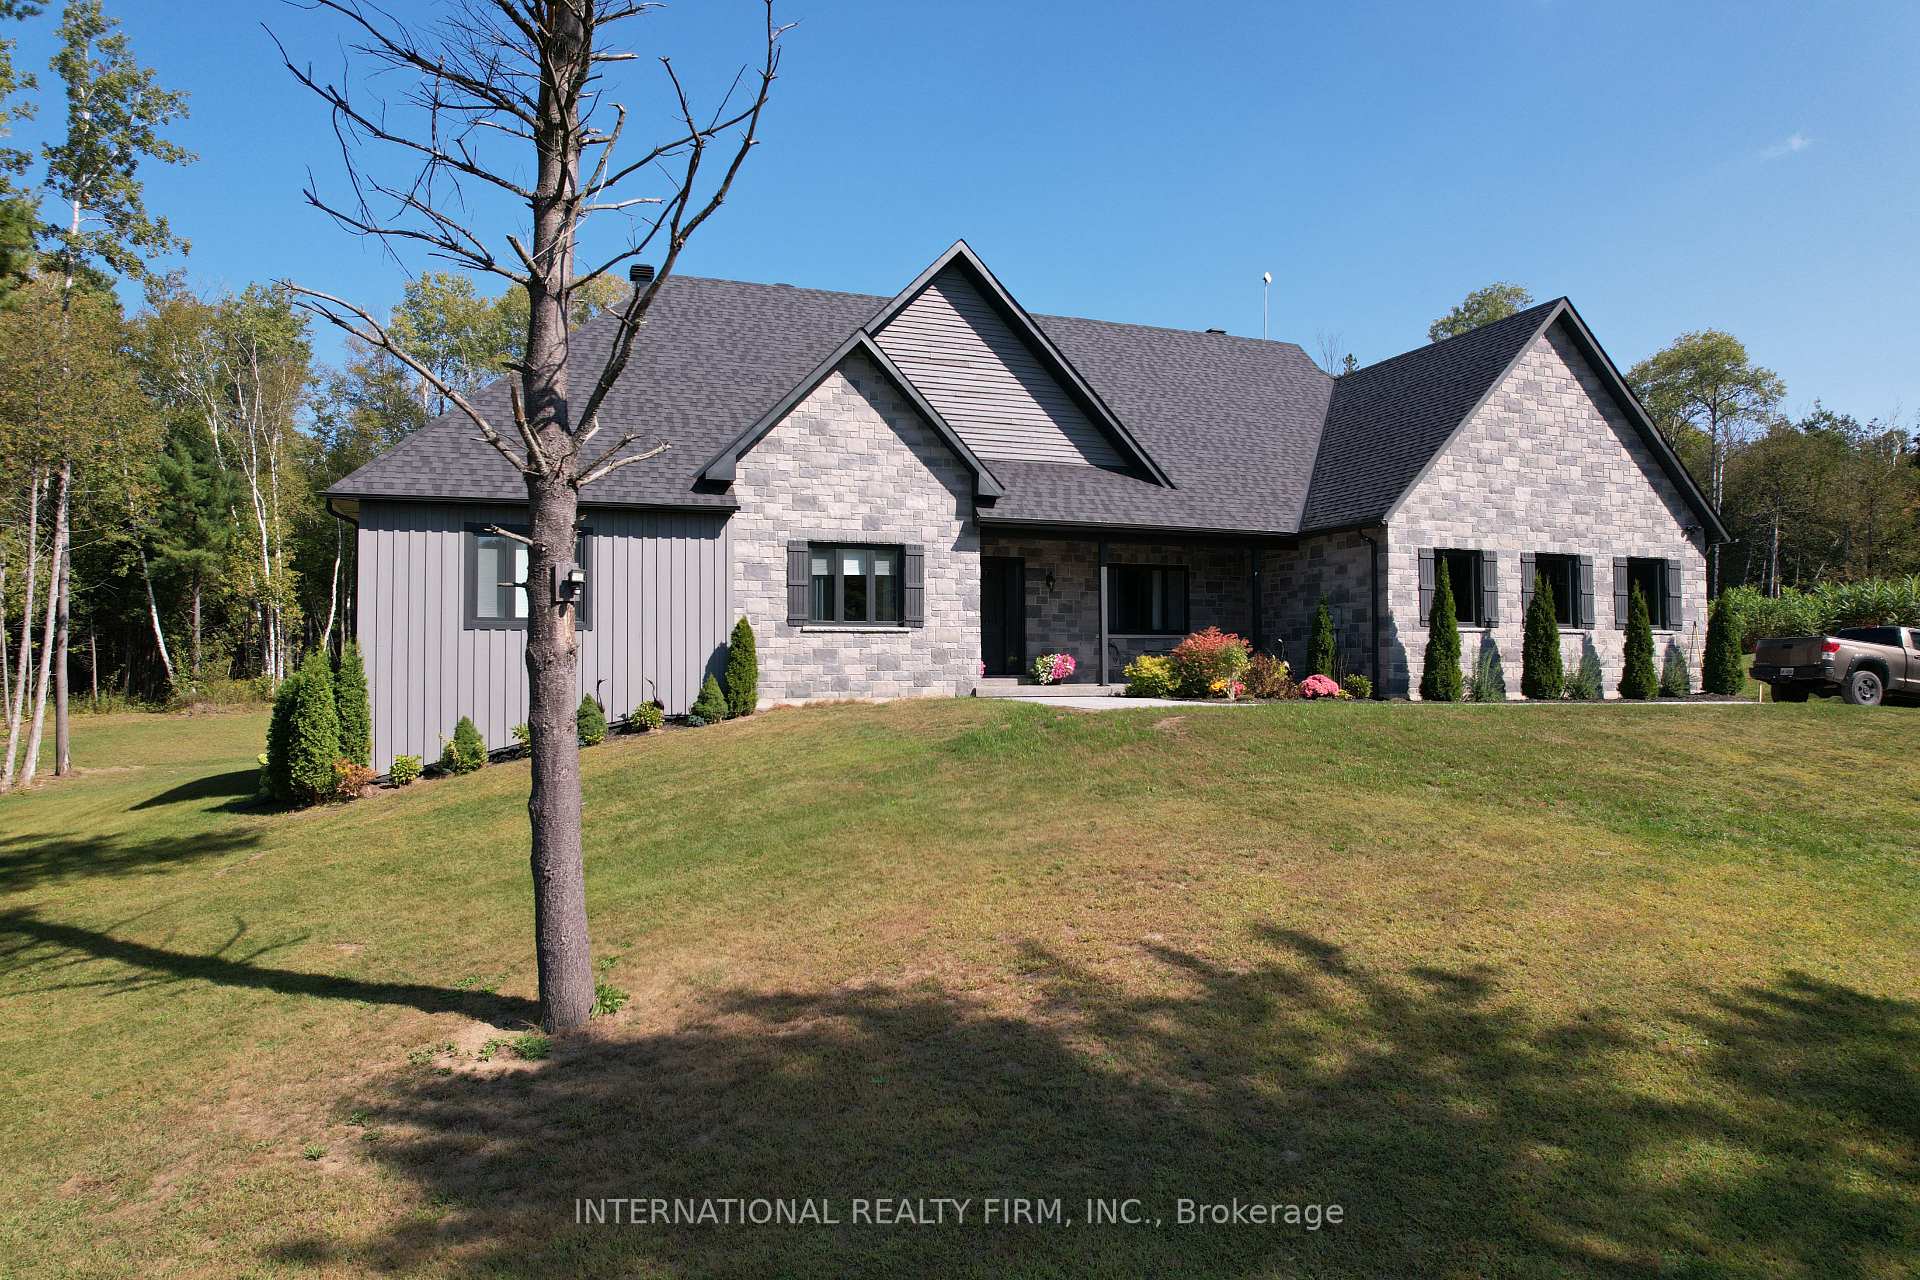
Outside and lotBoard & batten , brick, Asphalt shingle, Poured concrete
- Exterior: Board & batten , brick
- Roof: Asphalt shingle
- Foundation: Poured concrete
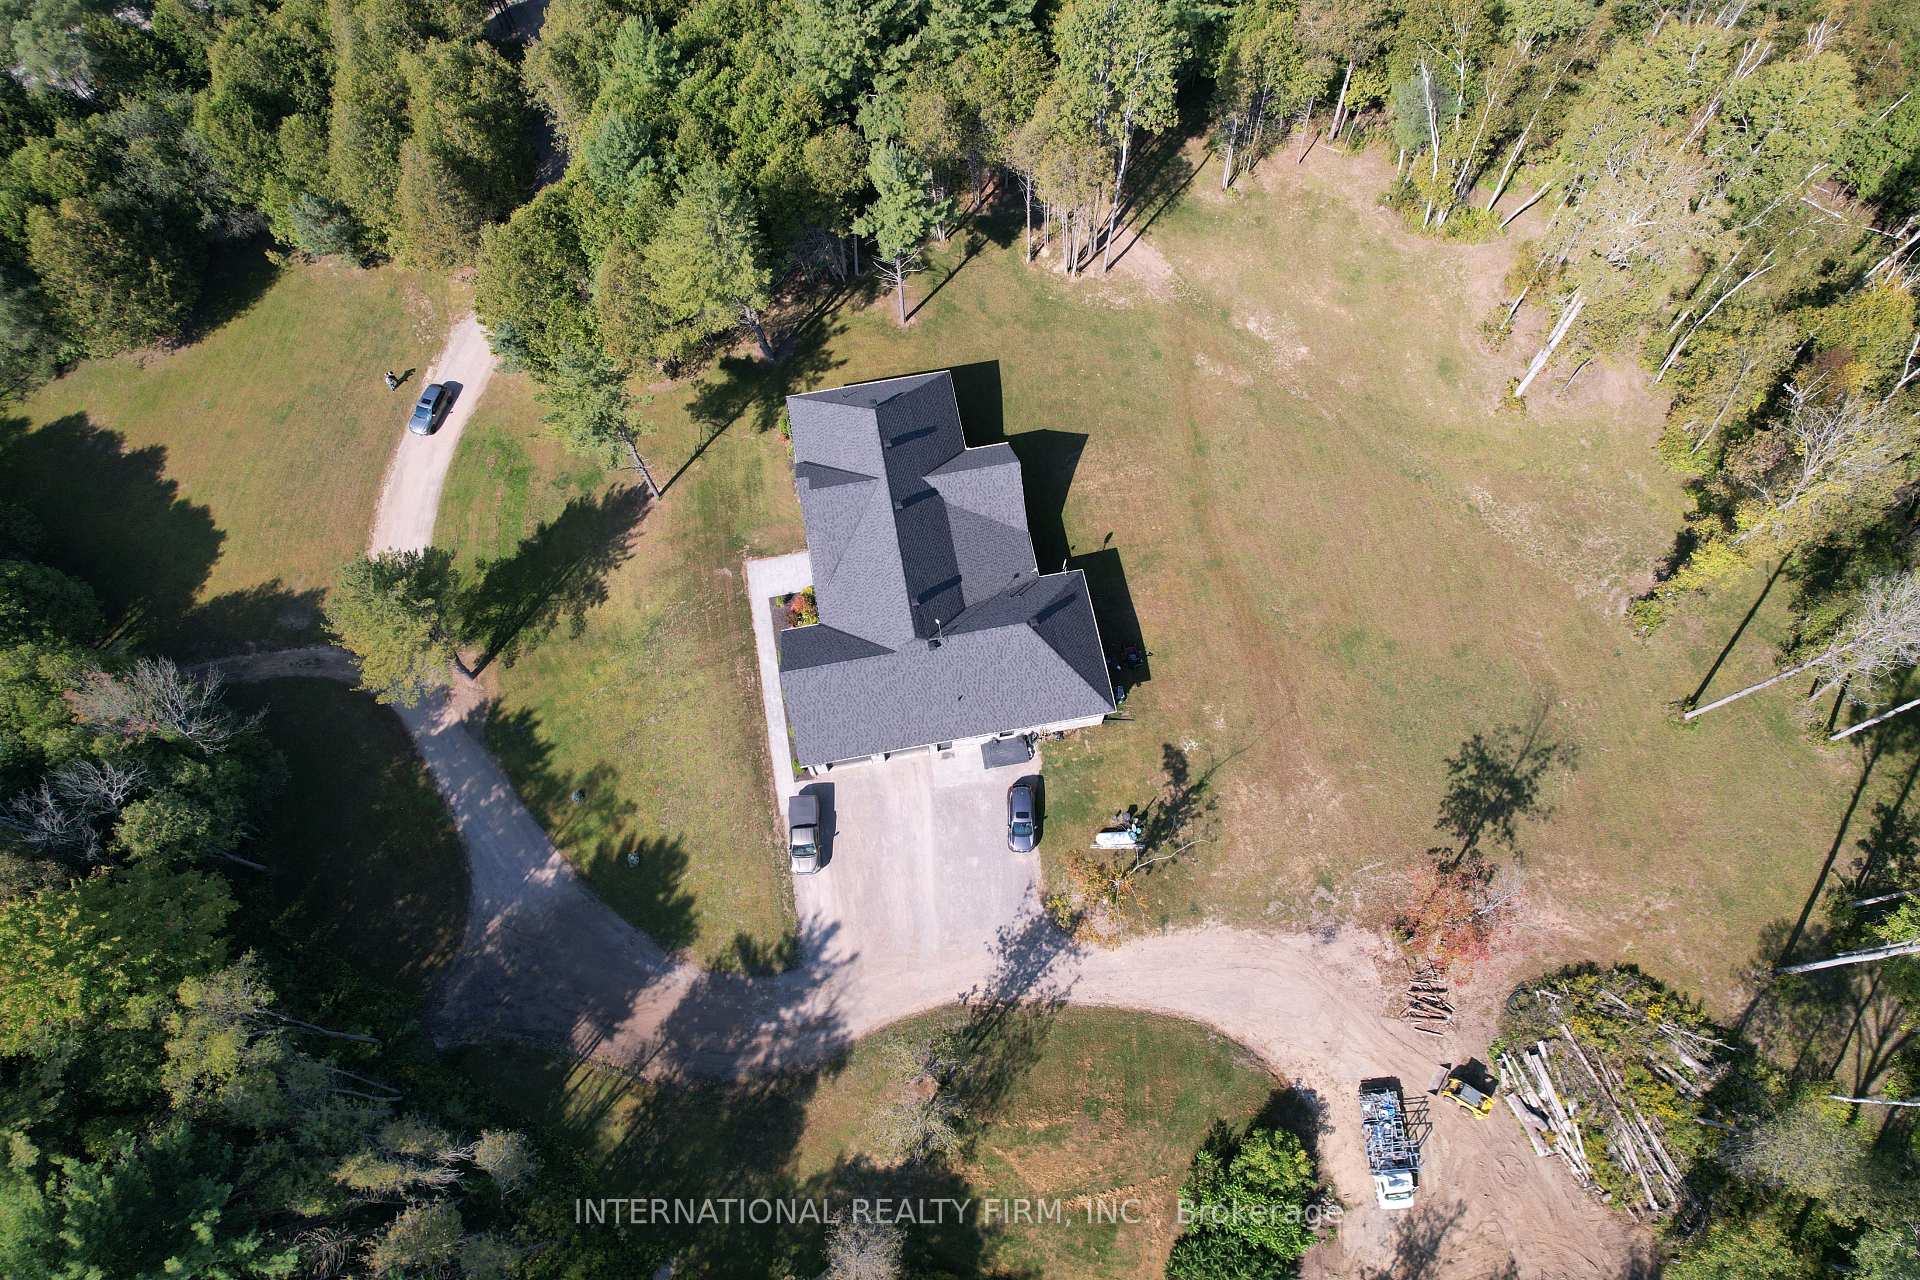
- Size: 789.19 ft frontage
Parking3 Garage, Attached, Private
- Spaces: 3 Garage
- Garage: Attached
- Driveway: Private
Heating, water and powerForced air, propane, Central air, Well
- Heating: Forced air, propane
- Cooling: Central air
- Water: Well
- Sewer: Septic
- Natural gas: No
- Hydro: Yes
- Cable: No
- Telephone: Yes
Costs and taxesTaxes $14,130 a year, HST included in the price, Propane tanks
- Taxes, 2025: $14,130 a year
- HST: HST included in the price
- Rental items: Propane tanks
NearbyRolling, school, school bus route, skiing, waterfront, wooded/treed
- Close to: Rolling, school, school bus route, skiing, waterfront, wooded/treed
Listing detailsX12157693, Sold, May 19, 2025
- MLS® number: X12157693
- Status: Sold
- Listed on: May 19, 2025
- Days on market: 256
- Updated: Jan 30, 2026
- Possession: 2026-03-03 / Flexible
- Occupied by: Owner
- Listing brokerage: INTERNATIONAL REALTY FIRM, INC.
About this home
7085 County Rd 65, Port Hope (Rural Port Hope), ON L0A 1B0
Welcome to 7085 County RD 65. This Custom Built Modern & Elegant Residence! Luxury Finishes Throughout. 33.40 Acres Of Paradise Mature Trees, Extremely Private. 3286 Sq Ft Of Main Floor Living Space. This Home offers the perfect combination of a Modern build & Country Charm. Ample Room To Entertain, With A Dream Kitchen, Top Of The Line Appliances, Walk In Pantry. Primary BR Includes A Beautiful Ensuite And A Huge Walk In Closet. Main Floor Laundry,10' Ceilings Throughout. This Vast property offers 2 Frontages. 10 Minutes from the 401 & 407 for easy commuting. Apply to the MNR to get the taxes reduced by APPROX 75% This is the home you have been waiting for!
Ask about this home
A HOMEH agent will answer your questions about this home.
Around this home
Helpful calculators
Your HOMEH agent

"I would see it this week."