

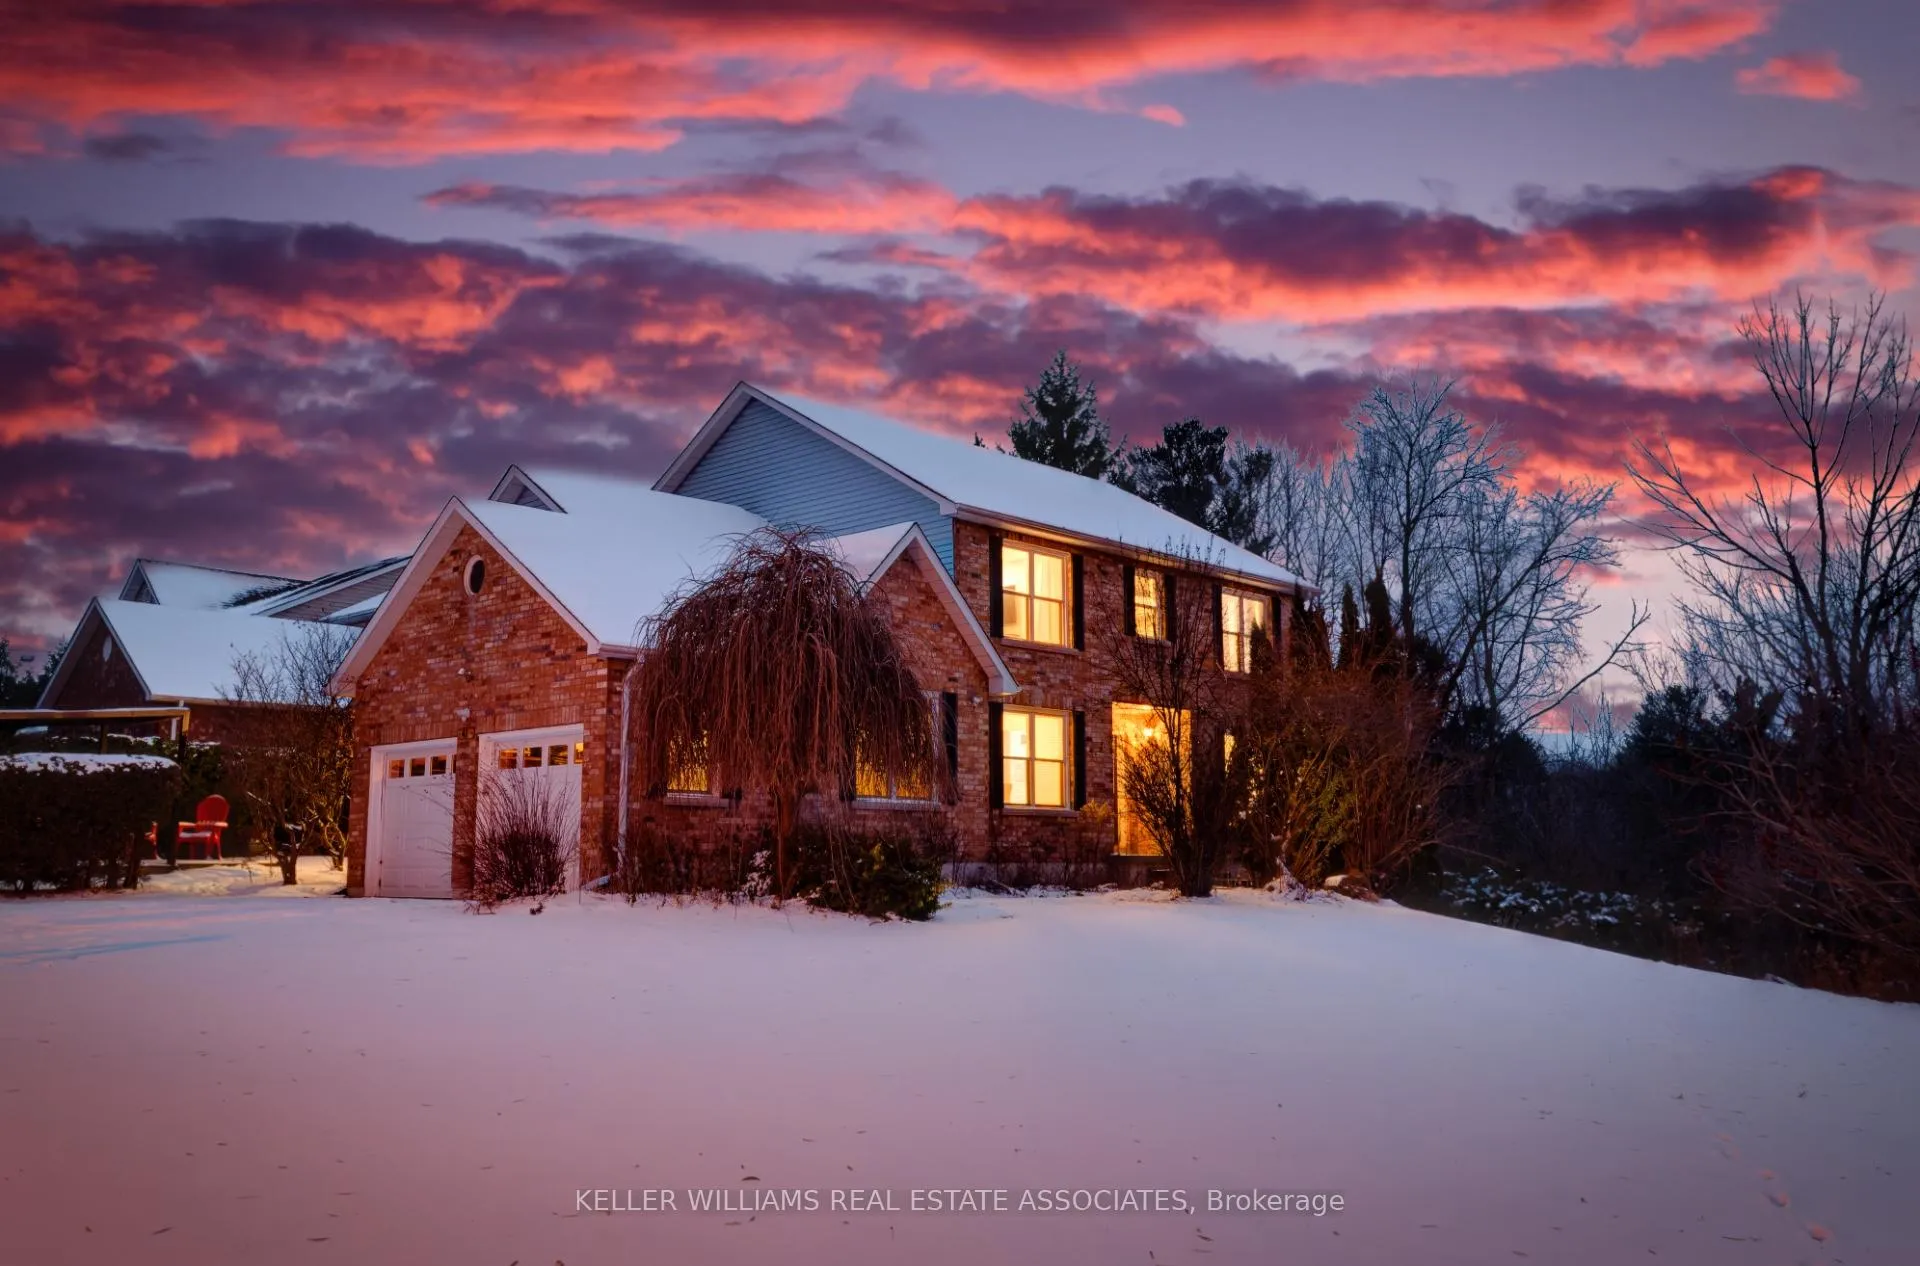
41 Ravine Drive
41 Ravine Drive
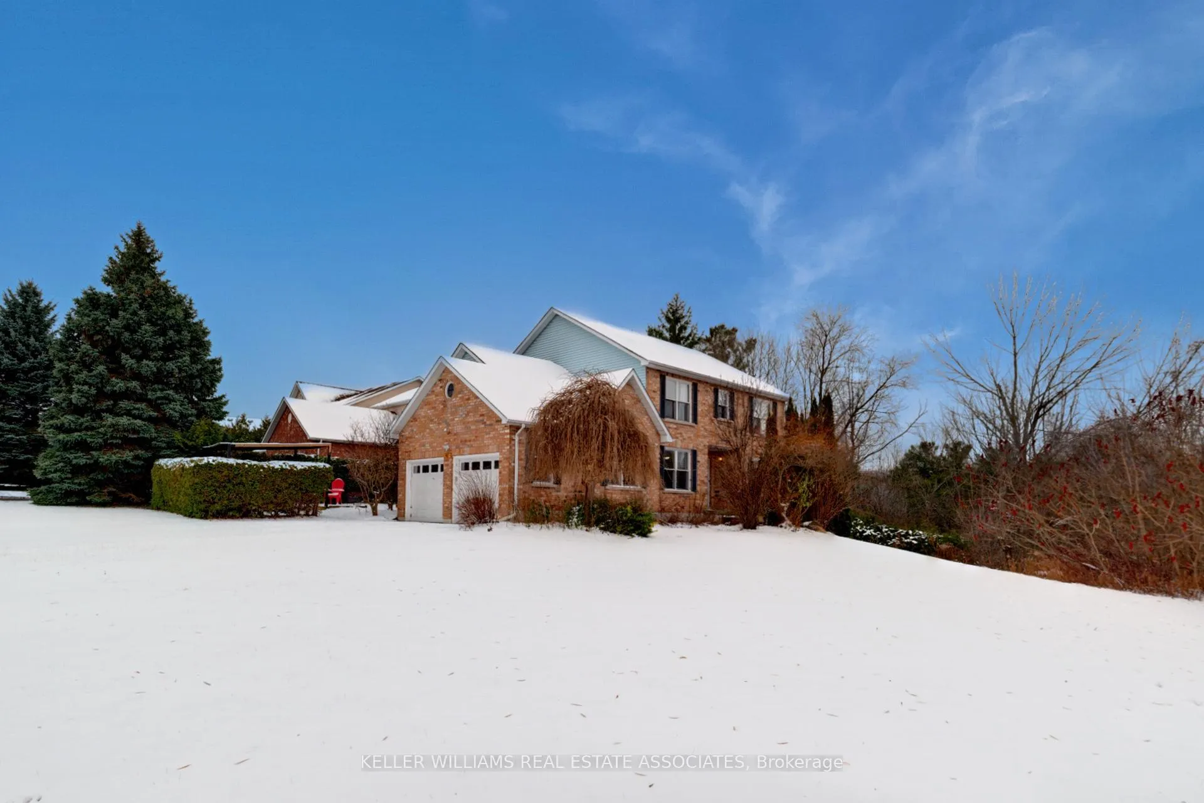
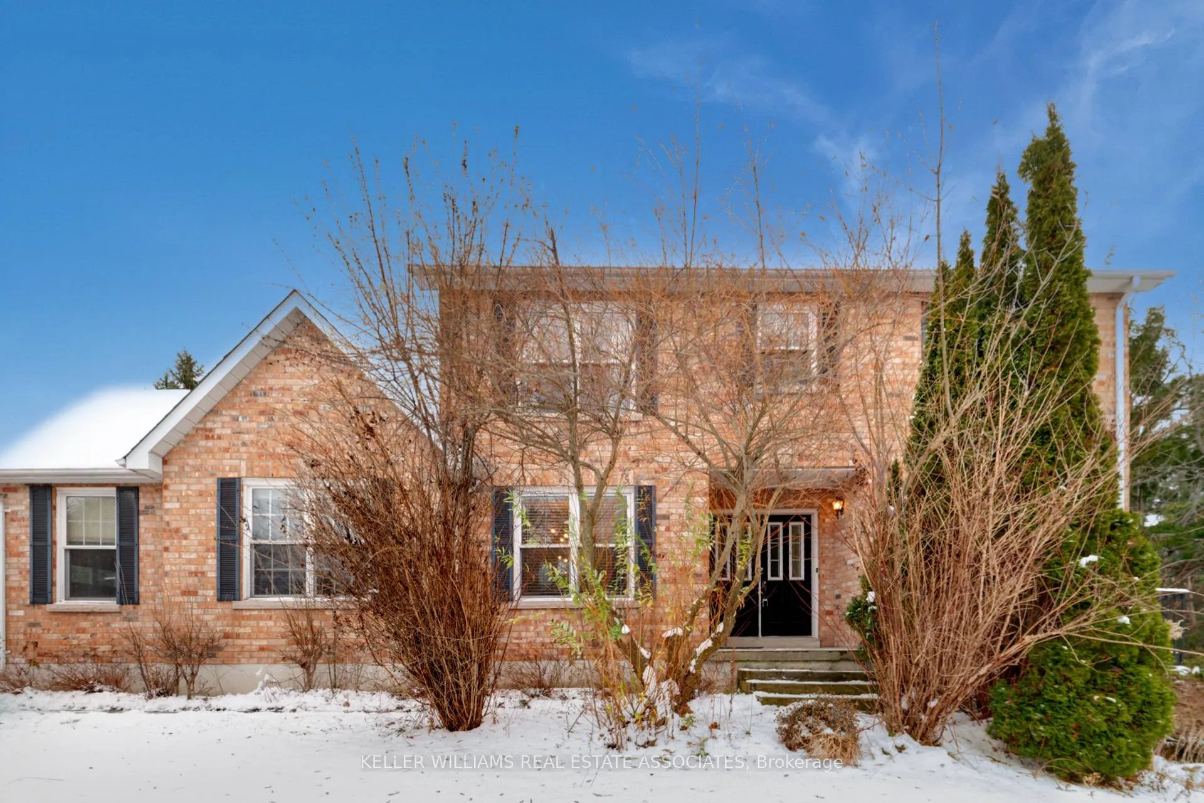
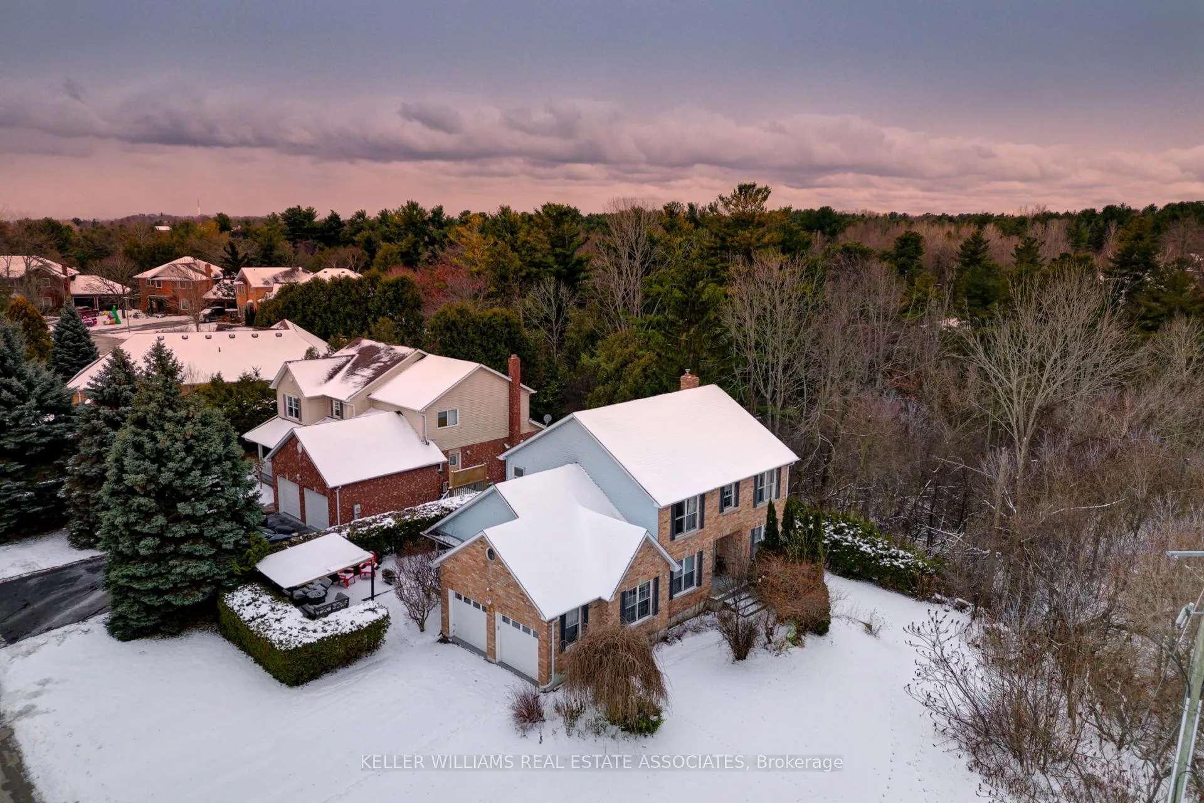
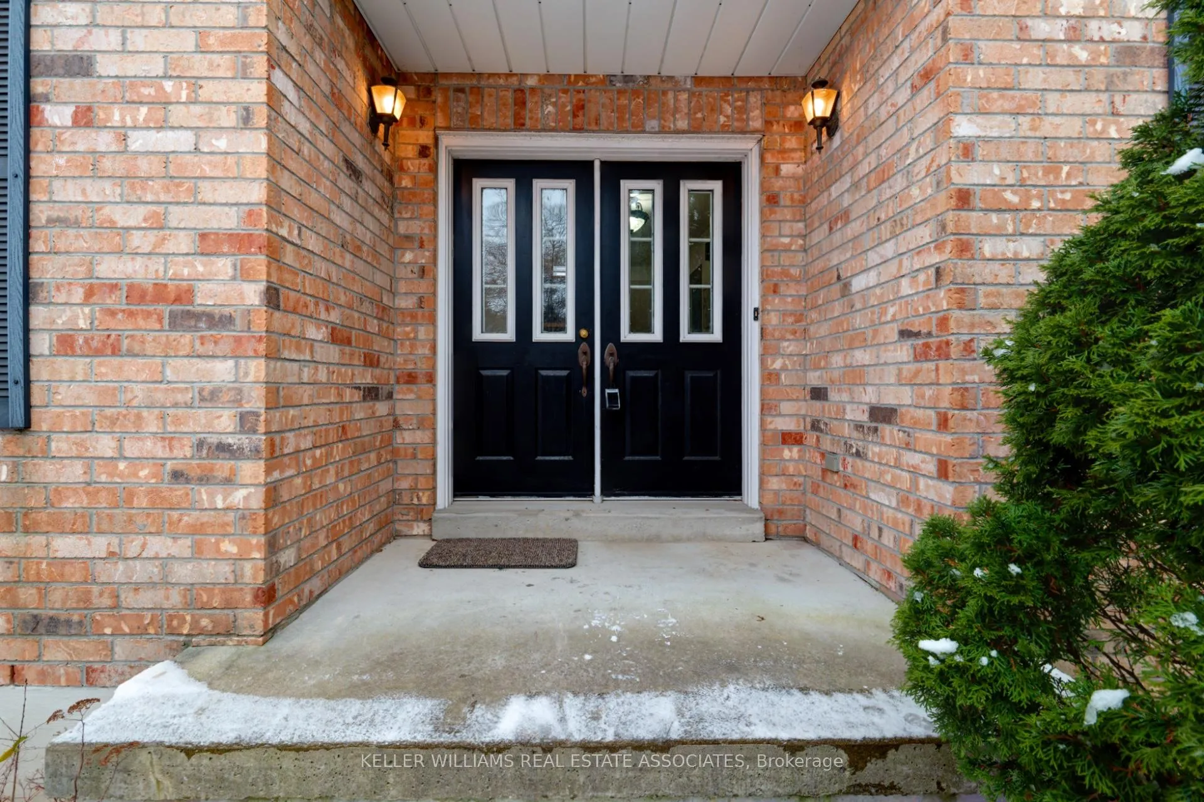 See all 39 photos
Property history
Facts and features
- BasementWalk-out
- Age of home31–50 years
- Water, sewerMunicipal
- HeatingForced air
- Fireplace
- Central air
The homeDetached, 2-storey, Age 31–50 years
- Type: Detached
- Style: 2-storey
- Age: 31–50 years
- Living space: 2,000–2,500 sq ft
- Basement: Finished with walk-out
InsideFireplace Yes, Tile, Main level
- Fireplace: Yes
- Flooring: Tile
- Laundry: Main level
- Features: Auto garage door remote, on demand water heater
- Rooms above ground: 12
- Rooms in the basement: 4
- Bedrooms: 3
- Bathrooms: 4
- Kitchens: 1
- Family room: Yes
Outside and lotBrick, other, Asphalt shingle, Concrete
- Exterior: Brick, other
- Roof: Asphalt shingle
- Foundation: Concrete
- Features: Privacy, porch, year round living
- Size: 68.01 × 306.37 ft
- Zoning: R2-1
Parking2 Garage, Attached, Private double
- Spaces: 2 Garage
- Garage: Attached
- Driveway: Private double
Heating, water and powerForced air, gas, Central air, Municipal water
- Heating: Forced air, gas
- Cooling: Central air
- Water: Municipal water
- Sewer: Municipal sewer
- Natural gas: Yes
- Hydro: Yes
- Cable: Available
- Telephone: Available
Costs and taxesTaxes $6,764 a year, Tankless water heater
- Taxes, 2024: $6,764 a year
- Rental items: Tankless water heater
Included in the saleAll light fixtures, window coverings, existing kitchen appliances, washer, dryer, garage door openers, tv mounts, central vac (as-is)
- Included: All light fixtures, window coverings, existing kitchen appliances, washer, dryer, garage door openers, tv mounts, central vac (as-is)
NearbyRavine, river/stream, rec./commun.centre, wooded/treed
- Close to: Ravine, river/stream, rec./commun.centre, wooded/treed
Listing detailsX11886070, Sold, Dec 9, 2024
- MLS® number: X11886070
- Status: Sold
- Listed on: Dec 9, 2024
- Days on market: 37
- Updated: Jan 15, 2025
- Possession: Flexible
- Occupied by: Owner
- Listing brokerage: KELLER WILLIAMS REAL ESTATE ASSOCIATES
About this home
41 Ravine Drive, Port Hope, ON L1A 4G7
Spacious Family Home On A Prime Corner Lot In The Sought-After Strathrose Estates Subdivision Offers A Nature Setting With Direct Access To A Private Ravine, Surrounded By Mature Trees. The 68' X 306' Lot Provides The Perfect Balance Of Nature And Convenience Only 1Km From The 401. The Home Features 3 Spacious Bedrooms, With The Primary Room Offering Two Walk-In Closets And A Spa-Like 5-Piece Bathroom. The Eat-In Kitchen Has Ample Cabinet Storage, Stainless Steel Appliances, And Quartz Countertops, With A Walkout To Outside For Entertaining. There's A Separate Dining Room And Two Spacious Living Areas On The Main Floor, One With A Gas Fireplace, With Access To The Walk-Out Deck Overlooking The Ravine. The Finished Walk-Out Basement Is Ideal For Entertaining, With An Office Room And Washroom. Driveway Offers Ample Parking With Brand-New Insulated Garage Doors.
Ask about this home
A HOMEH agent will answer your questions about this home.
Around this home
Daily convenience, out of 100, from the distances below
Schools nearby
School rating, out of 10.
Helpful calculators
Your HOMEH agent

"I would see it this week."