

Unit 501, 300 Croft Street
Unit 501, 300 Croft Street
 See all 17 photos
Property history
Facts and features
- BasementNone
- Age of home0–5 years
- ExposureWest
- LaundryIn-suite
- Central air
The homeCondo Townhouse, Bungalow, Age 0–5 years
- Type: Condo Townhouse
- Style: Bungalow
- Age: 0–5 years
- Living space: 1,000–1,199 sq ft
- Basement: None
- Exposure: West
InsideIn-suite laundry, main level, Carpet free, primary bedroom - main floor, separate heating controls, storage, upgraded insulation, water heater owned, Rooms above ground 6
- Laundry: In-suite laundry, main level
- Features: Carpet free, primary bedroom - main floor, separate heating controls, storage, upgraded insulation, water heater owned
- Rooms above ground: 6
- Bedrooms: 2
- Bathrooms: 2
- Kitchens: 1
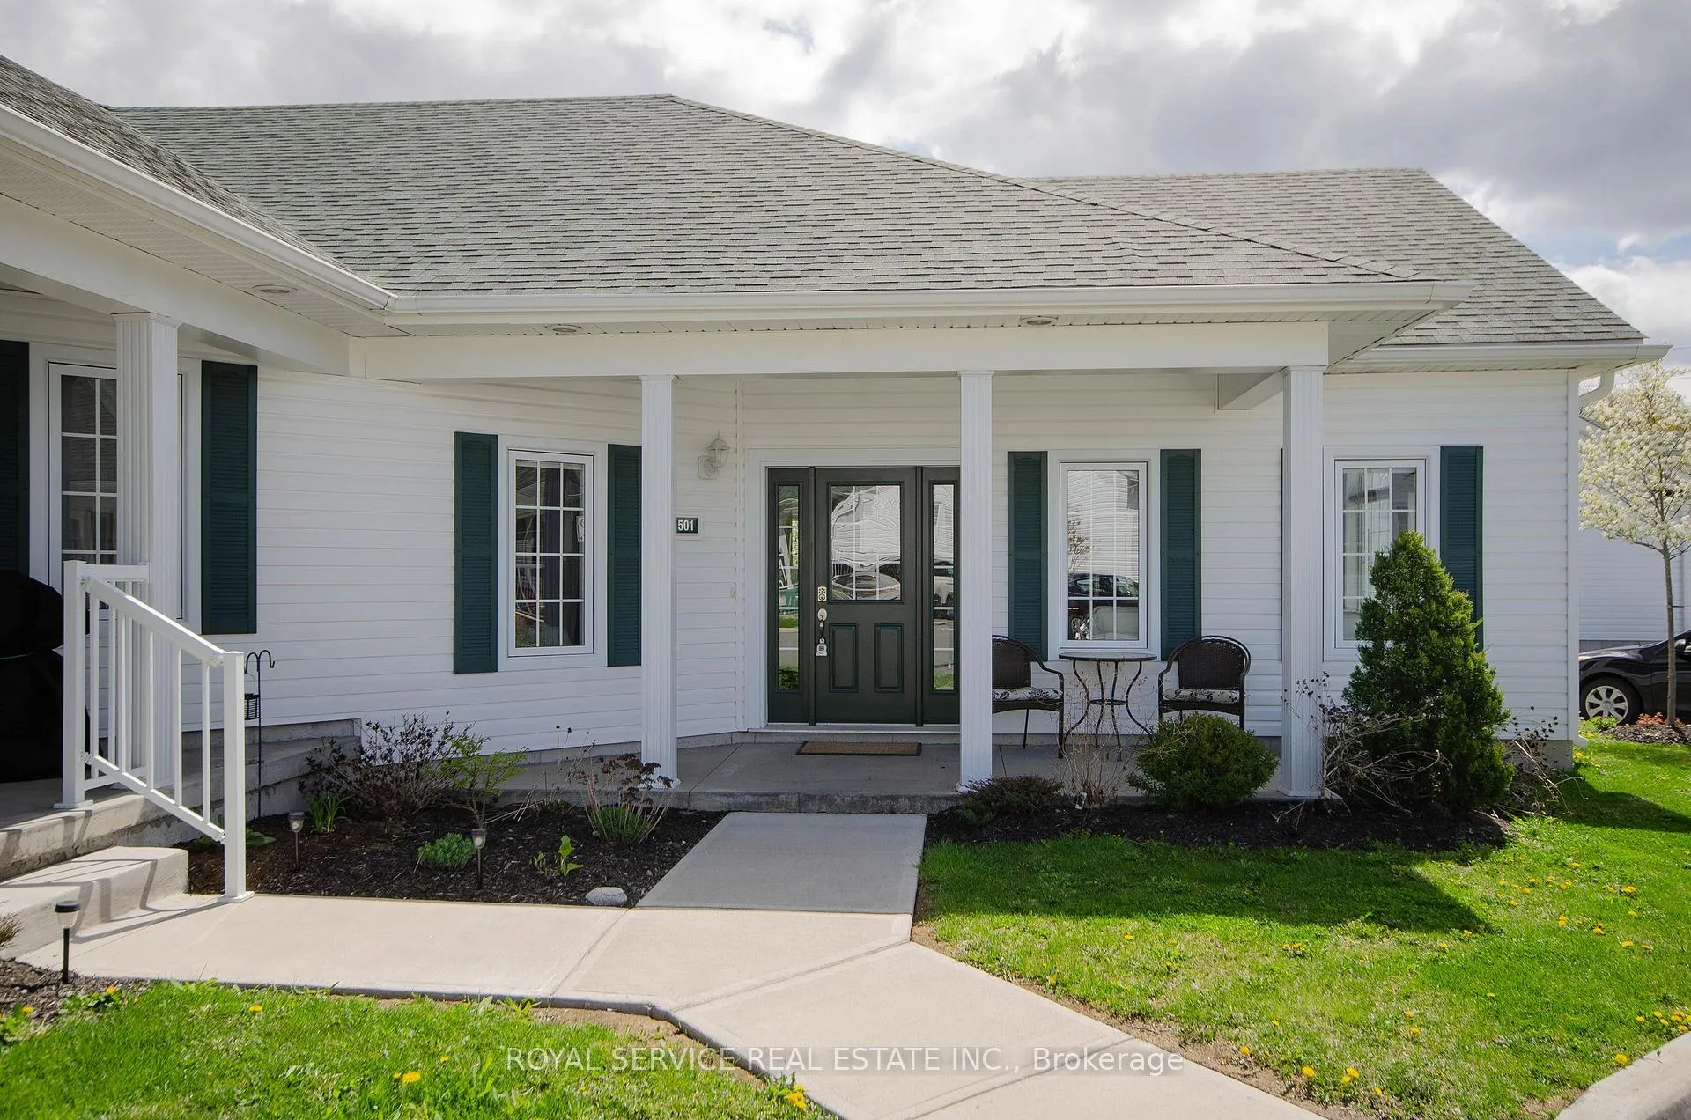
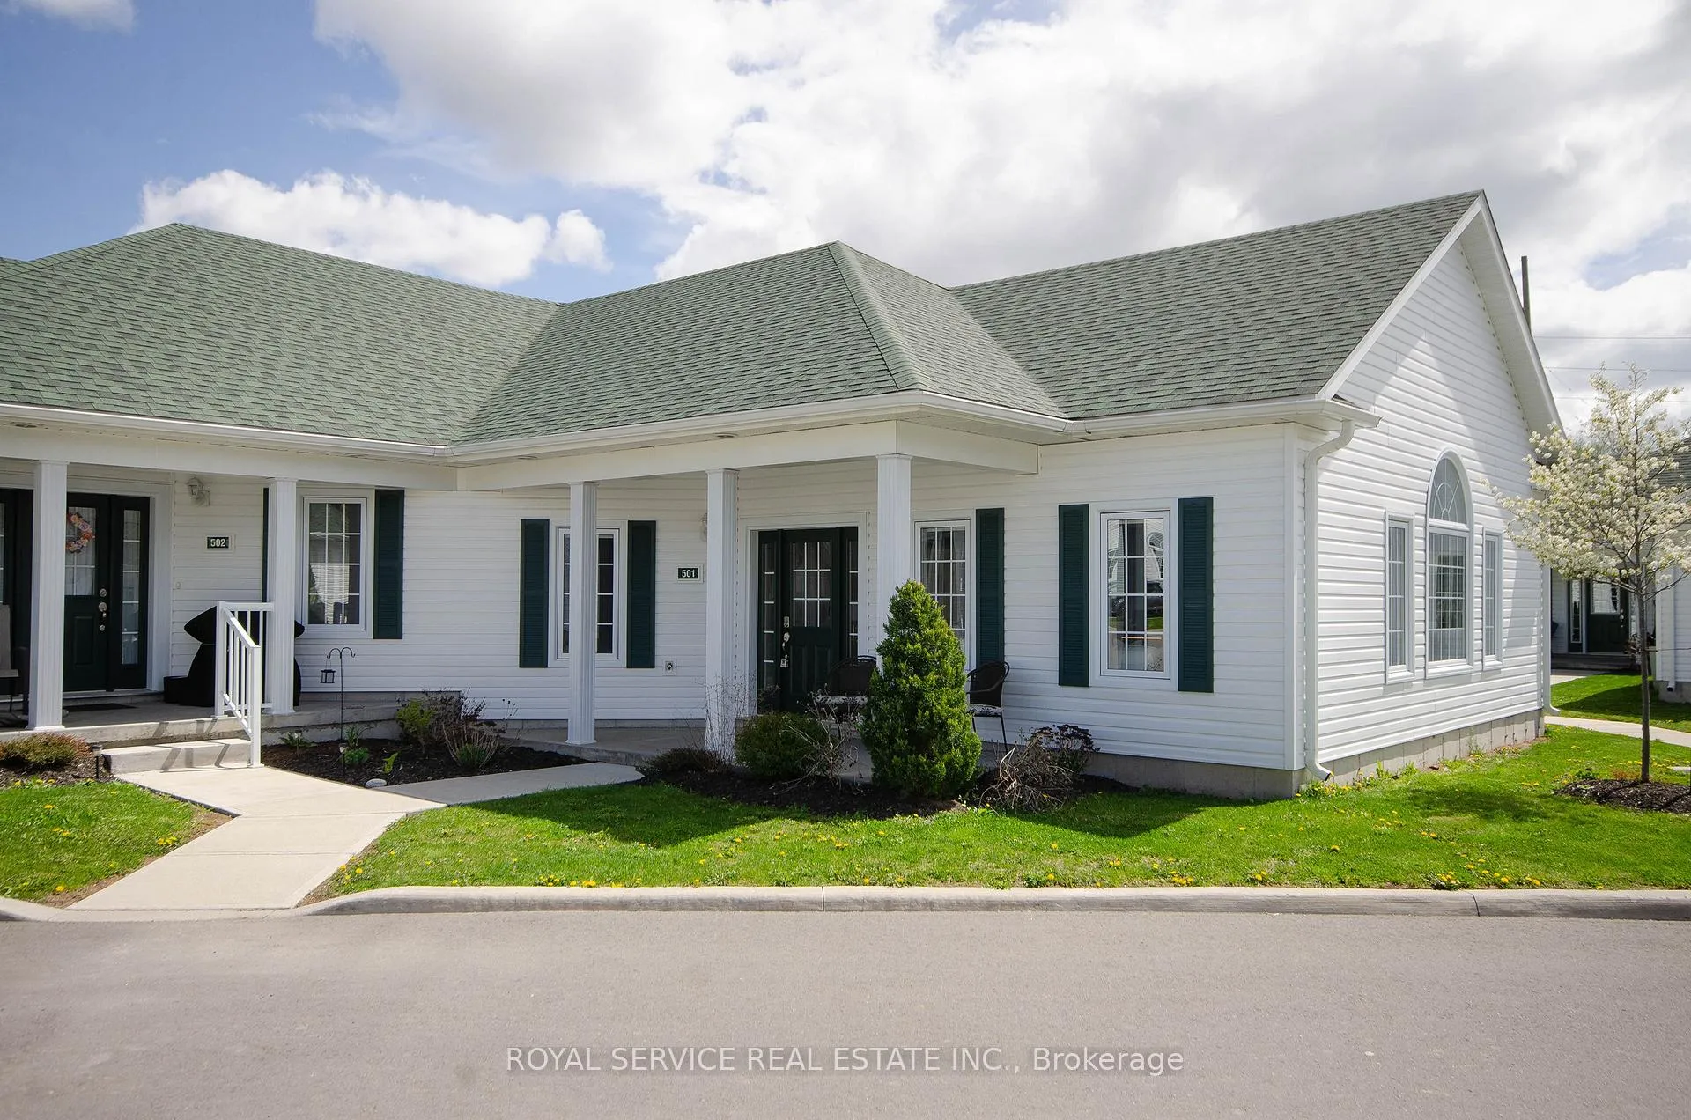
OutsideVinyl siding, Asphalt shingle, Slab
- Exterior: Vinyl siding
- Roof: Asphalt shingle
- Foundation: Slab
- Balcony: None
- Features: Porch, lighting, landscaped
- Accessibility: Hard/low nap floors, level within dwelling, lever door handles, open floor plan
Parking and locker1 Parking, Parking type Owned, Private
- Spaces: 1 Parking
- Parking type: Owned
- Driveway: Private
- Spot: 501
- Locker: None
BuildingCroft Garden Home Condos, Condo corporation 85, Pets Allowed
- Name: Croft Garden Home Condos
- Condo corporation: 85
- Pets: Allowed
Heating, water and powerRadiant, electric, Central air
- Heating: Radiant, electric
- Cooling: Central air
Costs and taxesTaxes $3,652 a year, Condo fee $355 a month, Common elements included, water included, parking included
- Taxes, 2024: $3,652 a year
- Condo fee: $355 a month
- Fee includes: Common elements included, water included, parking included
- HST: HST included in the price
Included in the saleLg 3yr old fridge, stove, built-in dishwasher, microwave, washer & dryer. all electric light fixtures, ceiling fans and accent lighting, all custom vosburgh blinds, electric water heater
- Included: Lg 3yr old fridge, stove, built-in dishwasher, microwave, washer & dryer. all electric light fixtures, ceiling fans and accent lighting, all custom vosburgh blinds, electric water heater
NearbySchool, public transit, place of worship, park
- Close to: School, public transit, place of worship, park
Listing detailsX12275164, Sold, Jul 10, 2025
- MLS® number: X12275164
- Status: Sold
- Listed on: Jul 10, 2025
- Days on market: 60
- Updated: Sep 8, 2025
- Possession: Flexible
- Occupied by: Vacant
- Listing brokerage: ROYAL SERVICE REAL ESTATE INC.
About this home
Unit 501, 300 Croft Street, Port Hope, ON L1A 0E1
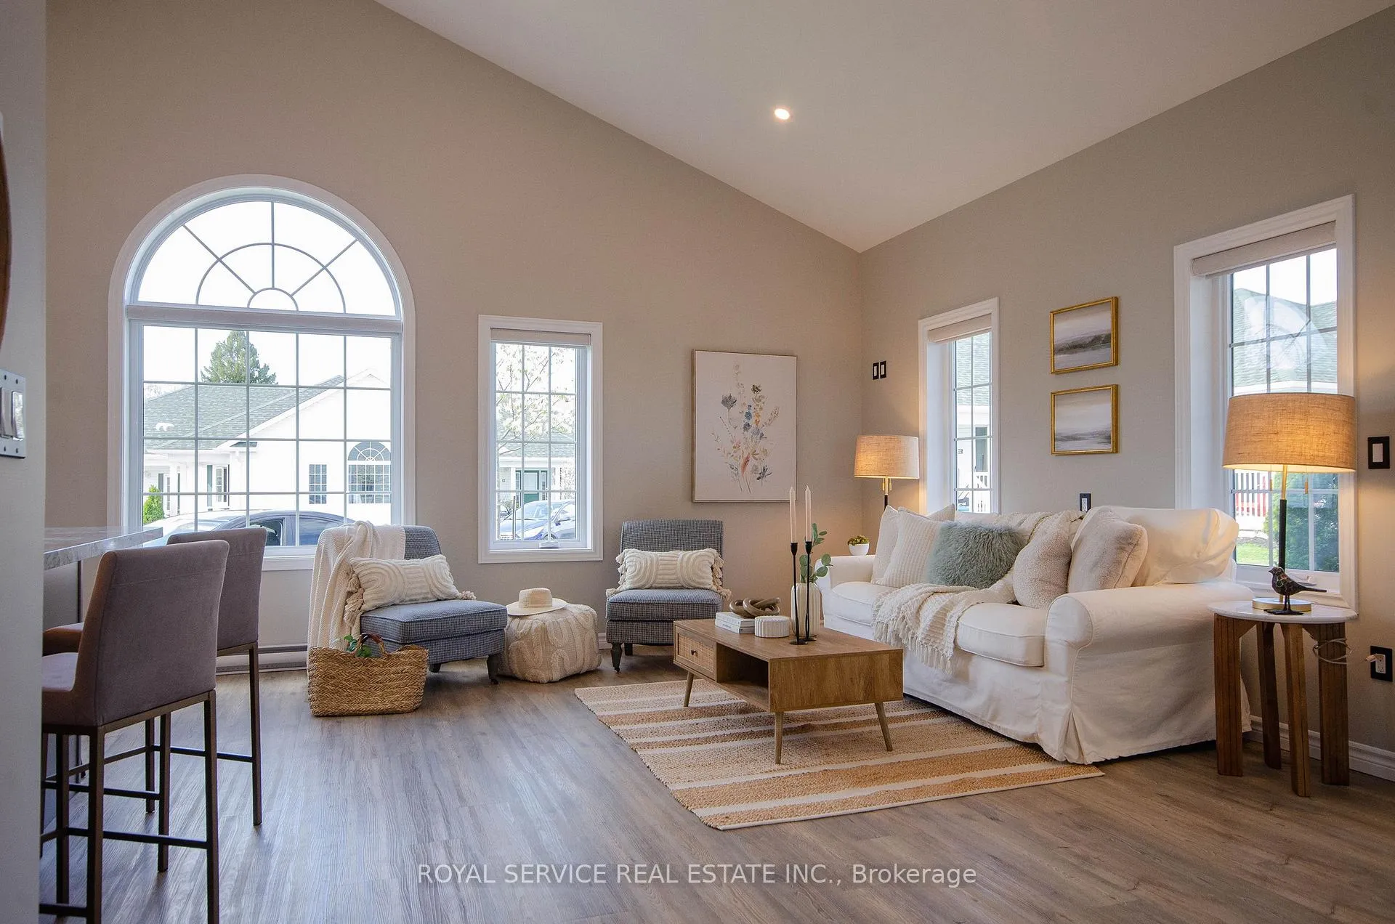
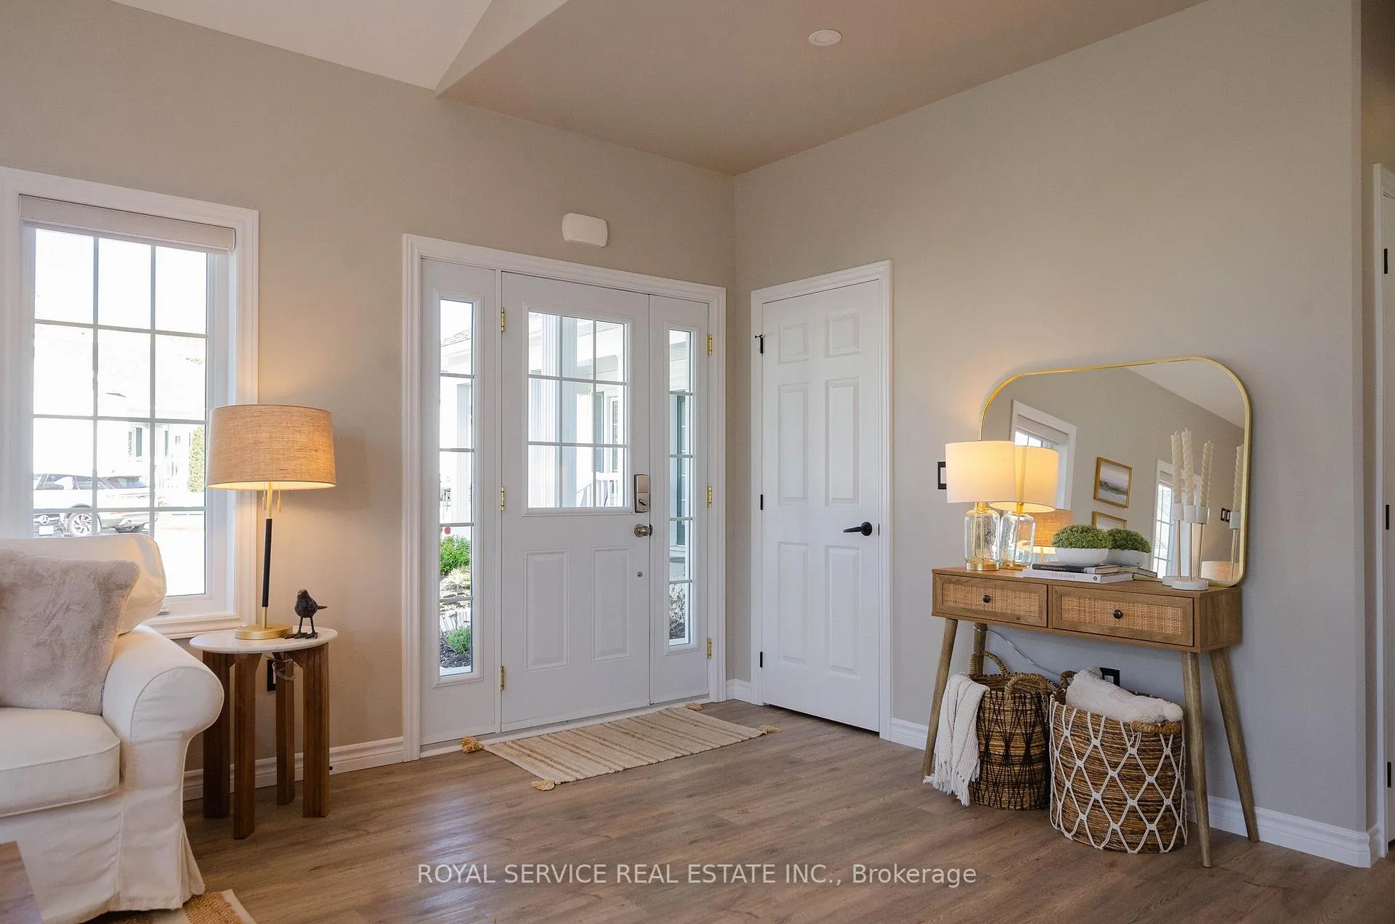
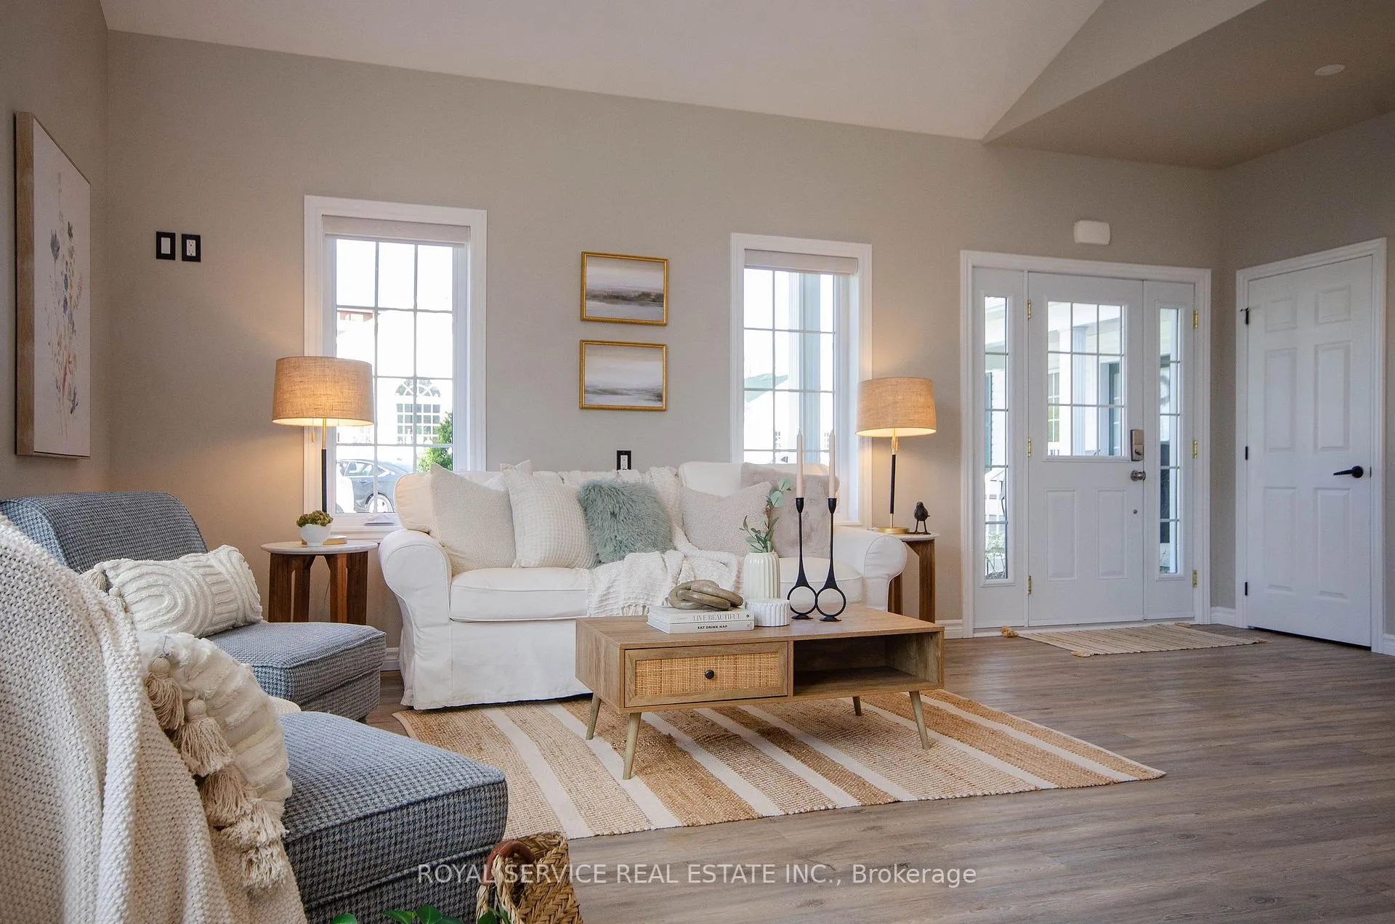
This extensively upgraded townhouse is only 3 years old. Built during the last phase of the Garden Homes, this is in a prime location near the end of the quiet dead end stretch. So many upgrades, (list attached) which include sound proofing of the interior walls of the bedrooms and bathrooms, 9' ceilings, and extensive additional accent lighting & pot lights in the great room and kitchen, to name a few. Lots of natural light and a cathedral ceiling in the great room for a bright, open feel. A beautiful kitchen with quartz counters, LG black stainless steel appliances, upgraded shaker cabinets and an extended kitchen counter. A dining area and a comfortable living room, 2 bedrooms with ample closet space, main 4 pc bath with a quartz counter and an additional 2pc bath. A large 11 X 10 laundry/utility room provides lots of storage space. All freshly painted and in new condition. This lightly lived in only 3 year old townhouse ensure many years of worry free homeownership.
Ask about this home
A HOMEH agent will answer your questions about this home.
Know more about Croft Garden Home Condos
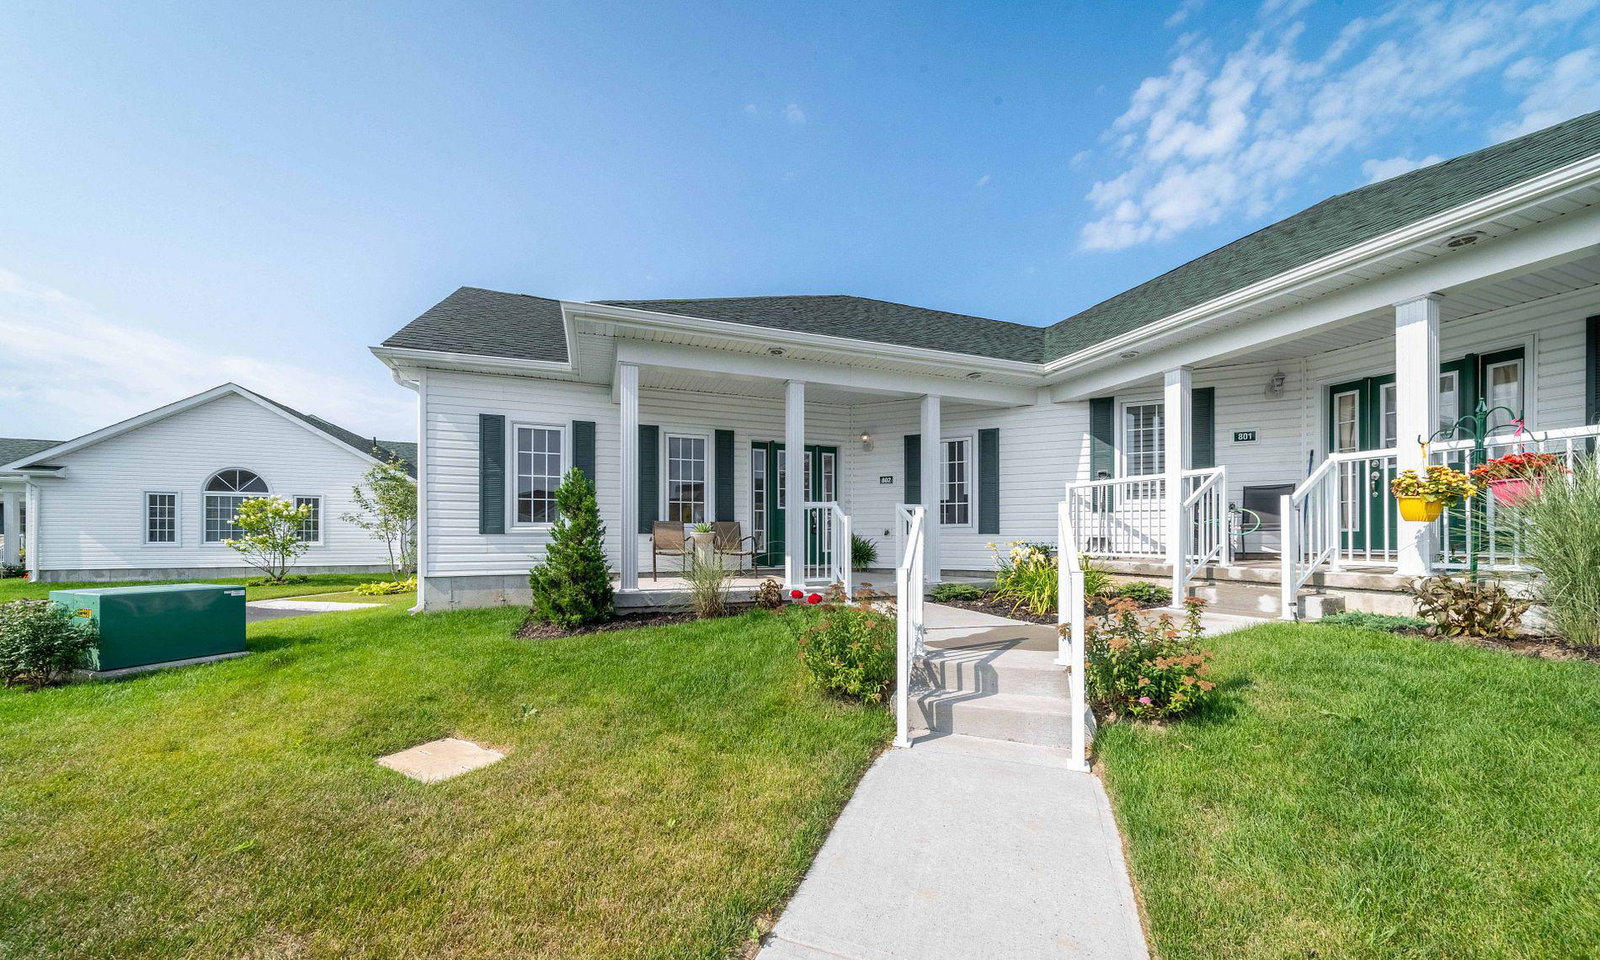
Condo building · 300 Croft Street
Croft Garden Home Condos is a condo. Right now 3 for sale are on the market here.
- 1storey
- $533/sq ft
No similar units for sale in Croft Garden Home Condos right now.
Around this home
Daily convenience, out of 100, from the distances below
Schools nearby
School rating, out of 10.
Helpful calculators
Your HOMEH agent

"I would see it this week."