Front of 366 Lakeshore Road

366 Lakeshore Road
Port Hope
Detached Sold
1/35
Front of 366 Lakeshore Road

366 Lakeshore Road
Port Hope
Detached Sold
Photo 2 of 35 – 366 Lakeshore Road, Port HopePhoto 3 of 35 – 366 Lakeshore Road, Port HopePhoto 4 of 35 – 366 Lakeshore Road, Port HopePhoto 5 of 35 – 366 Lakeshore Road, Port HopeSee all 35 photos
Asked for: $1,999,999Sold Feb 18, 2025
4 Bedrooms
4 Bathrooms
4 Garage
— sq.ft
6.87 ft front
$9,270/yr

Property history

Facts and features

  • BasementPart finished
  • Age of home100+
  • Water, sewerSeptic
  • Lot shapeIrregular
What stands out
  • Hardwood floors
  • Fireplace
  • Inground pool
The homeDetached, 2-storey, 100+
  • Type: Detached
  • Style: 2-storey
  • Age: 100+
  • Basement: Full, partially finished
  • View: Pool, forest, trees/woods
  • Waterfront: None
InsideFireplace Yes, other, Hardwood, Tile, Broadloom, Lower level
  • Fireplace: Yes, other
  • Flooring: Hardwood, Tile, Broadloom
  • Laundry: Lower level
  • Features: Auto garage door remote, propane tank, storage, water heater owned
  • Security: Other
Rooms
  • Rooms above ground: 11
  • Rooms in the basement: 2
  • Bedrooms: 4
  • Bathrooms: 4
  • Kitchens: 1
  • Family room: Yes
Outside and lotBrick, wood, Other, Stone, concrete block
Outside
  • Exterior: Brick, wood
  • Roof: Other
  • Foundation: Stone, concrete block
  • Pool: Inground
  • Features: Year round living, porch enclosed, privacy, landscaped, deck
  • Other structures: Garden shed, workshop
Lot
  • Size: 6.87 ft frontage
  • Shape: Irregular
  • Zoning: RES 1-1 (H1)
Parking4 Garage, Attached, Circular drive, front yard parking, private
  • Spaces: 4 Garage
  • Garage: Attached
  • Driveway: Circular drive, front yard parking, private
Heating, water and powerRadiant, propane, Municipal water, Septic
  • Heating: Radiant, propane
  • Water: Municipal water
  • Sewer: Septic
  • Natural gas: Available
  • Hydro: Yes
  • Cable: Yes
  • Telephone: Yes
Costs and taxesTaxes $9,270 a year, Propane tank - $157.07/yr
  • Taxes, 2024: $9,270 a year
  • Rental items: Propane tank - $157.07/yr
Included in the sale4 coal fireplaces, all elfs, window coverings, broadloom, existing refrigerator, stove, pool equipment. seller selling as-is, where-is. buyer to do own due diligence., All furnishings, patio furniture, artwork, garden planters
  • Included: 4 coal fireplaces, all elfs, window coverings, broadloom, existing refrigerator, stove, pool equipment. seller selling as-is, where-is. buyer to do own due diligence.
  • Not included: All furnishings, patio furniture, artwork, garden planters
NearbyLevel, wooded/treed, golf
  • Close to: Level, wooded/treed, golf
Listing detailsX11903103, Sold, Dec 31, 2024
  • MLS® number: X11903103
  • Status: Sold
  • Listed on: Dec 31, 2024
  • Days on market: 49
  • Updated: Feb 19, 2025
  • Possession: 2025-01-01 / January 1, 2025
  • Occupied by: Owner
  • Listing brokerage: SOTHEBY`S INTERNATIONAL REALTY CANADA

About this home

366 Lakeshore Road, Port Hope, ON L1A 1R3

Auto Garage Door RemotePropane TankStorageWater Heater OwnedPoolForest

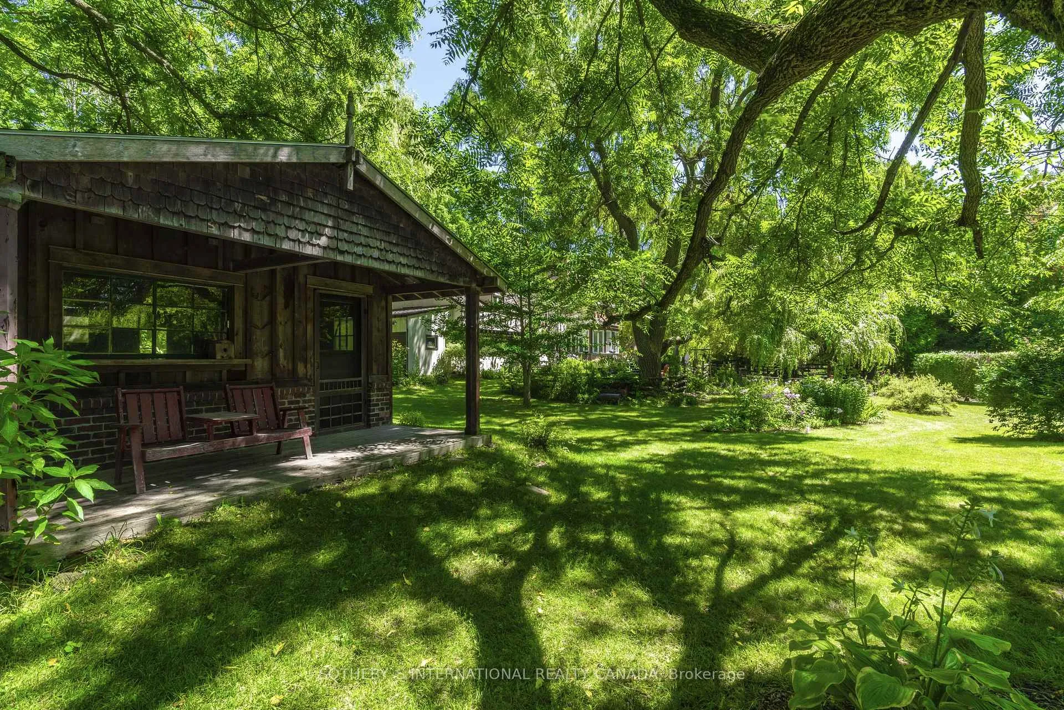
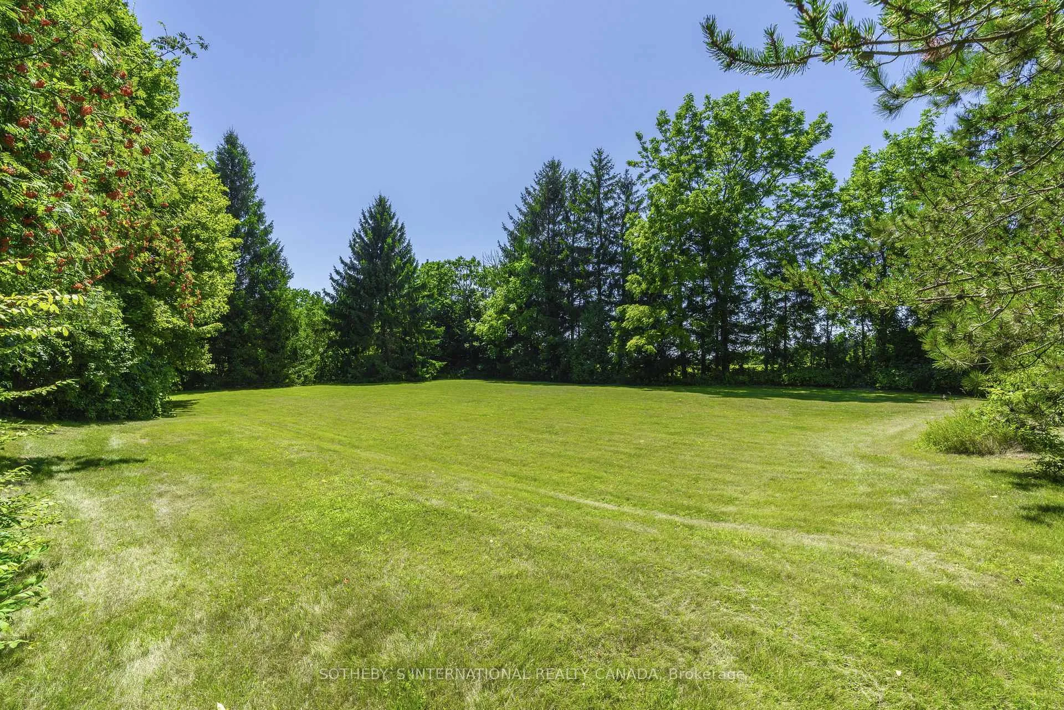
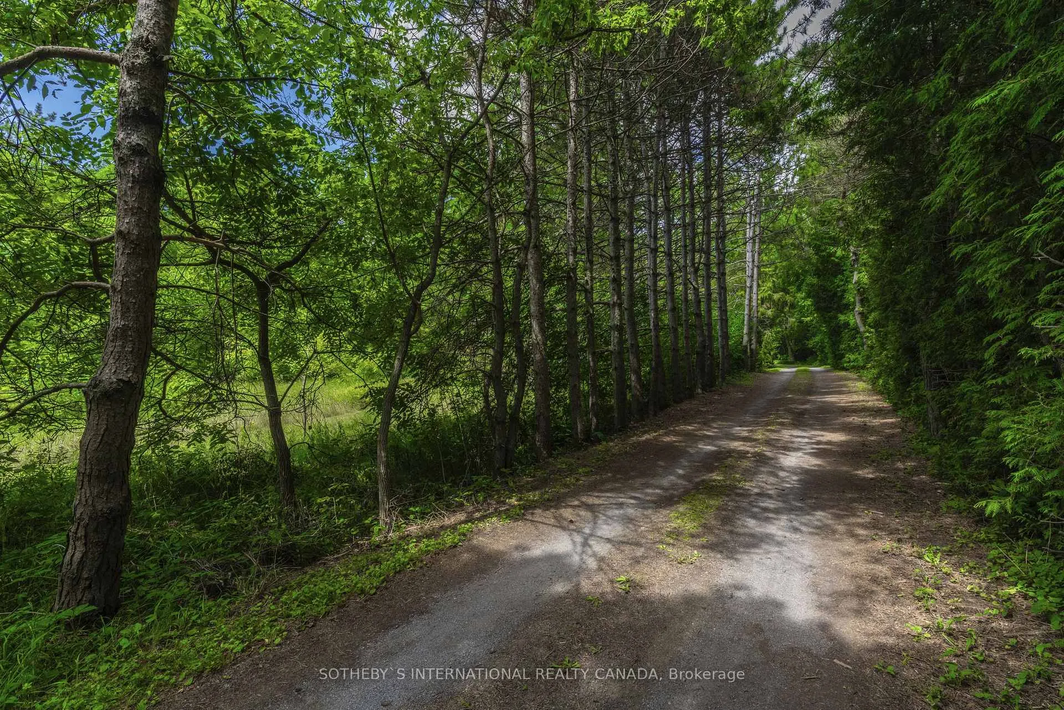
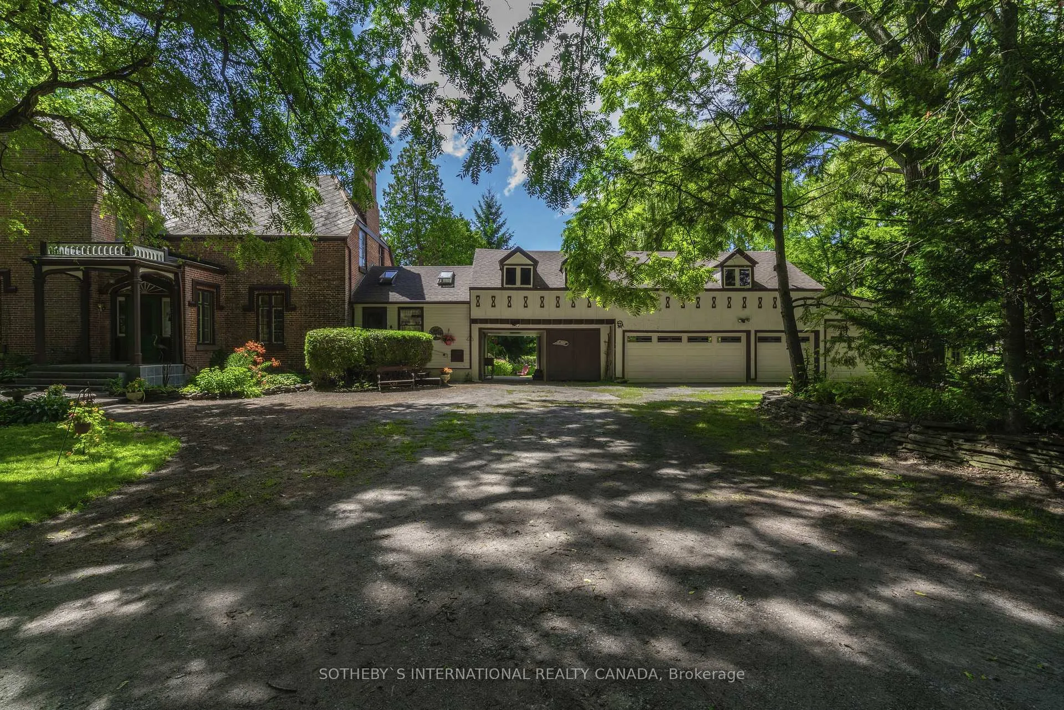
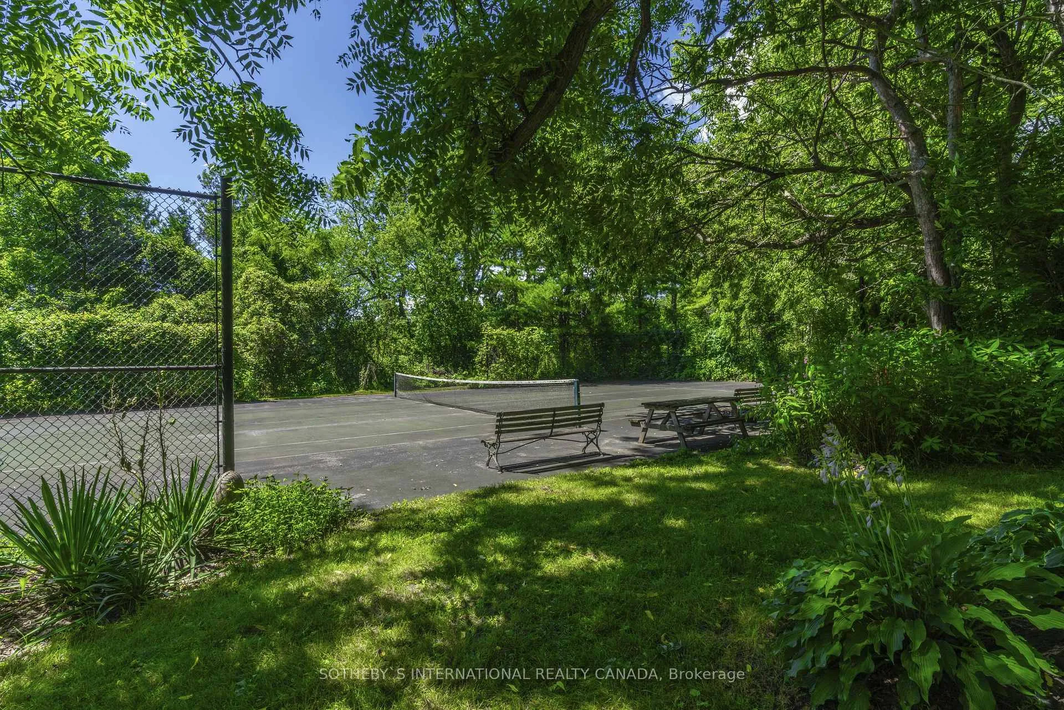
Attention renovators and developers: One-of-a-kind opportunity to restore grand estate heritage home on almost 7 acres in Port Hope. Introducing "Wildwood,"built in 1850. First time available since 1978, this magnificent heirloom home was constructed by politician John Shuter Smith, Elias Smith's grandson, 'Wildwood' has many, exquisitely preserved architectural details that reflect the integrity of the era. Featuring formal, spacious rooms,4 walkouts, a grand south-facing veranda, period windows/doors, coal fireplaces, original mantles, soaring ceilings, filigree period moldings, original pine & oak flooring, and a breakfast room addition. This historic property has an in-ground pool, tennis court, playhouse,walking paths, mature, lush trees, and herb/flower gardens. A remarkable, hidden paradise. Wildwood provides two opportunities - to bring this grand lady back to her former glory or, under the Official Plan, this exclusive property is earmarked for residential development and intensification. A Draft Plan of Subdivision and/or Site Plan Approval(s), to permit residential development would be required to lift the current Holding Provision in place under the current zoning RES1-1(H1). **EXTRAS** Port Hope is a delightful town 45 minutes east of Toronto along 401/Lake Ontario. Home to TCS. No Heritage designation on property, not in GRCA

Ask about this home

A HOMEH agent will answer your questions about this home.

Ask a question
Thinking of selling your home?See what your home is worth today.

Around this home

Lakeshore Road/W. of Toronto Rd
66Errands
87Transit
6Parks
81Schools

Daily convenience, out of 100, from the distances below

ParkWest Beach23 min walk1.4 km
GroceryYour Independent Grocer23 min walk1.4 km
SchoolSt. Anthony Catholic Elementary School9 min walk530 m
Train stationPort Hope22 min walk1.4 km
PharmacyCommunity Care Pharmacy14 min walk882 m
Cafés & foodThe Schnitzel Shack · 1 within 1 km9 min walk549 m
Gym & rec centrePort Hope Golf & Country Club11 min walk649 m
WalkDriveStraight-line distance, open map data
Grocery1.4 km
Park1.4 km
Gym1.4 km
Port Hope1.4 km

Schools nearby

School rating, out of 10.

St. Anthony Catholic Elementary Schoolelementary · Catholic · 0.5 km
4.8/10Low
Ganaraska Trail Public Schoolelementary · Public · 0.9 km
—
Dr M S Hawkins Sr. Public Schoolelementary · Public · 1.1 km
—
Contact agent

Helpful calculators

Mortgage
Affordability
Closing costs
Land transfer tax
Property tax
Down payment
CMHC insurance
Stress test
Cashback Rebate

Your HOMEH agent

KimHOMEH agent · Port Hope

"I would see it this week."

Ask Kim

© 2026 HOMEH Inc., Brokerage · RECO Registration #6000380 · 505 Highway 7 East, Unit 308, Thornhill, ON L3T 7T1 · Listing data courtesy of the MLS® System of the listing brokerage, deemed reliable but not guaranteed.

Disclaimers and terms

HOMEH is operated by HOMEH Inc., a licensed Ontario real estate brokerage regulated by the Real Estate Council of Ontario (RECO) under the Trust in Real Estate Services Act, 2002 (TRESA). Under TRESA, consumers are entitled to the RECO Information Guide before entering into a representation agreement. Broker of Record Licence #5034208. Toronto Regional Real Estate Board Member #20004000.

Cashback Rebate. Paid by HOMEH Inc., Brokerage from the commission it receives, on closing, to eligible buyers who came to HOMEH as HOMEH leads. Subject to the buyer representation agreement, lender approval and legal limits; amounts vary with price, commission received and transaction type. Not a government incentive, tax credit or refund. Full terms and conditions apply.

Mortgage. Payment figures are estimates for illustration only, not an offer to lend; all financing is on approved credit (OAC). HOMEH Inc., Brokerage is not a mortgage broker, agent or lender; mortgage products and advice come from independent professionals licensed by the Financial Services Regulatory Authority of Ontario (FSRA).

Hestimate. Worked out with automated tools from recent nearby sales of similar homes. For information only, not an appraisal.

Accuracy. Listings, market data, photos, school, transit and neighbourhood information come from sources believed reliable, including the MLS® System and the Toronto Regional Real Estate Board (TRREB), but are not warranted accurate, current or complete. MLS® listing data is copyright TRREB. It must only be used by consumers with a bona fide interest in the purchase, sale or lease of real estate, and not for any commercial purpose.

Programs. Programs, incentives and benefits on this website are privately administered, may change or end without notice, and imply no government authority, endorsement or affiliation.

Not intended to solicit clients currently under contract with another brokerage.

The trademarks REALTOR®, REALTORS® and the REALTOR® logo are controlled by The Canadian Real Estate Association (CREA) and identify real estate professionals who are members of CREA. The trademarks MLS®, Multiple Listing Service® and the associated logos are owned by CREA and identify the quality of services provided by real estate professionals who are members of CREA. Used under licence.