

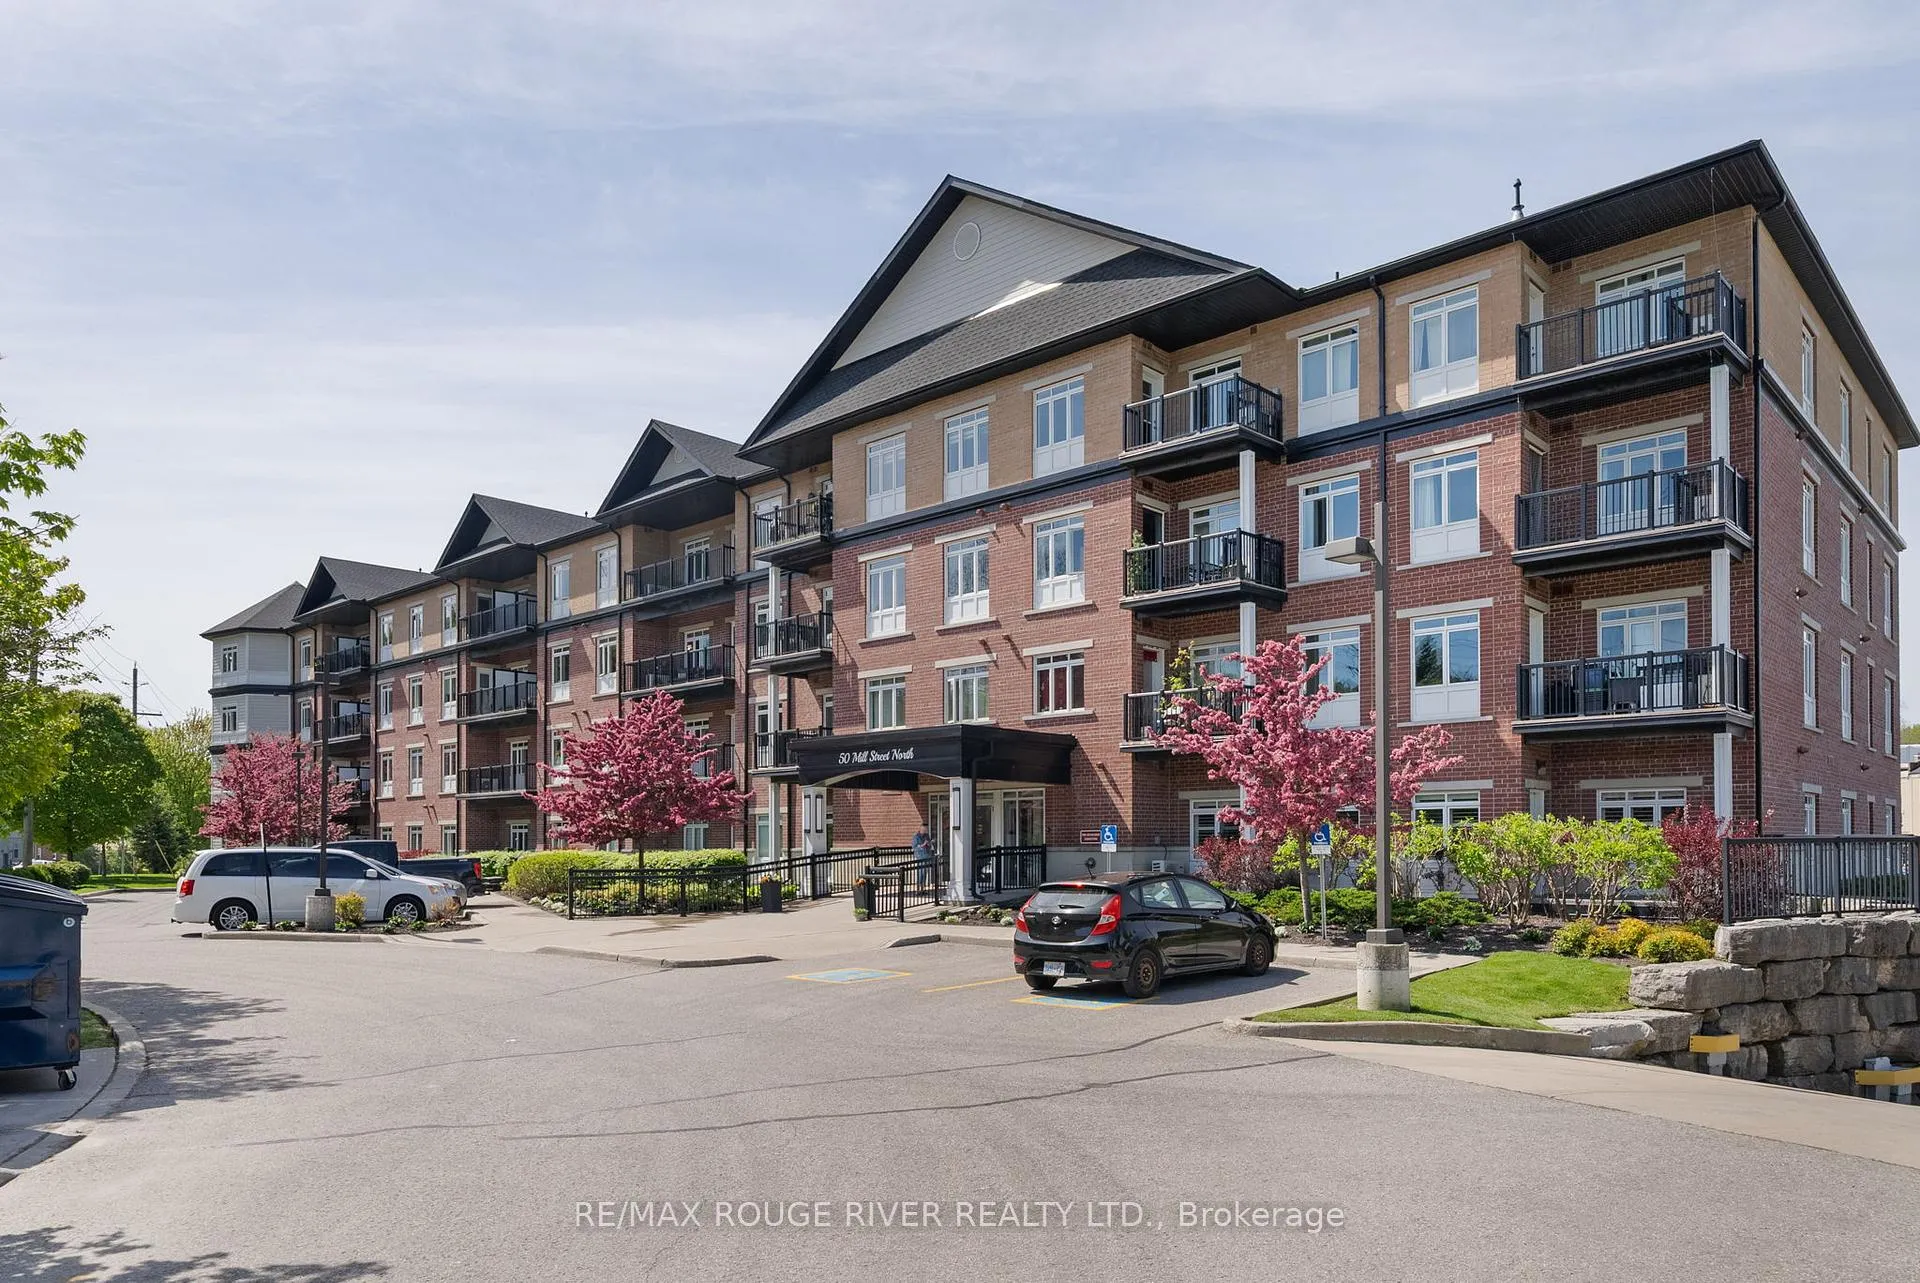
Unit 202, 50 Mill Street N
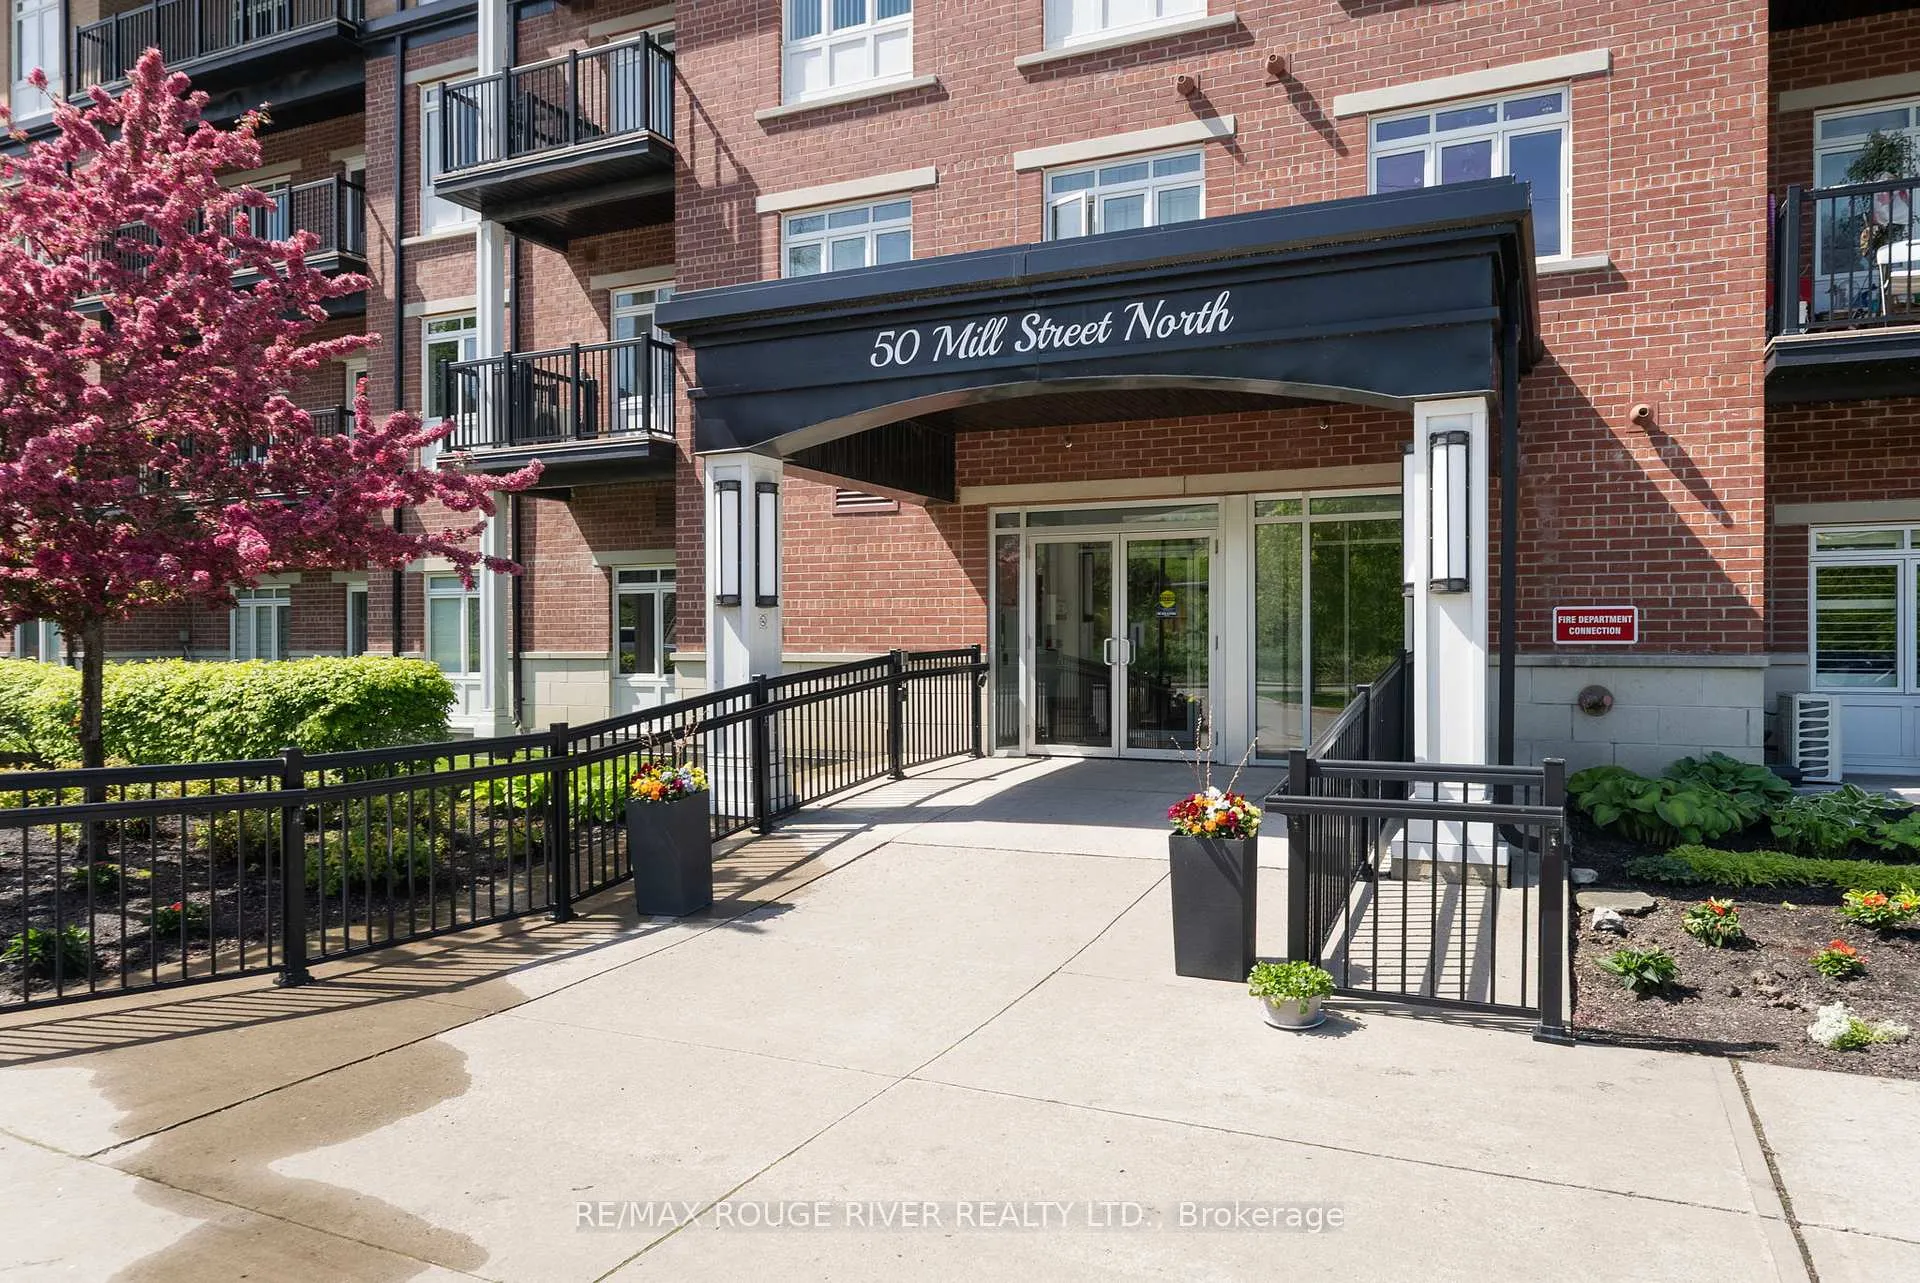
Unit 202, 50 Mill Street N
 See all 33 photos
Property history
Facts and features
- ExposureNorth east
- LaundryEnsuite
- LockerOwned
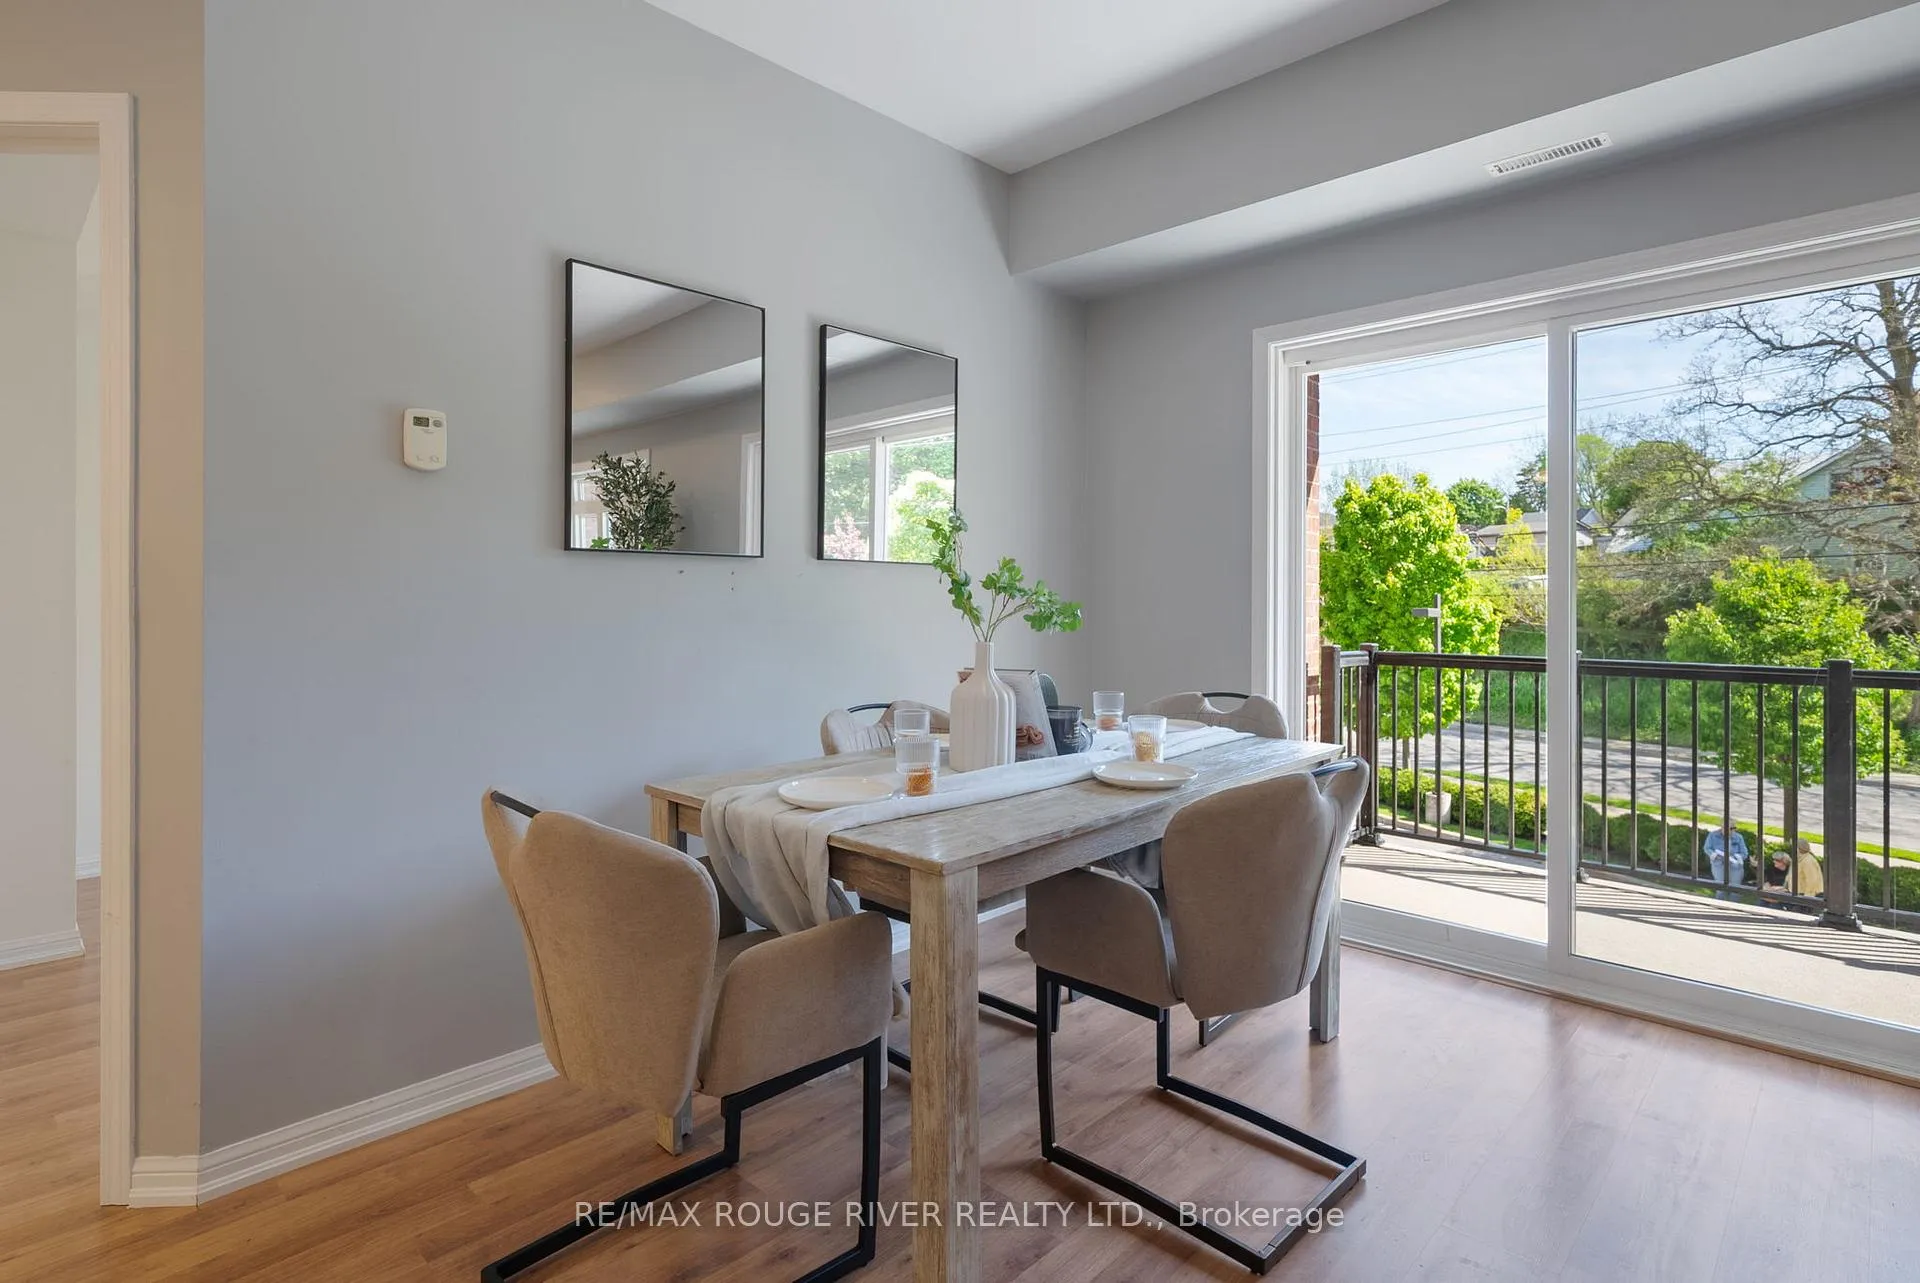
- BalconyOpen
- Central air
- Party room/meeting room
The homeCondo Apartment, Apartment, Age 11–15 years
- Type: Condo Apartment
- Style: Apartment
- Age: 11–15 years
- Living space: 1,000–1,199 sq ft
- Basement: None
- Exposure: North East
- View: Clear
- Waterfront: None
InsideCeramic, Ensuite, Carpet free, water heater owned
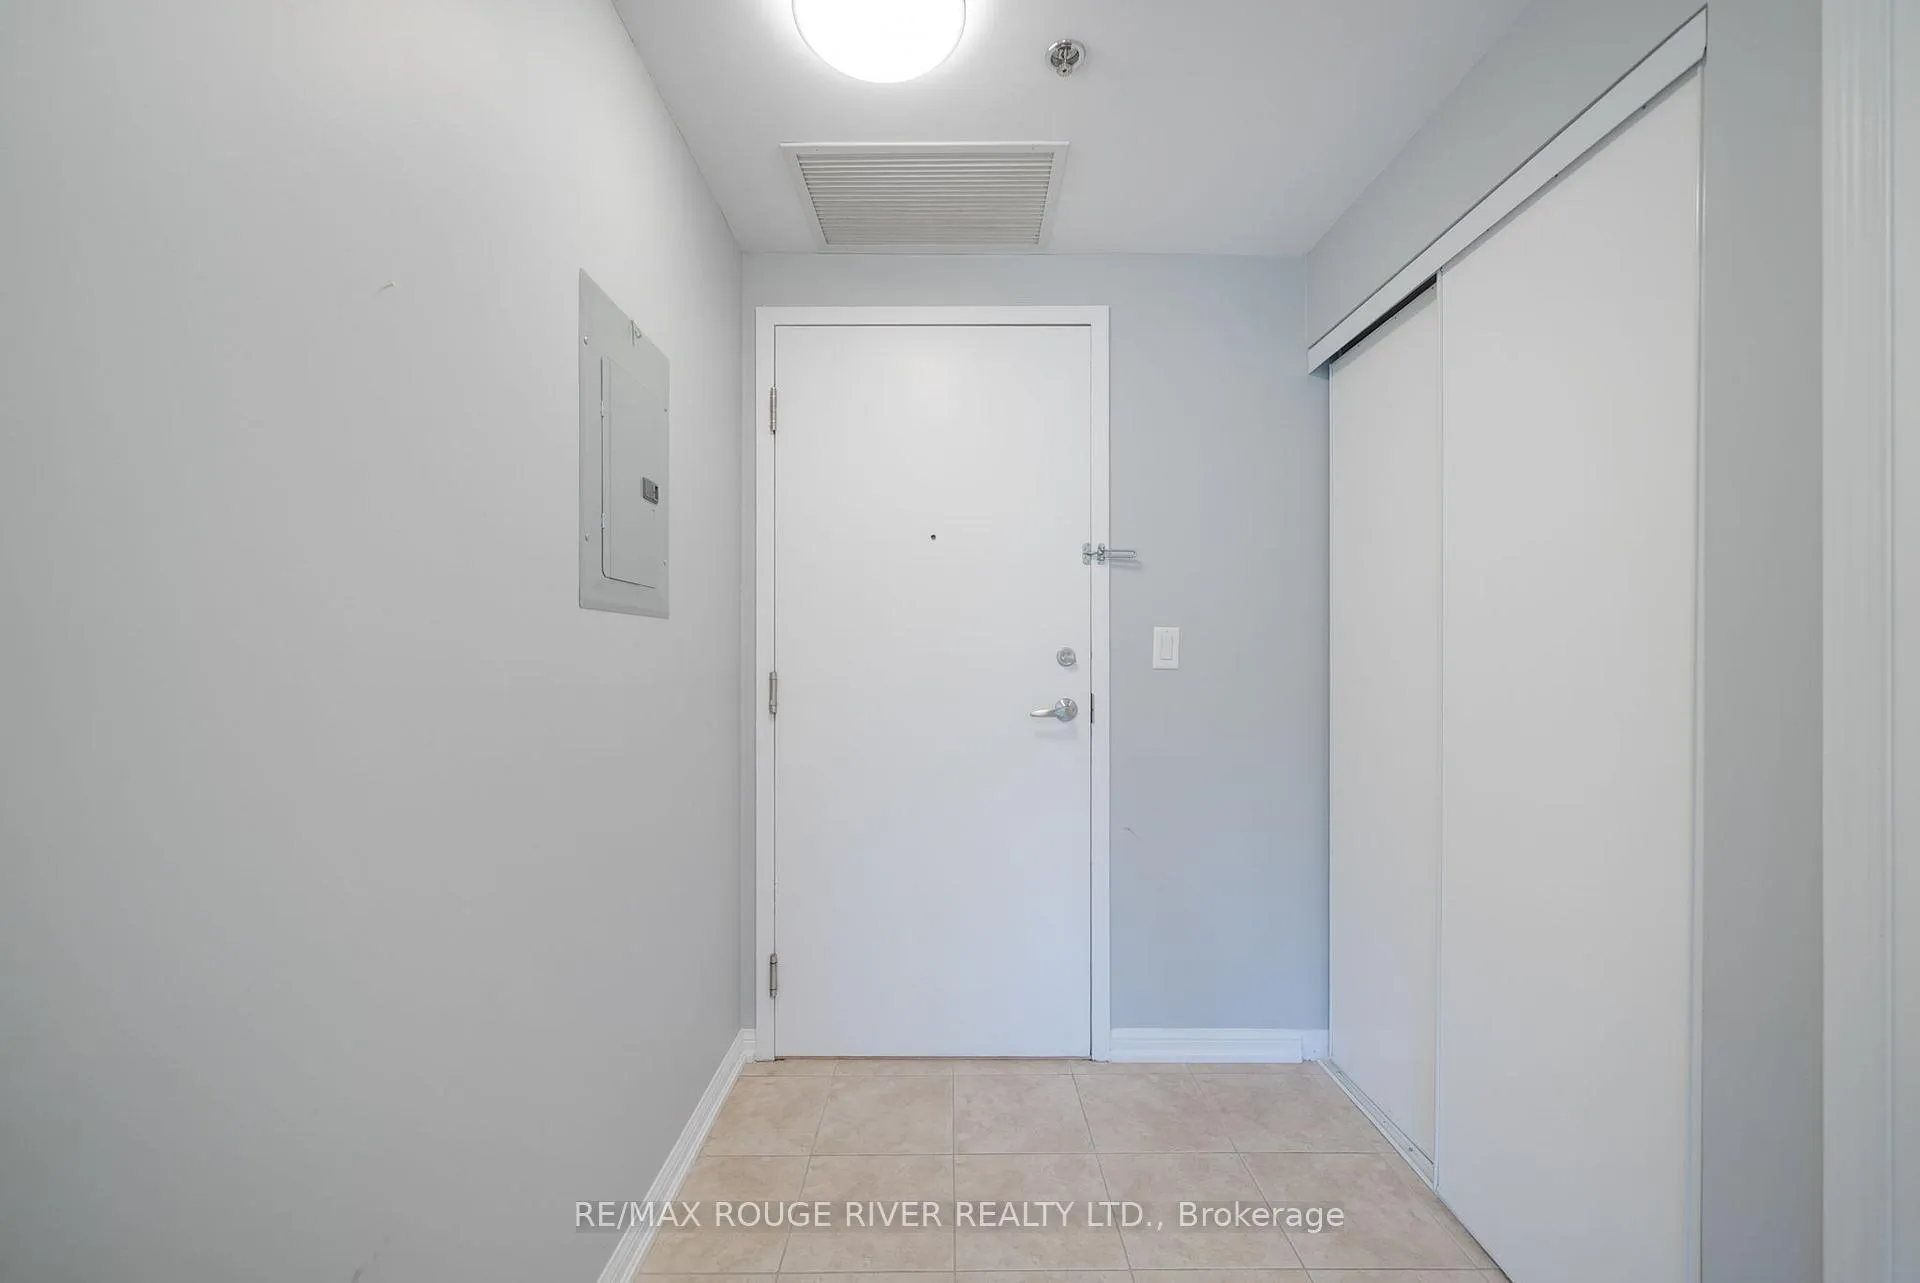
- Flooring: Ceramic
- Laundry: Ensuite
- Features: Carpet free, water heater owned
- Elevator: Yes
- Rooms above ground: 6
- Bedrooms: 2
- Bathrooms: 2
- Kitchens: 1
OutsideBrick, Open
- Exterior: Brick
- Balcony: Open
Parking and locker1 Parking, Underground, Parking type Owned
- Spaces: 1 Parking
- Garage: Underground
- Parking type: Owned
- Driveway: Underground
- Spot: 4
- Locker: Owned
- Locker unit: 44
- Locker number: 44
- Locker level: A
Building50 Mill Street N, Storeys 2, Condo corporation 76
- Name: 50 Mill Street N
- Storeys: 2
- Condo corporation: 76
- Amenities: Party room/meeting room, visitor parking, elevator
- Pets: Allowed
Heating, water and powerForced air, gas, Central air
- Heating: Forced air, gas
- Cooling: Central air
Costs and taxesTaxes $4,323 a year, Condo fee $774 a month, Water included, common elements included, building insurance included, parking included
- Taxes, 2024: $4,323 a year
- Condo fee: $774 a month
- Fee includes: Water included, common elements included, building insurance included, parking included
- HST: HST included in the price
Included in the saleStainless steel refrigerator, stainless steel stove, stainless steel range hood, stainless steel built-in dishwasher, stackable washer & dryer, instant continuous hot water tank (approx. 2017) and electrical light fixtures., Stagers items.
- Included: Stainless steel refrigerator, stainless steel stove, stainless steel range hood, stainless steel built-in dishwasher, stackable washer & dryer, instant continuous hot water tank (approx. 2017) and electrical light fixtures.
- Not included: Stagers items.
NearbyRiver/stream, library, place of worship, public transit, park, rec./commun.centre
- Close to: River/stream, library, place of worship, public transit, park, rec./commun.centre
Listing detailsX12316630, Sold, Jul 31, 2025
- MLS® number: X12316630
- Status: Sold
- Listed on: Jul 31, 2025
- Days on market: 18
- Updated: Aug 18, 2025
- Possession: Immediate
- Occupied by: Vacant
- Listing brokerage: RE/MAX ROUGE RIVER REALTY LTD.
About this home
Unit 202, 50 Mill Street N, Port Hope, ON L1A 2T2
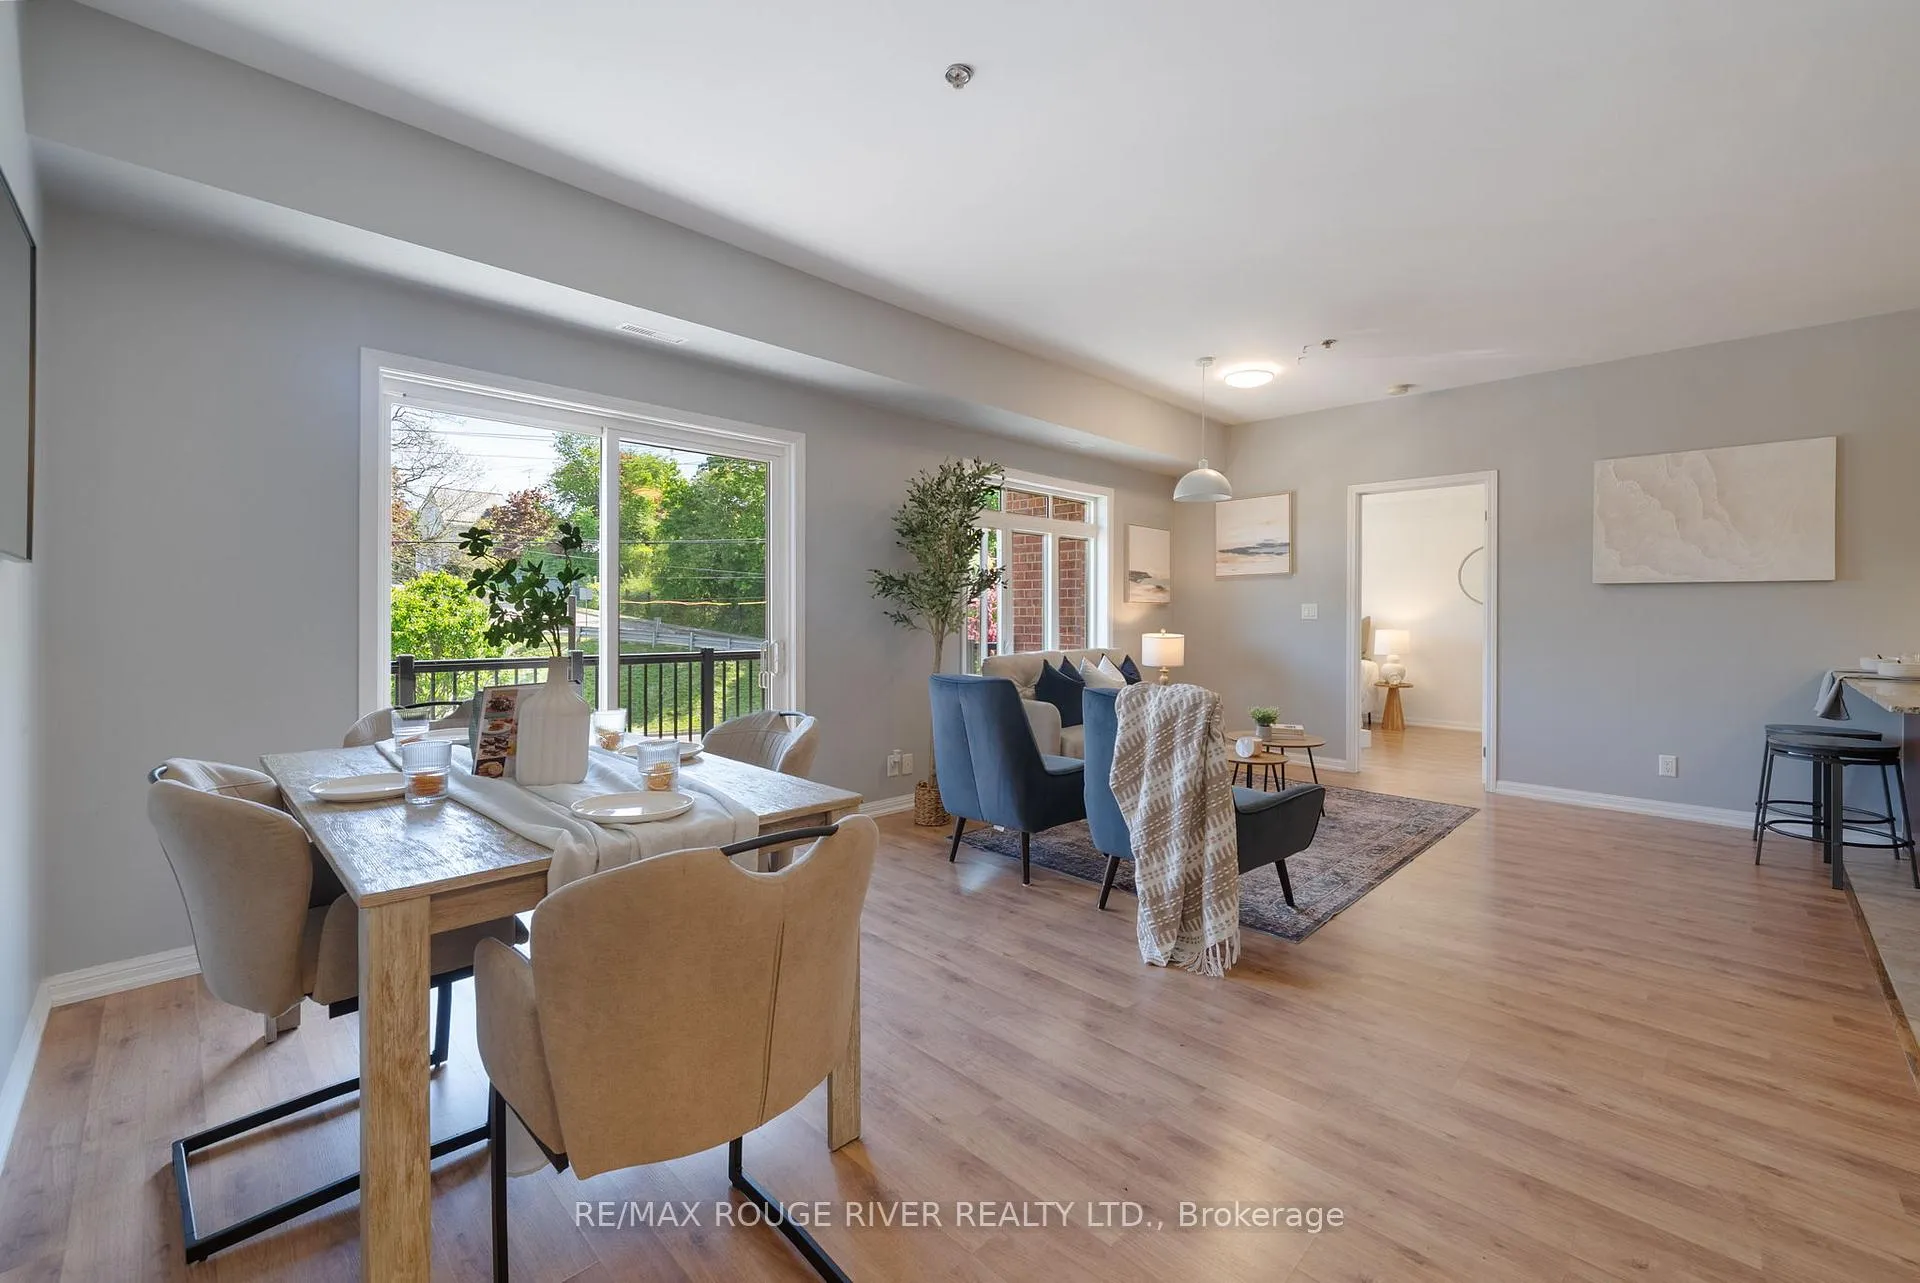
Welcome to Rivers Edge, one of the most popular condo spots in Port Hope! This bright and spacious 2-bedroom, 2-bathroom unit has 1,122 sq. ft. of comfortable living space and is just minutes from charming downtown Port Hope. The open layout makes it easy to relax or entertain, and the kitchen has granite counters, a breakfast bar, and lots of cupboard space. The living and dining areas are full of natural light and lead out to your own private balcony perfect for a morning coffee or evening wind-down. The primary bedroom is big and cozy, with two closets and a large ensuite bathroom that includes both a tub and a separate shower. The second bedroom is on the other side of the unit for extra privacy great for guests, a home office, or whatever else you need. The unit has been mostly freshly painted and has new ceiling lights to give it a clean, updated look. You also get one underground parking spot and a private storage locker for extra convenience. This condo is in a walkable area with a high walk score of 88. You're just steps from local restaurants, coffee shops, boutique stores, the Capitol Theatre, the library, Pharmasave, and even the Port Hope Golf & Country Club. Plus, with quick access to the 401, getting around is easy. Whether you're downsizing, commuting, or just looking for a great place to call home, this condo offers the best of riverside peace and downtown living. Come see what life at Rivers Edge is all about!
Ask about this home
A HOMEH agent will answer your questions about this home.
Know more about 50 Mill Street N
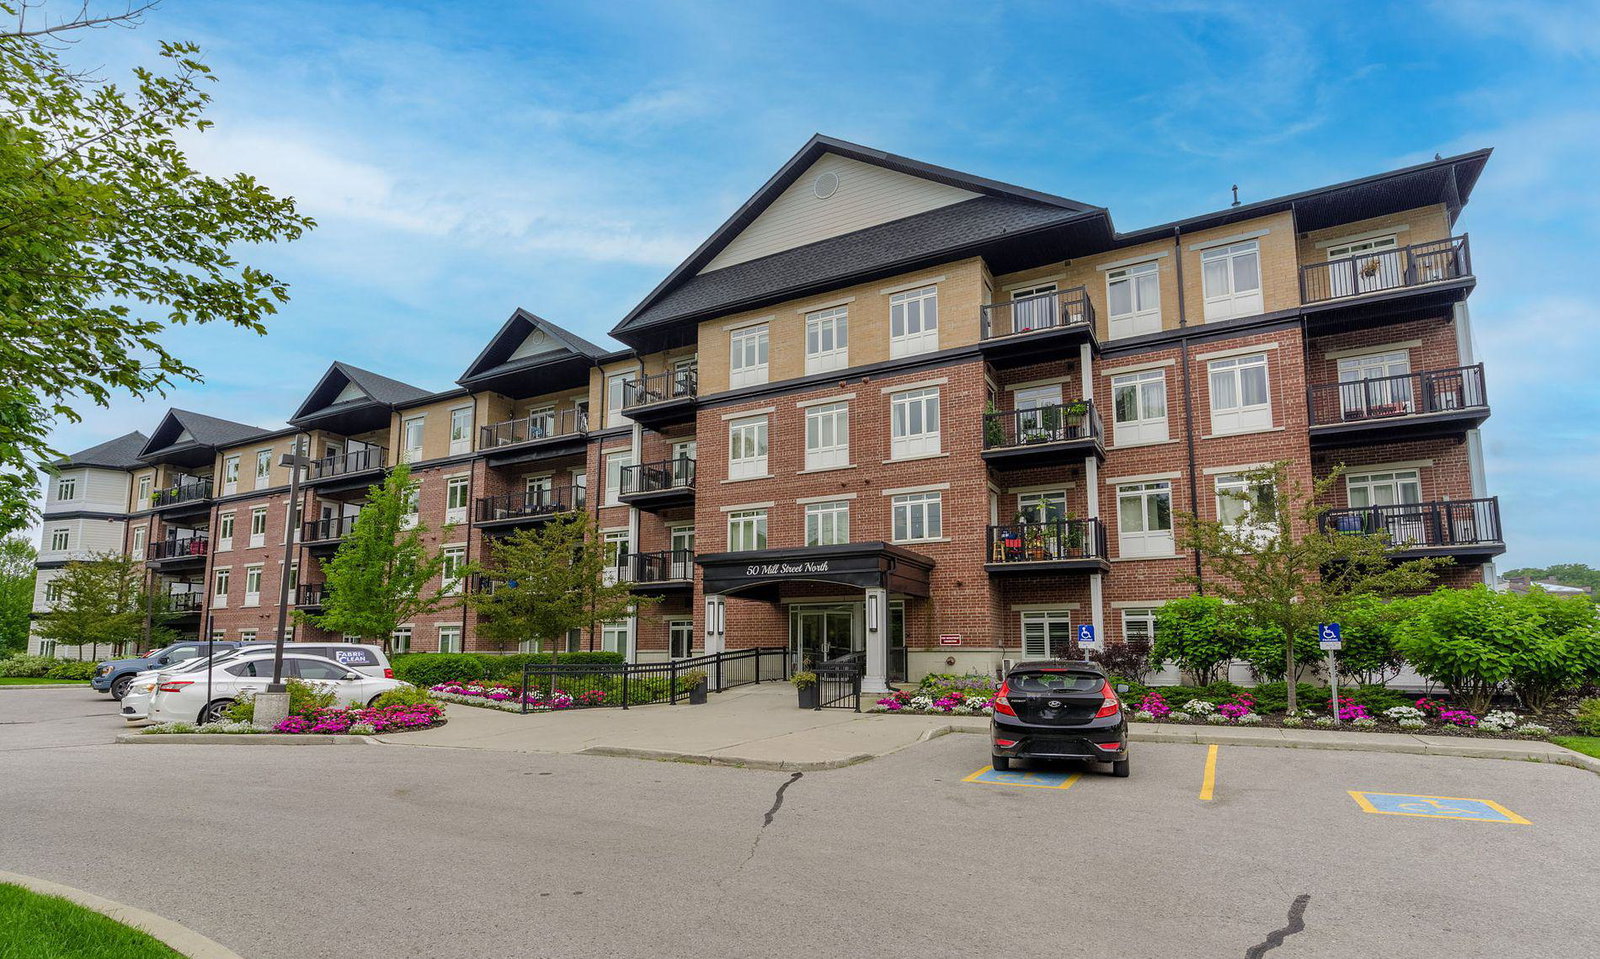
Condo building · 50 Mill Street N
50 Mill Street N is a 2-storey condo. Right now 1 for sale is on the market here.
- 2storeys
- $542/sq ft
No similar units for sale in 50 Mill Street N right now.
Around this home
Daily convenience, out of 100, from the distances below
Schools nearby
School rating, out of 10.
Helpful calculators
Your HOMEH agent

"I would see it this week."