

4129 Pine Grove Lane
4129 Pine Grove Lane
 See all 50 photos
Facts and features
- BasementWalk-out
- Price per sq ft~$615
- Water, sewerWell, septic
- Lot shapeIrregular
- Separate entrance
- Hardwood floors
- Fireplace
- Central air
The homeDetached, Bungalow, 1,100–1,500 sq ft
- Type: Detached
- Style: Bungalow
- Living space: 1,100–1,500 sq ft
- Basement: Finished, separate entrance, finished with walk-out
- Waterfront: None
InsideFireplace Yes, Vinyl, Hardwood, Lower level
- Fireplace: Yes
- Flooring: Vinyl, Hardwood
- Laundry: Lower level
- Features: Water treatment, auto garage door remote
- Rooms above ground: 7
- Rooms in the basement: 4
- Bedrooms: 3
- Bathrooms: 2
- Kitchens: 1
Outside and lotBrick, Metal, Concrete block
- Exterior: Brick
- Roof: Metal
- Foundation: Concrete block
- Size: 168.25 × 736.86 ft
- Shape: Irregular
Parking2 Garage, Attached
- Spaces: 2 Garage
- Garage: Attached
Heating, water and powerForced air, propane, Central air, Well
- Heating: Forced air, propane
- Cooling: Central air
- Water: Well
- Sewer: Septic
- Natural gas: No
- Hydro: Yes
Costs and taxesTaxes $4,389 a year, HST included in the price, Propane tanks, hot water tank
- Taxes, 2025: $4,389 a year
- HST: HST included in the price
- Rental items: Propane tanks, hot water tank
- Under contract: Hot water tank-electric, propane tank
Included in the saleKitchen appliances, light fixtures, dining room live edge table, water treatment, Stagers items
- Included: Kitchen appliances, light fixtures, dining room live edge table, water treatment
- Not included: Stagers items
Listing detailsX14178480, For Sale, Nov 13, 2026
- MLS® number: X14178480
- Status: For Sale
- Listed on: Nov 13, 2026
- Days on market: 8
- Updated: Nov 18, 2026
- Possession: Immediate
- Occupied by: Vacant
- Listing brokerage: ROYAL HERITAGE REALTY LTD.
About this home
4129 Pine Grove Lane, Port Hope (Rural Port Hope), ON L0A 1B0
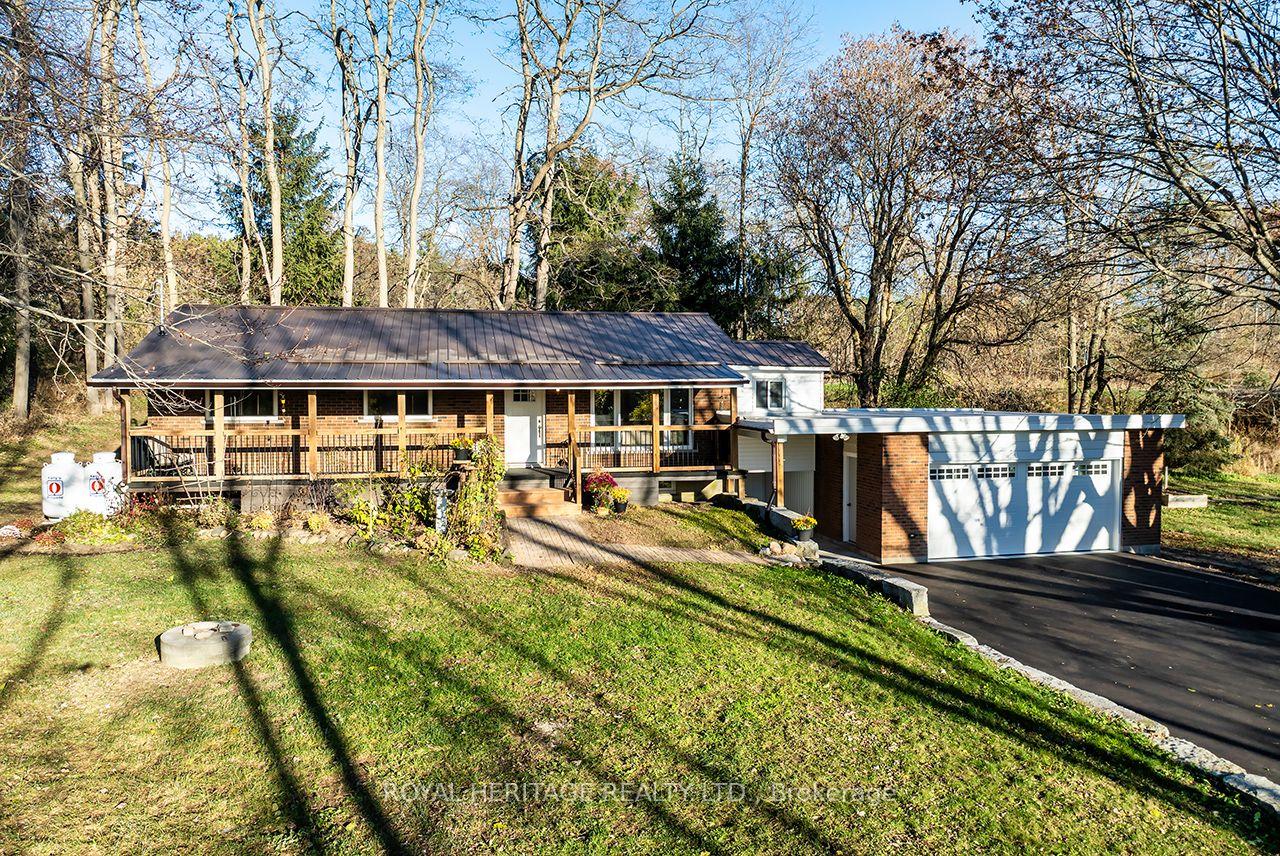
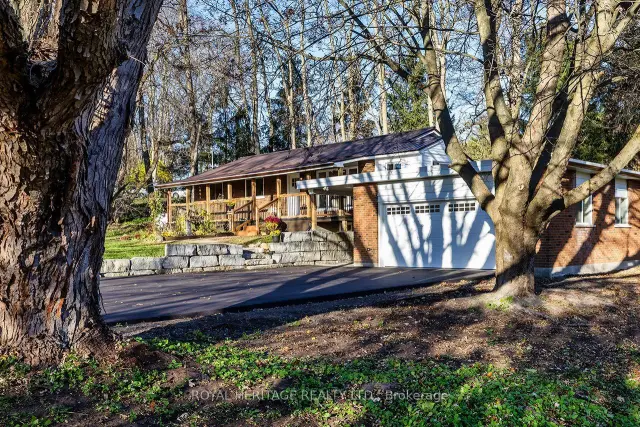
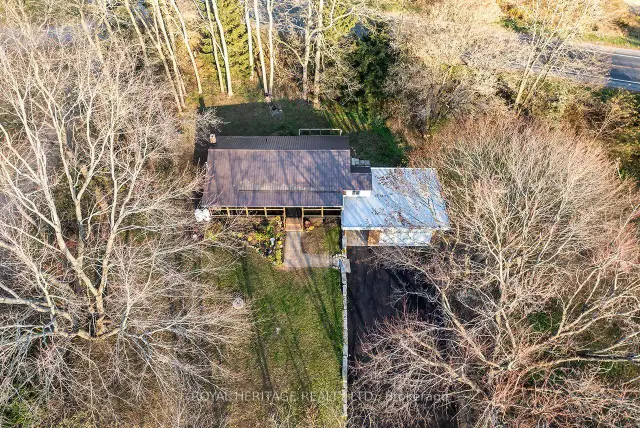
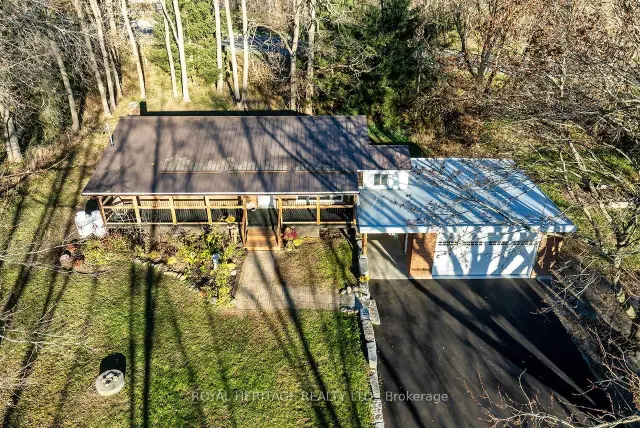
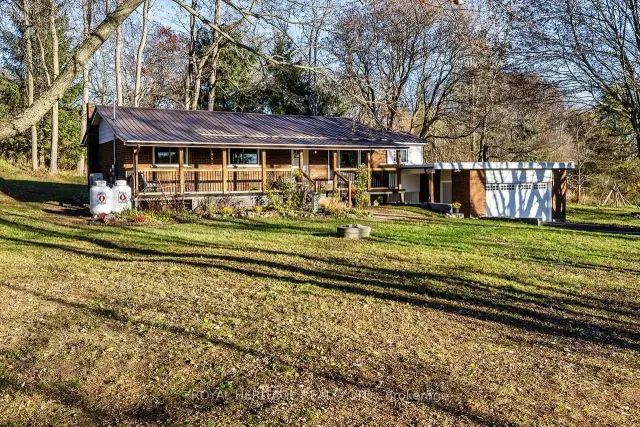
* Open House Sunday Nov 22nd 2-4pm *Presenting an all brick bungalow on a serene 1.25 acre lot. This lovely home checks all the boxes! An inviting floorplan with gleaming hardwood floors throughout offering 3 bedrooms, a 4pc bath, a cozy den, an open concept living room, beautiful maple kitchen cabinets and a built in dining area. A separate entrance to the lower level with a convenient mudroom, spacious recreation room, office & a 3pc bathroom with a walk in shower. A pleasantly tidy laundry/utility room. New 200 amp service. The garage has been insulated and finished with new windows, doors, new roof and a 100 amp service. Paved driveway with tons of parking & armour stone. Fully covered west facing front porch. Spacious lot with privacy and tons of room to play. Nearby the Ganaraska Forest this property is ideal for outdoor enthusiasts or those looking to relax in the countryside!
Book a viewing
Around this home
Schools nearby
School rating, out of 10.
Helpful calculators

Your HOMEH agent
"Priced 2% over the Hestimate. I would see it this week."