

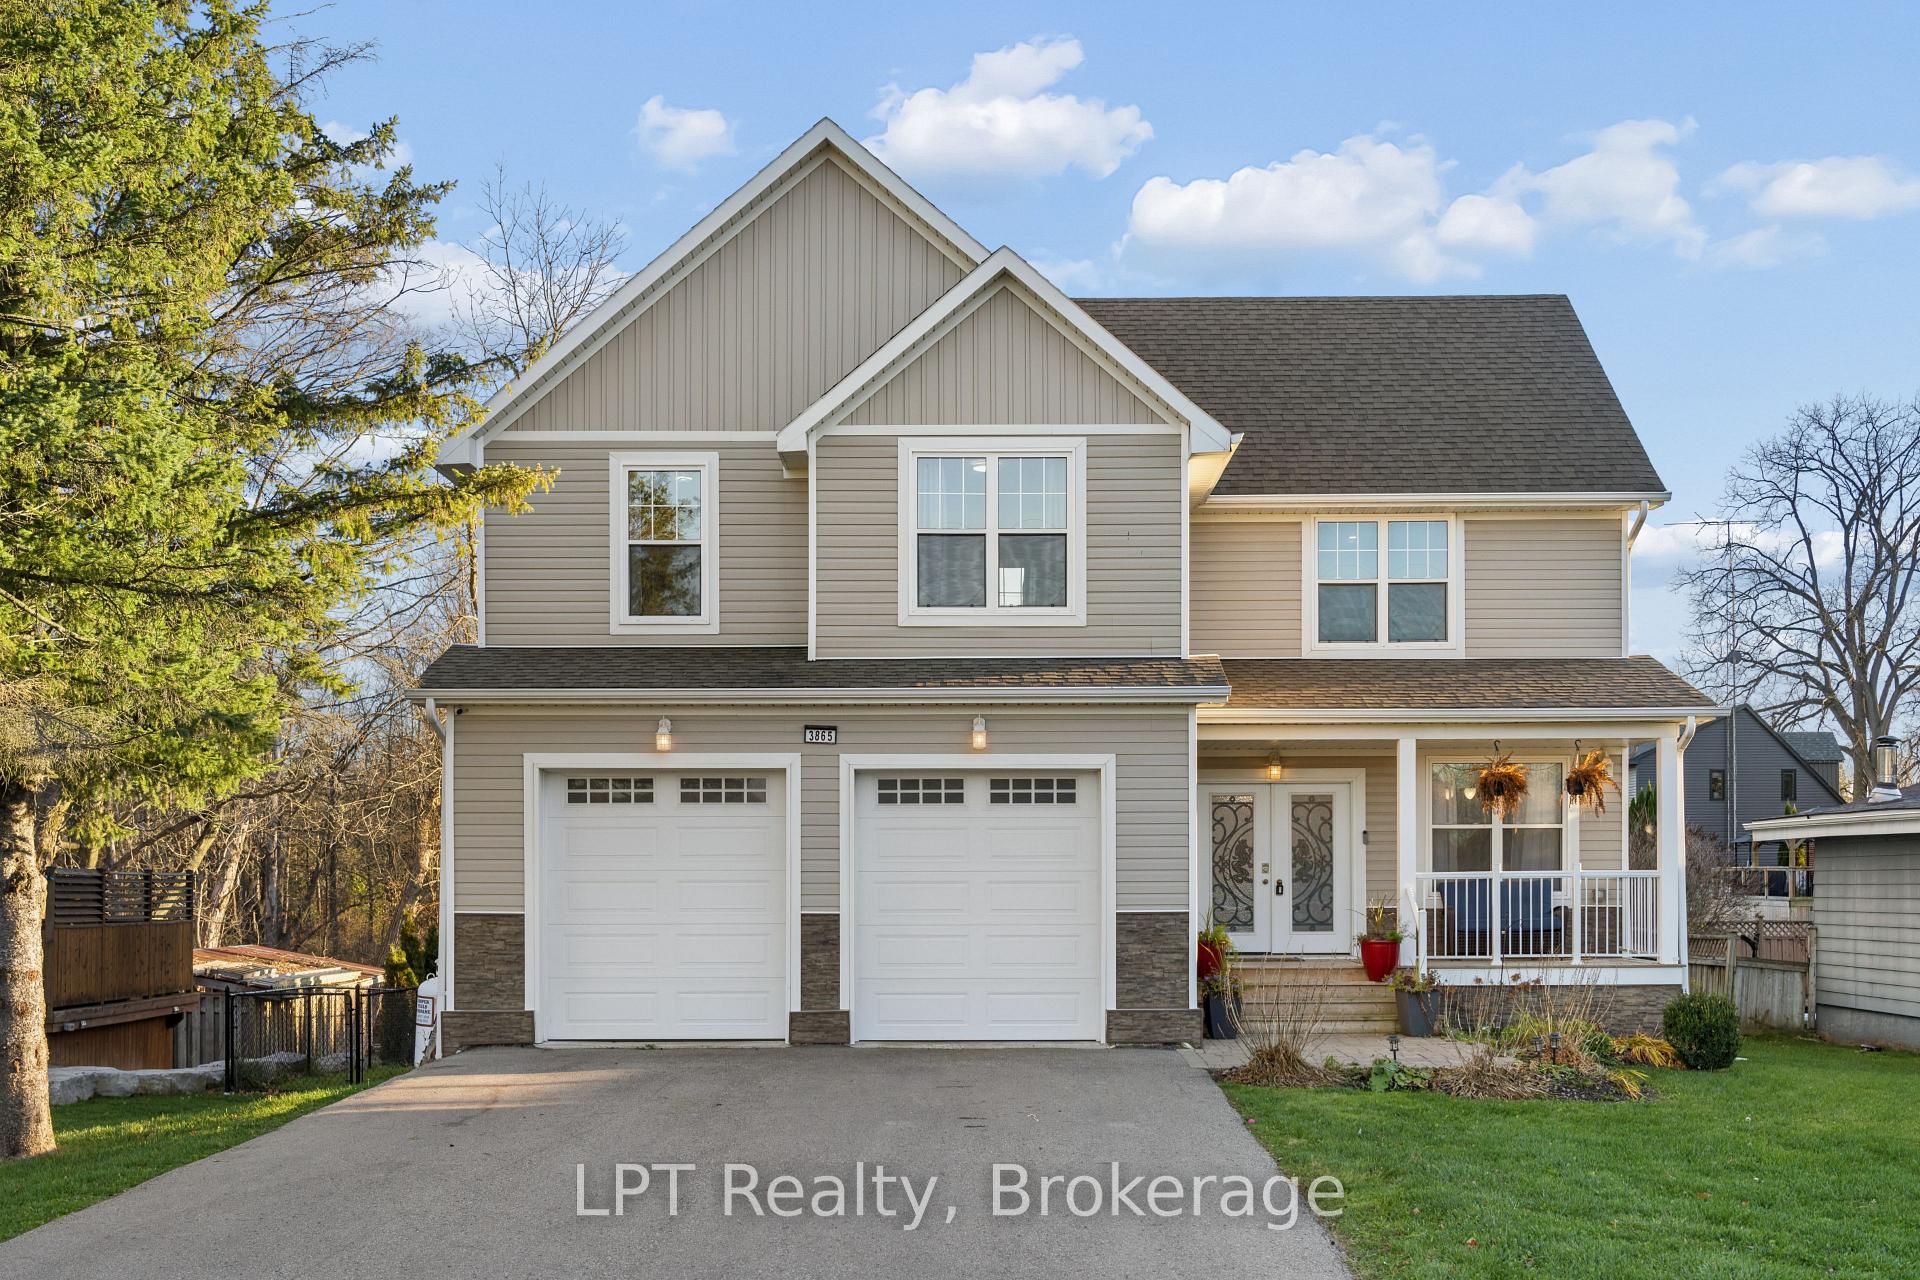
3865 Ganaraska Road
3865 Ganaraska Road
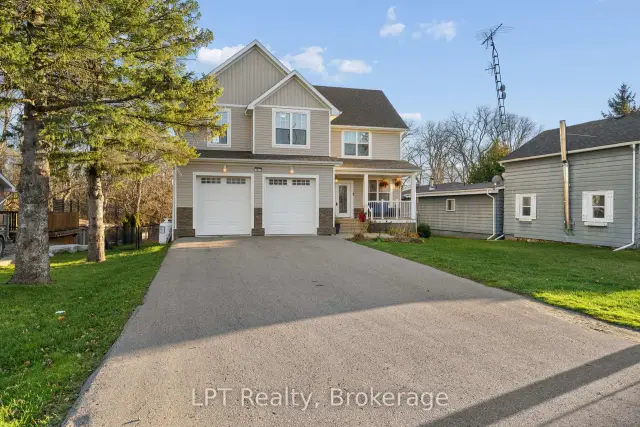
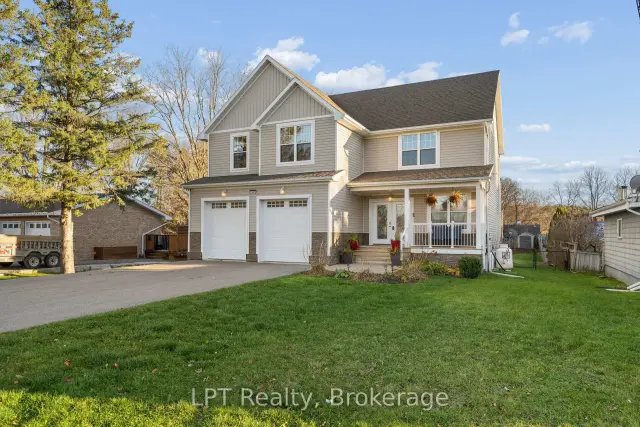
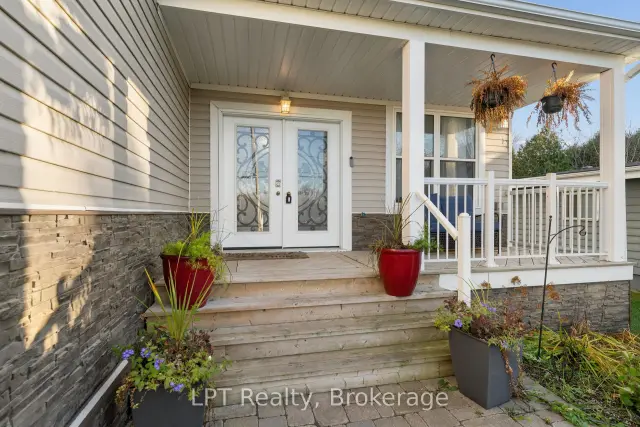
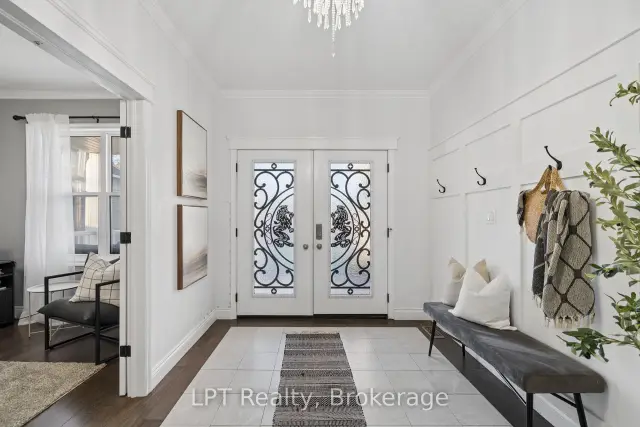 See all 49 photos
Facts and features
- BasementFinished
- Price per sq ft~$318
- Water, sewerWell, septic
- HeatingForced air
- Hardwood floors
- Fireplace
- Central air
The homeDetached, 2-storey, 2,500–3,000 sq ft
- Type: Detached
- Style: 2-storey
- Living space: 2,500–3,000 sq ft
- Basement: Finished
InsideFireplace Yes, electric, Hardwood, Upper level
- Fireplace: Yes, electric
- Flooring: Hardwood
- Laundry: Upper level
- Features: Carpet free, countertop range, built-in oven
- Rooms above ground: 8
- Rooms in the basement: 2
- Bedrooms: 4
- Bathrooms: 3
- Kitchens: 1
Outside and lotVinyl siding, Asphalt shingle, Poured concrete
- Exterior: Vinyl siding
- Roof: Asphalt shingle
- Foundation: Poured concrete
- Features: Deck
- Other structures: Garden shed
- Size: 62.72 × 261.98 ft
Parking2 Garage, Attached, Private double
- Spaces: 2 Garage
- Garage: Attached
- Driveway: Private double
Heating, water and powerForced air, propane, Central air, Well
- Heating: Forced air, propane
- Cooling: Central air
- Water: Well
- Sewer: Septic
Costs and taxesTaxes $7,393 a year, HST No HST, Propane tanks (3) if rental
- Taxes, 2025: $7,393 a year
- HST: No HST
- Rental items: Propane tanks (3) if rental
- Under contract: Propane tank
Included in the saleFridge, stove, microwave, dishwasher, washer & dryer. garage door openers. all electrical light fixtures. owned hwt., Stager's items. all drapes.
- Included: Fridge, stove, microwave, dishwasher, washer & dryer. garage door openers. all electrical light fixtures. owned hwt.
- Not included: Stager's items. all drapes.
NearbyGreenbelt/conservation, park, school, ravine, fenced yard, golf
- Close to: Greenbelt/conservation, park, school, ravine, fenced yard, golf
Listing detailsX14191056, For Sale, Nov 18, 2026
- MLS® number: X14191056
- Status: For Sale
- Listed on: Nov 18, 2026
- Days on market: 3
- Updated: Nov 19, 2026
- Possession: Flexible
- Occupied by: Owner
- Listing brokerage: LPT REALTY
About this home
3865 Ganaraska Road, Port Hope (Garden Hill), ON L0A 1B0
Experience the perfect balance of country living and everyday convenience in this beautifully appointed custom 4-bedroom, 3-bathroom home, ideally situated on an impressive approximately 62 x 261 ft lot. Offering stylish finishes, functional living spaces, and easy access to local amenities, this property is designed for modern family living. Step inside to discover hardwood flooring throughout the main & 2nd levels and a dedicated main-floor office, perfect for working from home or managing daily tasks. The chef-inspired kitchen features stainless steel appliances including built-in wall oven/microwave, quartz countertops, pot lights, and a breakfast bar, creating a bright and inviting space for cooking and gathering. The adjacent living room showcases a stunning shiplap fireplace and walkout to the rear deck, seamlessly blending indoor and outdoor living. The spacious primary retreat is a true highlight, complete with direct access to a private deck, a massive walk-in closet with custom organizers, and a luxurious 4-piece spa-inspired ensuite featuring double sinks and an oversized two-person shower. The finished basement offers additional living space with durable laminate flooring, ideal for a recreation room, home gym, media space, or growing family needs. Car enthusiasts and hobbyists will appreciate the heated double-car garage, featuring durable epoxy flooring and automatic garage door openers, providing a clean, functional, and comfortable space year-round. Outside, the deep lot provides plenty of room to relax, entertain, or enjoy the peaceful surroundings. Conveniently located just minutes from the amenities of historic Port Hope, including shops, restaurants, schools, parks, golf courses, and Highway 401 access, this home delivers the best of both worlds: a private rural setting with everyday conveniences close at hand. A rare opportunity to enjoy space, comfort, and modern finishes in one of Northumberland County's most desirable locations.
Book a viewing
Around this home
Schools nearby
School rating, out of 10.
Helpful calculators

Your HOMEH agent
"Priced 1% over the Hestimate. I would see it this week."