

67 Cumberland Street
67 Cumberland Street
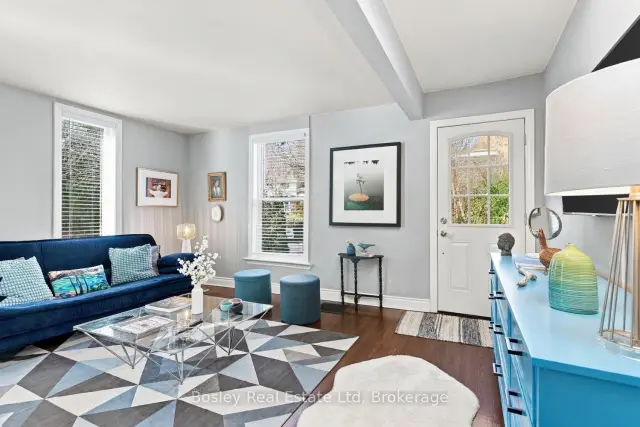 See all 42 photos
Facts and features
- BasementPart finished
- Age of home100+
- Price per sq ft~$650
- Water, sewerSeptic
- Central air
The homeDetached, Bungalow, 100+
- Type: Detached
- Style: Bungalow
- Age: 100+
- Living space: 700–1,100 sq ft
- Basement: Unfinished, partial basement
- View: Trees/woods
- Waterfront: None
InsidePrimary bedroom - main floor, carpet free, Rooms above ground 7, Bedrooms 2
- Features: Primary bedroom - main floor, carpet free
- Rooms above ground: 7
- Bedrooms: 2
- Bathrooms: 1
- Kitchens: 1
Outside and lotVinyl siding, Shingles, Poured concrete, concrete block
- Exterior: Vinyl siding
- Roof: Shingles
- Foundation: Poured concrete, concrete block
- Features: Porch, landscaped, lighting, patio, privacy
- Size: 75.49 × 165.35 ft
- Zoning: R1
Parking4 Parking, Private
- Spaces: 4 Parking
- Driveway: Private
Heating, water and powerForced air, gas, Central air, Municipal water
- Heating: Forced air, gas
- Cooling: Central air
- Water: Municipal water
- Sewer: Septic
- Natural gas: Yes
- Hydro: Yes
- Cable: Available
- Telephone: Available
Costs and taxesTaxes $4,586 a year, HST included in the price, Hot water heater
- Taxes, 2026: $4,586 a year
- HST: HST included in the price
- Rental items: Hot water heater
Included in the saleAll surface mounted electrical light fixtures, all existing blinds and window coverings, fridge, stove, range hood, dishwasher, washer & dryer, humidifier, mirrored wardrobe cabinets in bedroom, kitchen spice rack, garden shed, bathroom accessories, Black mirror in bathroom, gas grill, tv, microwave
- Included: All surface mounted electrical light fixtures, all existing blinds and window coverings, fridge, stove, range hood, dishwasher, washer & dryer, humidifier, mirrored wardrobe cabinets in bedroom, kitchen spice rack, garden shed, bathroom accessories
- Not included: Black mirror in bathroom, gas grill, tv, microwave
NearbyGolf, park, school, wooded/treed, place of worship, cul de sac/dead end
- Close to: Golf, park, school, wooded/treed, place of worship, cul de sac/dead end
Listing detailsX14194966, For Sale, Nov 19, 2026
- MLS® number: X14194966
- Status: For Sale
- Listed on: Nov 19, 2026
- Days on market: 3
- Updated: Nov 19, 2026
- Possession: Flexible
- Occupied by: Vacant
- Listing brokerage: Bosley Real Estate Ltd
About this home
67 Cumberland Street, Port Hope, ON L1A 1Z6
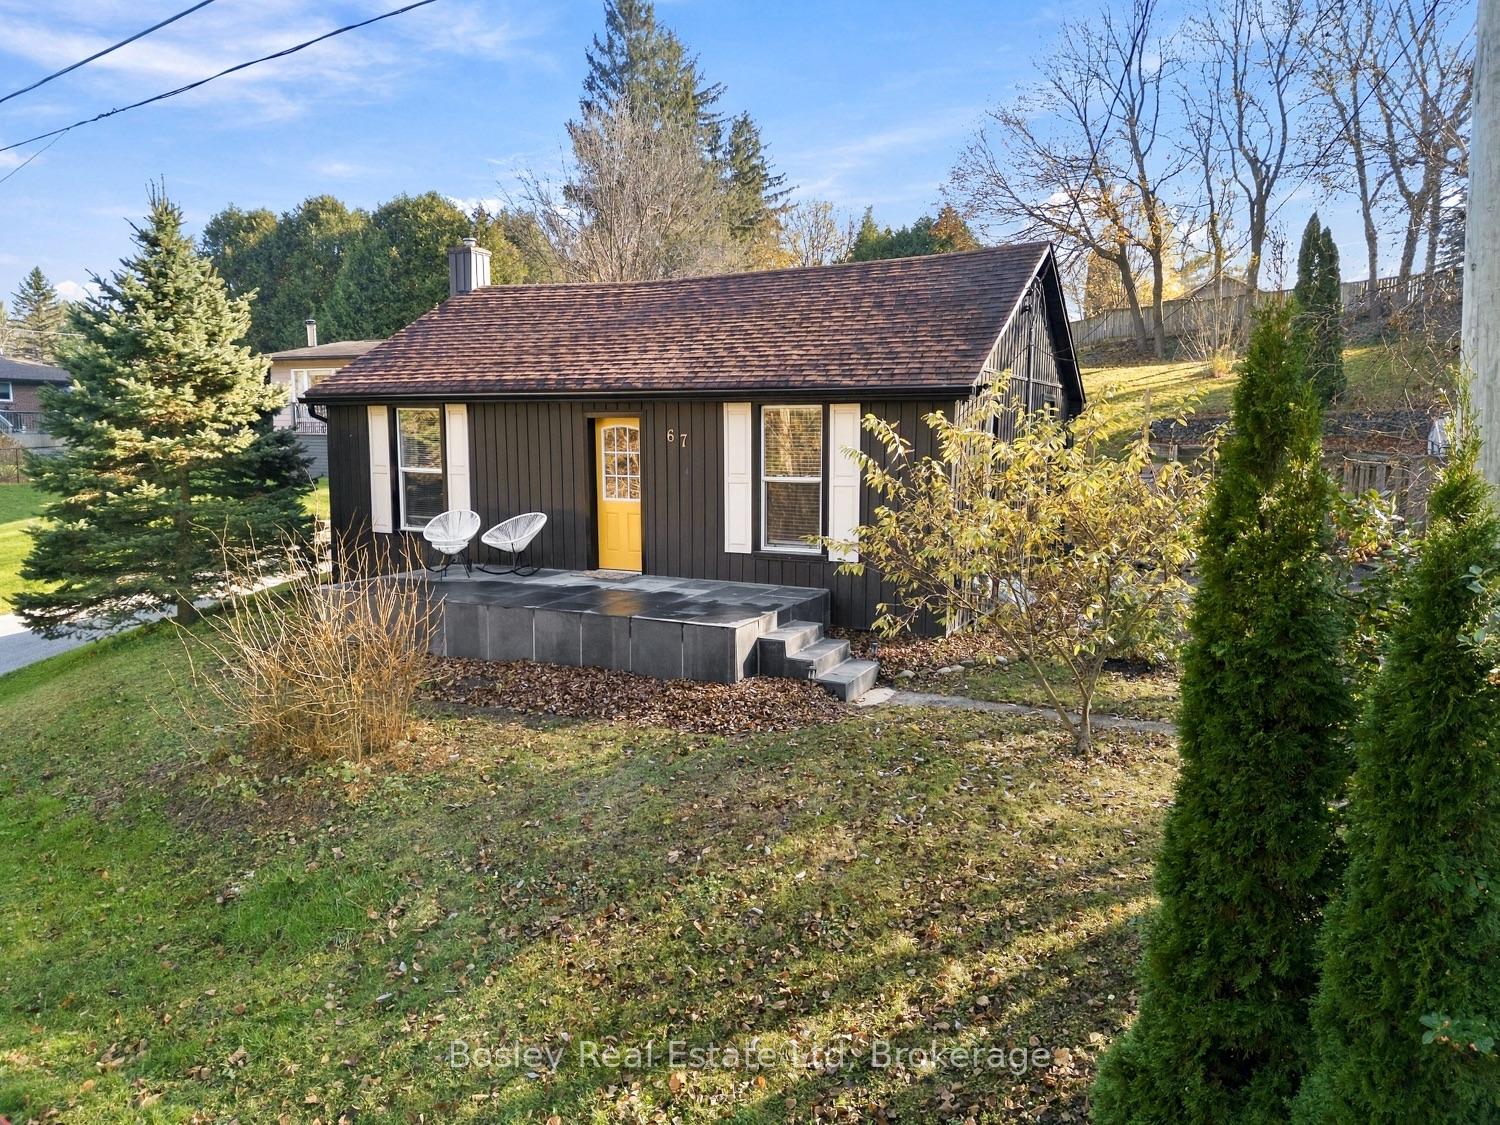
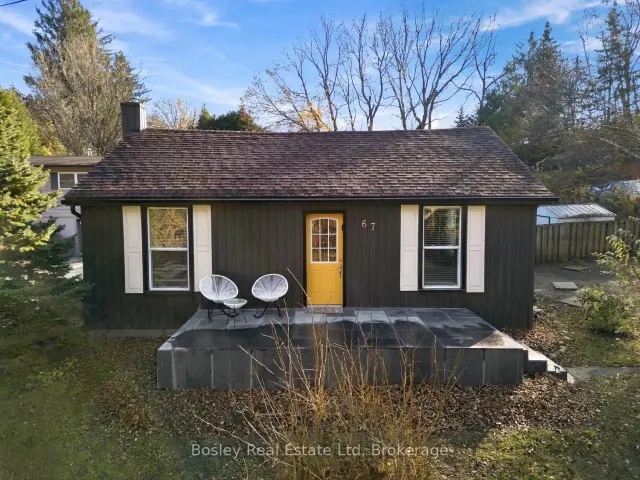
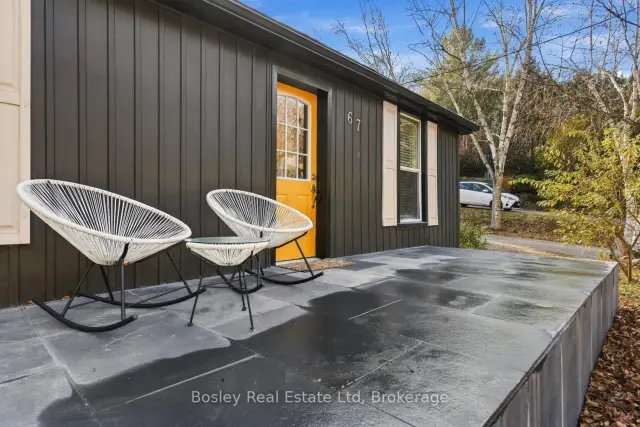
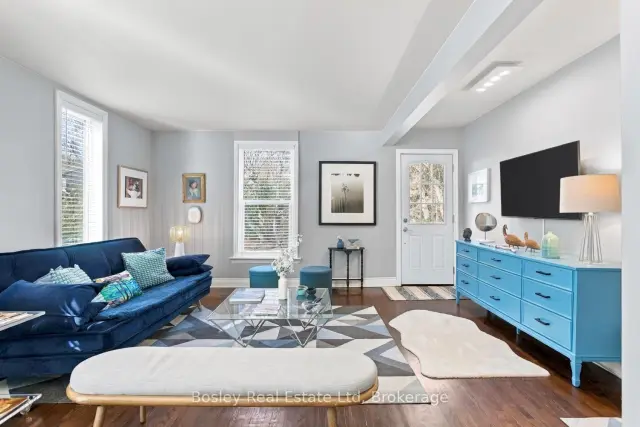
On a quiet cul-de-sac with a unique streetscape, this charming bungalow features ravine views to the north and a sunny south-facing property, beautifully developed and on over 1/4 of an acre in the town of Historic Port Hope. Enter the streamlined, semi-open concept interior layout, featuring thoughtfully designed finish details and modern finishes to maximize use of space and storage. Main floor open dining/living area, adjacent to the eat in kitchen, with a separate entrance and a full laundry/mudroom all on the main level. This is an ideal concept for those looking to downsize or buyers wanting to live with less and enjoy the beauty of our community without all the upkeep. Spacious primary bedroom and an additional bedroom/den/office provide a versatile room that suits your needs. Each room provides features you will appreciate, the natural slate palette in the bathroom is modern yet warm, creating a spa-like feeling. The property is composed of natural landscaping and tiered grounds, blankets of mature trees and a wonderful space to enjoy. Expand your landscaping visions in addition to the private location and walkability to downtown, the Ganaraska River, shops and leisure throughout the community.
Book a viewing
Around this home
Daily convenience, out of 100, from the distances below
Schools nearby
School rating, out of 10.
Helpful calculators
Your HOMEH agent

"Priced 1% over the Hestimate. I would see it this week."