

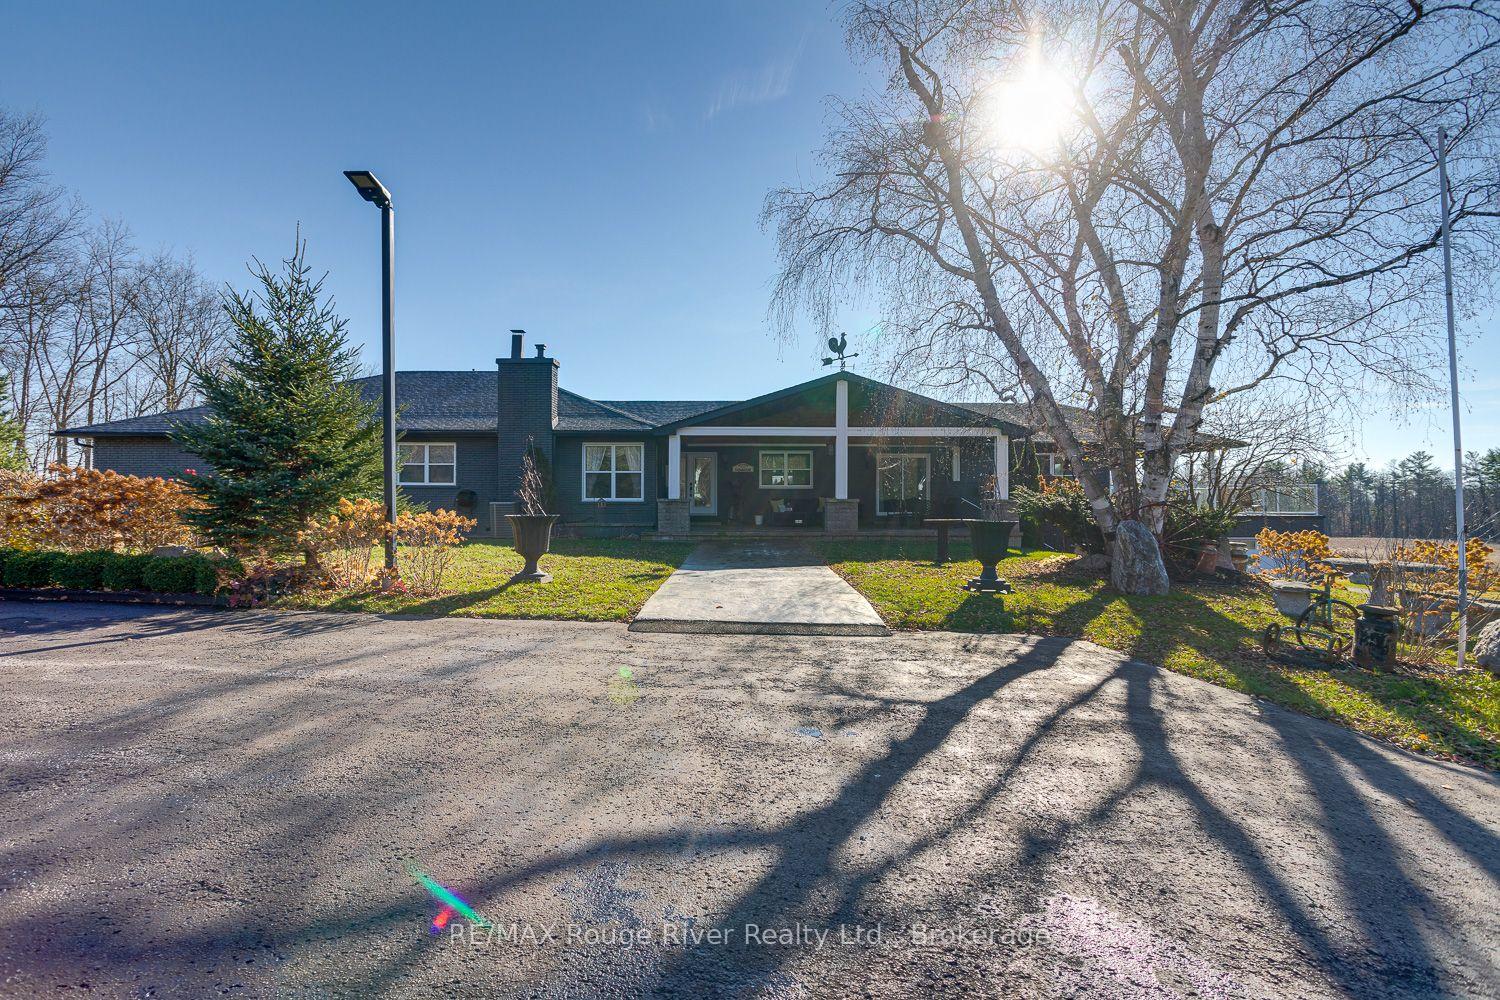
2247 Oak Hill Road
2247 Oak Hill Road
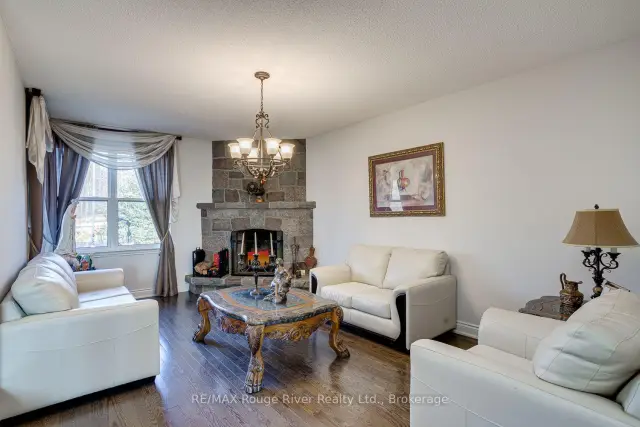 See all 44 photos
Facts and features
- Water, sewerWell, septic
- Lot shapeIrregular
- BasementWalk-out
- Price per sq ft~$631
- Fireplace
- Central air
- Pool
The propertyFarm, Bungalow, 3,000–3,500 sq ft
- Type: Farm
- Style: Bungalow
- Living space: 3,000–3,500 sq ft
- Basement: Finished with walk-out
- View: Meadow
- Waterfront: None
InsideFireplace Yes, propane, wood, rec room, Lower level, Bar fridge, carpet free, generator - partial, in-law capability, primary bedroom - main floor, propane tank, water heater owned, water treatment, water softener
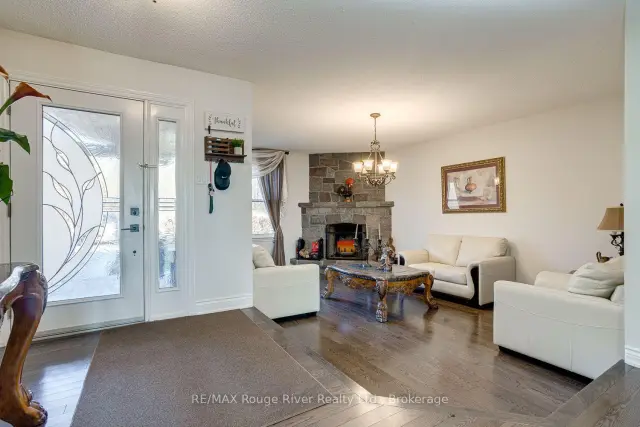
- Fireplace: Yes, propane, wood, rec room
- Laundry: Lower level
- Features: Bar fridge, carpet free, generator - partial, in-law capability, primary bedroom - main floor, propane tank, water heater owned, water treatment, water softener
- Rooms above ground: 8
- Rooms in the basement: 6
- Bedrooms: 3 + 1 in the basement
- Bathrooms: 4
- Kitchens: 1
- Family room: Yes
Outside and lotBrick, vinyl siding, Block, Indoor
- Exterior: Brick, vinyl siding
- Foundation: Block
- Pool: Indoor
- Features: Deck, landscaped, porch, privacy
- Other structures: Additional garage(s), barn, out buildings, paddocks, pole barn
- Size: 819.15 × 1,661.92 ft
- Shape: Irregular
Parking8 Garage, Attached, Private
- Spaces: 8 Garage
- Garage: Attached
- Driveway: Private
Heating, water and powerForced air, propane, Central air, Well
- Heating: Forced air, propane
- Cooling: Central air
- Water: Well
- Sewer: Septic
- Natural gas: No
- Hydro: Yes
- Cable: No
- Telephone: Available
Costs and taxesTaxes $12,824 a year, HST included in the price, Propane tank
- Taxes, 2026: $12,824 a year
- HST: HST included in the price
- Rental items: Propane tank
Included in the saleBuilt in freezer/refrigerator in games room, fridge, stove, b/i dishwasher, washer, dryer, 2 hydraulic hoists, outdoor smoker, 2 outdoor bells
- Included: Built in freezer/refrigerator in games room, fridge, stove, b/i dishwasher, washer, dryer
- Not included: 2 hydraulic hoists, outdoor smoker, 2 outdoor bells
NearbySchool bus route, level
- Close to: School bus route, level
Listing detailsX14201488, For Sale, Nov 20, 2026
- MLS® number: X14201488
- Status: For Sale
- Listed on: Nov 20, 2026
- Days on market: 2
- Updated: Nov 21, 2026
- Possession: 30-59 days
- Occupied by: Owner
- Listing brokerage: RE/MAX ROUGE RIVER REALTY LTD.
About this home
2247 Oak Hill Road, Port Hope (Rural Port Hope), ON L0A 1B0
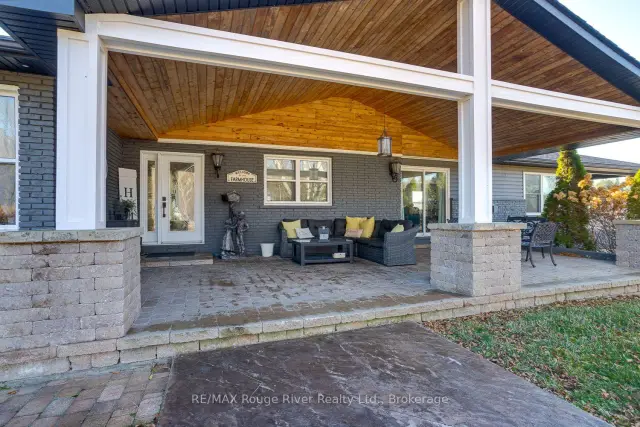
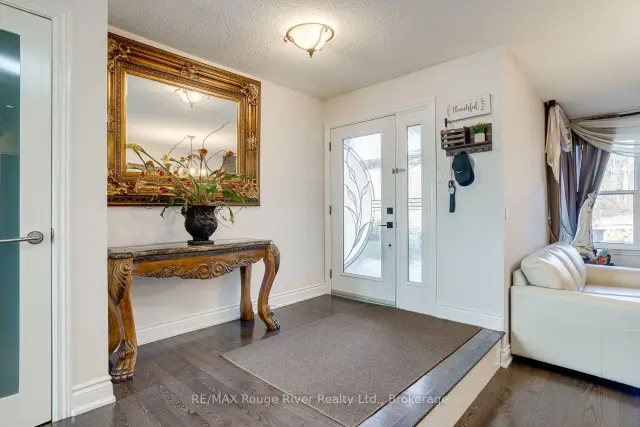
Set on a private 27-acre estate, this spacious home blends elegant formal living spaces with a welcoming open-concept design, featuring three bedrooms on the main floor, including a guest bedroom with a 3-piece ensuite and a spectacular primary retreat complete with a fireplace, 2 walk-in closets, a luxurious 6-piece ensuite and adjoining private office. The primary bedroom also enjoys a walkout to a deck and the back yard. The chef-inspired kitchen boasts an impressive 18-foot island, abundant pantry cabinetry and a 6-burner propane stove. The family room opens onto a generous rooftop deck above the garage, while a large covered front porch provides the perfect place to relax and enjoy the peaceful country surroundings. The finished lower level adds even more living and entertaining space with a bar and games room, additional office, bedroom or den with direct access to a 3-piece bathroom, spacious laundry and storage areas, and an impressive indoor pool featuring heated floors and a separate humidity control system. A double attached garage, Generac backup generator serving most of the home, and a combination of outdoor wood furnace and propane heating add to the property's convenience and functionality. Beyond the home, the estate is exceptionally well equipped for those seeking a hobby farm, equestrian property, home-based business or simply room for their passions. A substantial barn offers 3 horse stalls, open storage and a separate workshop, plus a chicken coop and additional livestock pens. The impressive six-car detached garage features oversized overhead door. Additionally a large covered hay storage area and separate firewood storage and tennis court is surrounded by the privacy, fenced paddocks and open fields. Conveniently located approximately halfway between Port Hope and Peterborough, with easy access to Highways 115 and 407, this remarkable property offers an extraordinary country lifestyle of luxury, recreation, and functional convenience.
Book a viewing
Around this home
Helpful calculators
Your HOMEH agent

"Priced 6% over the Hestimate. I would see it this week."