

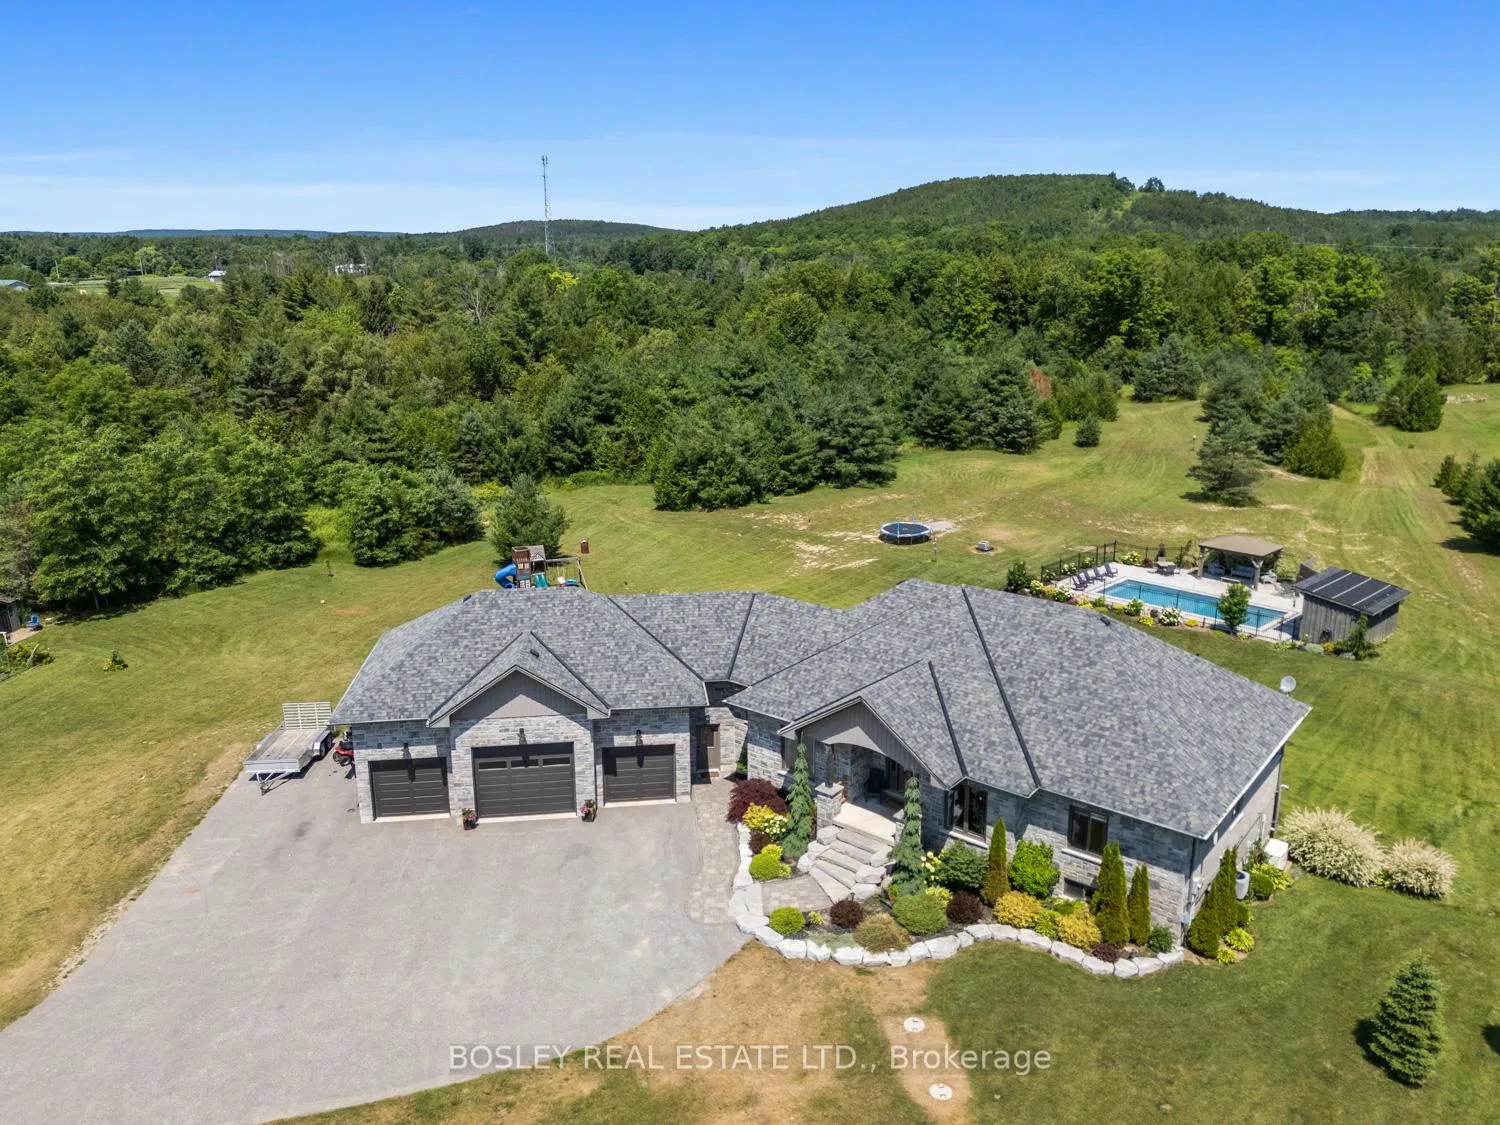
4344 Ganaraska Road
4344 Ganaraska Road
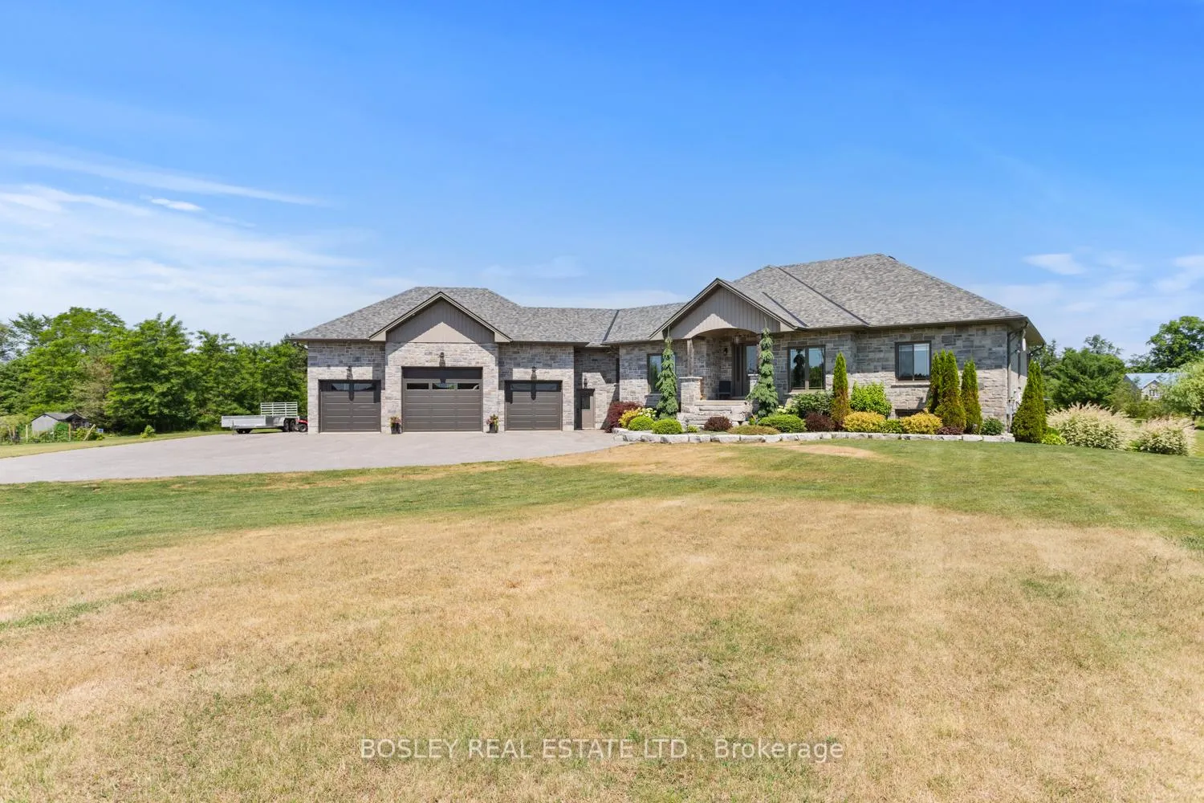
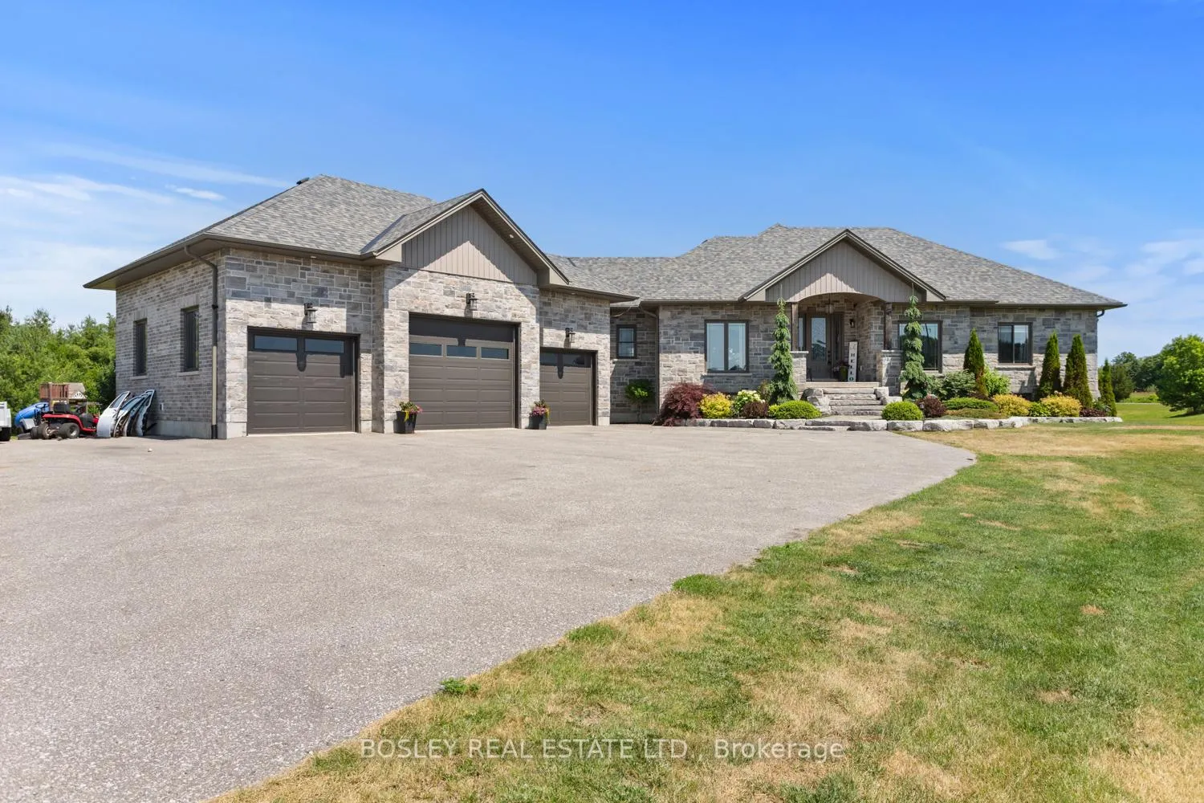
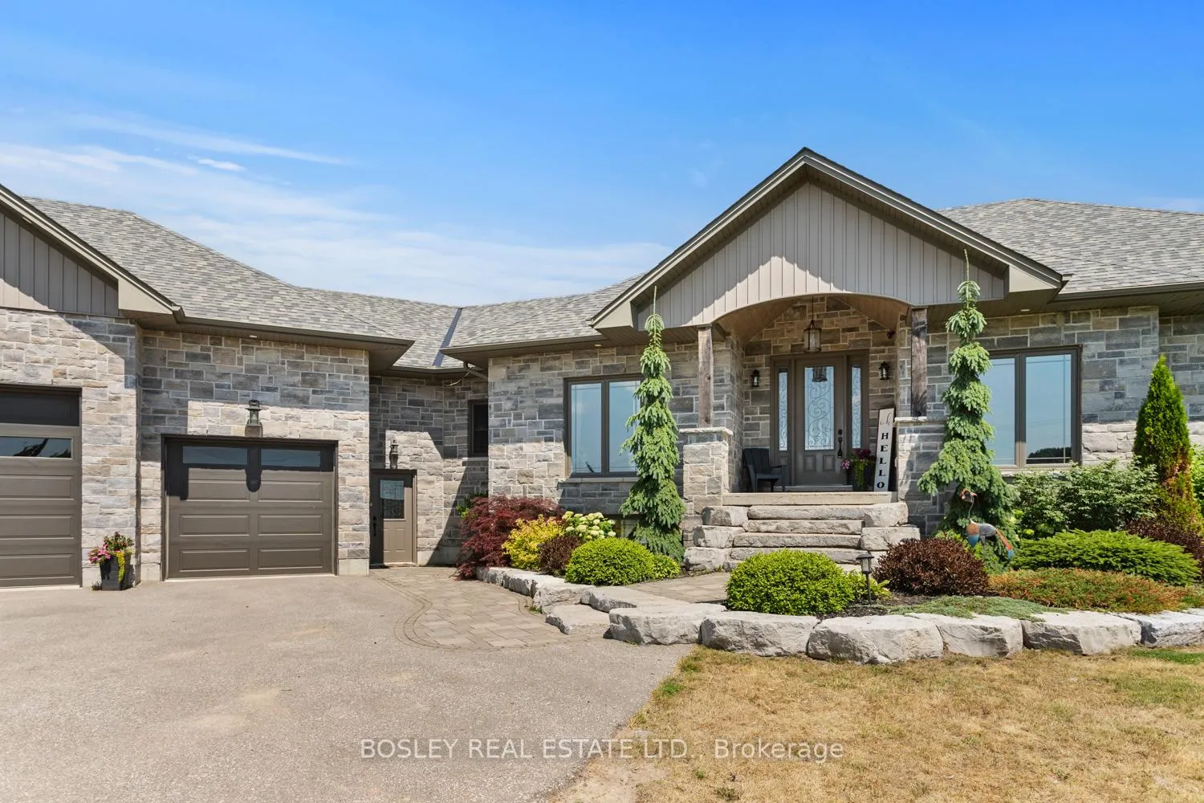
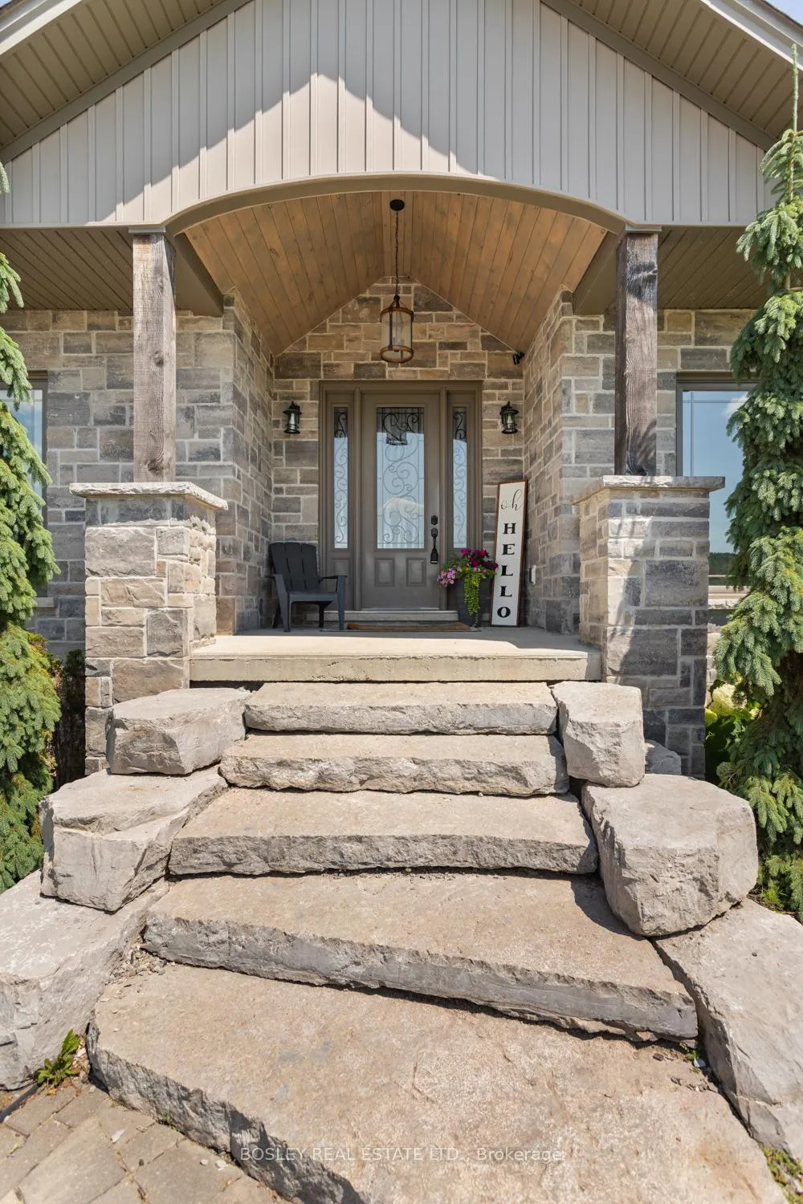 See all 50 photos
Property history
Facts and features
- BasementWalk-out
- Age of home6–15 years
- Water, sewerWell, septic
- Lot shapeIrregular
- Second kitchen
- Fireplace
- Central air
- Inground pool
The homeDetached, Bungalow, Age 6–15 years
- Type: Detached
- Style: Bungalow
- Age: 6–15 years
- Living space: 2,000–2,500 sq ft
- Basement: Finished with walk-out
- View: Clear, trees/woods, pool, meadow
- Waterfront: None
InsideFireplace Yes, pellet stove, propane, Main level, Auto garage door remote, erv/hrv, in-law suite, primary bedroom - main floor, sewage pump, storage, sump pump, water heater owned, water softener
- Fireplace: Yes, pellet stove, propane
- Laundry: Main level
- Features: Auto garage door remote, erv/hrv, in-law suite, primary bedroom - main floor, sewage pump, storage, sump pump, water heater owned, water softener
- Rooms above ground: 6
- Rooms in the basement: 2
- Bedrooms: 3 + 2 in the basement
- Bathrooms: 5
- Kitchens: 2
Outside and lotBrick, stone, Shingles, Concrete
- Exterior: Brick, stone
- Roof: Shingles
- Foundation: Concrete
- Pool: Inground
- Features: Deck, landscaped, lighting, privacy, porch
- Other structures: Garden shed
- Size: 223.95 ft frontage
- Shape: Irregular
- Zoning: RU EC
Parking3 Garage, Attached, Private
- Spaces: 3 Garage
- Garage: Attached
- Driveway: Private
Heating, water and powerForced air, propane, Central air, Well
- Heating: Forced air, propane
- Cooling: Central air
- Water: Well
- Sewer: Septic
- Natural gas: No
- Hydro: Yes
- Cable: No
- Telephone: No
Costs and taxesTaxes $9,980 a year, HST included in the price, N/a- all owned
- Taxes, 2025: $9,980 a year
- HST: HST included in the price
- Rental items: N/a- all owned
Included in the saleAll electrical light fixtures, all window coverings, fridge(s), stove(s), dishwasher(s), microwave, washer & dryer, garage door openers, all pool equipment and supplies, storage truck box, Air hose reels in the garage, air compressor in the mezzanine, in-ground dog fence receiver, playground equipment
- Included: All electrical light fixtures, all window coverings, fridge(s), stove(s), dishwasher(s), microwave, washer & dryer, garage door openers, all pool equipment and supplies, storage truck box
- Not included: Air hose reels in the garage, air compressor in the mezzanine, in-ground dog fence receiver, playground equipment
NearbyClear view, park, school bus route, school, wooded/treed, rolling
- Close to: Clear view, park, school bus route, school, wooded/treed, rolling
Listing detailsX12267756, Sold, Jul 7, 2025
- MLS® number: X12267756
- Status: Sold
- Listed on: Jul 7, 2025
- Days on market: 17
- Updated: Jul 24, 2025
- Possession: Flexible
- Occupied by: Owner
- Listing brokerage: BOSLEY REAL ESTATE LTD.
About this home
4344 Ganaraska Road, Port Hope (Rural Port Hope), ON L0A 1B0
A beautiful custom-built country estate home, thoughtfully constructed and beautifully designed interior layout ideal for multi-generational living. Bright, welcoming foyer with views through the open concept kitchen/dining/living room, large island for entertaining as you overlook the expansive views of the private landscaped property and inground swimming pool and decking. Multiple points of entry, attached 3-car garage with main floor access to the mudroom/laundry/powder room and lower level access into the in-law suite. In addition to the open concept main level, a formal office/den ideal for those who work from home, a large principal bedroom with ensuite bath and private views to the North, two additional bedrooms with main bathroom access and fabulous mill work, fixtures and finishes that set this home apart from others. The lower level provides a large family room with walk out to the back yard and a fully self-contained suite with kitchen, full bathroom, bedroom, living room with walk out and additional office/den. An intelligent layout that works perfectly for those who may require additional space for loved ones, or guests and the ease of having everything completed, newly constructed and beautifully finished. The property has excellent daylight exposure and night sky views overlooking the beautiful natural landscape of rural Port Hope, direct access to the 115/401 and 10 minutes to the 407 for those who may need to commute and just 15 minutes North of historic Port Hope and all that Northumberland County has to offer in the way of amenities and recreational adventure! (Fully Landscaped Grounds, Close Proximity to Northumberland Forest Trails,16x36 Salt Water Fiberglass Pool with Solar Heater, Stand by Generac Home Generator, 2 Pellet Stoves on Lower Level, Paved Driveway Engineered Hardwood Throughout, 14ft. Garage Ceiling, Oversized Insulated Garage Doors, 9ft Ceilings, Fibre Optic Internet, Vaulted Great Room Ceiling)
Ask about this home
A HOMEH agent will answer your questions about this home.
Around this home
Schools nearby
School rating, out of 10.
Helpful calculators
Your HOMEH agent

"I would see it this week."