

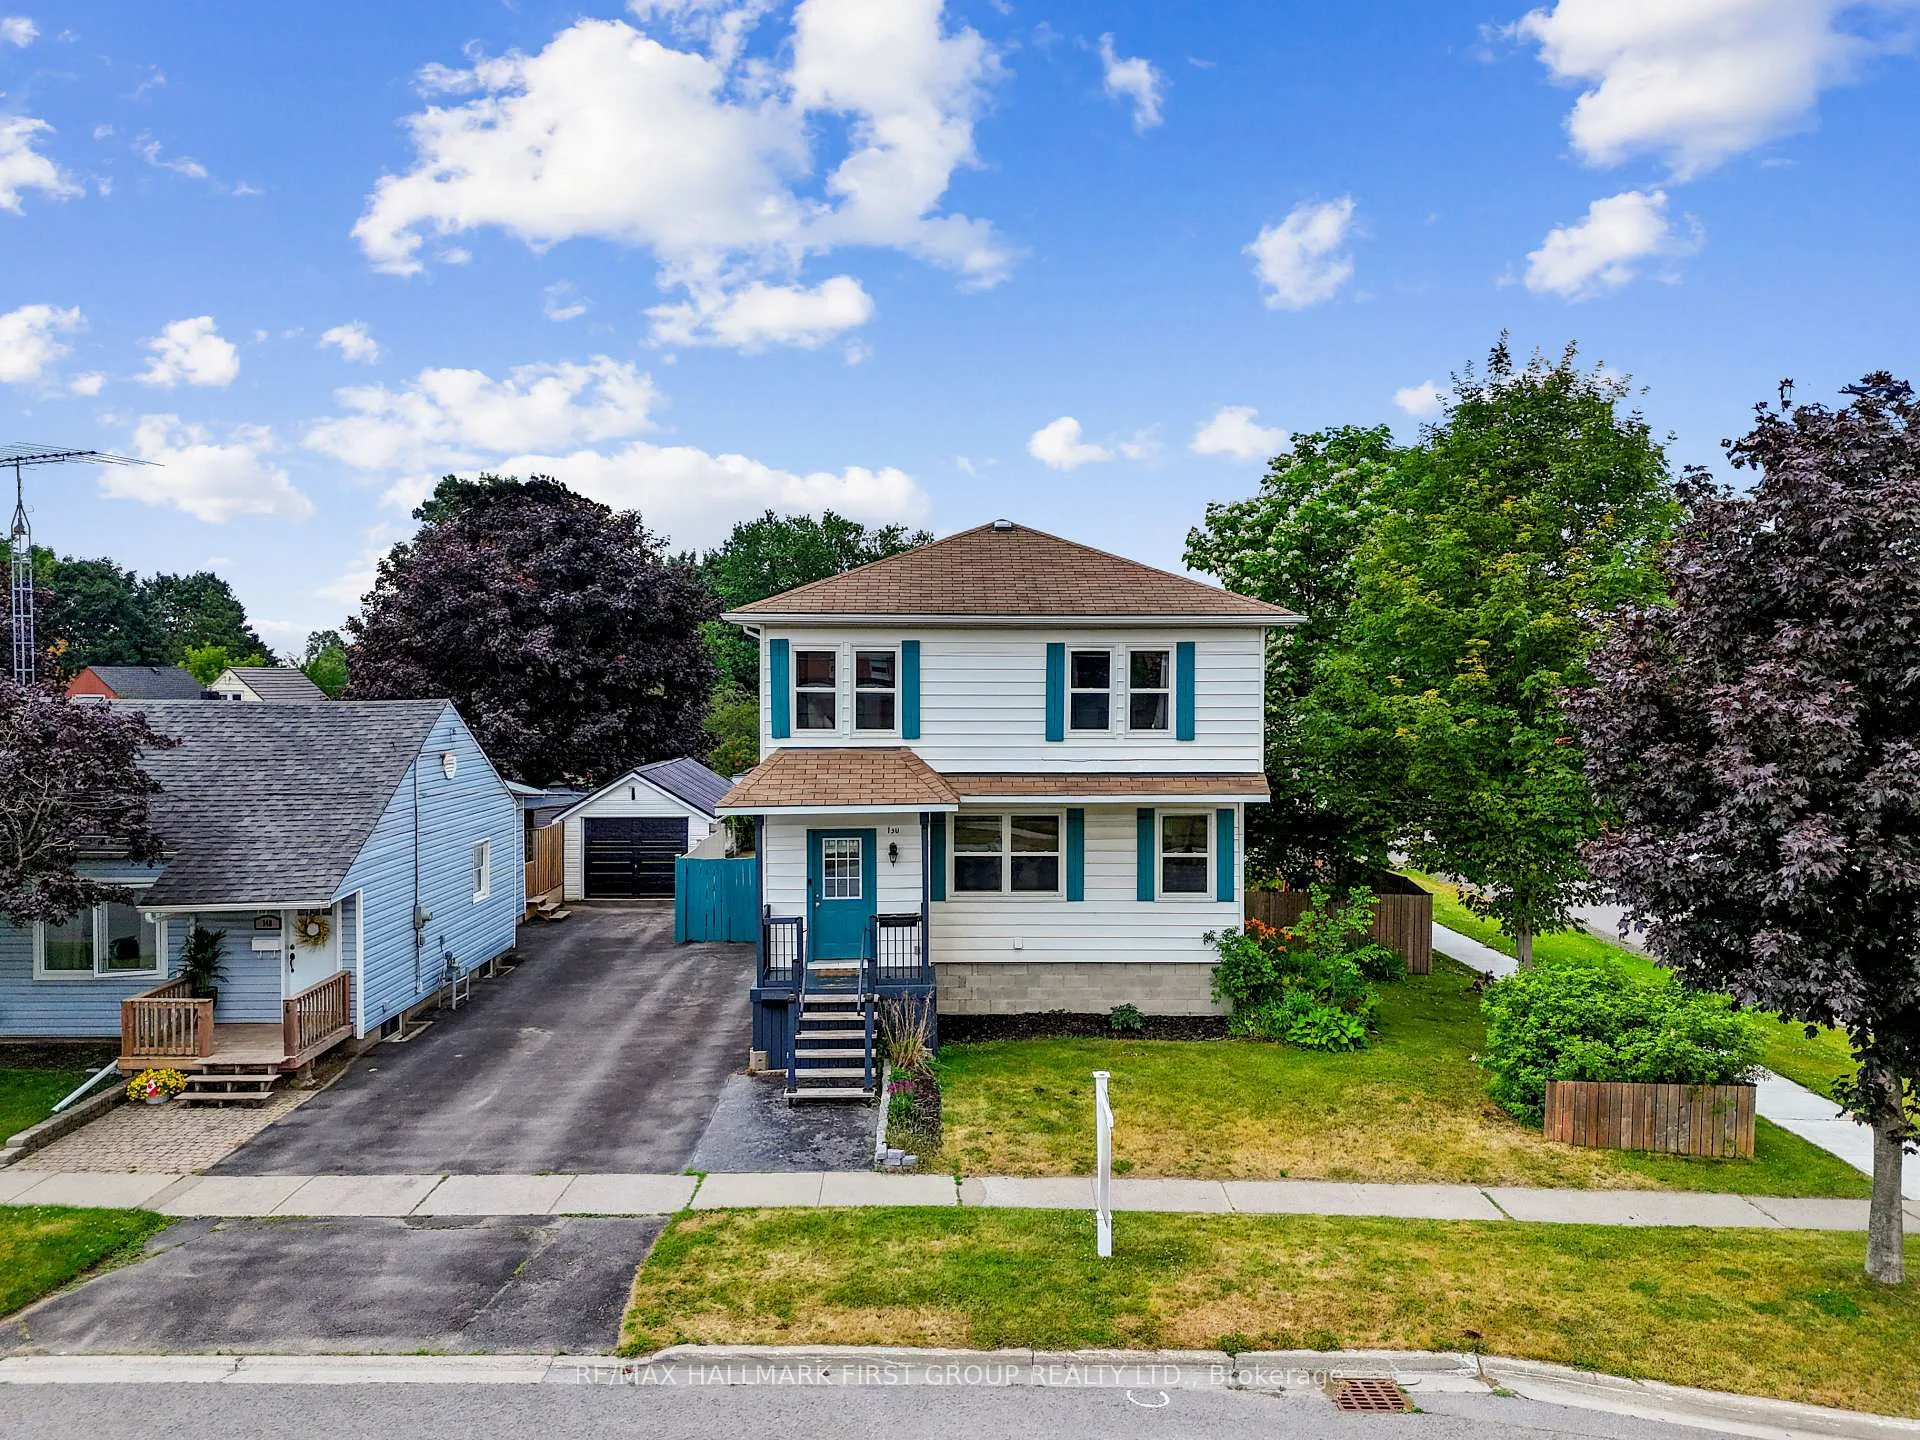
150 Victoria Street N
150 Victoria Street N
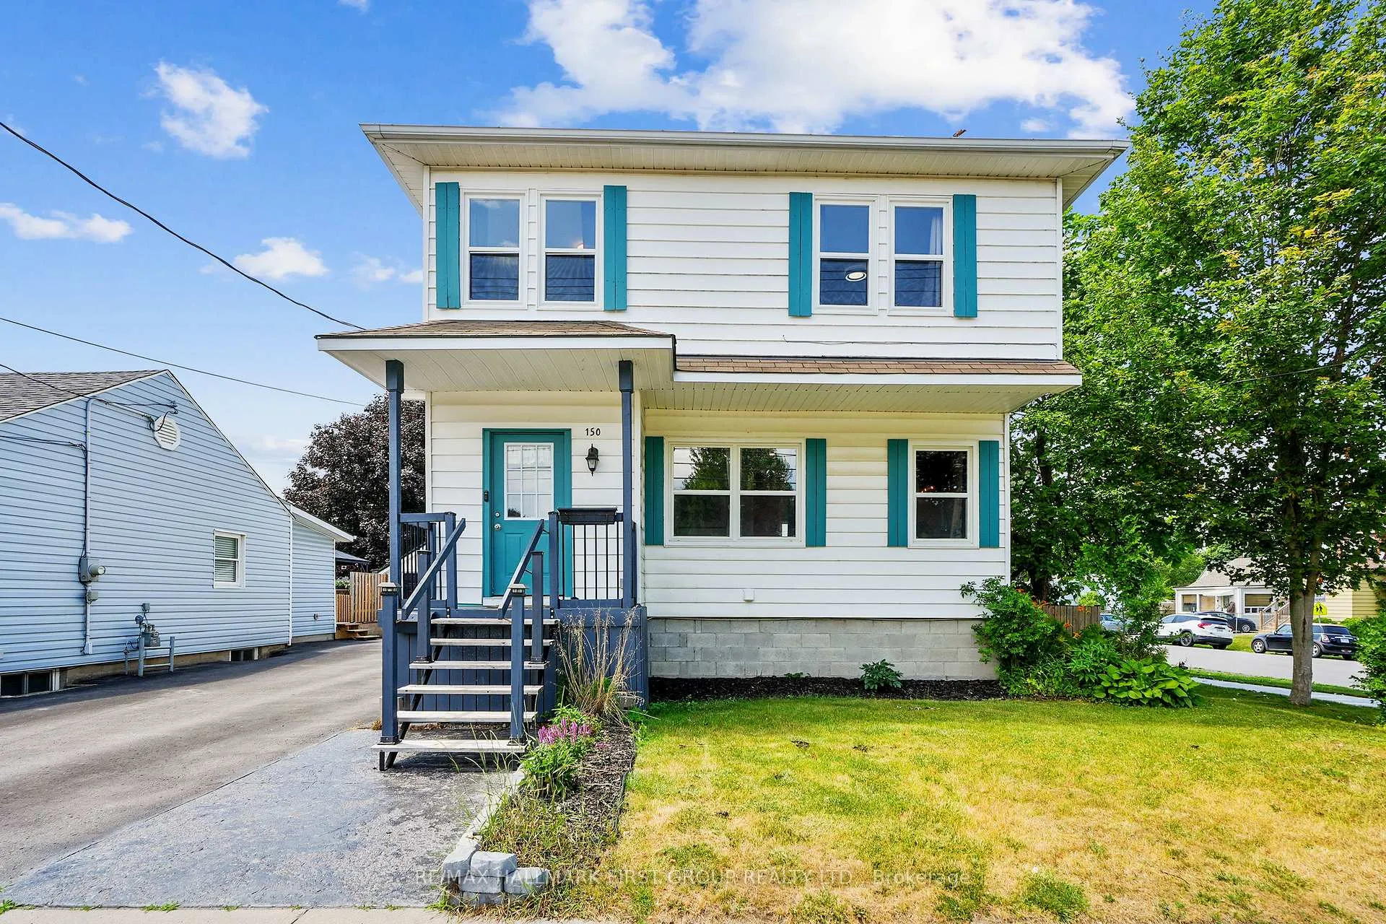
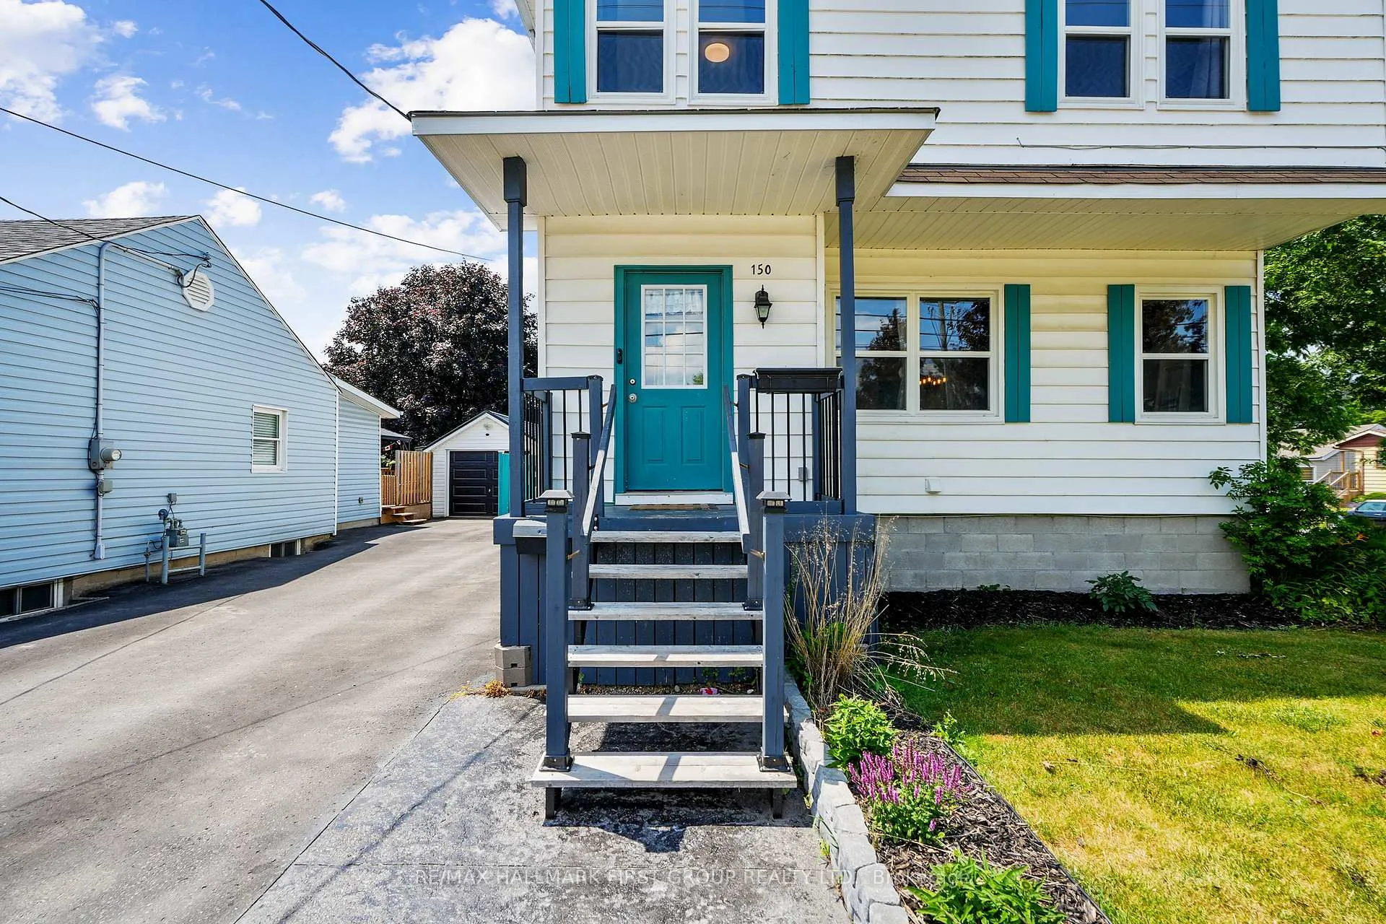
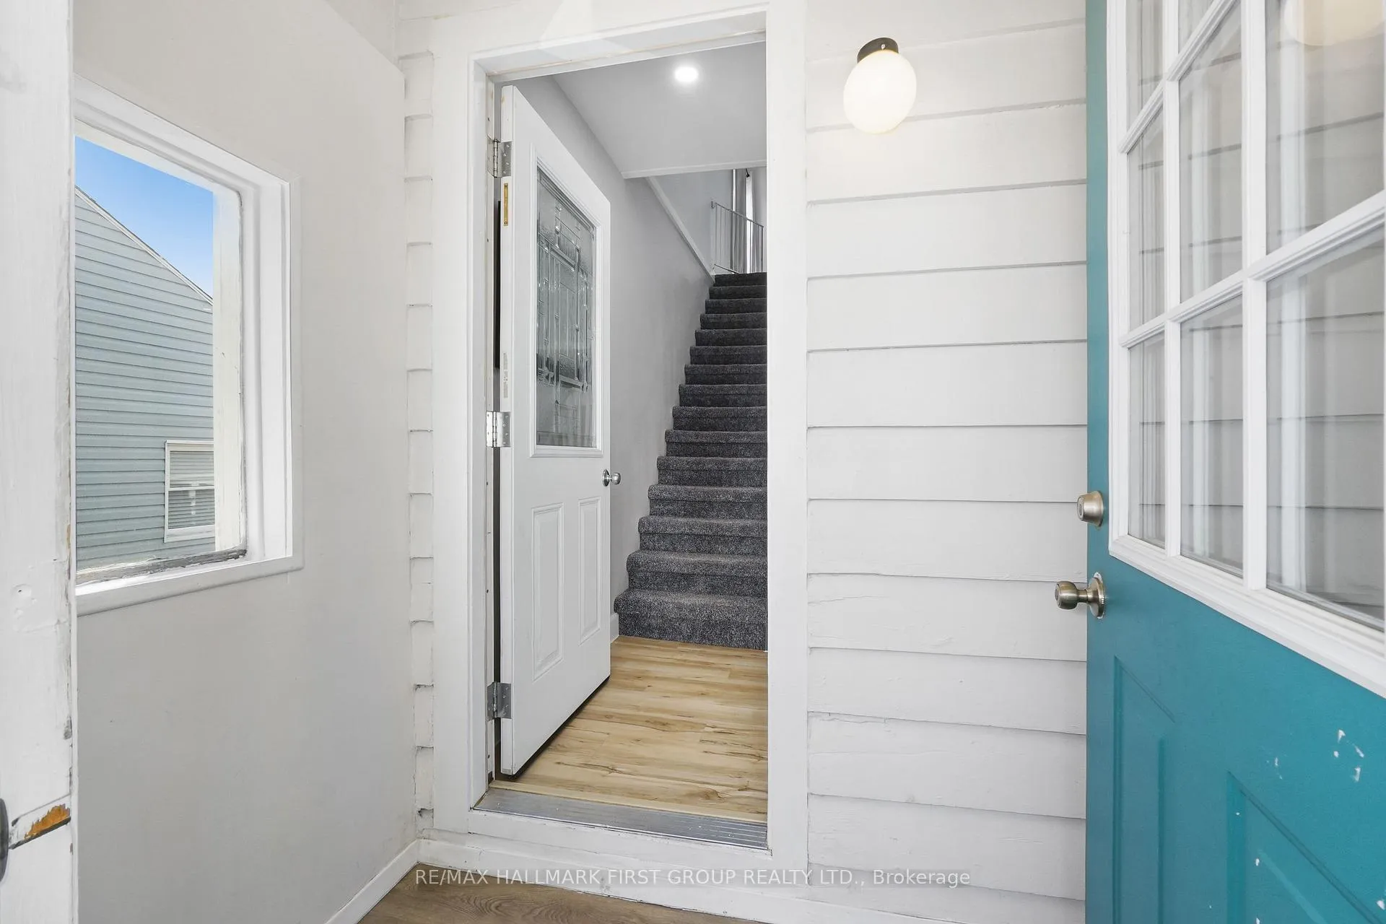
 See all 47 photos
Property history
Facts and features
- BasementFinished
- Water, sewerMunicipal
- HeatingForced air
- CoolingCentral air
- Second kitchen
- Separate entrance
- Central air
The homeDetached, 2-storey, 1,500–2,000 sq ft
- Type: Detached
- Style: 2-storey
- Living space: 1,500–2,000 sq ft
- Basement: Finished, separate entrance
- Waterfront: None
InsideLower level, In-law suite, water heater owned, Rooms above ground 12
- Laundry: Lower level
- Features: In-law suite, water heater owned
- Rooms above ground: 12
- Rooms in the basement: 7
- Bedrooms: 5 + 3 in the basement
- Bathrooms: 4
- Kitchens: 2
Outside and lotVinyl siding, Asphalt shingle, Concrete block
- Exterior: Vinyl siding
- Roof: Asphalt shingle
- Foundation: Concrete block
- Size: 55 × 85 ft
Parking2 Parking, Mutual
- Spaces: 2 Parking
- Driveway: Mutual
Heating, water and powerForced air, gas, Central air, Municipal water
- Heating: Forced air, gas
- Cooling: Central air
- Water: Municipal water
- Sewer: Municipal sewer
- Natural gas: Yes
- Hydro: Yes
- Cable: Available
- Telephone: Available
Costs and taxesTaxes $3,932 a year, HST included in the price, Rental items None.
- Taxes, 2024: $3,932 a year
- HST: HST included in the price
- Rental items: None.
Included in the saleFurnace, central air conditioning unit, hot water tank, all electrical light fixtures, fridges x2, stoves x2, main floor microwave.
- Included: Furnace, central air conditioning unit, hot water tank, all electrical light fixtures, fridges x2, stoves x2, main floor microwave.
Listing detailsX12262373, Sold, Jul 4, 2025
- MLS® number: X12262373
- Status: Sold
- Listed on: Jul 4, 2025
- Days on market: 27
- Updated: Jul 31, 2025
- Possession: Other
- Occupied by: Owner
- Listing brokerage: RE/MAX HALLMARK FIRST GROUP REALTY LTD.
About this home
150 Victoria Street N, Port Hope, ON L1A 3M9
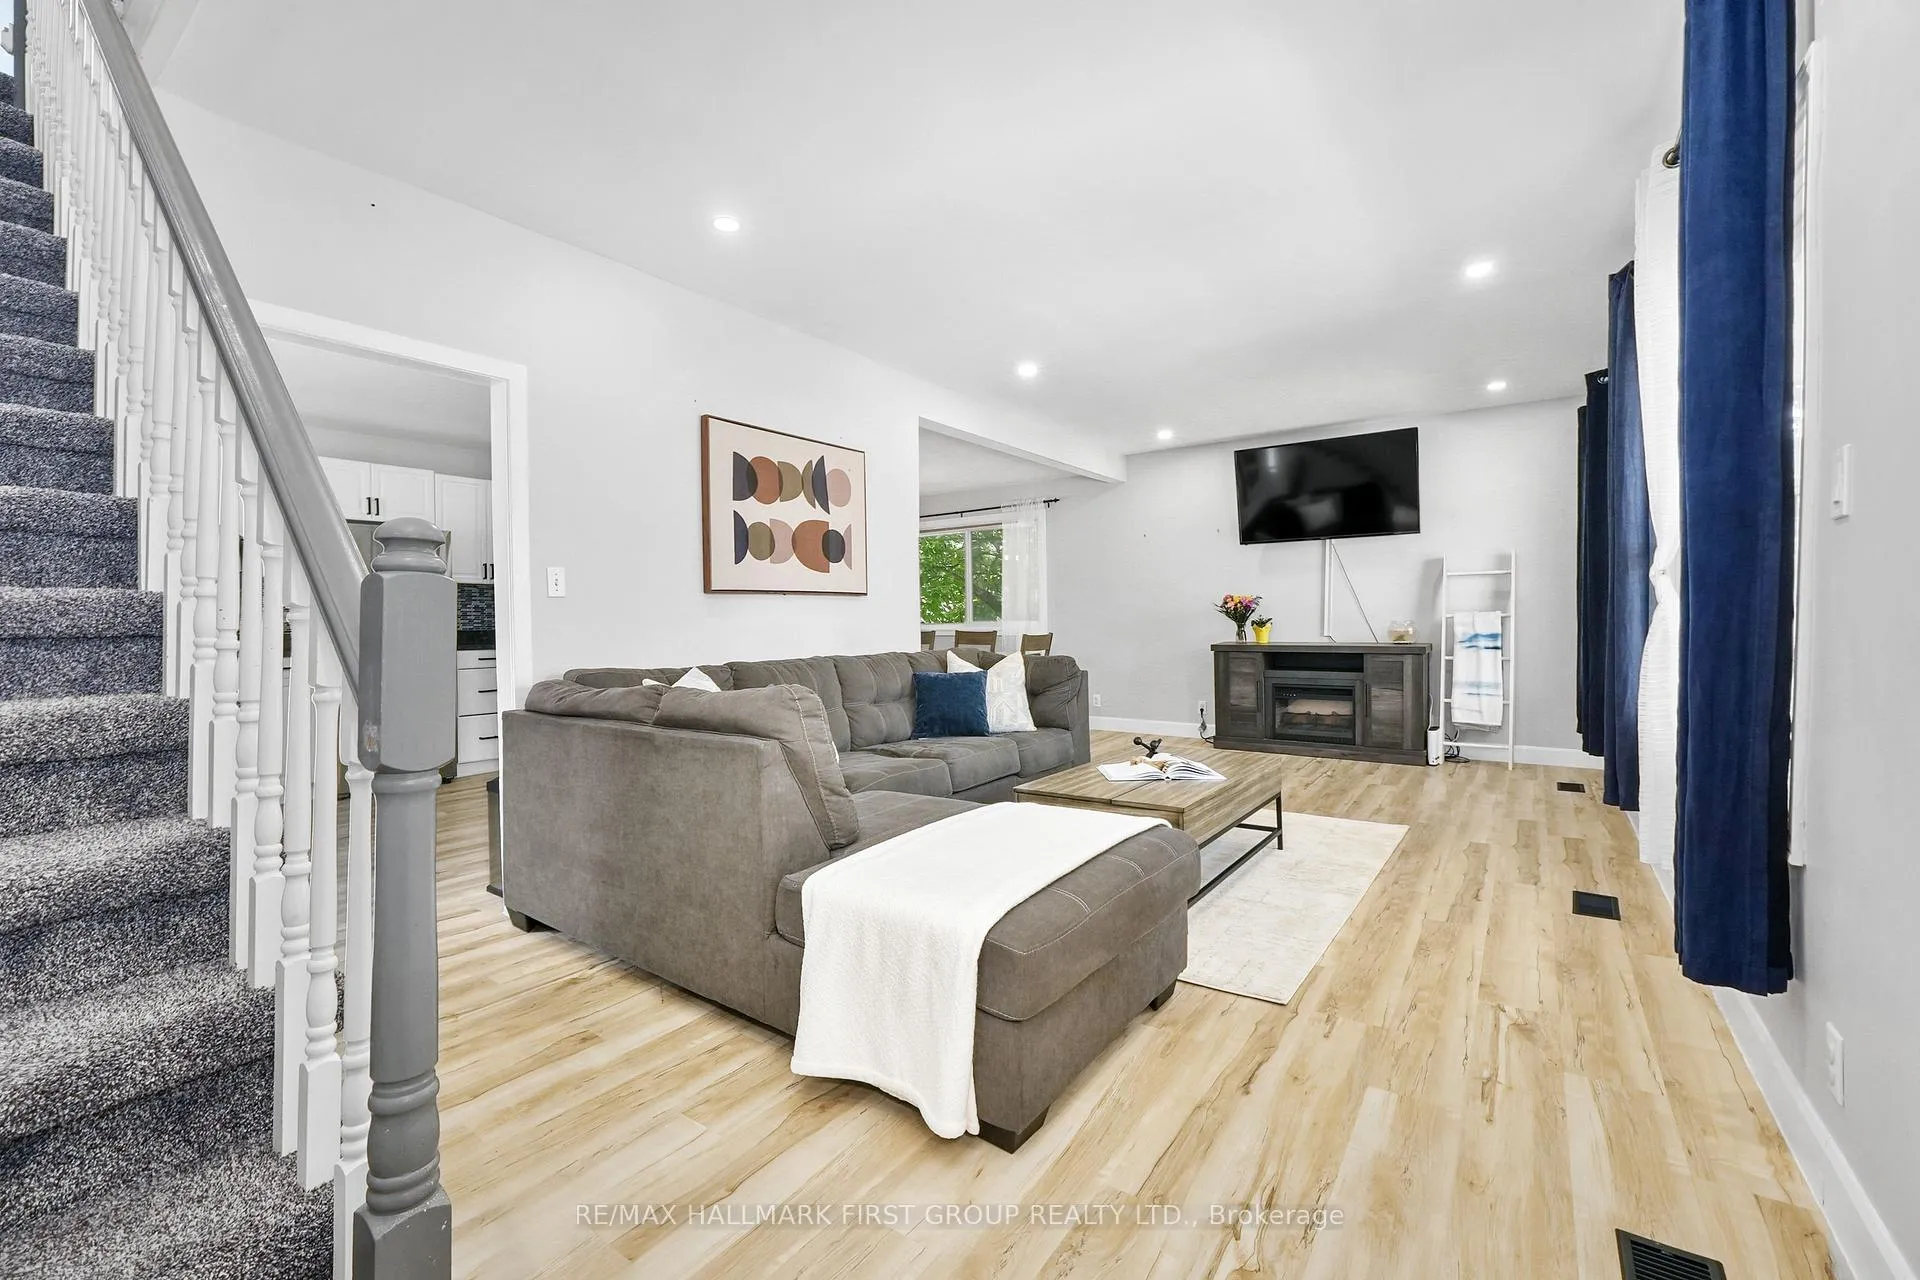
*OPEN HOUSE CANCELLED* This ideal family home checks every box for comfort, flexibility, and location. Perfectly situated close to schools, it offers room to grow and the unique bonus of a full in-law suite with a separate entrance, ideal for multi-generational living. Step inside to an open-concept living and dining room bathed in natural light, surrounded by windows and featuring a carpet-free layout, recessed lighting, and a welcoming flow for everyday life or entertaining. The spacious kitchen impresses with a modern tile backsplash, stainless steel appliances, and bright white cabinetry accented with sleek black finishes. The main floor also features a versatile bedroom that makes an ideal home office, along with a convenient guest bathroom. Upstairs, the expansive primary suite includes a walk-in closet and a full en-suite bath. Three additional bedrooms and a second bathroom provide space and privacy for the whole family. The lower-level in-law suite offers its own entrance, an open living and dining area, a full kitchen, three bedrooms, a full bath, and laundry facilities, creating endless possibilities for extended family. Enjoy outdoor living on the spacious deck overlooking a large, fully fenced yard, perfect for kids, pets, or summer gatherings. Just moments from local amenities and easy 401 access. This is more than just a home; its the space and lifestyle your family has been looking for.
Ask about this home
A HOMEH agent will answer your questions about this home.
Around this home
Daily convenience, out of 100, from the distances below
Schools nearby
School rating, out of 10.
Helpful calculators
Your HOMEH agent

"I would see it this week."