

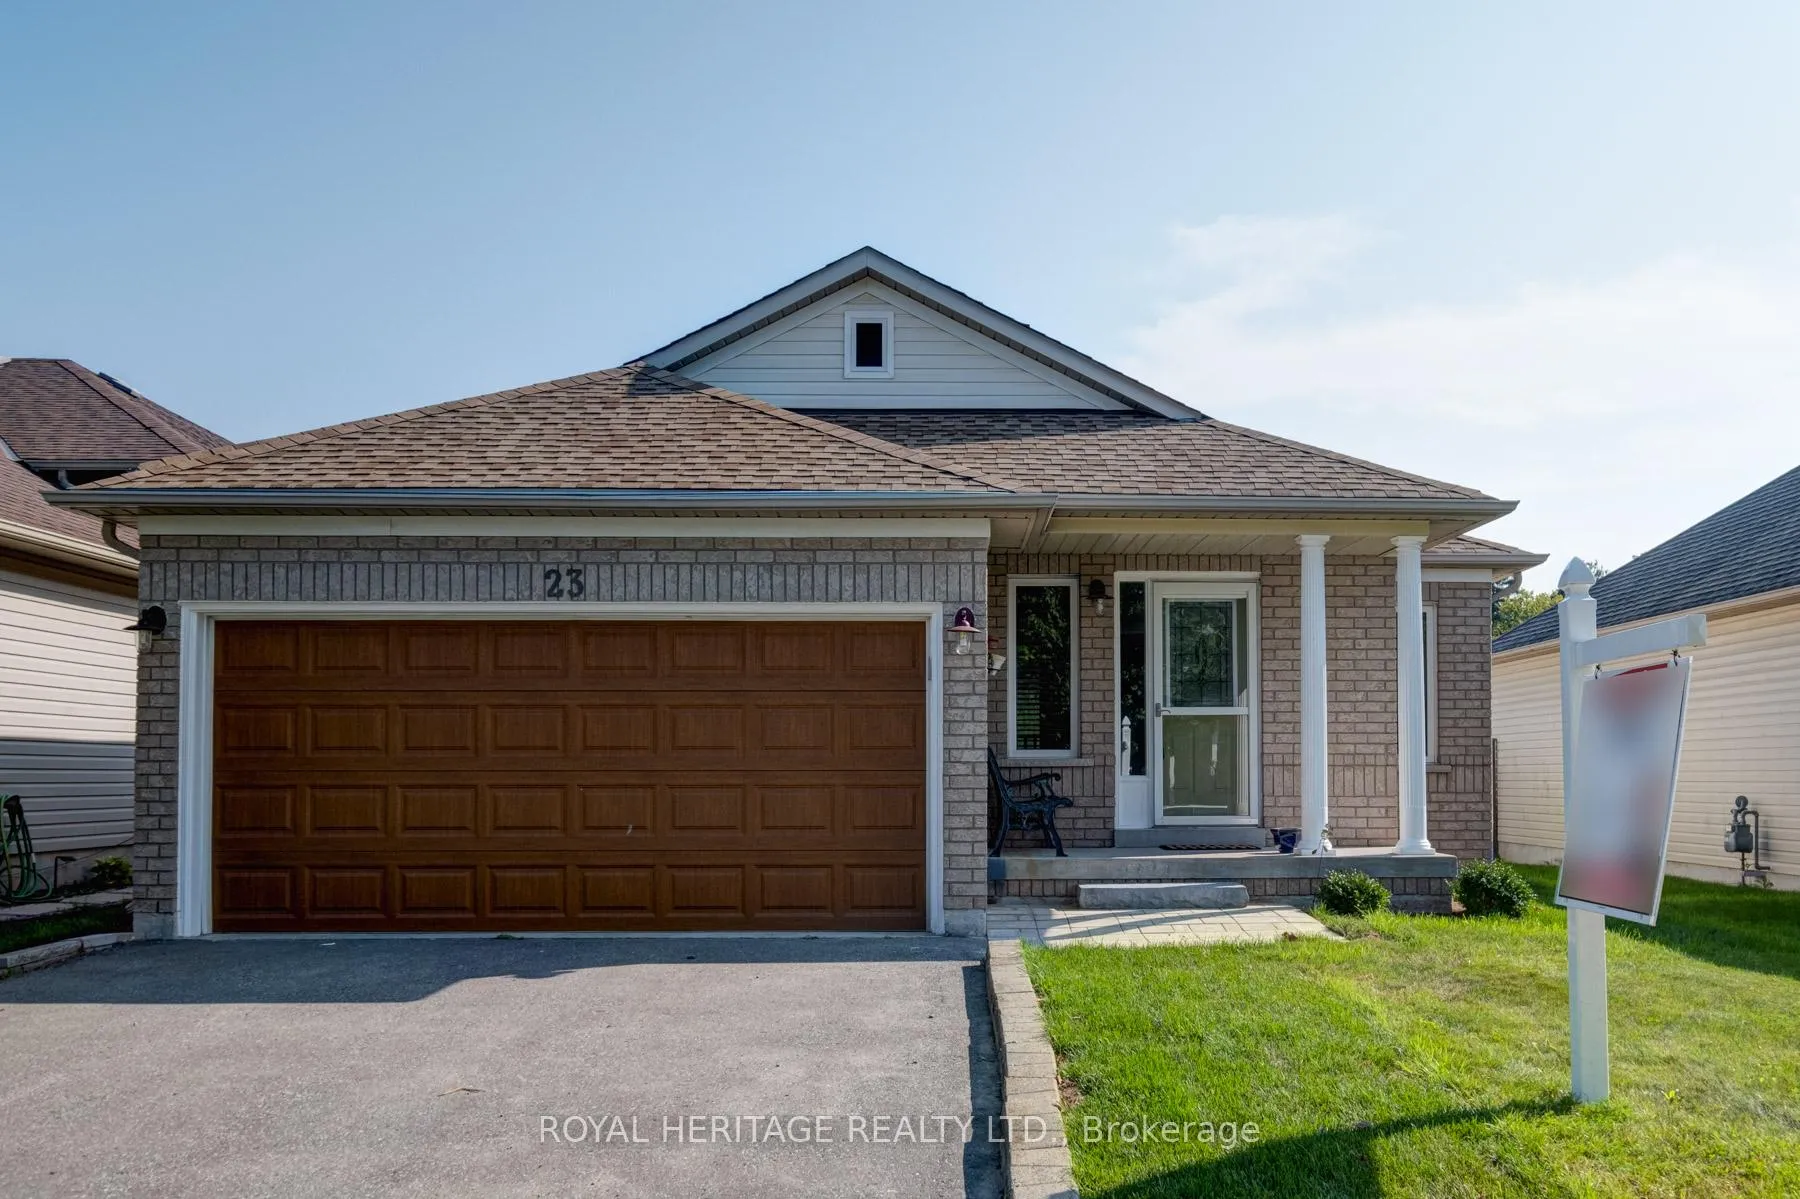
23 Rapley Boulevard
Detached Sold
1/3523 Rapley Boulevard
Detached Sold
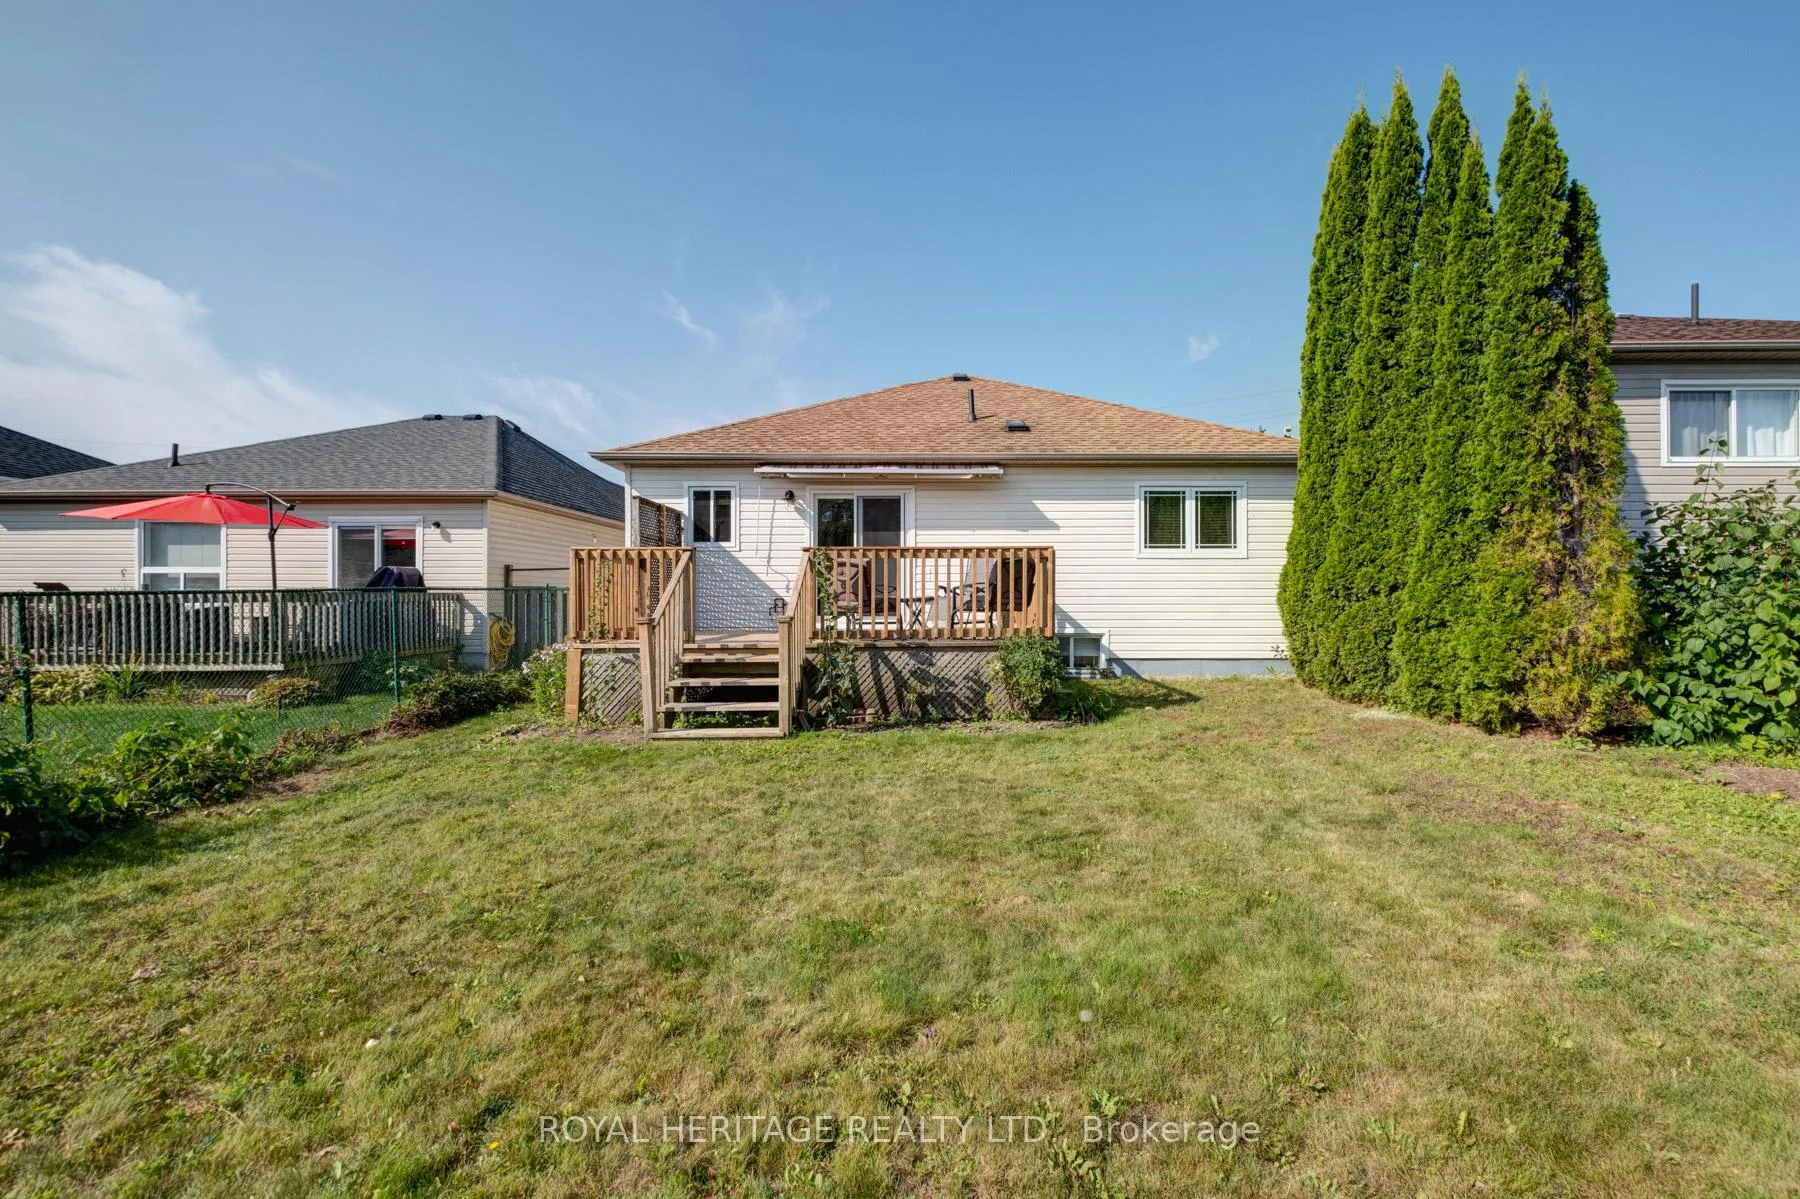 See all 35 photos
2+1 Bedrooms
3 Bathrooms
2 Garage
— sq.ft
41.99×109.91 ft
$5,226/yr
Property history
Facts and features
- BasementFinished
- Water, sewerMunicipal
- HeatingForced air
- CoolingCentral air
What stands out
- Hardwood floors
- Central air
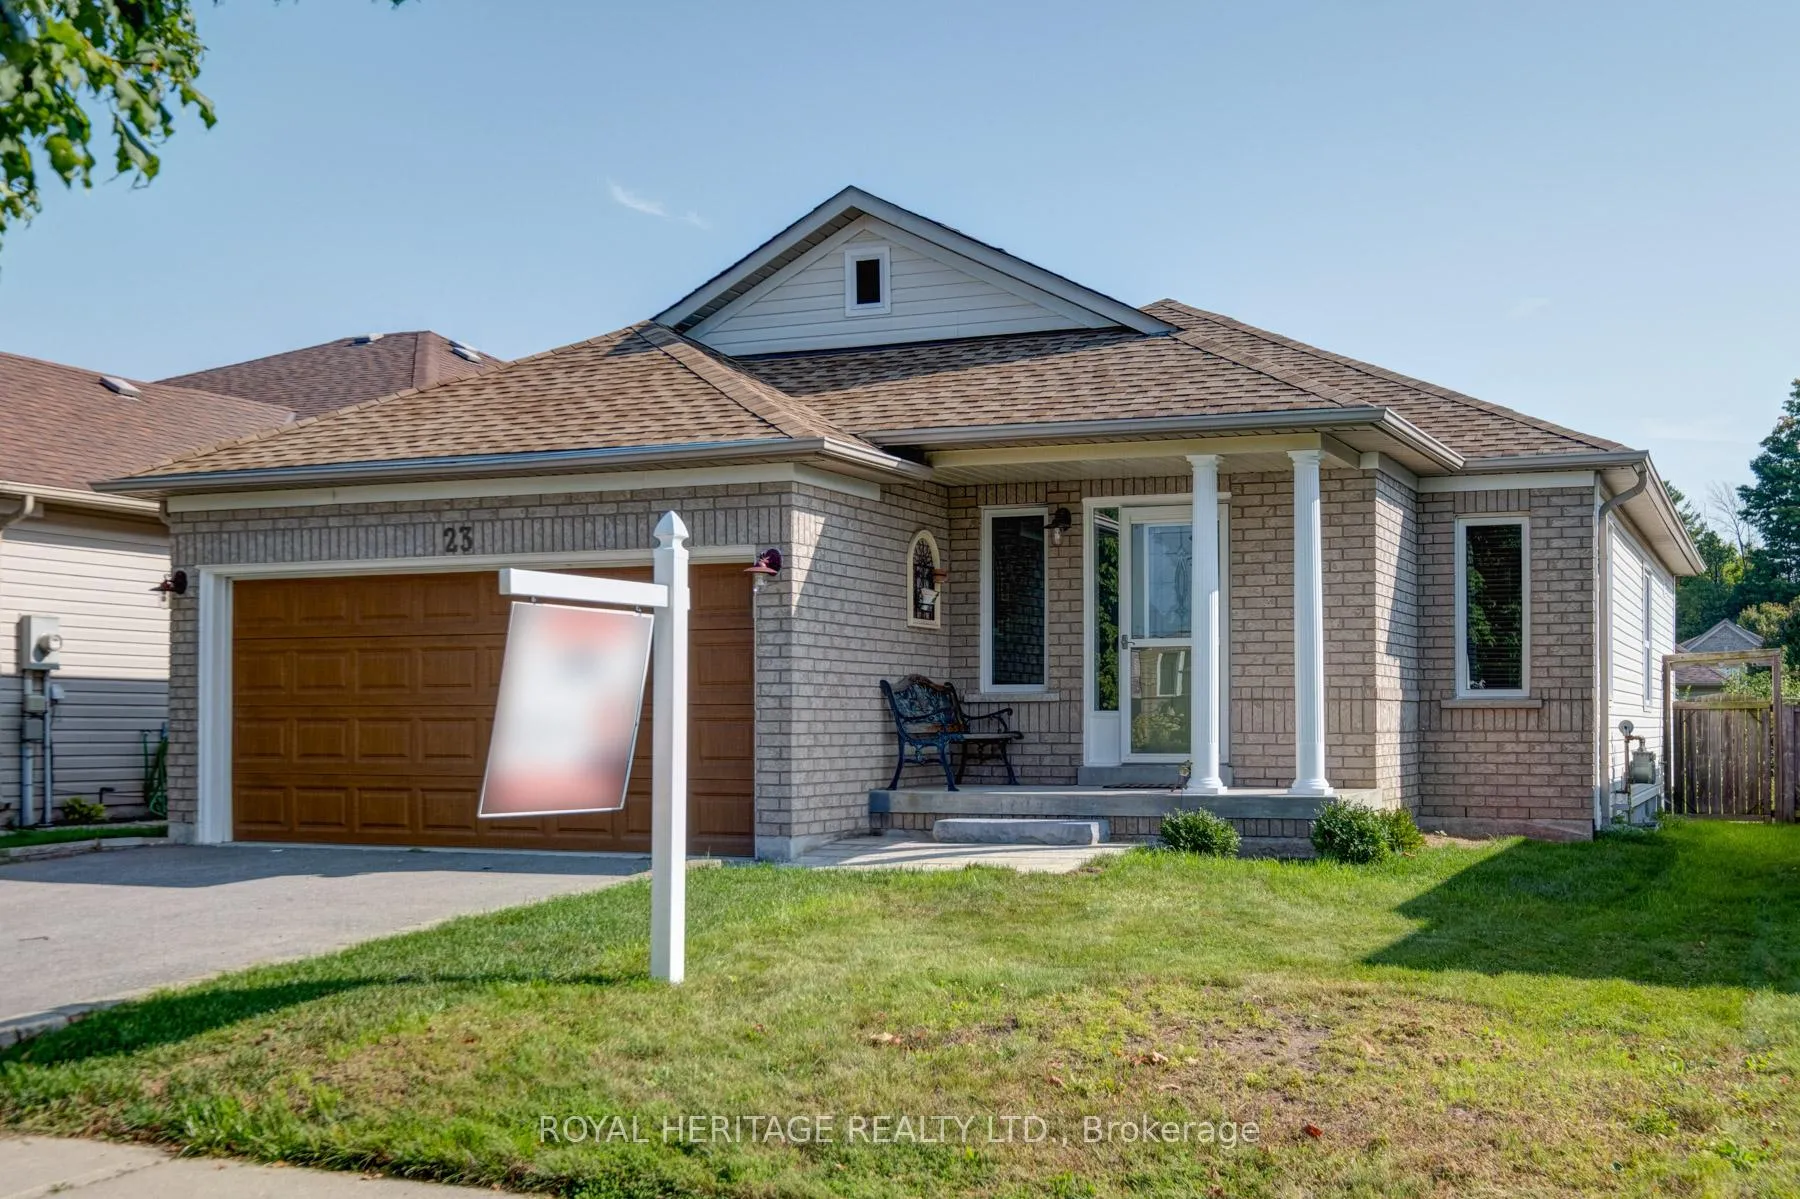
The homeDetached, Bungalow, Full, finished
- Type: Detached
- Style: Bungalow
- Basement: Full, finished
InsideHardwood, Broadloom, Other, Rooms above ground 5
- Flooring: Hardwood, Broadloom
- Features: Other
- Rooms above ground: 5
- Rooms in the basement: 2
- Bedrooms: 2 + 1 in the basement
- Bathrooms: 3
- Kitchens: 1
Outside and lotBrick, vinyl siding, Asphalt shingle, Concrete
Outside
- Exterior: Brick, vinyl siding
- Roof: Asphalt shingle
- Foundation: Concrete
- Size: 41.99 × 109.91 ft
Parking2 Garage, Attached, Private double
- Spaces: 2 Garage
- Garage: Attached
- Driveway: Private double
Heating, water and powerForced air, gas, Central air, Municipal water
- Heating: Forced air, gas
- Cooling: Central air
- Water: Municipal water
- Sewer: Municipal sewer
Costs and taxesTaxes $5,226 a year
- Taxes, 2024: $5,226 a year
Included in the saleStainless steel appliances, washer + dryer. this could be your new home!!
- Included: Stainless steel appliances, washer + dryer. this could be your new home!!
Listing detailsX9359898, Sold, Sep 19, 2024
- MLS® number: X9359898
- Status: Sold
- Listed on: Sep 19, 2024
- Days on market: 65
- Updated: Nov 23, 2024
- Possession: 2024-09-19 / September 19, 2024
- Occupied by: Vacant
- Listing brokerage: ROYAL HERITAGE REALTY LTD.
About this home
23 Rapley Boulevard, Port Hope, ON L1A 4J7
Other
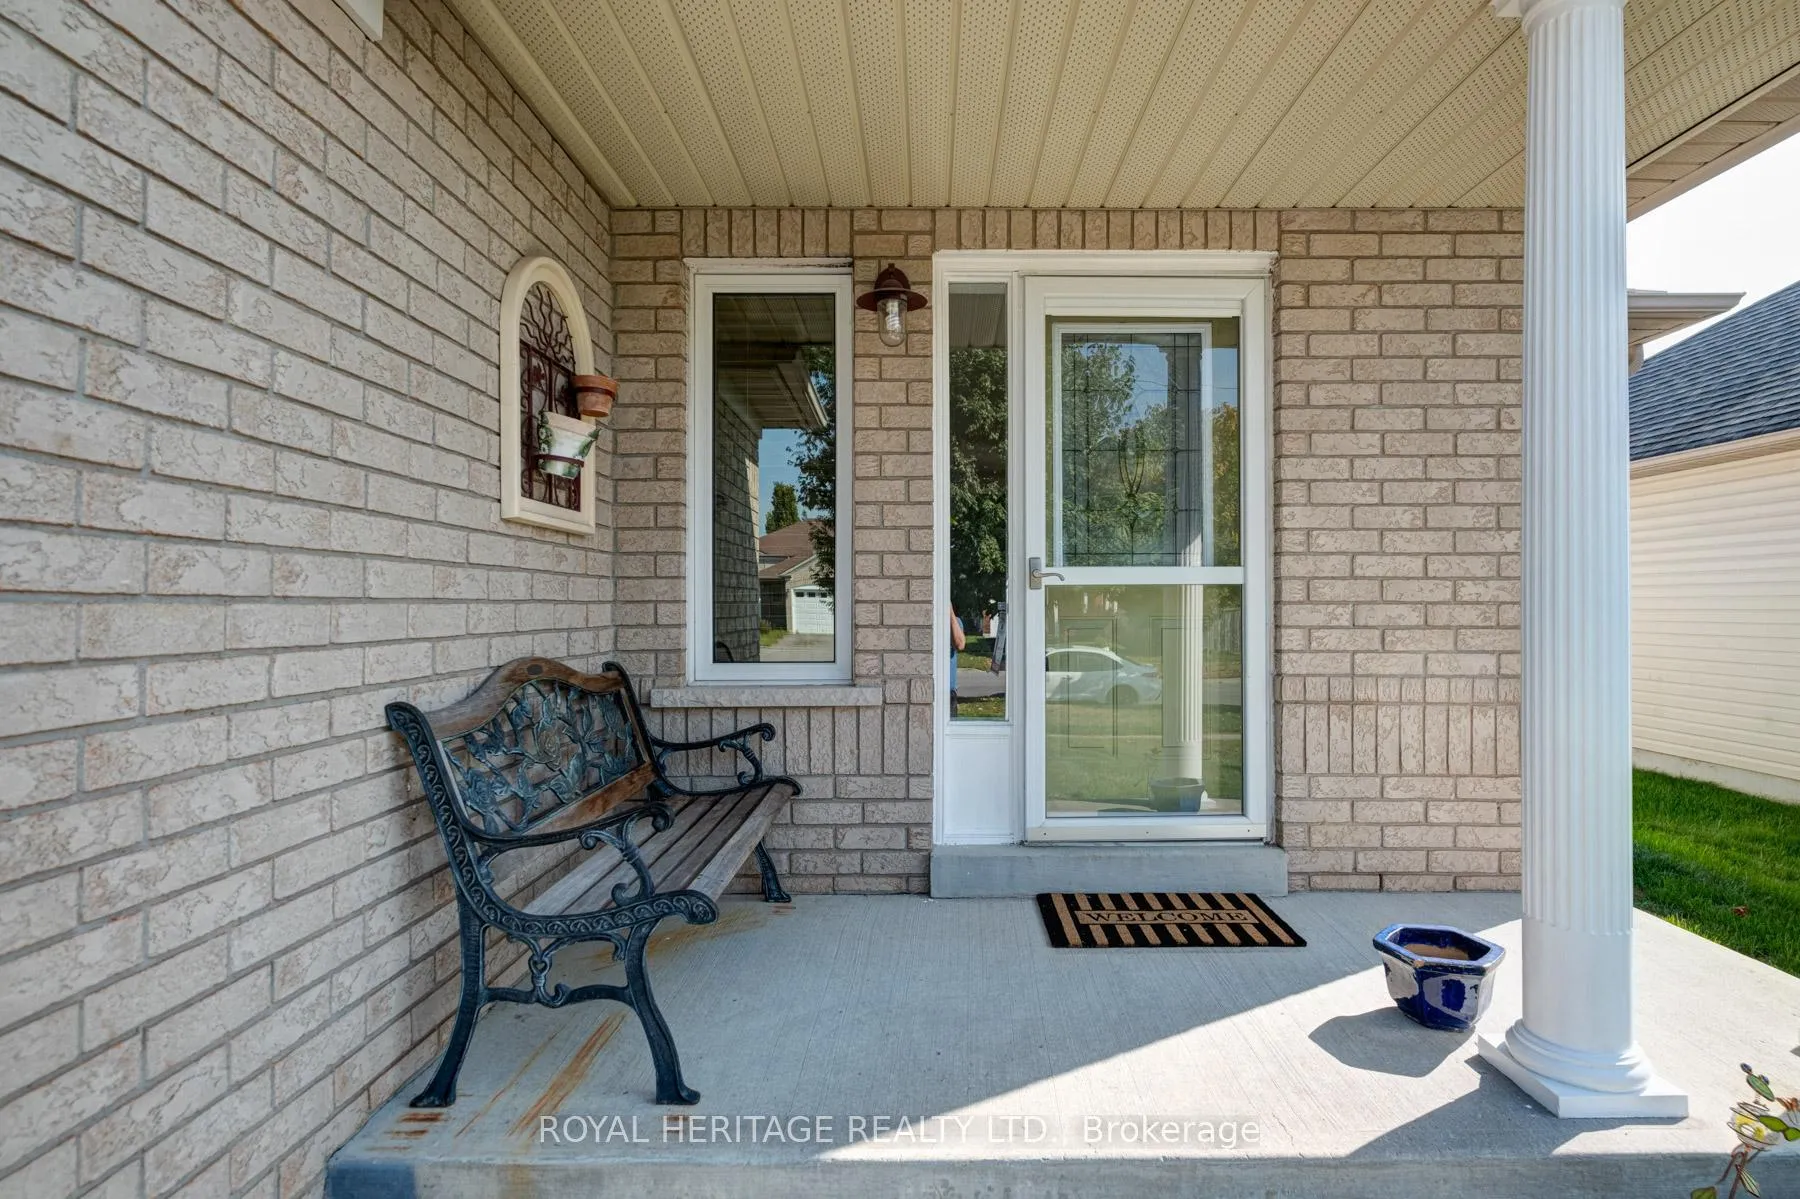
"Stunning" best describes this 2+1 bedroom bungalow in north west Port Hope community. Only 5 minutes to 401 (for commuters), parks, shopping, schools...All walking distance. No Traffic or trains. Leading glass entry to spacious front hall with extra large mirrored closet. open concept living room + dining room with impressive dining room feature wall. Three windows and natural lighting. All window coverings remain. Hardwood flooring.
Read more
Ask about this home
A HOMEH agent will answer your questions about this home.
Ask a question
Thinking of selling your home?See what your home is worth today.
Around this home
Marsh Rd + Toronto Rd
Errands
Parks
Schools
Daily convenience, out of 100, from the distances below
ParkSweetheart Estates Park26 min walk1.6 km
GroceryYour Independent Grocer8 min walk477 m
SchoolGanaraska Trail Public School11 min walk670 m
PharmacyLoblaw Pharmacy7 min walk441 m
Cafés & foodKFC · 7 within 1 km6 min walk343 m
Gym & rec centreJack Burger Sports Complex28 min walk1.7 km
WalkDriveStraight-line distance, open map data
Grocery0.5 km
Park1.6 km
Coffee0.5 km
Dining0.5 km
Gym1.7 km
Schools nearby
School rating, out of 10.
Ganaraska Trail Public Schoolelementary · Public · 0.7 km
—
St. Anthony Catholic Elementary Schoolelementary · Catholic · 0.9 km
4.8/10Low
Dr M S Hawkins Sr. Public Schoolelementary · Public · 1.1 km
—
Contact agent
Helpful calculators
Mortgage
Affordability
Closing costs
Land transfer tax
Property tax
Down payment
CMHC insurance
Stress test
Cashback Rebate
Your HOMEH agent

KimHOMEH agent · Port Hope
"I would see it this week."
Ask Kim