

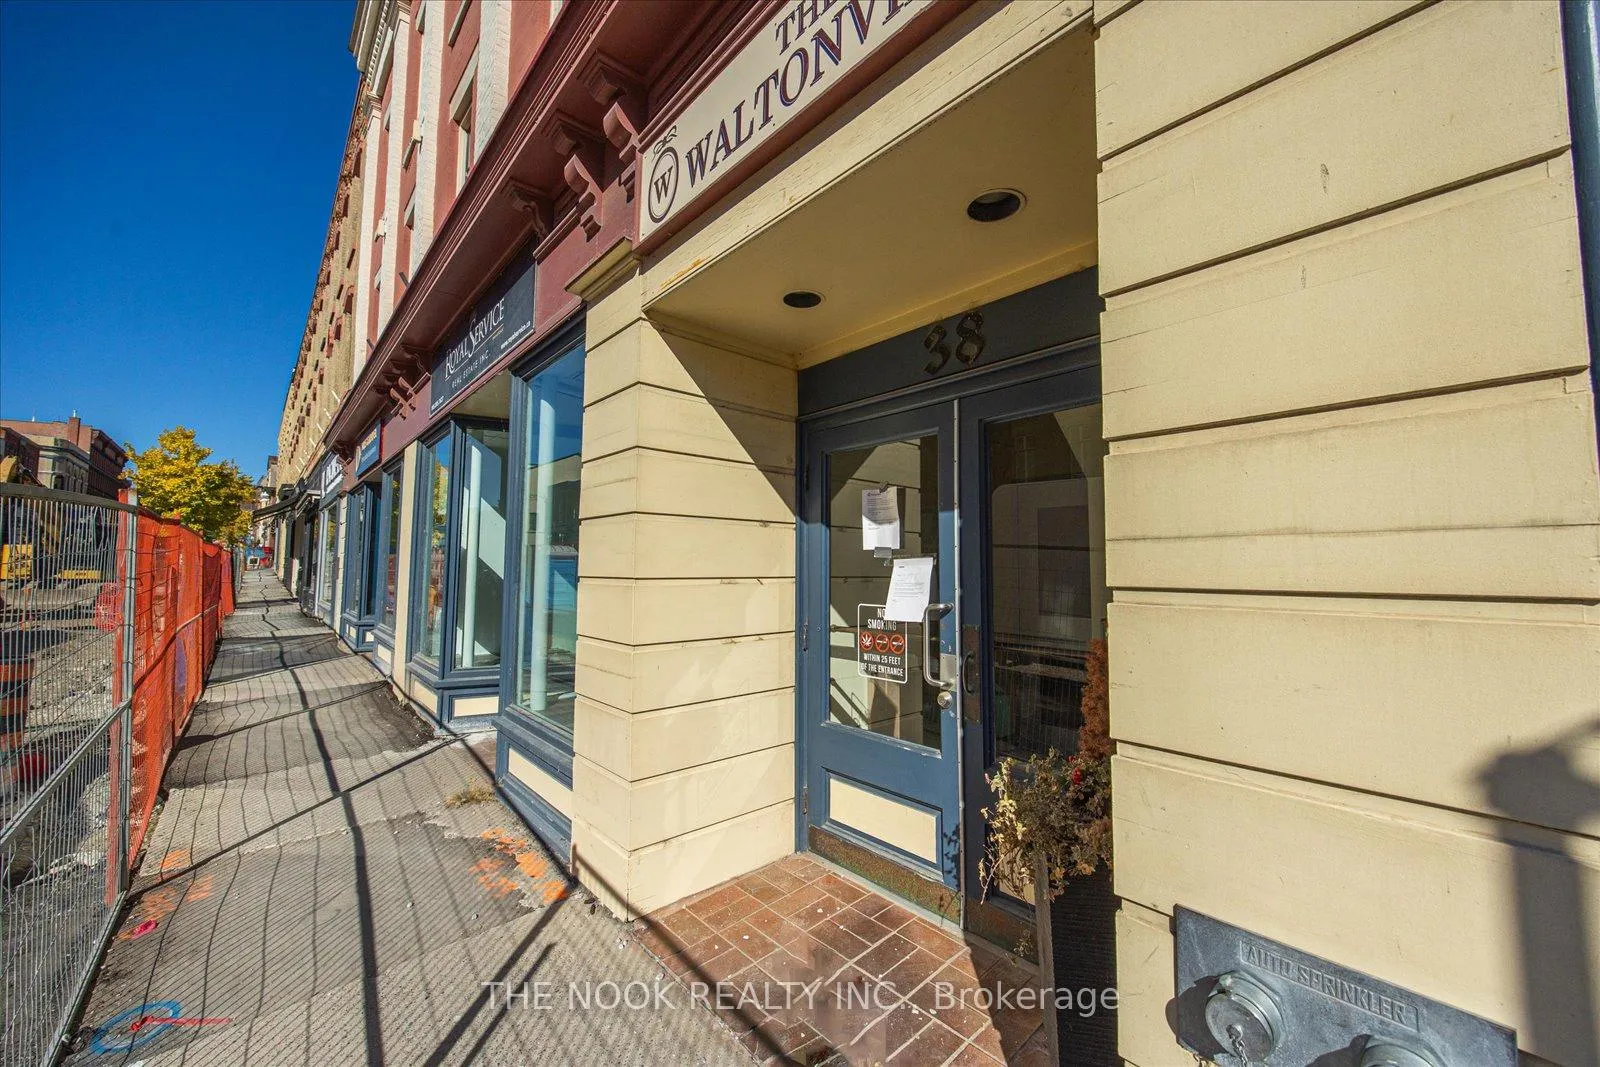
Unit 308, 38 Walton Street
Unit 308, 38 Walton Street
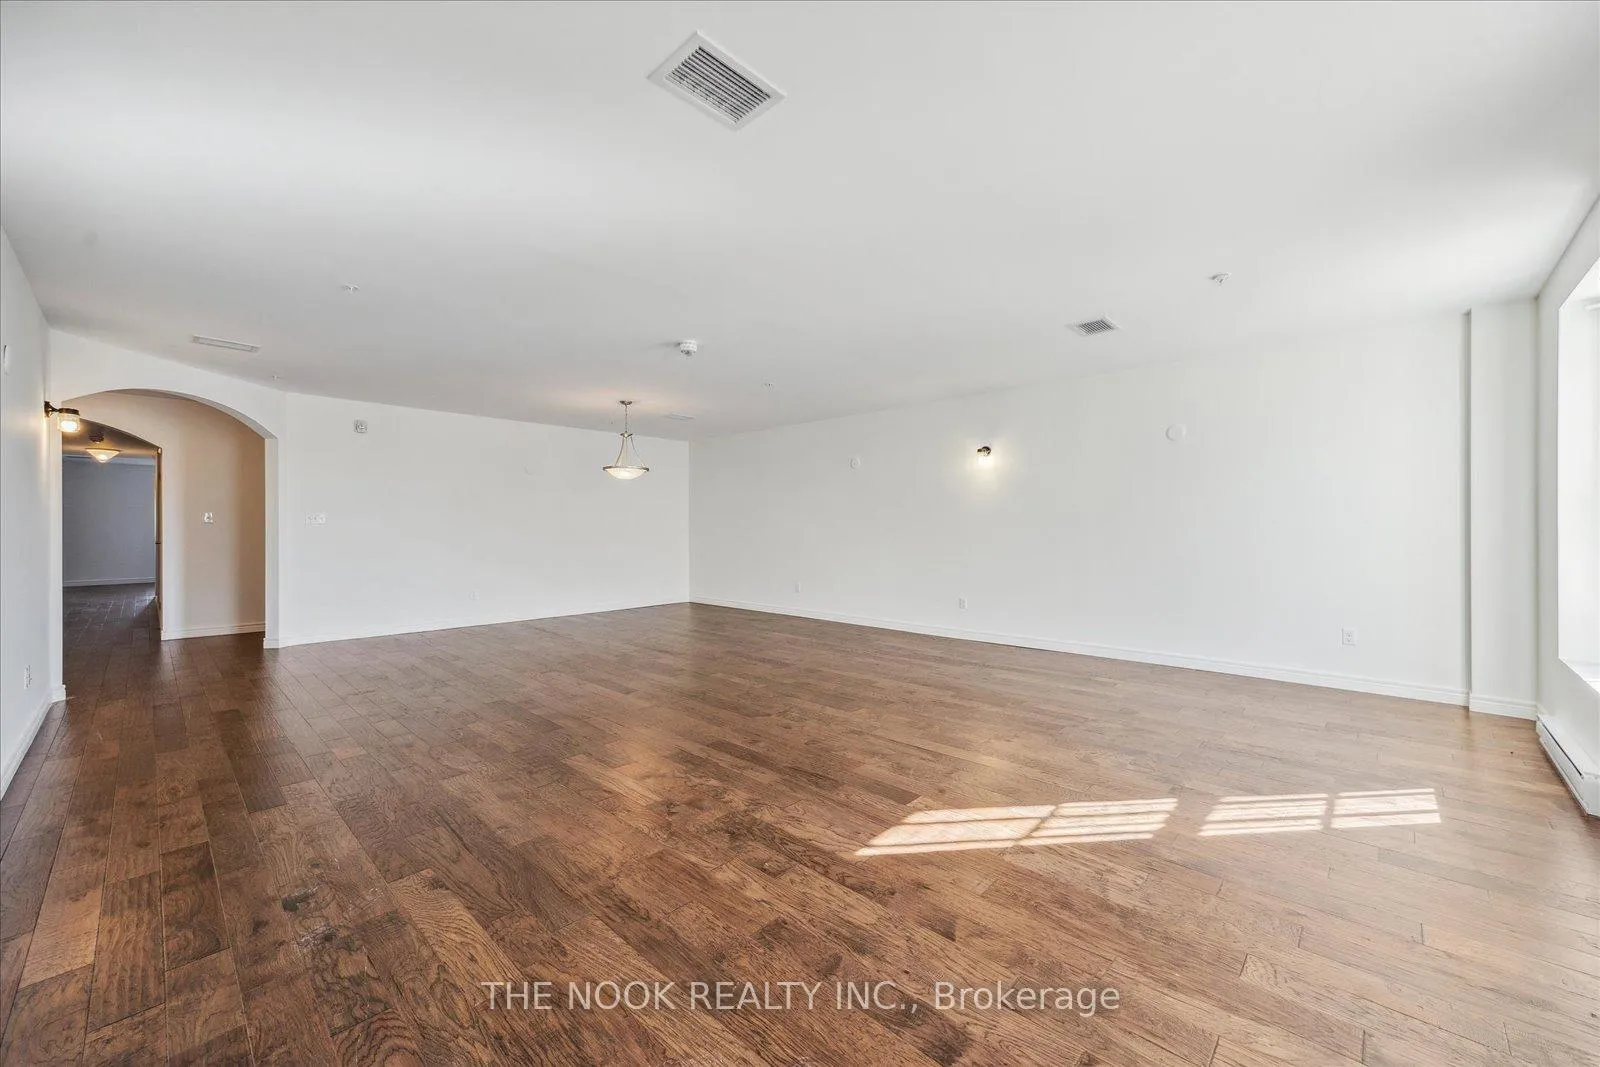 See all 30 photos
Property history
Facts and features
- BasementNone
- Lease term12 months
- FurnishedUnfurnished
- LaundryIn-suite
- Central air
The homeOther, Apartment, 1,500–2,000 sq ft
- Type: Other
- Style: Apartment
- Living space: 1,500–2,000 sq ft
- Basement: None
- View: Downtown, river
InsideIn-suite laundry, main level, Carpet free, water heater, intercom, countertop range, built-in oven, separate heating controls, wheelchair access, Carbon monoxide detectors, smoke detector
- Laundry: In-suite laundry, main level
- Features: Carpet free, water heater, intercom, countertop range, built-in oven, separate heating controls, wheelchair access
- Security: Carbon monoxide detectors, smoke detector
- Elevator: Yes
- Rooms above ground: 9
- Bedrooms: 2
- Bathrooms: 3
- Kitchens: 1
Outside and lotBrick, Unknown, Unknown
- Exterior: Brick
- Roof: Unknown
- Foundation: Unknown
- Features: Controlled entry, lighting, year round living
- Accessibility: Elevator, accessible public transit nearby, neighbourhood with curb ramps, wheelchair access
Parking1 Parking, Available, private, reserved/assigned
- Spaces: 1 Parking
- Driveway: Available, private, reserved/assigned
Heating, water and powerHeat pump, electric, Central air, Municipal water
- Heating: Heat pump, electric
- Cooling: Central air
- Water: Municipal water
Rent and termsRent $2,750 a month, Other, Unfurnished
- Rent: $2,750 a month
- Space for rent: Other
- Furnished: Unfurnished
- Lease: 12 months
- Paid: Monthly
- Rent includes: Other
- Deposit: Required
- Credit check: Required
- Employment letter: Required
- Rental application: Required
- References: Required
- Rental items: N/a
IncludedAll existing light fixtures, refrigerator, b/i oven, b/i microwave, b/i dishwasher, hood range, countertop range, washing machine, dryer, and one reserved parking spot., Not included None.
- Included: All existing light fixtures, refrigerator, b/i oven, b/i microwave, b/i dishwasher, hood range, countertop range, washing machine, dryer, and one reserved parking spot.
- Not included: None.
NearbyBeach, library, public transit, river/stream, school bus route, lake access
- Close to: Beach, library, public transit, river/stream, school bus route, lake access
Listing detailsX12750864, Rented, Feb 2, 2026
- MLS® number: X12750864
- Status: Rented
- Listed on: Feb 2, 2026
- Days on market: 115
- Updated: May 28, 2026
- Possession: 30-59 days
- Occupied by: Vacant
- Listing brokerage: THE NOOK REALTY INC.
About this home
Unit 308, 38 Walton Street, Port Hope, ON L1A 1N1
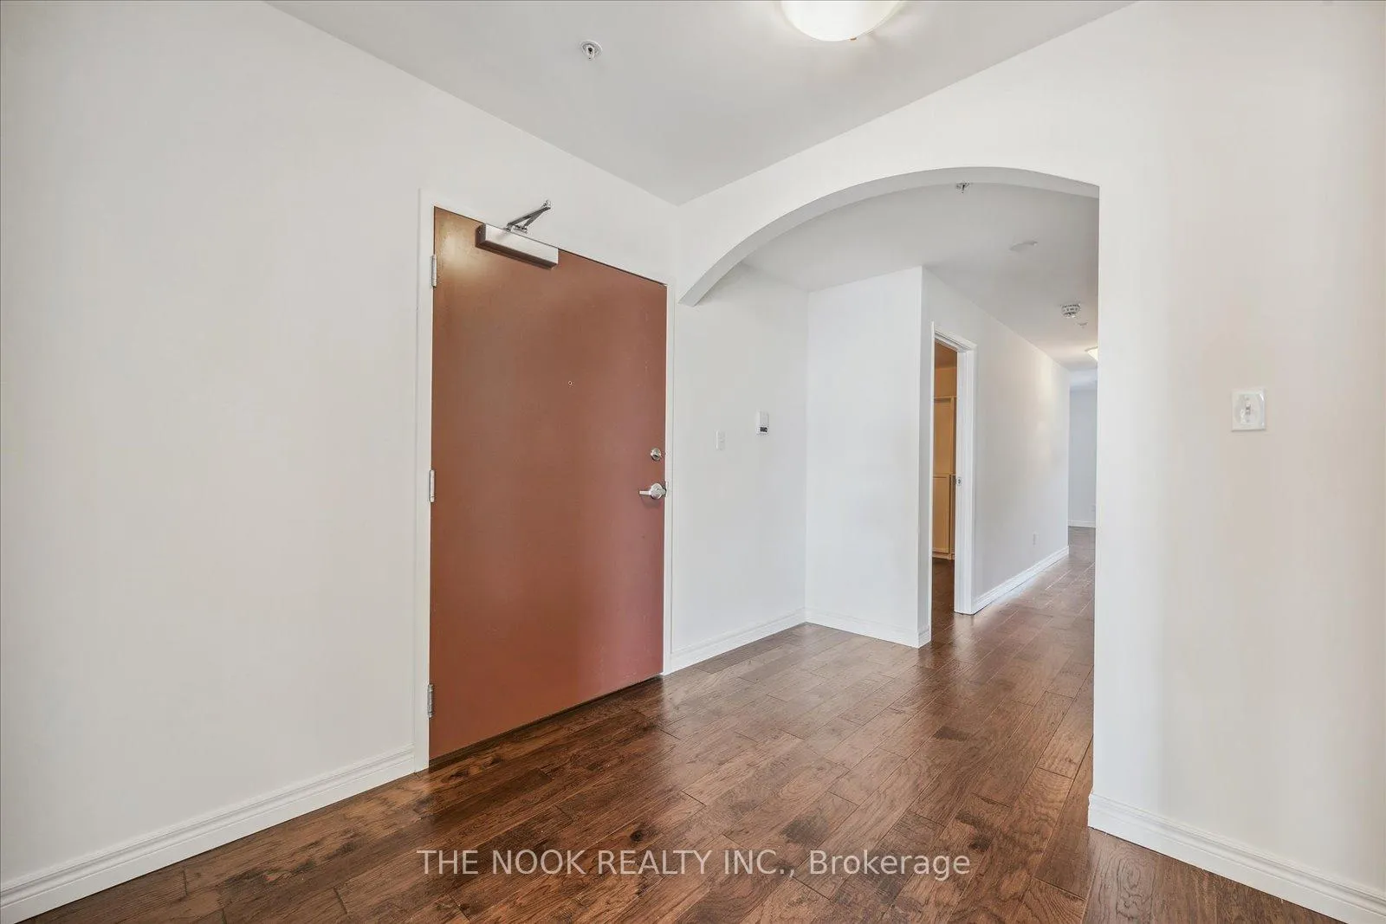
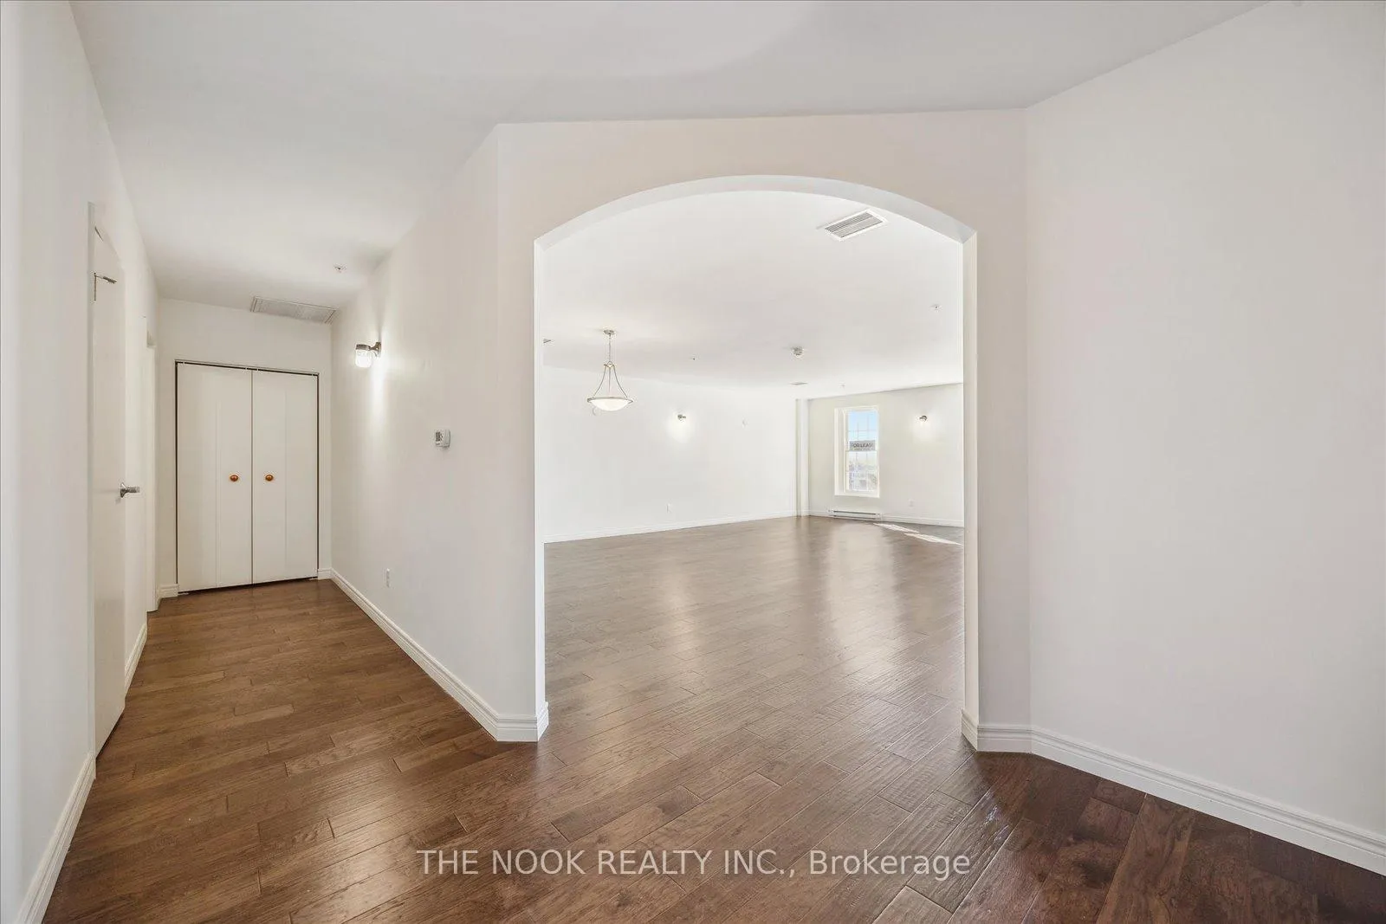
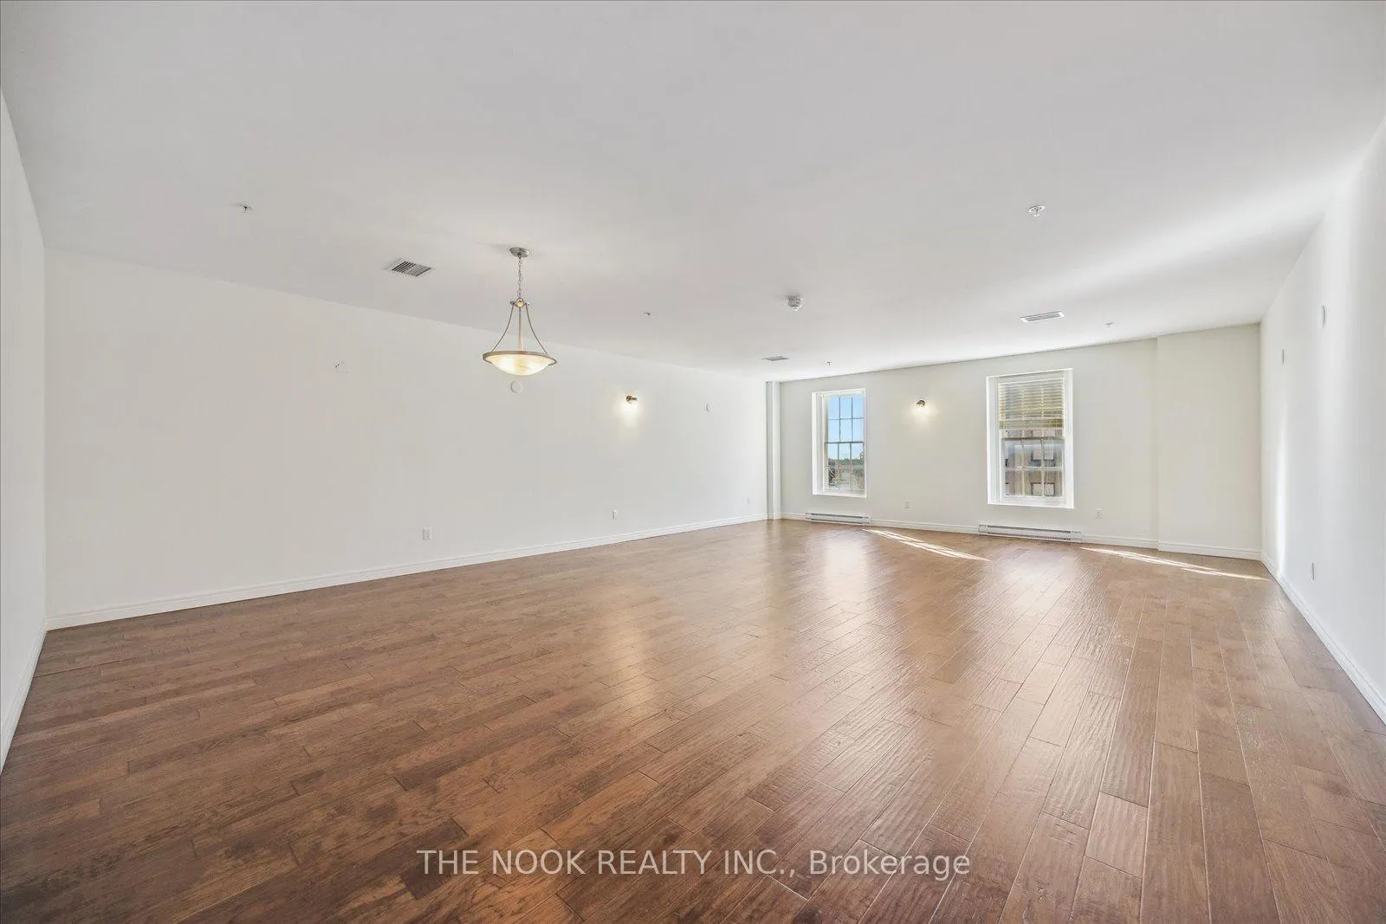
Welcome to 38 Walton Street, Unit 308, right in the heart of downtown Port Hope! Discover 1955 sq. ft. of bright, accessible living in this stunning, oversized apartment. From the moment you step through the expansive front entrance, youre greeted by an inviting layout that feels both open and refined. The spacious living room, featuring two windows overlooking Walton Street, offers endless potential for your personal touch and creativity. A convenient 2-piece bathroom completes the front end of the suite. Down the hall, youll find the first bedroom with its own 3-piece ensuite, perfect for guests or a home office. The primary suite is an absolute retreat, complete with a walk-in closet, and a 4-piece ensuite featuring a soaker tub and walk-in shower for a true spa-like experience. The kitchen and dining area are a dream come true for anyone who loves to cook or entertain. Large windows frame serene views of the Ganaraska River, creating the perfect backdrop for everyday living. Outfitted with stainless steel appliances, including a built-in oven and microwave, dishwasher, and countertop stove with hood range, this space blends function and elegance. A pantry with in-unit laundry adds even more storage and convenience. Set in one of Port Hopes most charming and walkable locations, youre steps away from local cafes, boutique shops, restaurants, and the beach, with the 401 just minutes away for easy commuting. This unit truly captures the best of downtown living, offering both comfort and character in one extraordinary package. Tenant pays hydro, gas, water, and tenant insurance.
Ask about this home
A HOMEH agent will answer your questions about this home.
Around this home
Daily convenience, out of 100, from the distances below
Schools nearby
School rating, out of 10.
Helpful calculators
Your HOMEH agent

"I would see it this week."