

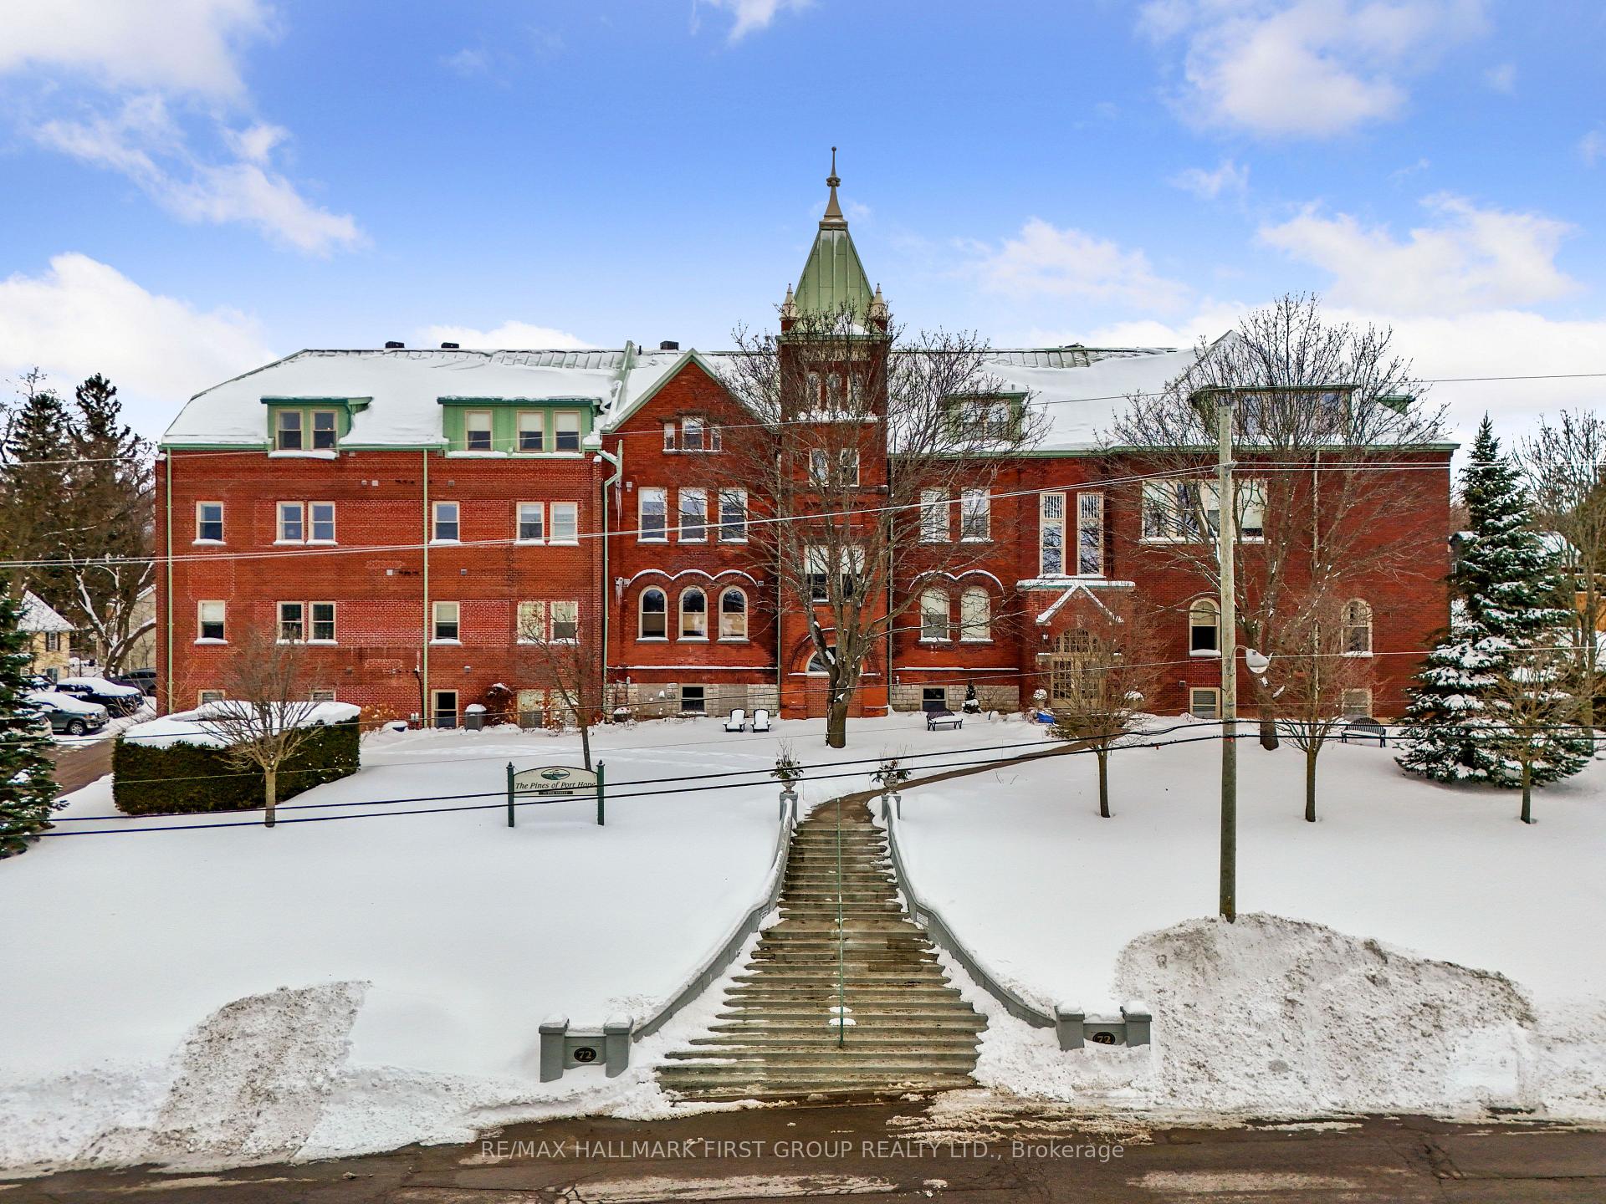
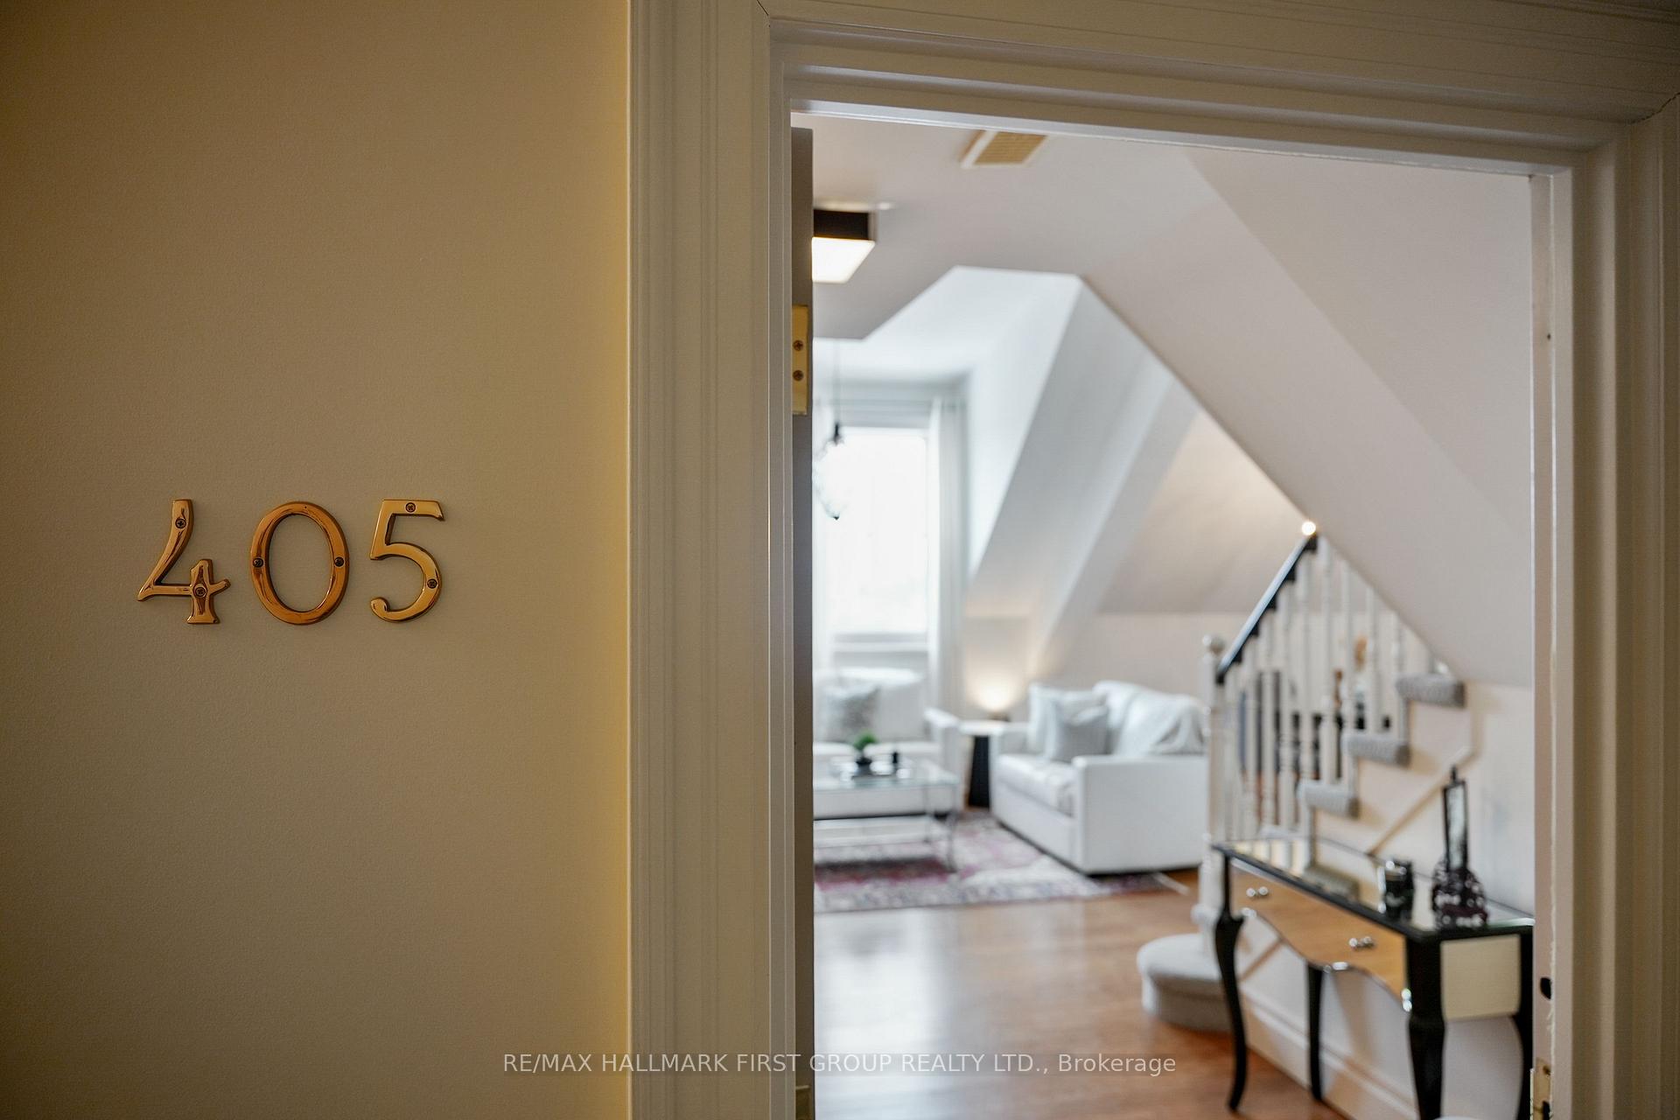
Unit 405, 72 Pine Street N
Unit 405, 72 Pine Street N
 See all 40 photos
Property history
Facts and features
- ExposureNorth
- LaundryEnsuite
- LockerOwned
- BalconyNone
- Fireplace
- Central air
The homeCondo Apartment, Loft, 1,800–1,999 sq ft
- Type: Condo Apartment
- Style: Loft
- Living space: 1,800–1,999 sq ft
- Basement: None
- Exposure: North
- Waterfront: None
InsideFireplace Yes, living room, Ensuite, main level, Auto garage door remote, primary bedroom - main floor, storage
- Fireplace: Yes, living room
- Laundry: Ensuite, main level
- Features: Auto garage door remote, primary bedroom - main floor, storage
- Rooms above ground: 10
- Bedrooms: 3
- Bathrooms: 2
- Kitchens: 1
- Family room: Yes
OutsideBrick, Balcony None, Landscaped, year round living
- Exterior: Brick
- Balcony: None
- Features: Landscaped, year round living
Parking and lockerDetached, Common, Unreserved
- Garage: Detached
- Parking type: Common
- Driveway: Unreserved
- Locker: Owned
- Locker unit: Level 1, unit 39
- Locker number: 39
- Locker level: Basement
BuildingThe Pines, Condo corporation 45, Pets Not allowed
- Name: The Pines
- Condo corporation: 45
- Pets: Not allowed
Heating, water and powerForced air, gas, Central air
- Heating: Forced air, gas
- Cooling: Central air
Costs and taxesTaxes $5,703 a year, Condo fee $859 a month, Common elements included, water included
- Taxes, 2025: $5,703 a year
- Condo fee: $859 a month
- Fee includes: Common elements included, water included
- HST: HST included in the price
- Rental items: None.
Included in the saleFridge, stove, dishwasher, washer, dryer, all window coverings, all electrical light fixtures (except as noted), garage door opener, basement storage unit., Primary bedroom light fixtures, living room fireplace.
- Included: Fridge, stove, dishwasher, washer, dryer, all window coverings, all electrical light fixtures (except as noted), garage door opener, basement storage unit.
- Not included: Primary bedroom light fixtures, living room fireplace.
NearbyGolf, place of worship, rec./commun.centre
- Close to: Golf, place of worship, rec./commun.centre
Listing detailsX12724216, Sold, Jan 23, 2026
- MLS® number: X12724216
- Status: Sold
- Listed on: Jan 23, 2026
- Days on market: 54
- Updated: Mar 18, 2026
- Possession: 90+ days
- Occupied by: Owner
- Listing brokerage: RE/MAX HALLMARK FIRST GROUP REALTY LTD.
About this home
Unit 405, 72 Pine Street N, Port Hope, ON L1A 3G8
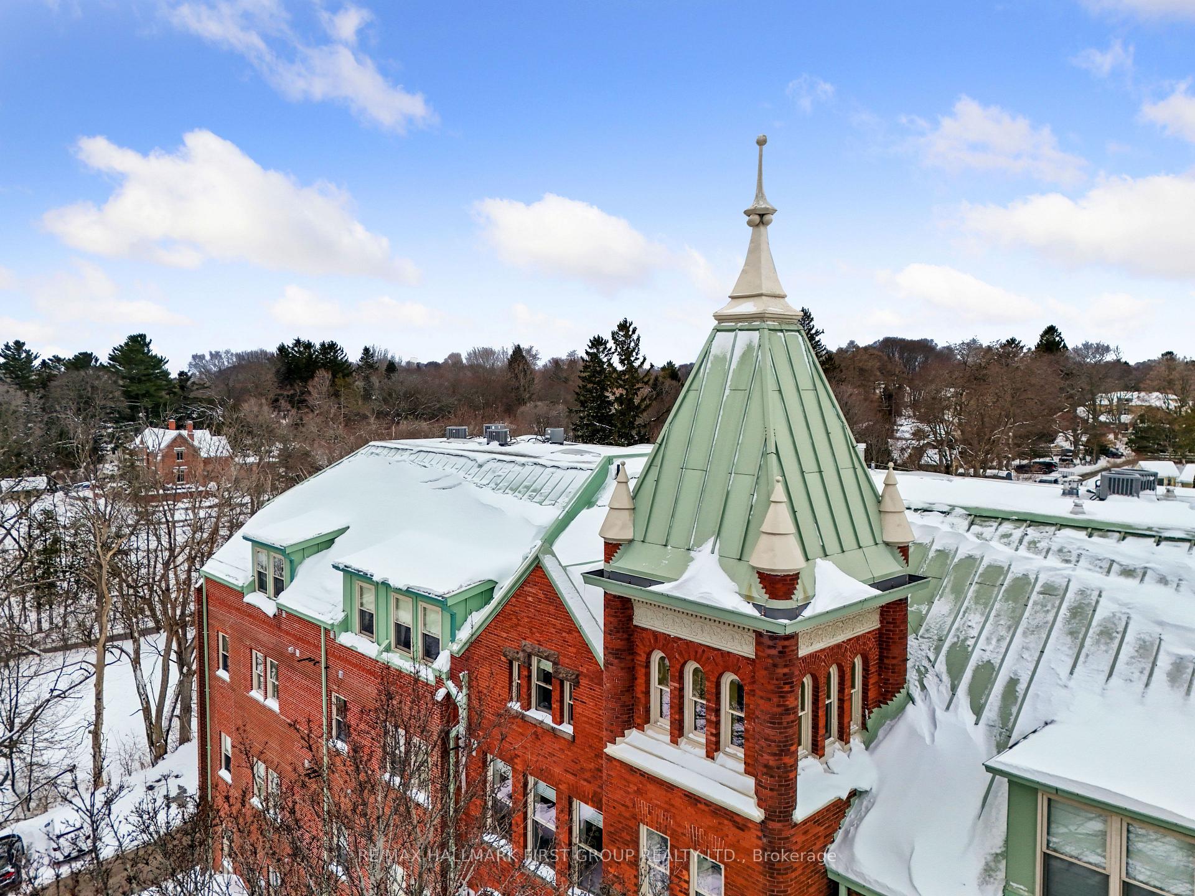
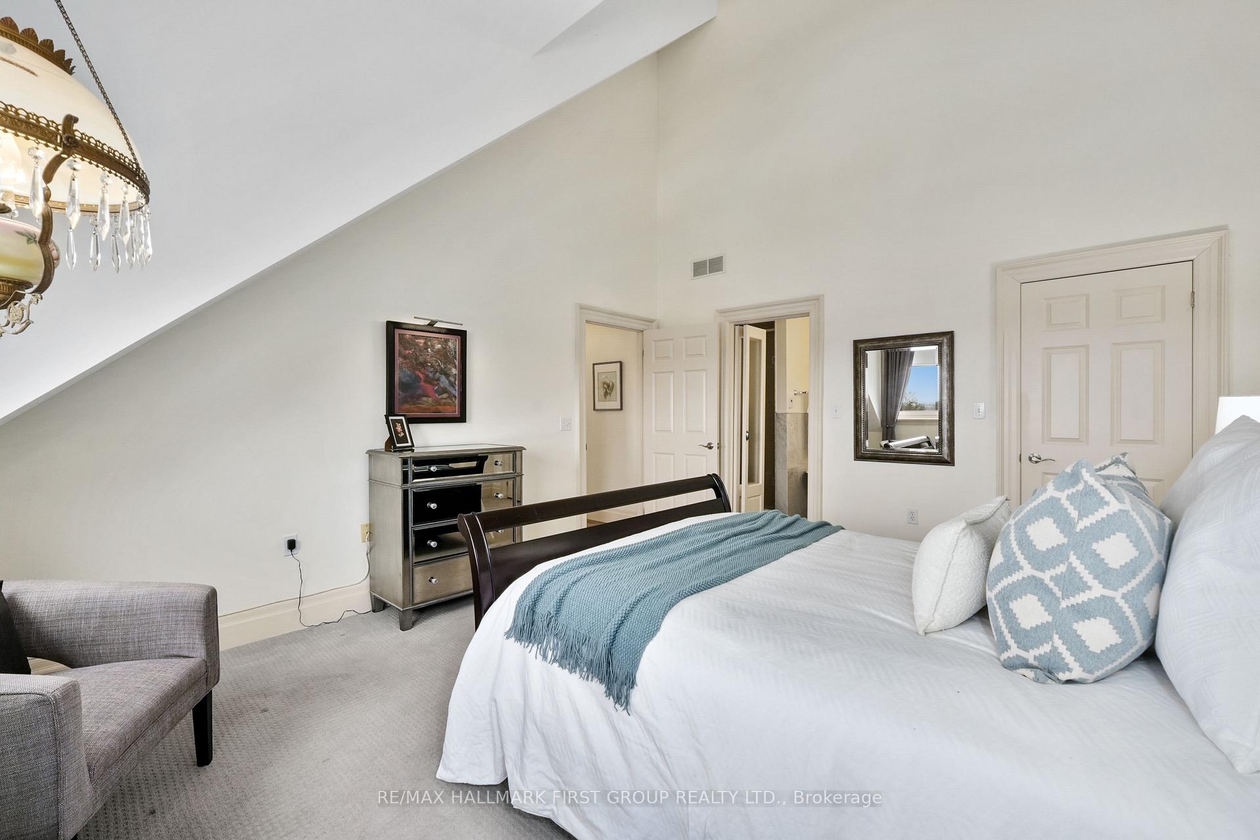
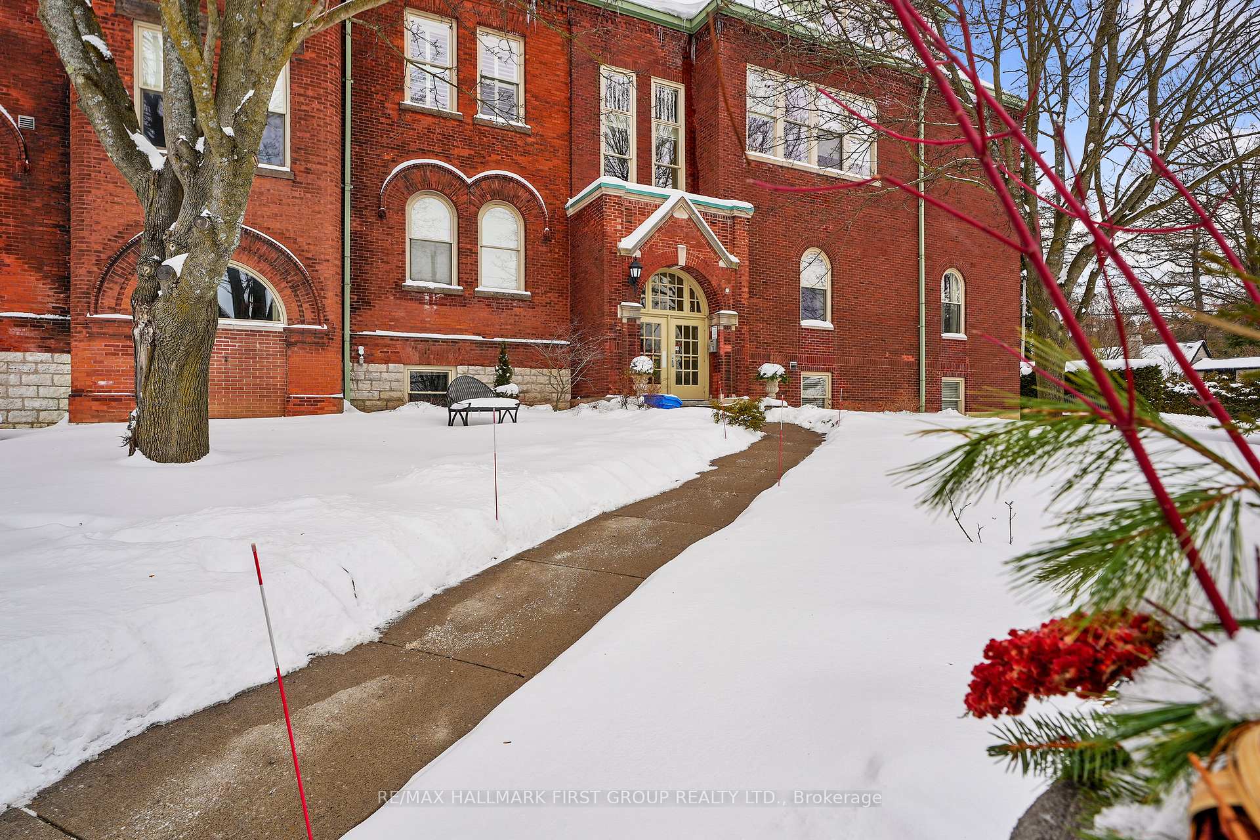
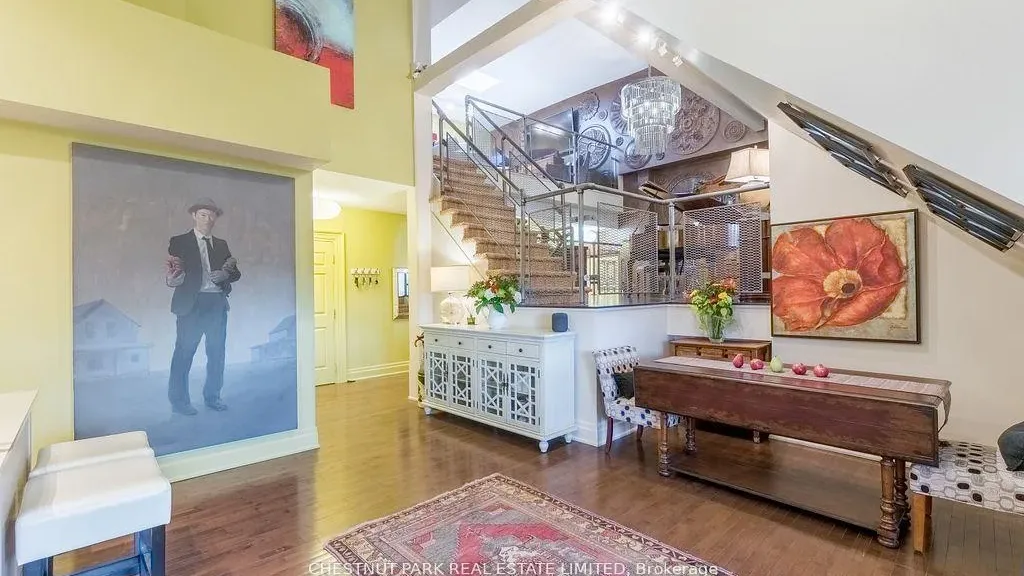
Welcome to The Pines in Port Hope, a boutique condominium conversion of a historic schoolhouse offering luxurious loft-style living. Renowned for its architectural character, soaring ceilings, and unbeatable location just moments from downtown, this unique residence blends timeless charm with modern comfort. The bright, open-concept living space features a carpet-free layout and a sun-soaked living room with dramatic vaulted ceilings. A well-appointed dining area flows seamlessly into the kitchen, where you'll find stainless steel appliances, ample cabinetry, a breakfast bar, and a large window over the undermount sink that fills the space with natural light. The main level offers a spacious primary suite with impressive ceiling height, a walk-in closet, and a spa-inspired ensuite complete with a glass-enclosed shower and separate soaker tub. An additional bedroom and full bathroom complete this level. Upstairs, the second level provides a generous family room with an office nook, along with a guest bedroom featuring a skylight for added brightness. The building includes garage parking and is conveniently located close to amenities, downtown Port Hope, and offers easy access to the 401. This is the low-maintenance lifestyle you've been looking for, without compromising on space, style, or character.
Ask about this home
A HOMEH agent will answer your questions about this home.
Know more about The Pines
Condo building · 72 Pine Street
The Pines is a condo. No units are on the market here right now.
No similar units for sale in The Pines right now.
Around this home
Daily convenience, out of 100, from the distances below
Schools nearby
School rating, out of 10.
Helpful calculators
Your HOMEH agent

"I would see it this week."