

Unit 1804, 300 Croft Street
Unit 1804, 300 Croft Street
 See all 29 photos
Property history
Facts and features
- BasementNone
- Age of home6–10 years
- ExposureSouth west
- LaundryOwn room
The homeCondo Townhouse, Bungalow, Age 6–10 years
- Type: Condo Townhouse
- Style: Bungalow
- Age: 6–10 years
- Living space: 1,000–1,199 sq ft
- Basement: None
- Exposure: South West
- View: Park/greenbelt
InsideLaundry room, main level, Carpet free, primary bedroom - main floor, ventilation system, water heater owned, Rooms above ground 3
- Laundry: Laundry room, main level
- Features: Carpet free, primary bedroom - main floor, ventilation system, water heater owned
- Rooms above ground: 3
- Bedrooms: 2
- Bathrooms: 2
- Kitchens: 1
OutsideVinyl siding, Slab, Balcony None
- Exterior: Vinyl siding
- Foundation: Slab
- Balcony: None
Parking and locker1 Parking, Exclusive, Surface
- Spaces: 1 Parking
- Parking type: Exclusive
- Driveway: Surface
- Locker: None
BuildingCroft garden condos, Condo corporation 85, Pets Allowed
- Name: Croft garden condos
- Condo corporation: 85
- Pets: Allowed
Heating, water and powerHeat pump, electric, Wall unit(s)
- Heating: Heat pump, electric
- Cooling: Wall unit(s)
Costs and taxesTaxes $3,868 a year, Condo fee $392 a month, Water included, parking included, building insurance included, common elements included
- Taxes, 2025: $3,868 a year
- Condo fee: $392 a month
- Fee includes: Water included, parking included, building insurance included, common elements included
- HST: No HST
Included in the saleSs appliances fridge, stove, b/in dishwasher, range hood. front load washer dryer. hot water tank. smoke detectors. all elfs/fans w/ remotes. california shutters. all window treatments.
- Included: Ss appliances fridge, stove, b/in dishwasher, range hood. front load washer dryer. hot water tank. smoke detectors. all elfs/fans w/ remotes. california shutters. all window treatments.
Listing detailsX12701720, Sold, Jan 15, 2026
- MLS® number: X12701720
- Status: Sold
- Listed on: Jan 15, 2026
- Days on market: 29
- Updated: Feb 13, 2026
- Possession: Flexible
- Occupied by: Owner
- Listing brokerage: CENTURY 21 UNITED REALTY INC.
About this home
Unit 1804, 300 Croft Street, Port Hope, ON L1A 0E1
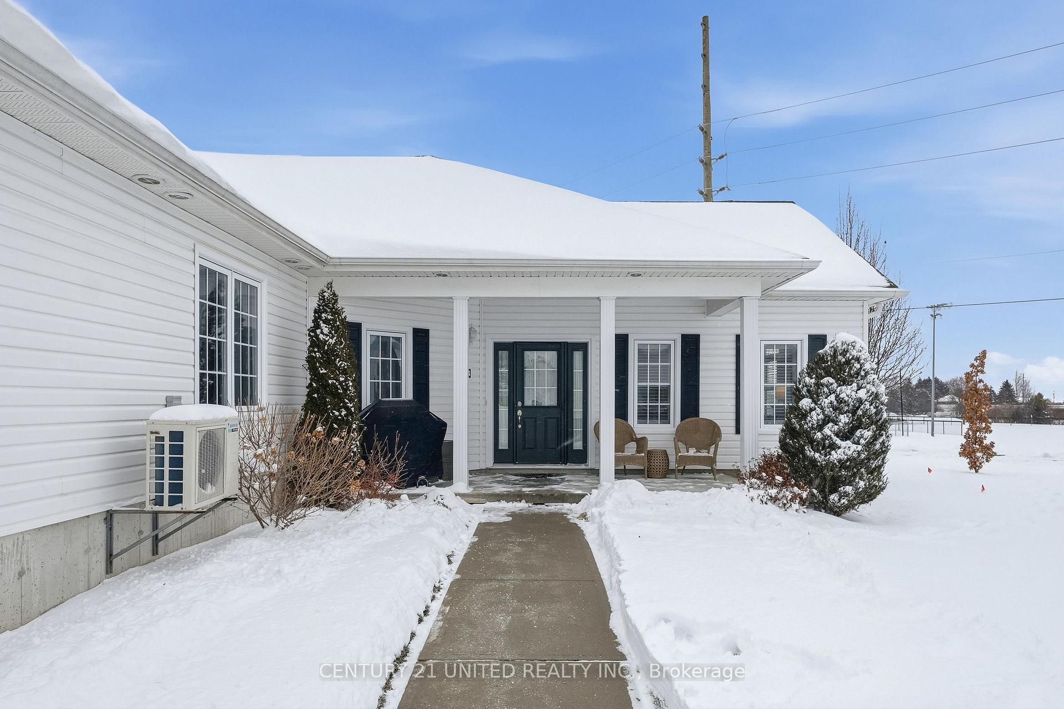
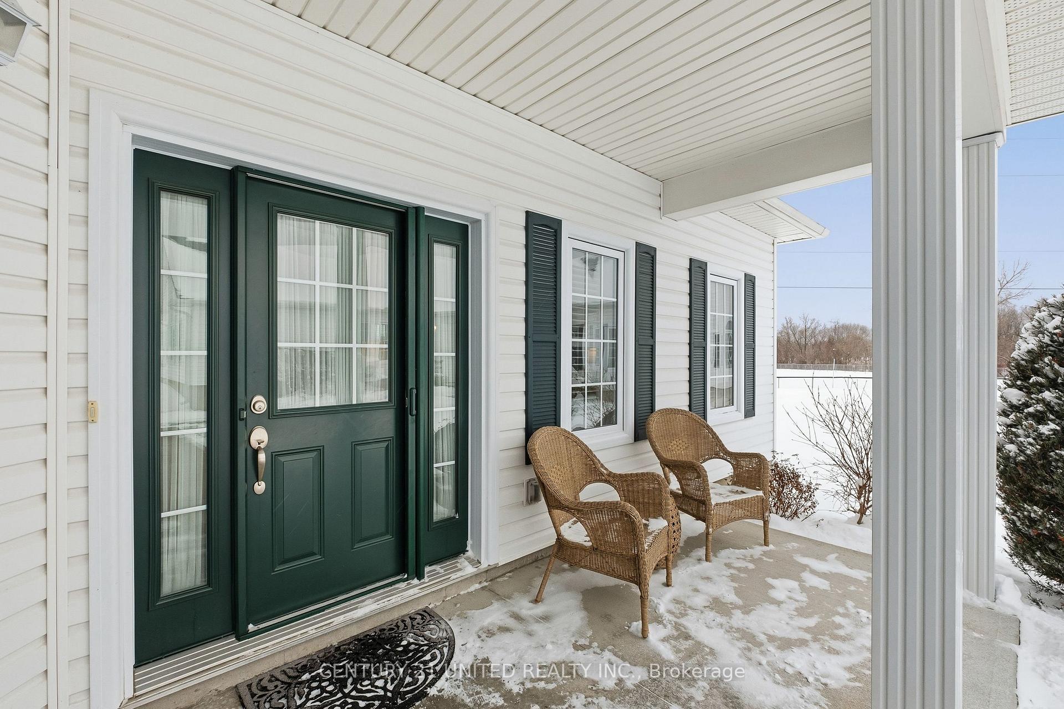
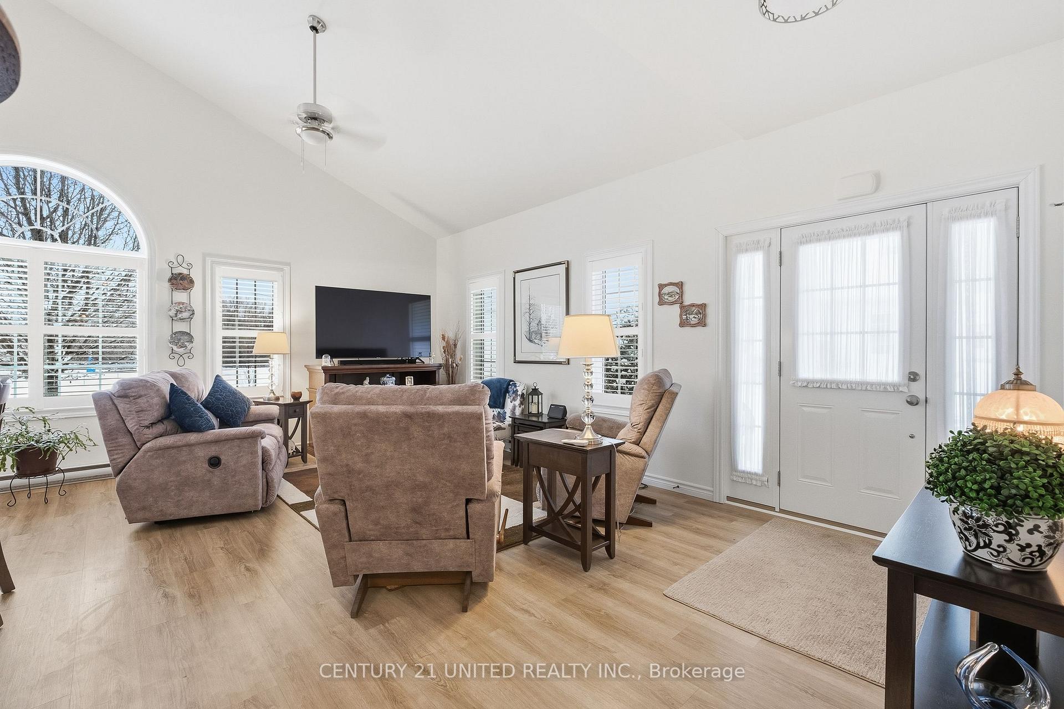
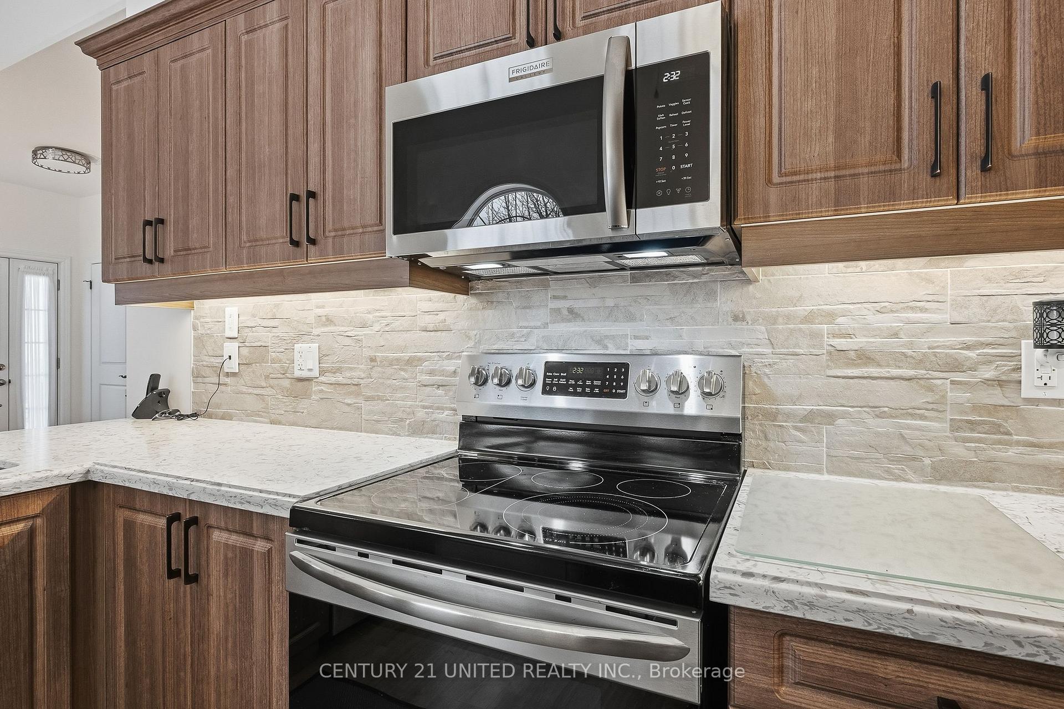
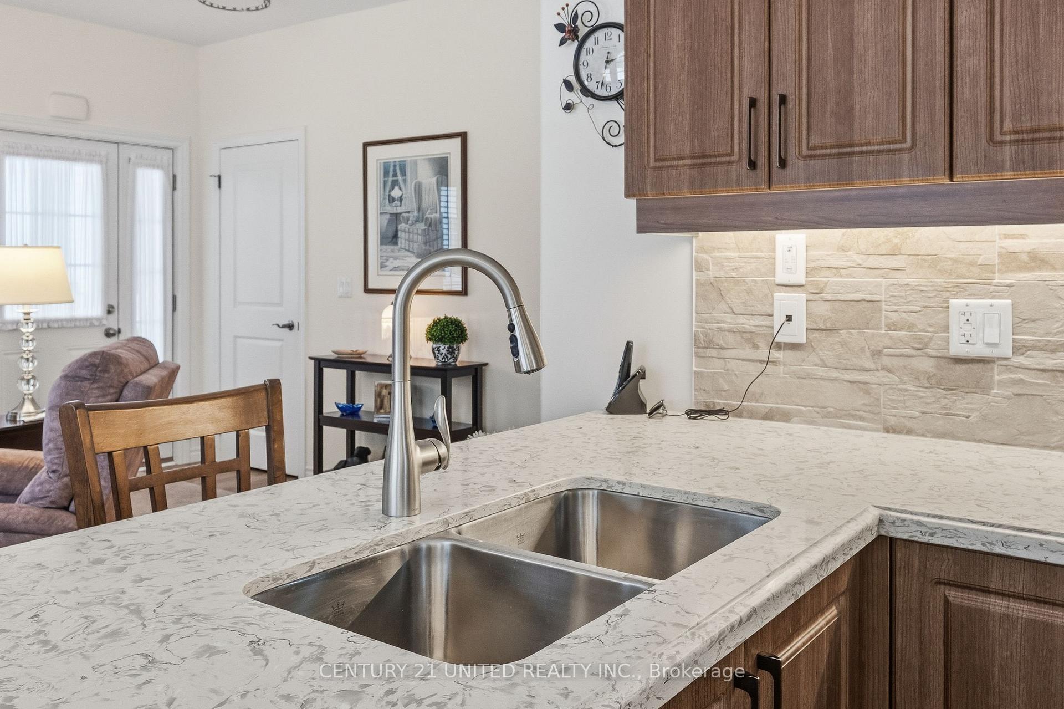
Superb, sublime one-level bungalow condo townhome enhanced by numerous quality upgrades throughout. A covered front entrance porch welcomes you home. Quietly tucked away from parking and neighboring units, this townhome offers exceptional privacy overlooking the manicured lawns and park, situated within the sought-after Croft Garden Condos. Airy 9-foot ceilings, an abundance of large windows including Palladian window, dressed with California shutters, create a bright, welcoming interior with sunny South West views. The stunning Kitchen features Quartz countertops, a Stone Backsplash, Stainless Steel Appliances, light brown wood Cabinetry with Crown Molding, trim, and under-mount lighting, plus a Quartz Peninsula Island-perfect for entertaining & socializing. High-grade Luxury Vinyl Laminate flooring and upgraded Lighting Fixtures and fans complete the refined look throughout. The main bath also boasts a Quartz countertop, while the oversized laundry room offers Custom Built-in Cabinetry, Shelving, and Countertop, along with a front-load washer and dryer and ample storage. Additional features include a retractable screen and custom blinds on the front door and sidelight windows & a newly installed Heat Pump/A/C wall unit. Your exclusive parking space is close to the unit and there is also nearby Visitor parking. Low condo fees cover exterior maintenance and include insurance, water, common elements, reserve fund, groundskeeping, and professional property management-ideal for a lock-up-and-go lifestyle and perfect for snowbirds. Enjoy an elegant, low-maintenance lifestyle close to all amenities and conveniences. Located minutes from Port Hope near grocery stores, recreation centre, clinic, and pharmacy, and just a short distance to the charming historic downtown and Ganaraska River walking trails. Approx. 70 km to Toronto, with VIA Rail station in-town for easy day trips. Flexible closing available. Condo Fee: $392.05
Ask about this home
A HOMEH agent will answer your questions about this home.
Know more about Croft Garden Home Condos
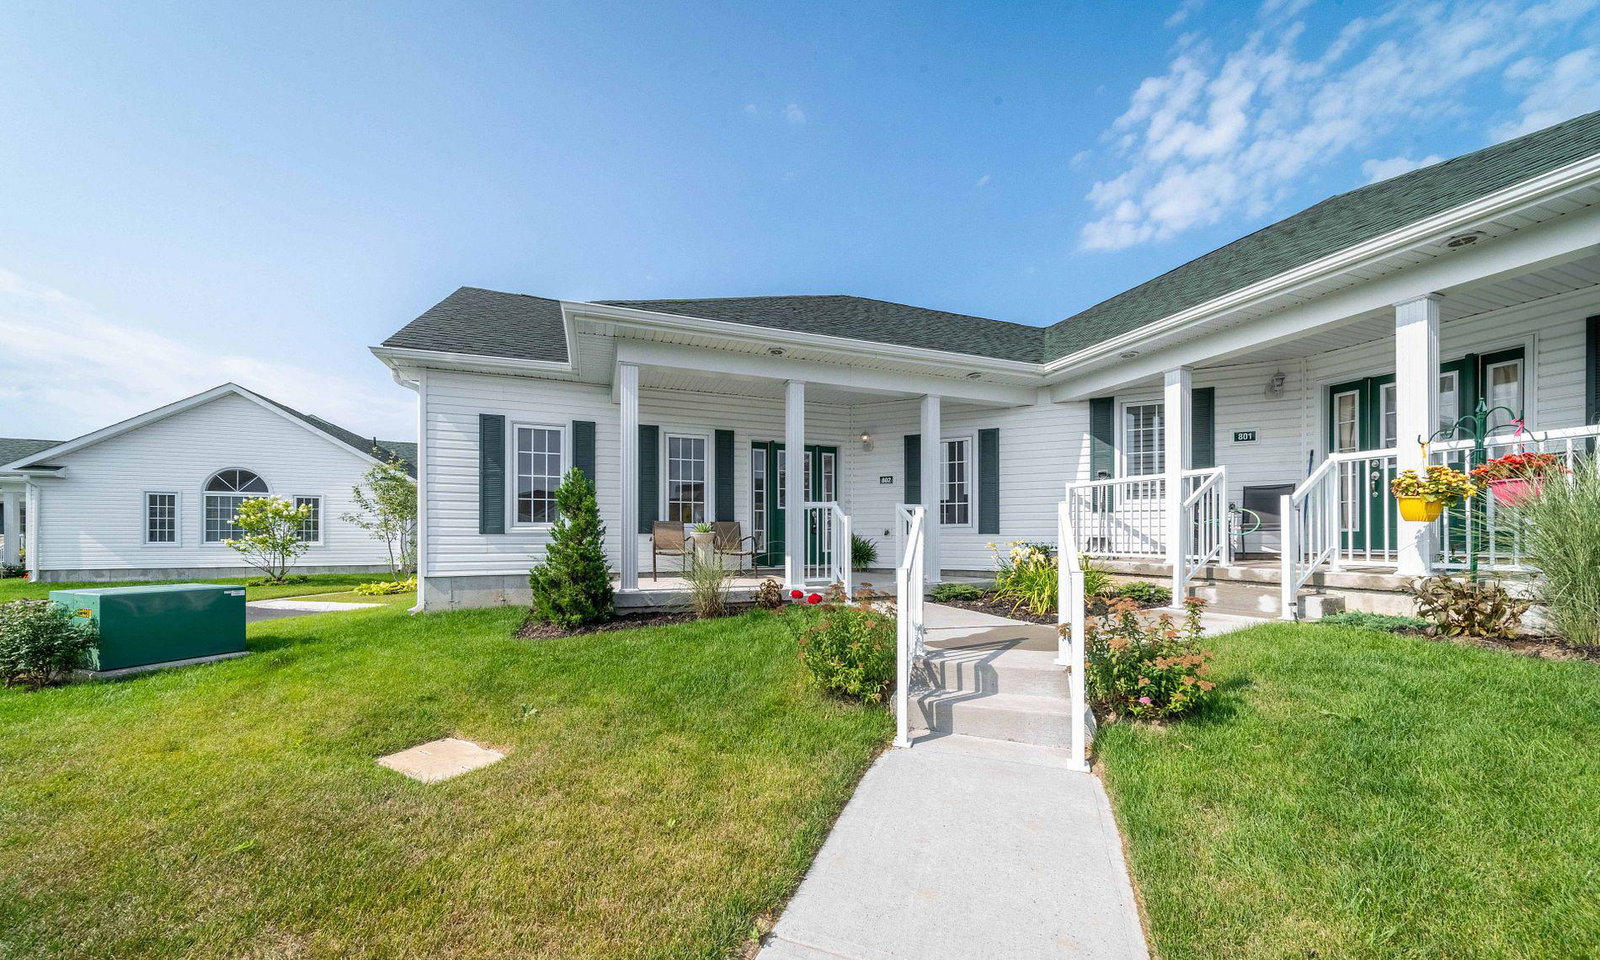
Condo building · 300 Croft Street
Croft Garden Home Condos is a condo. Right now 3 for sale are on the market here.
- 1storey
- $533/sq ft
No similar units for sale in Croft Garden Home Condos right now.
Around this home
Daily convenience, out of 100, from the distances below
Schools nearby
School rating, out of 10.
Helpful calculators
Your HOMEH agent

"I would see it this week."