

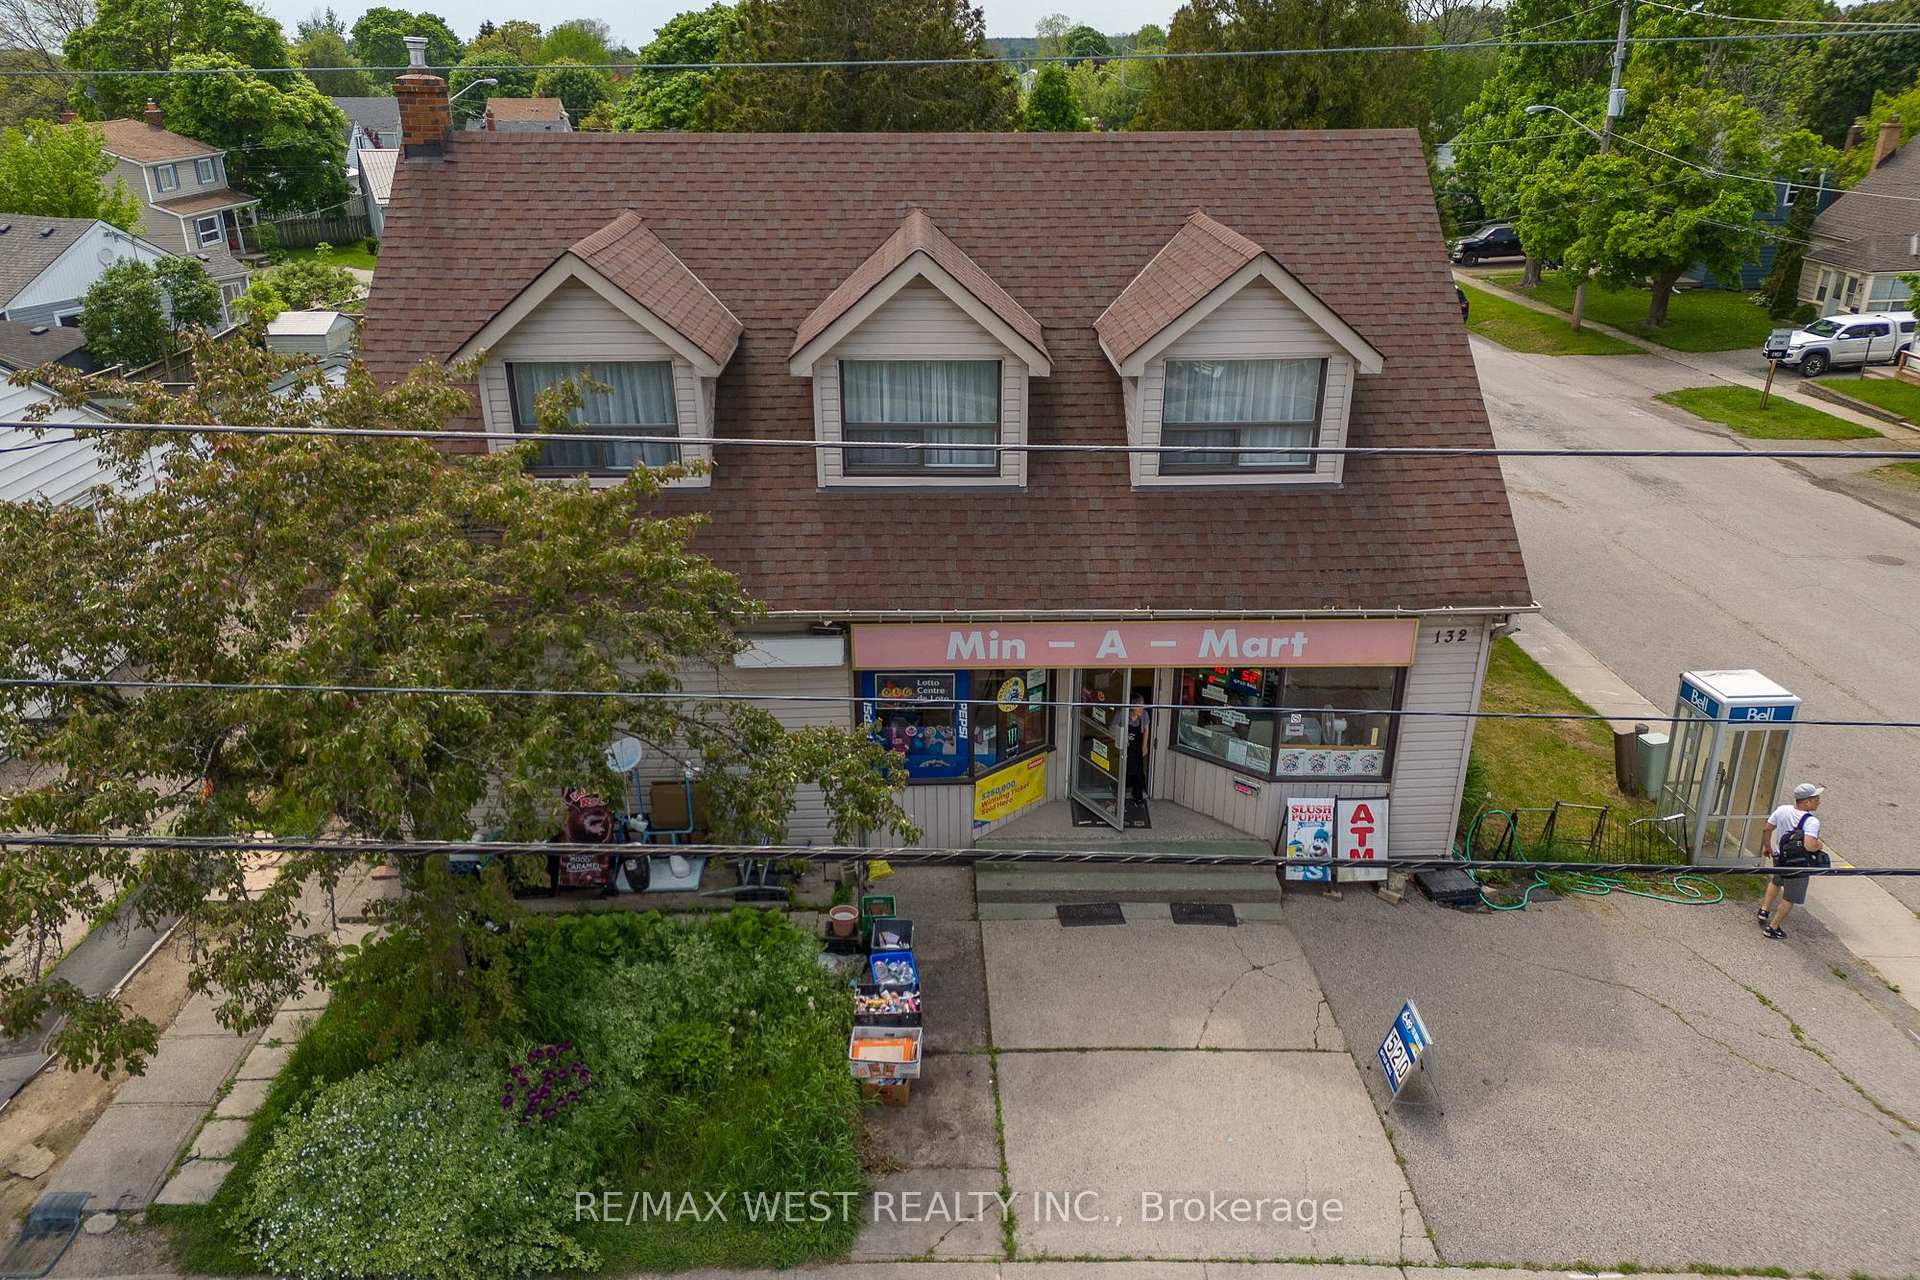
132-134 Victoria Street
Detached Sold
1/9132-134 Victoria Street
Detached Sold
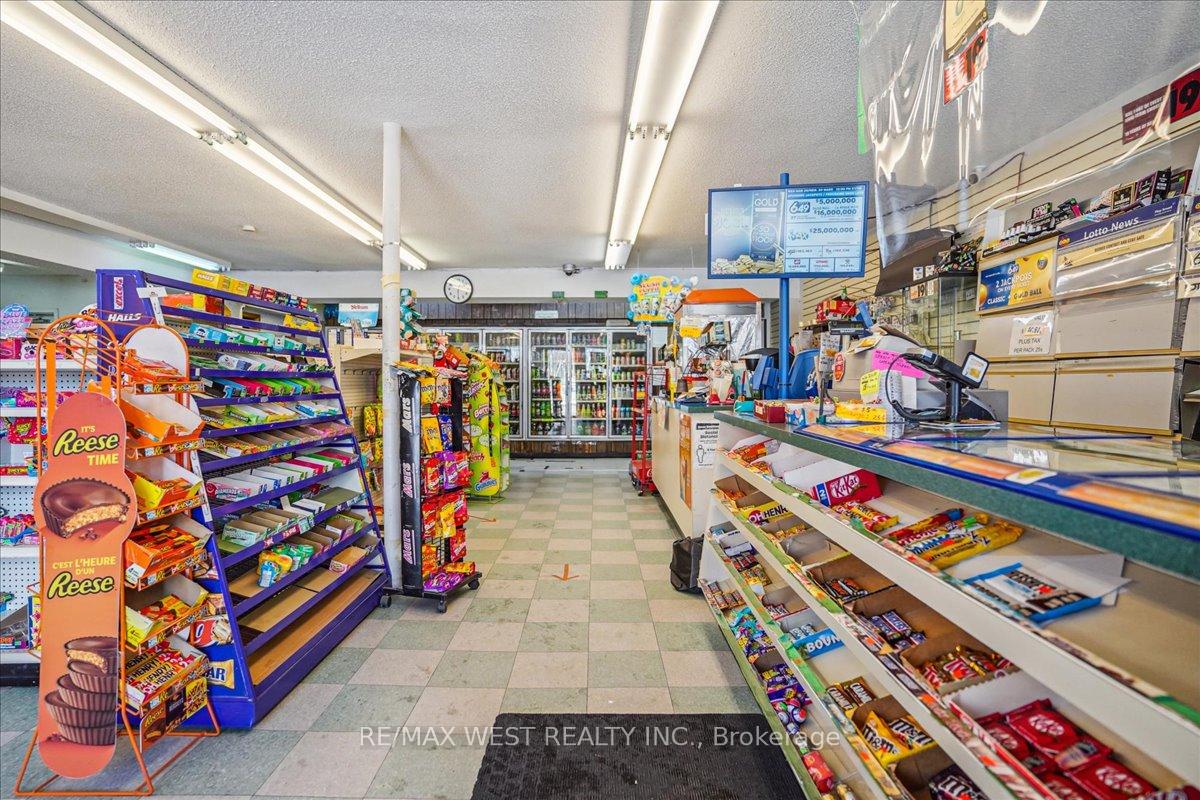 See all 9 photos
2 Bedrooms
2 Bathrooms
0 Garage
1.5K–2K sq.ft
50×85 ft
$5,311/yr
Property history
- $700,000For SaleList: 2025-12-10|347 daysX12614528
Facts and features
- BasementWalk-up
- Water, sewerMunicipal
- HeatingForced air
- CoolingCentral air
What stands out
- Central air
The homeDetached, 1 1/2 storey, 1,500–2,000 sq ft
- Type: Detached
- Style: 1 1/2 storey
- Living space: 1,500–2,000 sq ft
- Basement: Unfinished, walk-up
InsideCentral vacuum, Rooms above ground 6, Bedrooms 2
- Features: Central vacuum
- Rooms above ground: 6
- Bedrooms: 2
- Bathrooms: 2
- Kitchens: 1
Outside and lotAluminum siding, Asphalt shingle, Concrete
Outside
- Exterior: Aluminum siding
- Roof: Asphalt shingle
- Foundation: Concrete
- Size: 50 × 85 ft
Parking3 Parking, Available
- Spaces: 3 Parking
- Driveway: Available
Heating, water and powerForced air, gas, Central air, Municipal water
- Heating: Forced air, gas
- Cooling: Central air
- Water: Municipal water
- Sewer: Municipal sewer
Costs and taxesTaxes $5,311 a year, HST included in the price, N/a
- Taxes, 2025: $5,311 a year
- HST: HST included in the price
- Rental items: N/a
Included in the saleCoolers, appliances, stock, N/a
- Included: Coolers, appliances, stock
- Not included: N/a
Listing detailsX12614526, Sold, Dec 9, 2025
- MLS® number: X12614526
- Status: Sold
- Listed on: Dec 9, 2025
- Days on market: 70
- Updated: Feb 17, 2026
- Possession: Flexible
- Occupied by: Owner
- Listing brokerage: RE/MAX WEST REALTY INC.
About this home
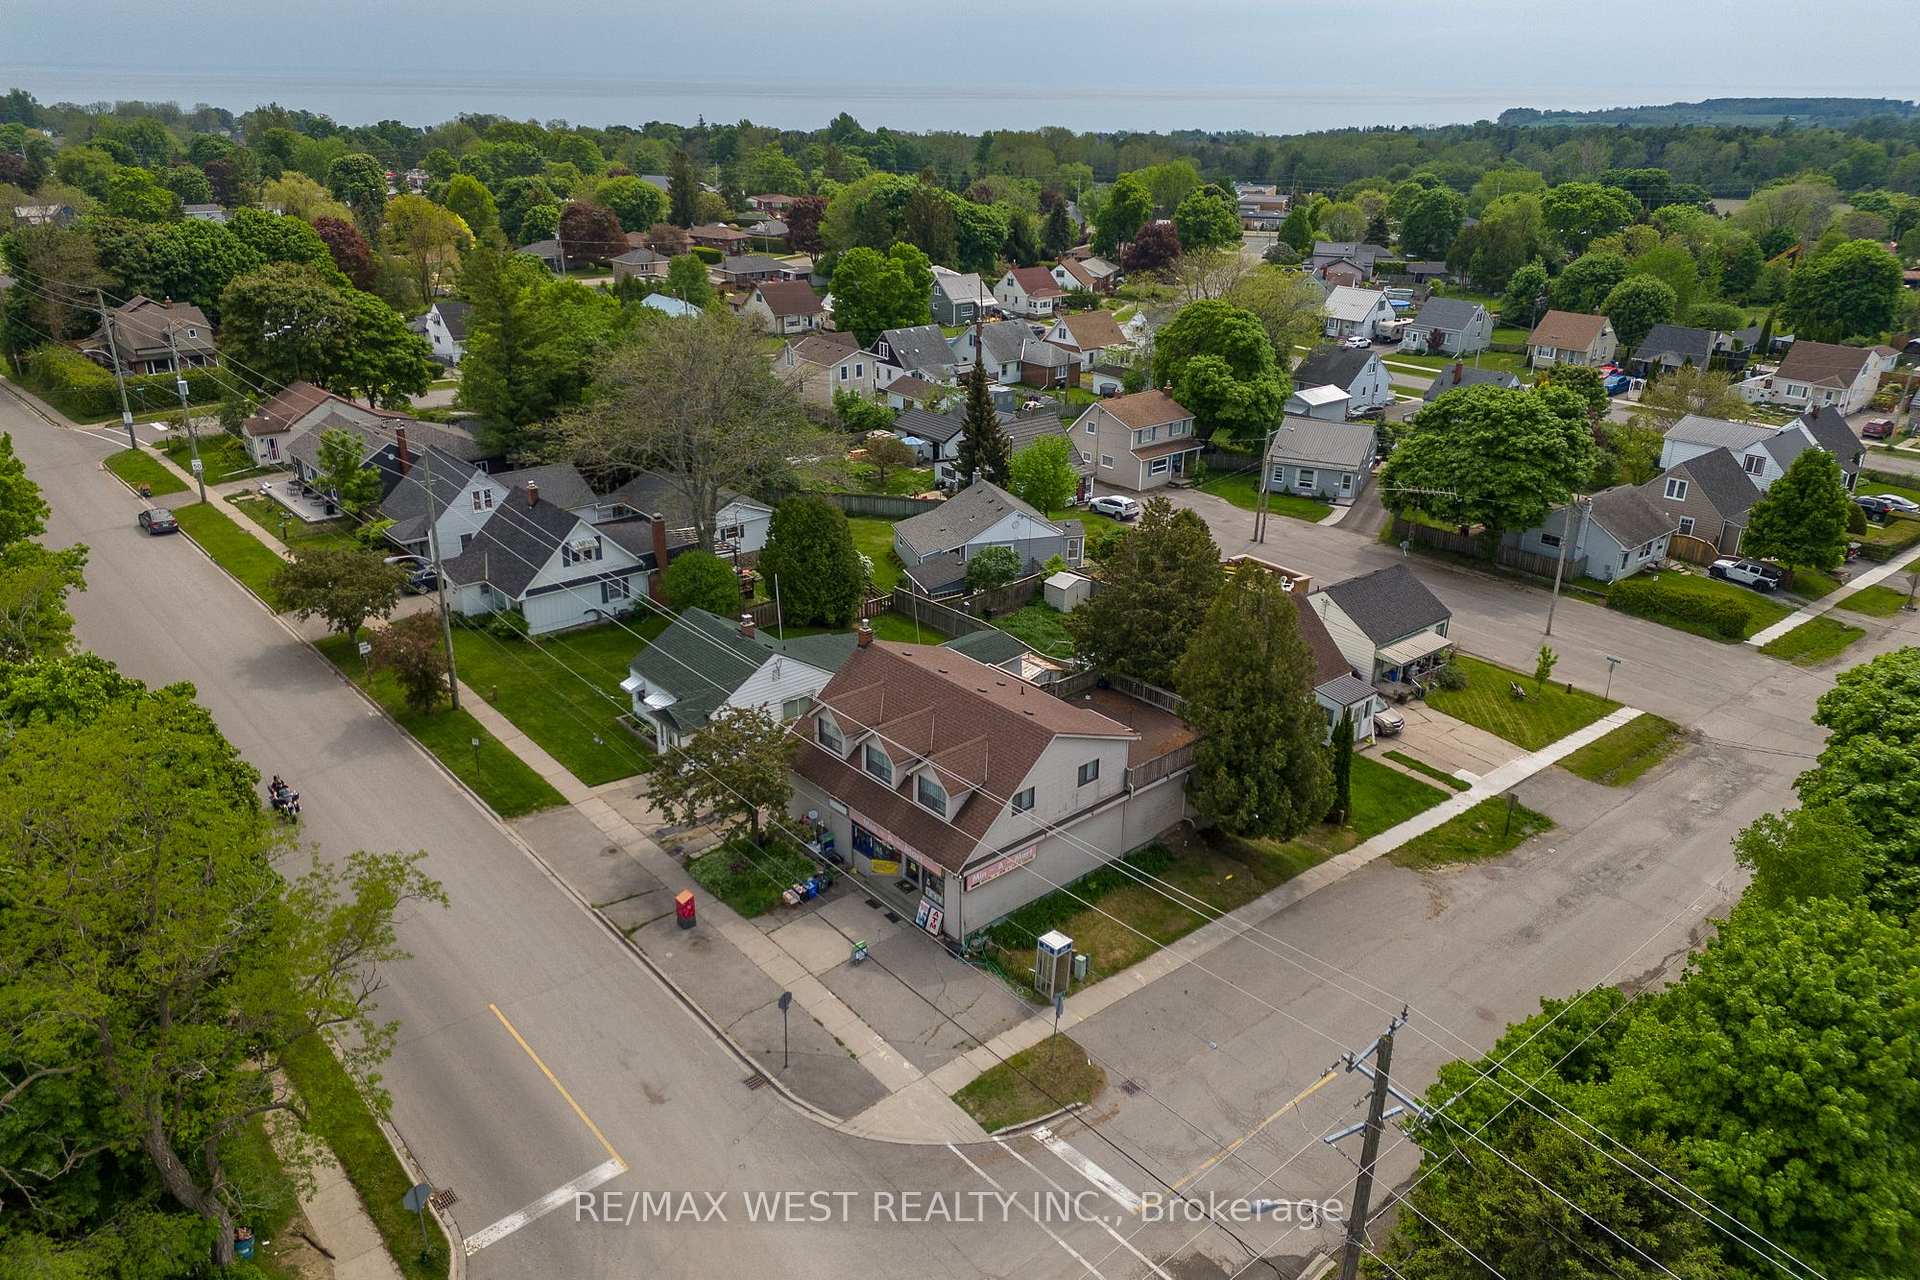
132-134 Victoria Street, Port Hope, ON L1A 3M8
Central Vacuum
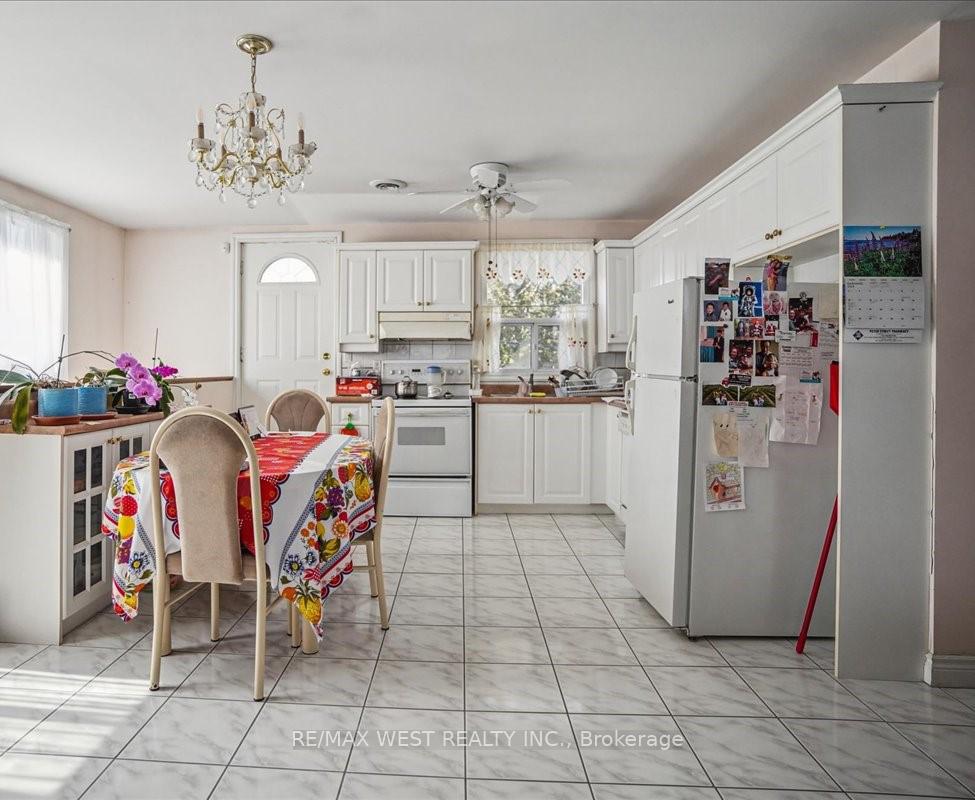
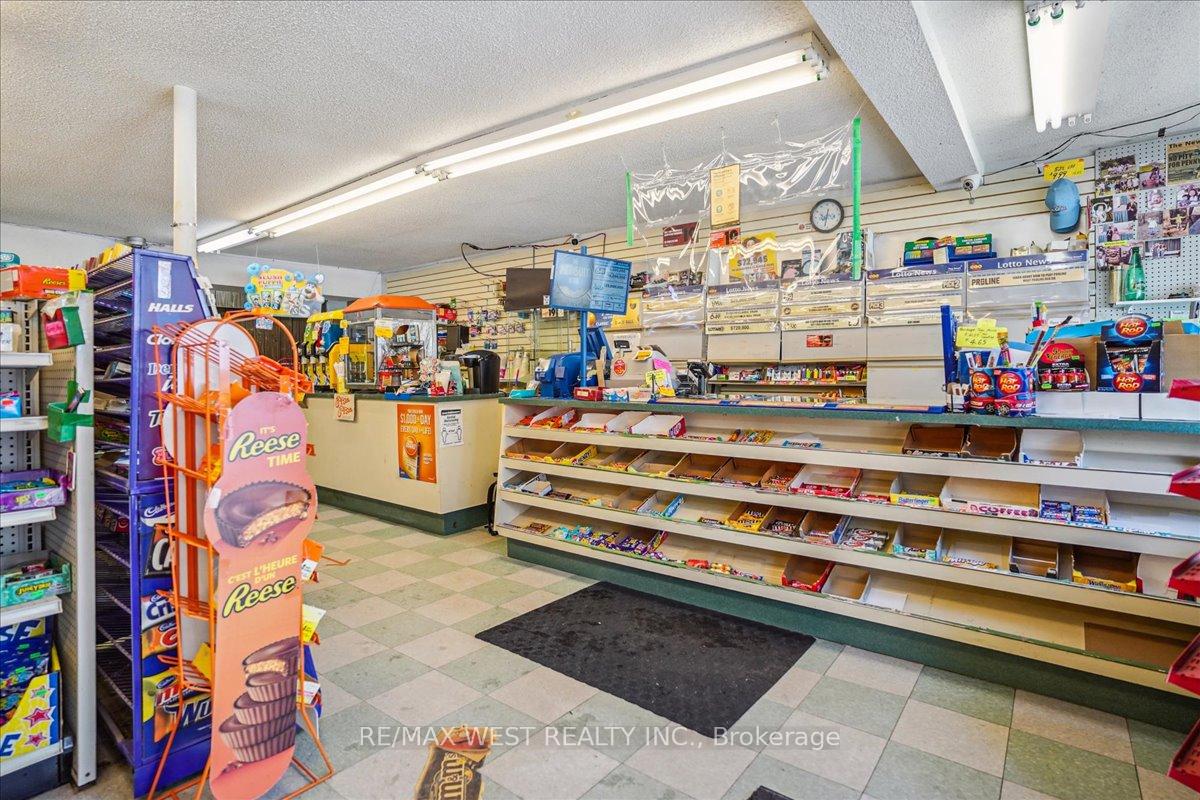
Amazing Business Opportunity. Long Established Convenience Store With Established Cliental. Steady Income ATM, Lotto Sales, Full 1000 Sq Foot 2 Bedroom Apartment Above Unit. Either Live And Work Or Rent Out For Additional Income. Basement Undeveloped, Could Be Converted To An Additional Apartment. Potential For LCBO License In 2025.
Read more
Ask about this home
A HOMEH agent will answer your questions about this home.
Ask a question
Thinking of selling your home?See what your home is worth today.
Around this home
Victoria & Toronto Rd
Errands
Parks
Schools
Daily convenience, out of 100, from the distances below
ParkEastview Park17 min walk1.1 km
GroceryYour Independent Grocer15 min walk924 m
SchoolDr M S Hawkins Sr. Public School3 min walk170 m
PharmacyCommunity Care Pharmacy7 min walk453 m
Cafés & foodThe Schnitzel Shack · 4 within 1 km10 min walk608 m
Gym & rec centreJack Burger Sports Complex11 min walk694 m
WalkDriveStraight-line distance, open map data
Grocery0.9 km
Park1.1 km
Coffee1.1 km
Dining1.2 km
Gym0.7 km
Schools nearby
School rating, out of 10.
Dr M S Hawkins Sr. Public Schoolelementary · Public · 0.2 km
—
Port Hope High Schoolsecondary · Public · 0.2 km
5.6/10Fair
Ganaraska Trail Public Schoolelementary · Public · 0.2 km
—
Contact agent
Helpful calculators
Mortgage
Affordability
Closing costs
Land transfer tax
Property tax
Down payment
CMHC insurance
Stress test
Cashback Rebate
Your HOMEH agent

NimaHOMEH agent · Port Hope
"I would see it this week."
Ask Nima