

3 Browns Drive
3 Browns Drive
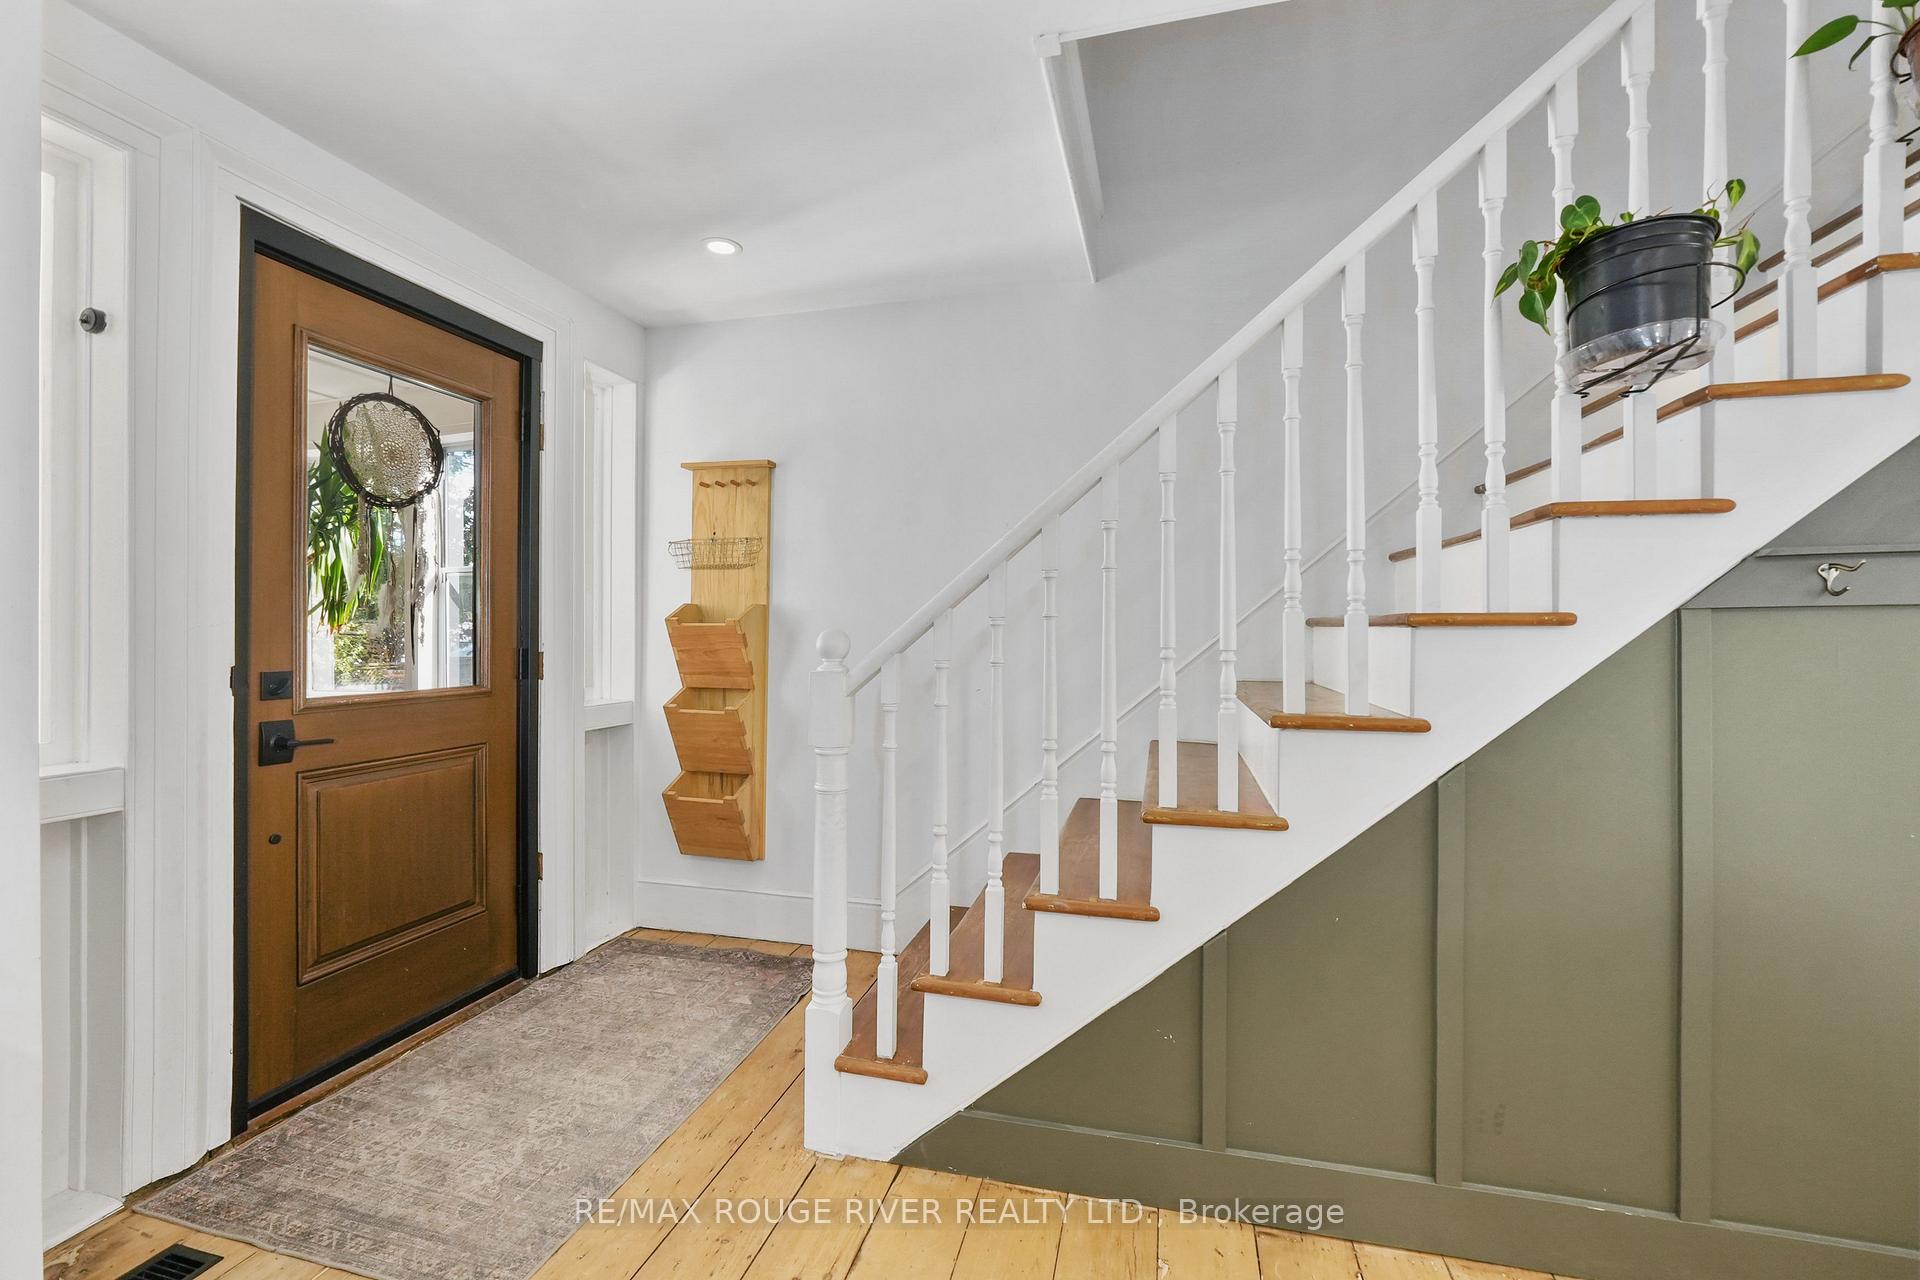 See all 38 photos
Property history
Facts and features
- BasementUnfinished
- Water, sewerMunicipal
- HeatingForced air
- CoolingCentral air
- Central air
The homeDetached, 2-storey, 1,500–2,000 sq ft
- Type: Detached
- Style: 2-storey
- Living space: 1,500–2,000 sq ft
- Basement: Unfinished
InsideCarpet free, Rooms above ground 6, Bedrooms 3
- Features: Carpet free
- Rooms above ground: 6
- Bedrooms: 3
- Bathrooms: 2
- Kitchens: 1
Outside and lotVinyl siding, Asphalt shingle, Stone
- Exterior: Vinyl siding
- Roof: Asphalt shingle
- Foundation: Stone
- Features: Patio, privacy
- Other structures: Shed
- Size: 40 × 82.15 ft
Parking2 Parking, Private double
- Spaces: 2 Parking
- Driveway: Private double
Heating, water and powerForced air, gas, Central air, Municipal water
- Heating: Forced air, gas
- Cooling: Central air
- Water: Municipal water
- Sewer: Municipal sewer
Costs and taxesTaxes $4,243 a year, HST included in the price, Hwt reliance approx $24/month
- Taxes, 2025: $4,243 a year
- HST: HST included in the price
- Rental items: Hwt reliance approx $24/month
Included in the saleAll elf's, all window coverings, fridge, stove, dishwasher, washer, dryer, cushions for exterior built-in sofa., Wooden cabinet at entryway beside closet, all stained glass in windows.
- Included: All elf's, all window coverings, fridge, stove, dishwasher, washer, dryer, cushions for exterior built-in sofa.
- Not included: Wooden cabinet at entryway beside closet, all stained glass in windows.
NearbyArts centre, library, park
- Close to: Arts centre, library, park
Listing detailsX12666200, Sold, Jan 6, 2026
- MLS® number: X12666200
- Status: Sold
- Listed on: Jan 6, 2026
- Days on market: 54
- Updated: Mar 1, 2026
- Possession: Flexible
- Occupied by: Owner
- Listing brokerage: RE/MAX ROUGE RIVER REALTY LTD.
About this home
3 Browns Drive, Port Hope, ON L1A 1R4
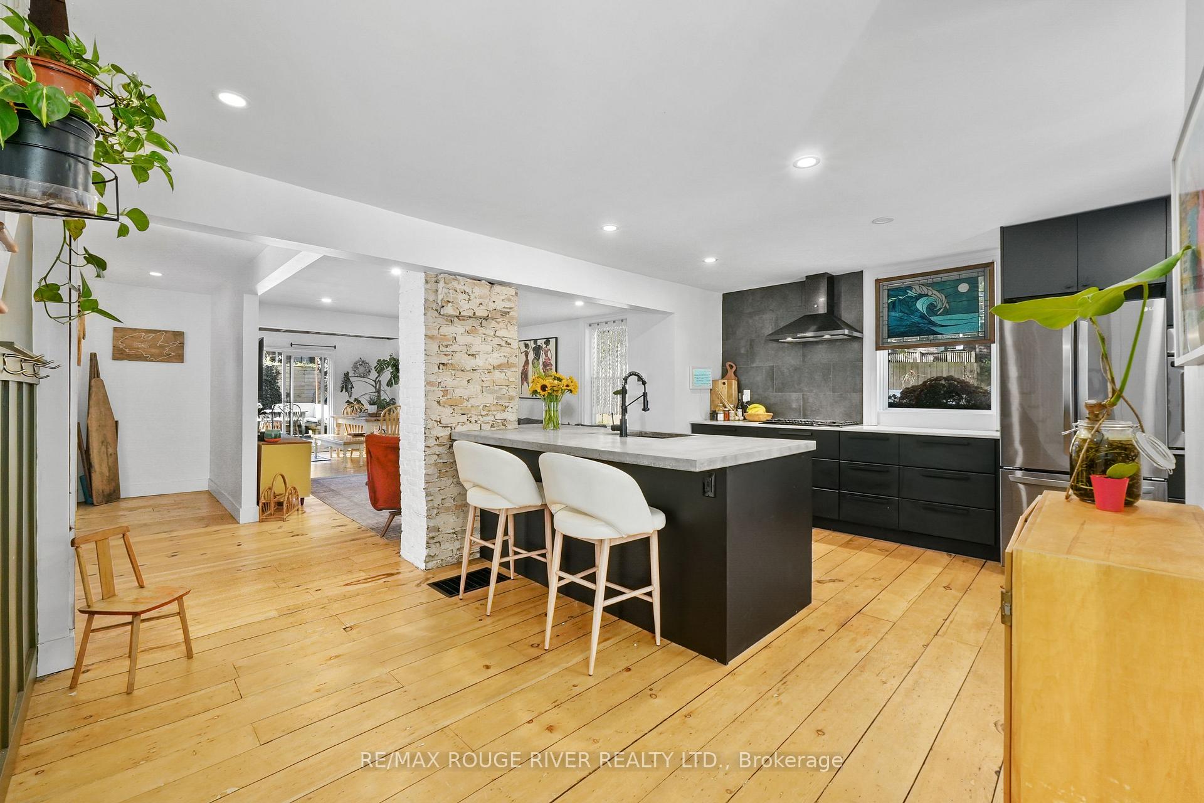
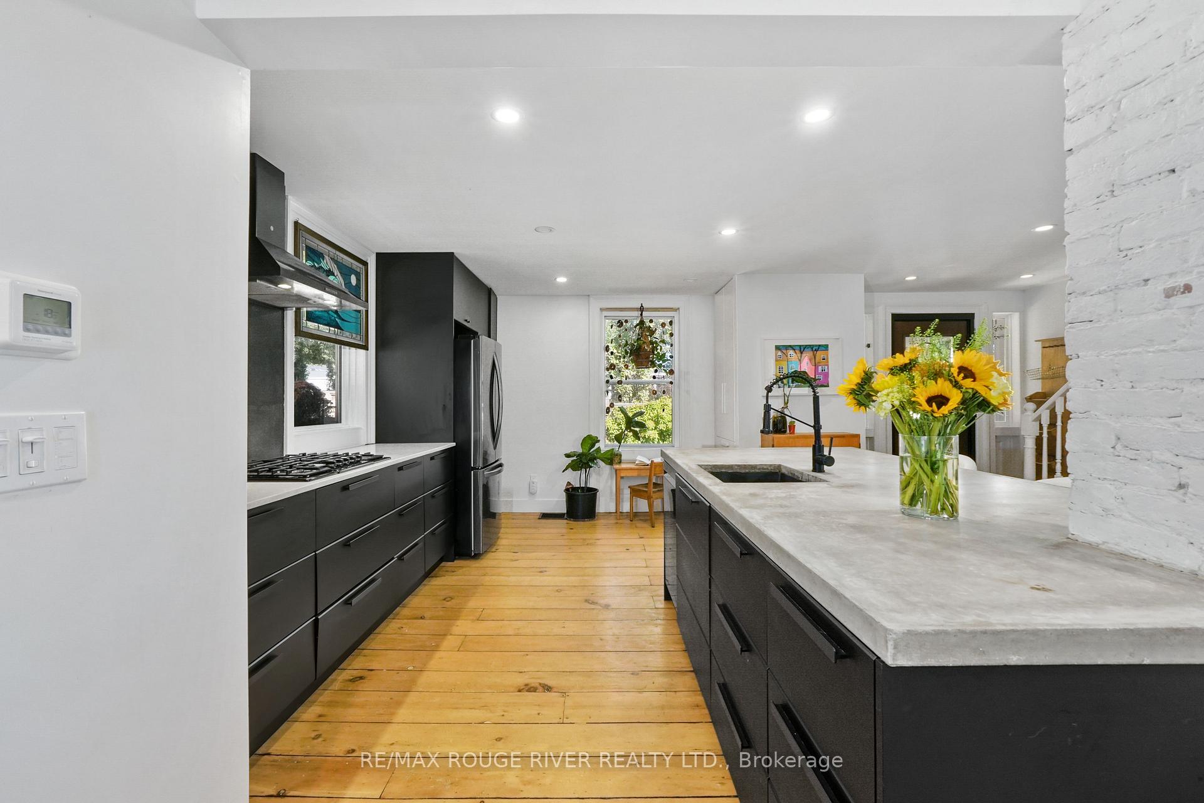
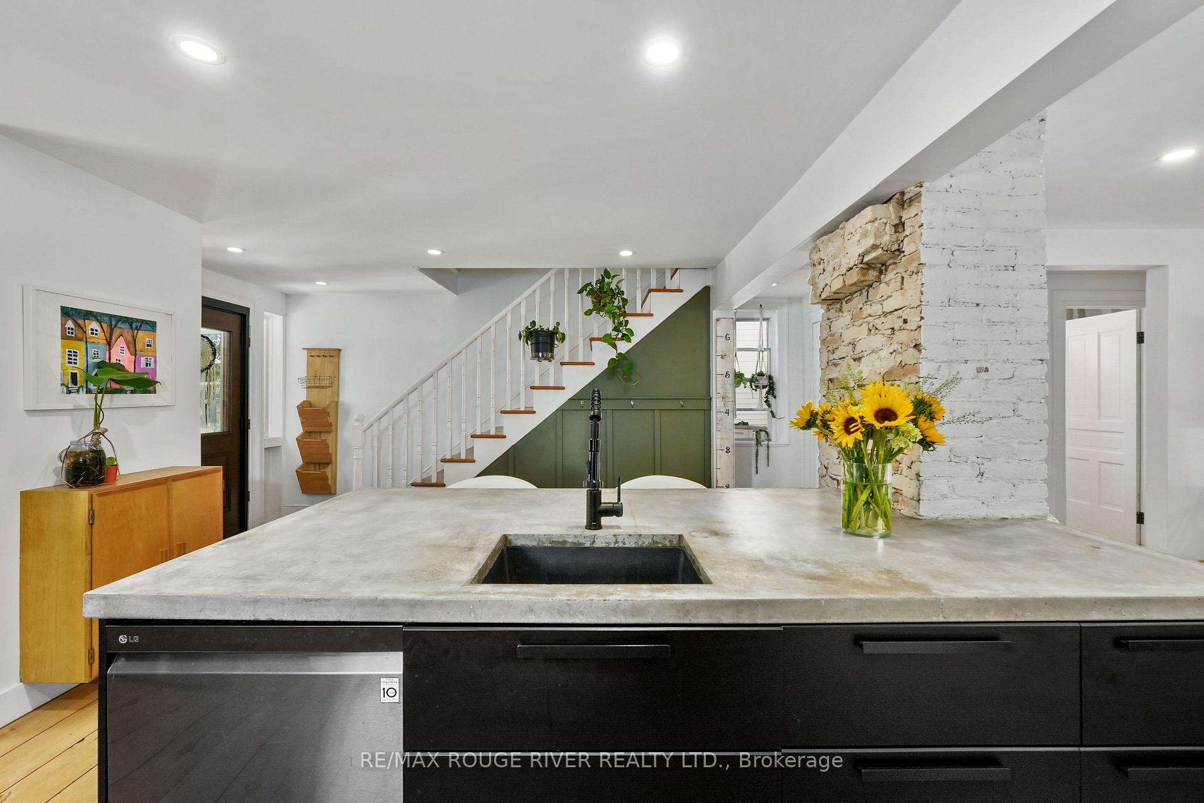
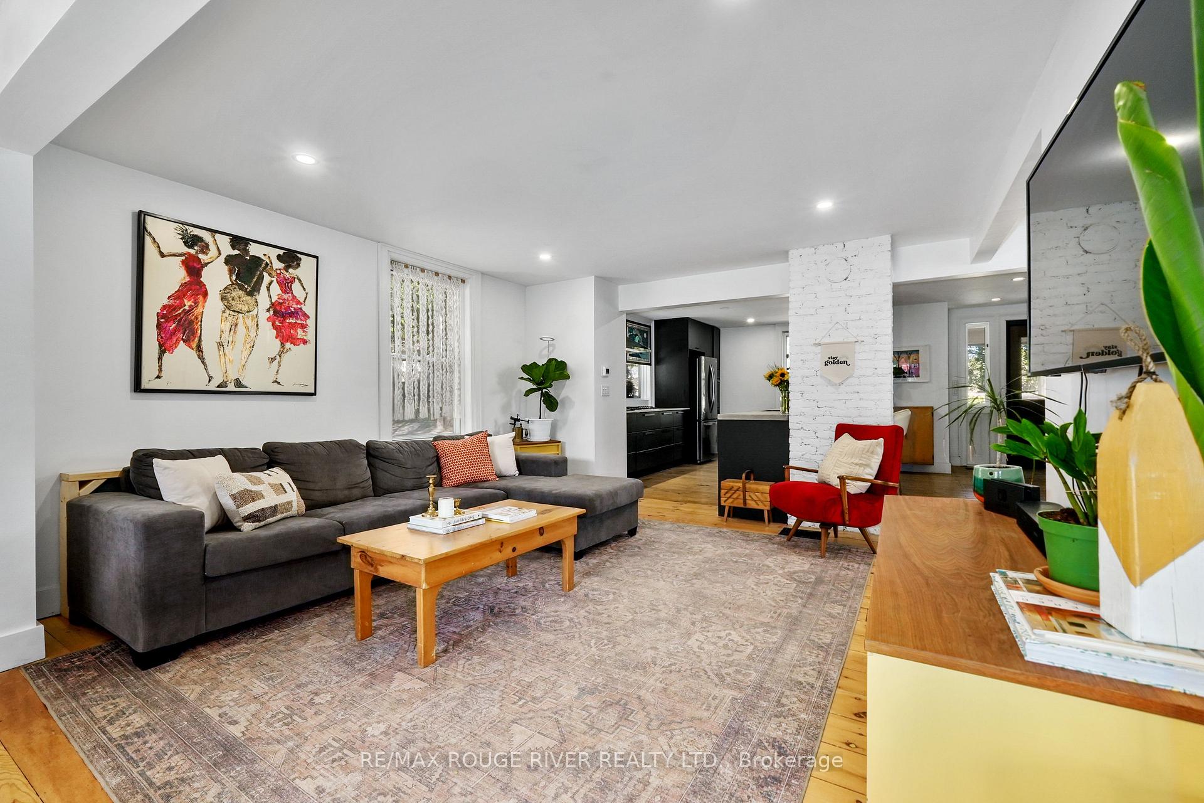
Moments from the historic main street, this reimagined, character-filled home offers the best of Port Hope living-storied, private, and just steps from the shopping and eateries visited from far and wide. Past a welcoming front porch the open concept kitchen space offers the magazine-worthy juxtaposition of a modern, functional design, while the original wide plank pine floors offer a timeless character, impossible to replicate. The generous open-concept living and dining rooms are highlighted by textured ceiling beams and exposed brick. Outside, the living space connects seamlessly to a private, low maintenance backyard professionally designed with water features, built-in sofa and barbecue. Upstairs, the light-filled 3 piece bathroom with marble accents services the three bedrooms. With plenty of opportunity to entertain, relax and live the ultimate walkable, low-maintenance lifestyle, this special home blends charm and modern amenities offers both privacy and proximity in the heart of Port Hope. Less than an hour East of the GTA, the best of both worlds is within reach! Furnace and A/C 2021.
Ask about this home
A HOMEH agent will answer your questions about this home.
Around this home
Daily convenience, out of 100, from the distances below
Schools nearby
School rating, out of 10.
Helpful calculators
Your HOMEH agent

"I would see it this week."