

5405 5th Line
5405 5th Line
 See all 34 photos
Property history
Facts and features
- BasementFinished
- Water, sewerWell, septic
- HeatingForced air
- CoolingCentral air
- Fireplace
- Central air
The homeDetached, Bungalow, 700–1,100 sq ft
- Type: Detached
- Style: Bungalow
- Living space: 700–1,100 sq ft
- Basement: Full, finished
InsideFireplace Yes, living room, propane, Auto garage door remote, carpet free, primary bedroom - main floor, propane tank, storage, upgraded insulation, water heater owned, water treatment, Rooms above ground 6
- Fireplace: Yes, living room, propane
- Features: Auto garage door remote, carpet free, primary bedroom - main floor, propane tank, storage, upgraded insulation, water heater owned, water treatment
- Rooms above ground: 6
- Bedrooms: 2 + 1 in the basement
- Bathrooms: 2
- Kitchens: 1
Outside and lotVinyl siding, concrete, Metal, Poured concrete
- Exterior: Vinyl siding, concrete
- Roof: Metal
- Foundation: Poured concrete
- Features: Deck, hot tub, landscape lighting, landscaped, patio, year round living
- Size: 83.1 × 219 ft
Parking2 Garage, Detached, Private
- Spaces: 2 Garage
- Garage: Detached
- Driveway: Private
Heating, water and powerForced air, propane, Central air, Well
- Heating: Forced air, propane
- Cooling: Central air
- Water: Well
- Sewer: Septic
Costs and taxesTaxes $2,665 a year, HST No HST, Propane tanks.
- Taxes, 2024: $2,665 a year
- HST: No HST
- Rental items: Propane tanks.
- Under contract: Propane tank
Included in the saleFridges in house and shop, dishwasher 2021, gas stove 2021, washer, dryer, propane furnace 2021, central air 2021, hot water tank, central air in shop, oil furnace in shop, oil tank 2021, 200 amp hydro, metal roof, uv water system, hot tub, push lawn mower, work benches and metal shelving units in shop, garden beds, elfs and window treatments. starlink hardware., Gym equipment. generlink. security cameras. mastercraft cabinets in shop.
- Included: Fridges in house and shop, dishwasher 2021, gas stove 2021, washer, dryer, propane furnace 2021, central air 2021, hot water tank, central air in shop, oil furnace in shop, oil tank 2021, 200 amp hydro, metal roof, uv water system, hot tub, push lawn mower, work benches and metal shelving units in shop, garden beds, elfs and window treatments. starlink hardware.
- Not included: Gym equipment. generlink. security cameras. mastercraft cabinets in shop.
NearbyGreenbelt/conservation, level, school, school bus route, skiing, wooded/treed
- Close to: Greenbelt/conservation, level, school, school bus route, skiing, wooded/treed
Listing detailsX12162366, Sold, May 21, 2025
- MLS® number: X12162366
- Status: Sold
- Listed on: May 21, 2025
- Days on market: 12
- Updated: Jun 2, 2025
- Possession: 2025-07-07 / Flexible
- Occupied by: Owner
- Listing brokerage: ROYAL HERITAGE REALTY LTD.
About this home
5405 5th Line, Port Hope (Rural Port Hope), ON L1A 3V6
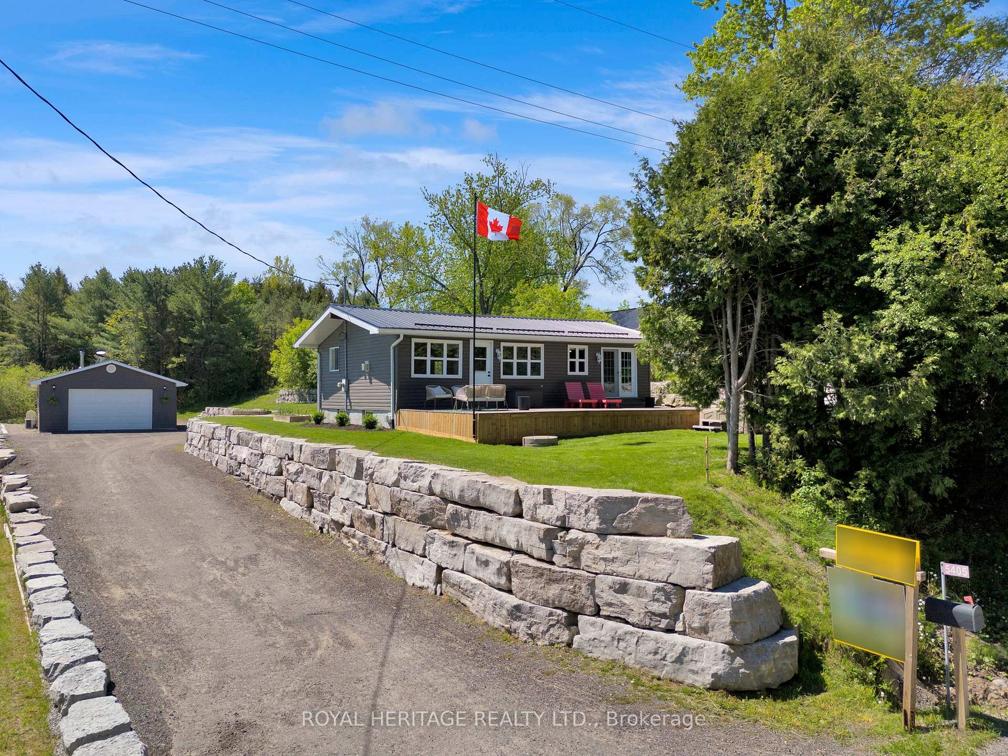
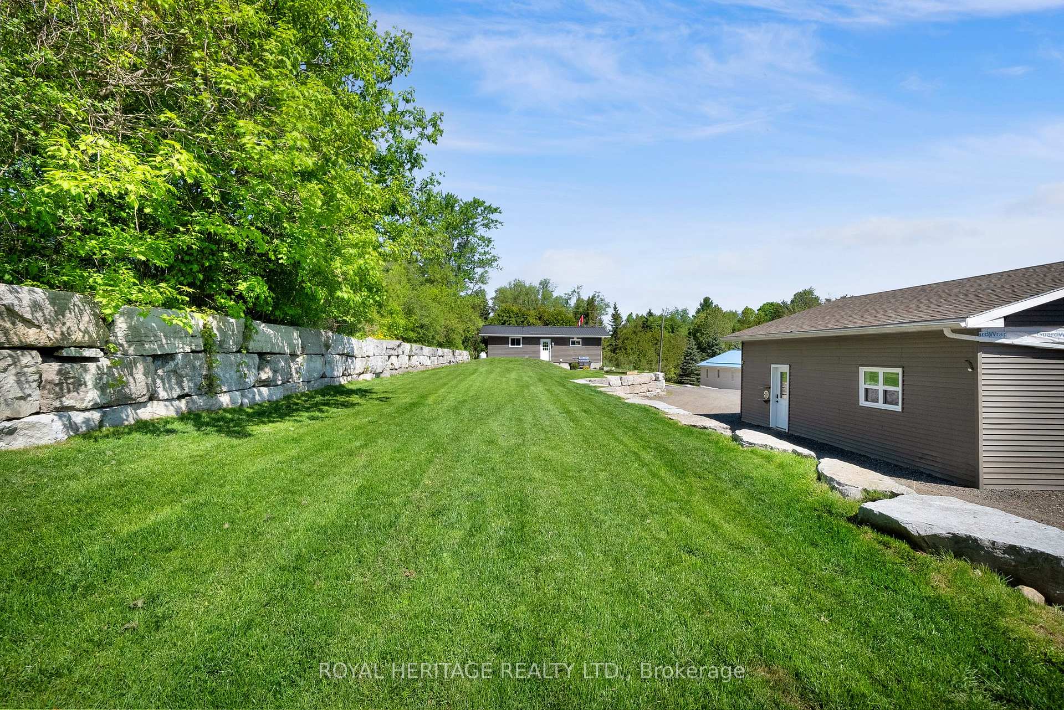
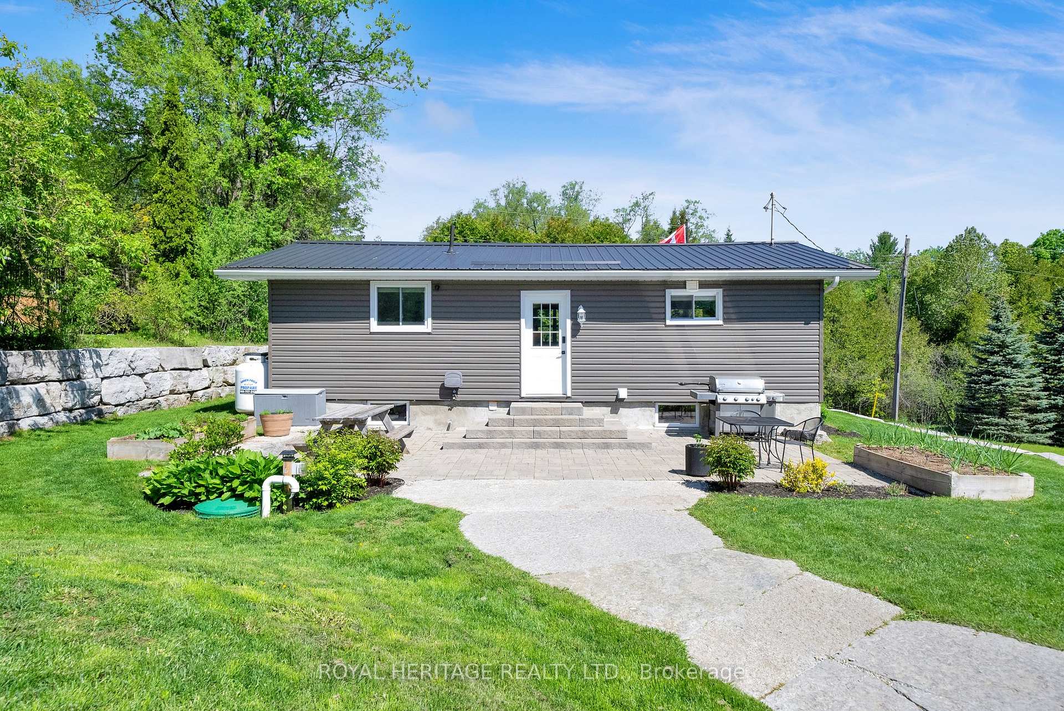
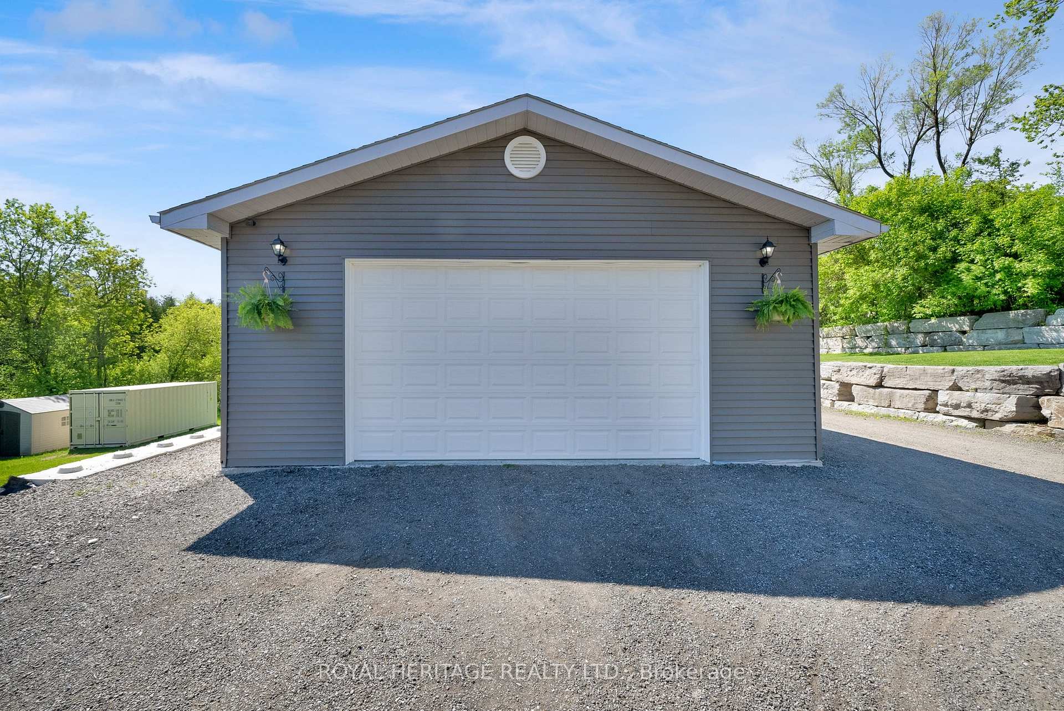
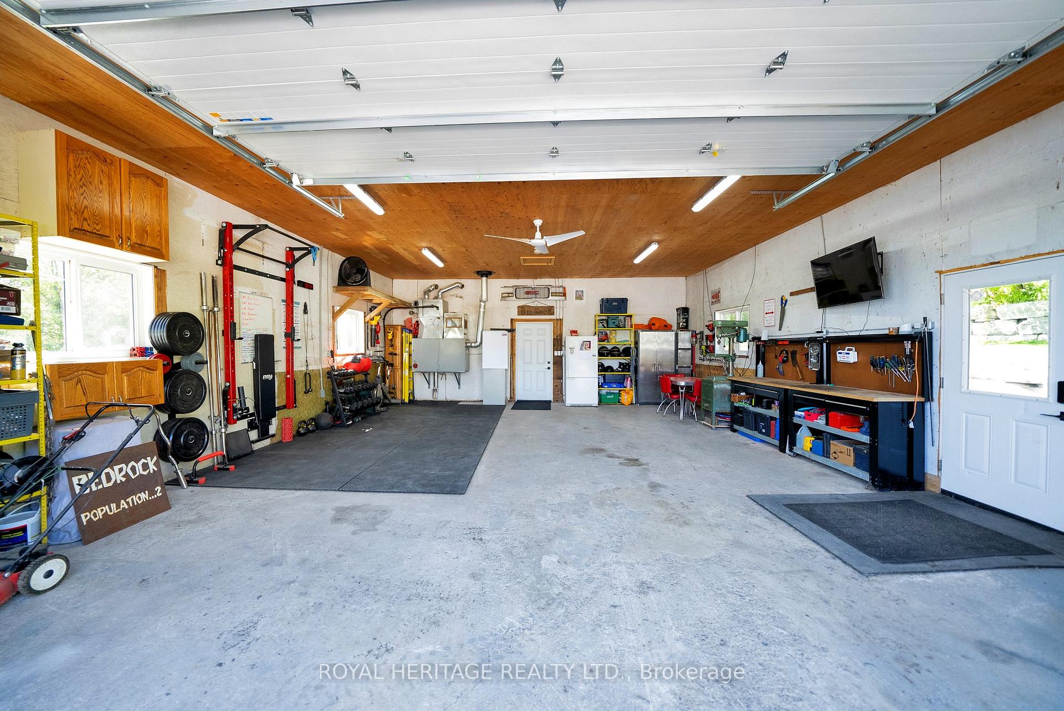
Click on the Multimedia link for an amazing walk-through video. This meticulously maintained 3-bedroom, 2-bath bungalow on almost half an acre offers an open-concept layout with vaulted ceilings, a spacious island, quartz countertops, rustic hardwood floors, a gas stove, and a cozy gas fireplace. Expansive windows fill the space with natural light, while a walkout leads to a large deck with a hot tub. The finished lower level extends your living space with ceramic tile floors, a second gas fireplace, a full bathroom (2023), and a third bedroom. Mechanical upgrades offer peace of mind, including a propane furnace and central air (both 2020), 200-amp electrical service, a reliable well with UV water filtration, and a new septic system (2017). The metal roof on the house adds long-term durability, while the shop roof was replaced in 2020. Outdoors, a professionally installed amour stone landscaping package valued at approximately $200,000 includes rugged stone lining the driveway and bordering the entire property, custom steps, a natural stone walkway, and a show-stopping patio. The fully finished detached shop includes heat, air conditioning, 10 ceilings, a 16' garage door with remote, two man doors, and a Stack-On custom workbench with integrated tool drawers. Well insulated, easy to heat. Located near the Ganaraska Forest, Rice Lake, Brimacombe Ski Hill, Dalewood Golf Course, and Highways 401 & 407. Low property taxes and efficient utilities. Quick closing available; motivated seller has already purchased another home. Pre-list home inspection available.
Ask about this home
A HOMEH agent will answer your questions about this home.
Around this home
Helpful calculators
Your HOMEH agent

"I would see it this week."