

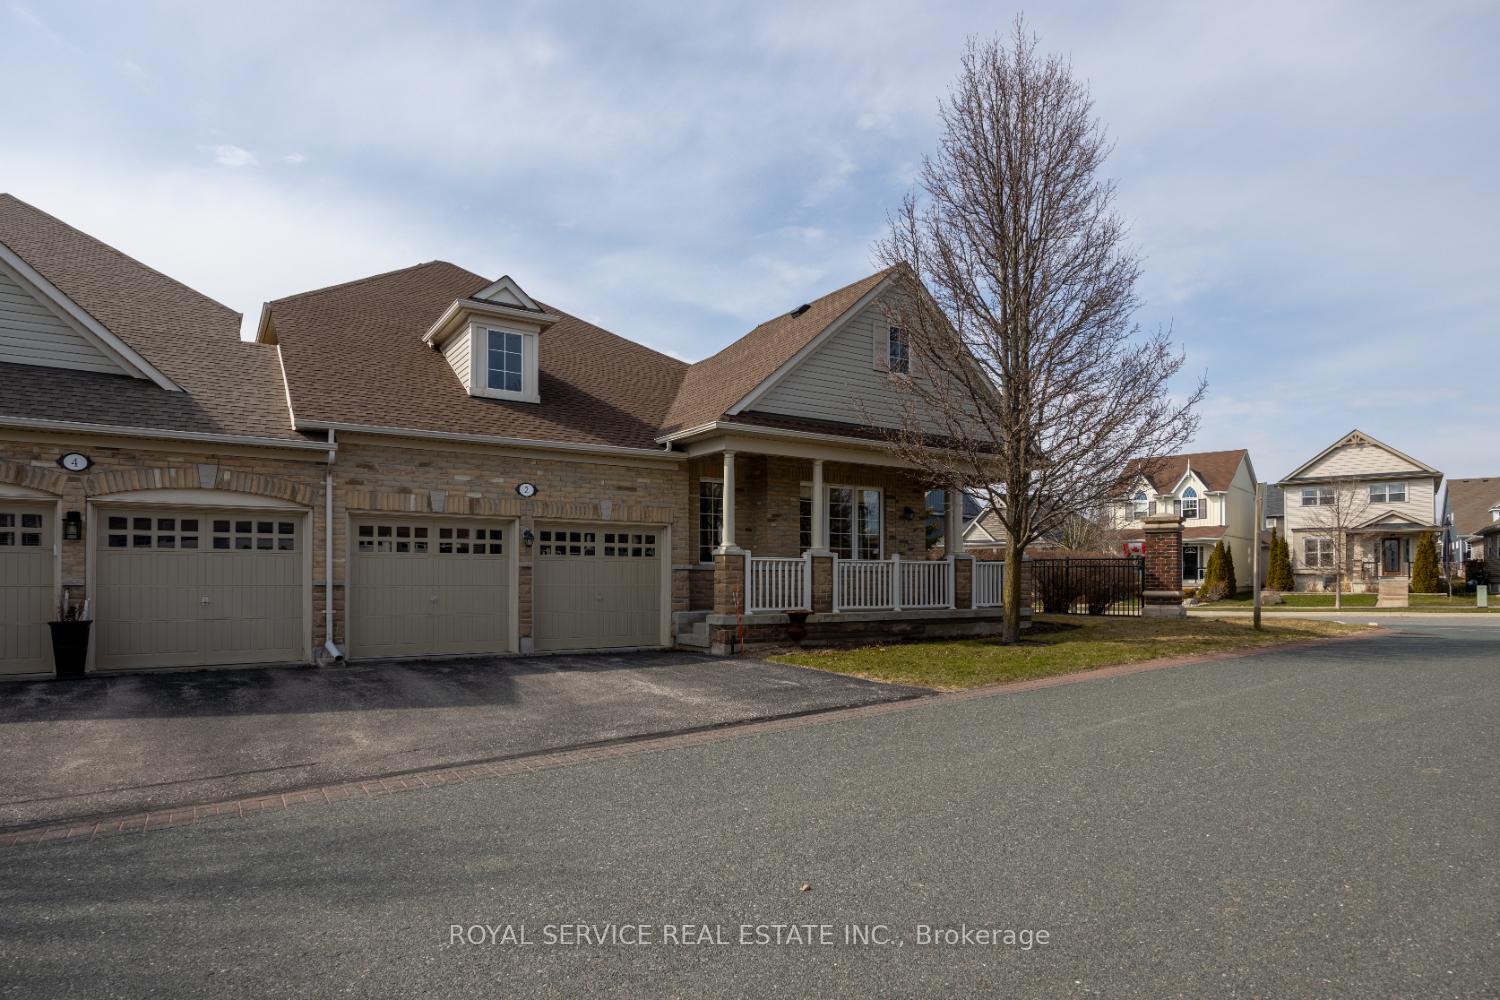
2 Fenton Lane
2 Fenton Lane
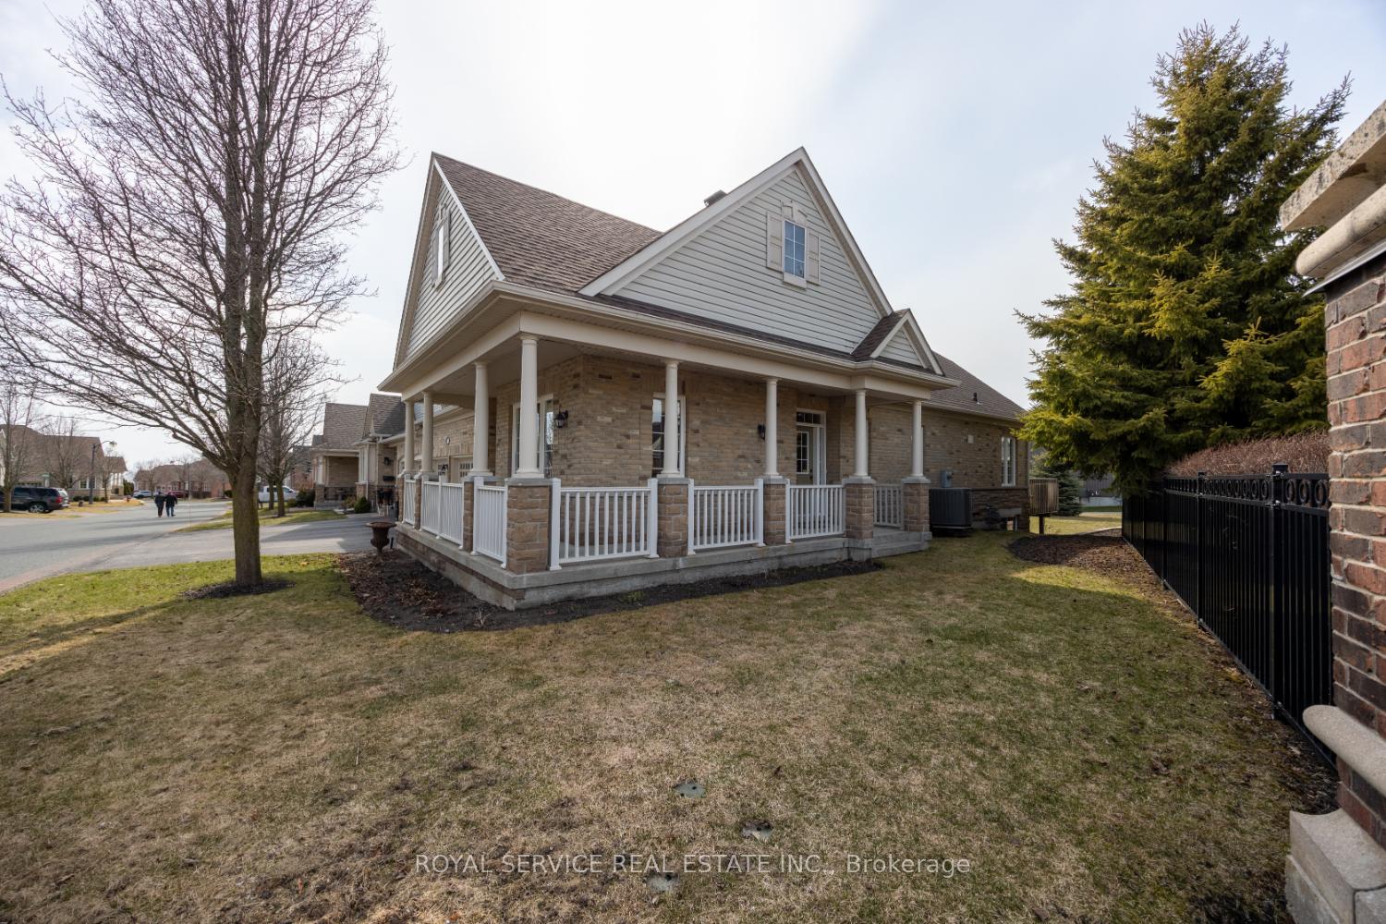
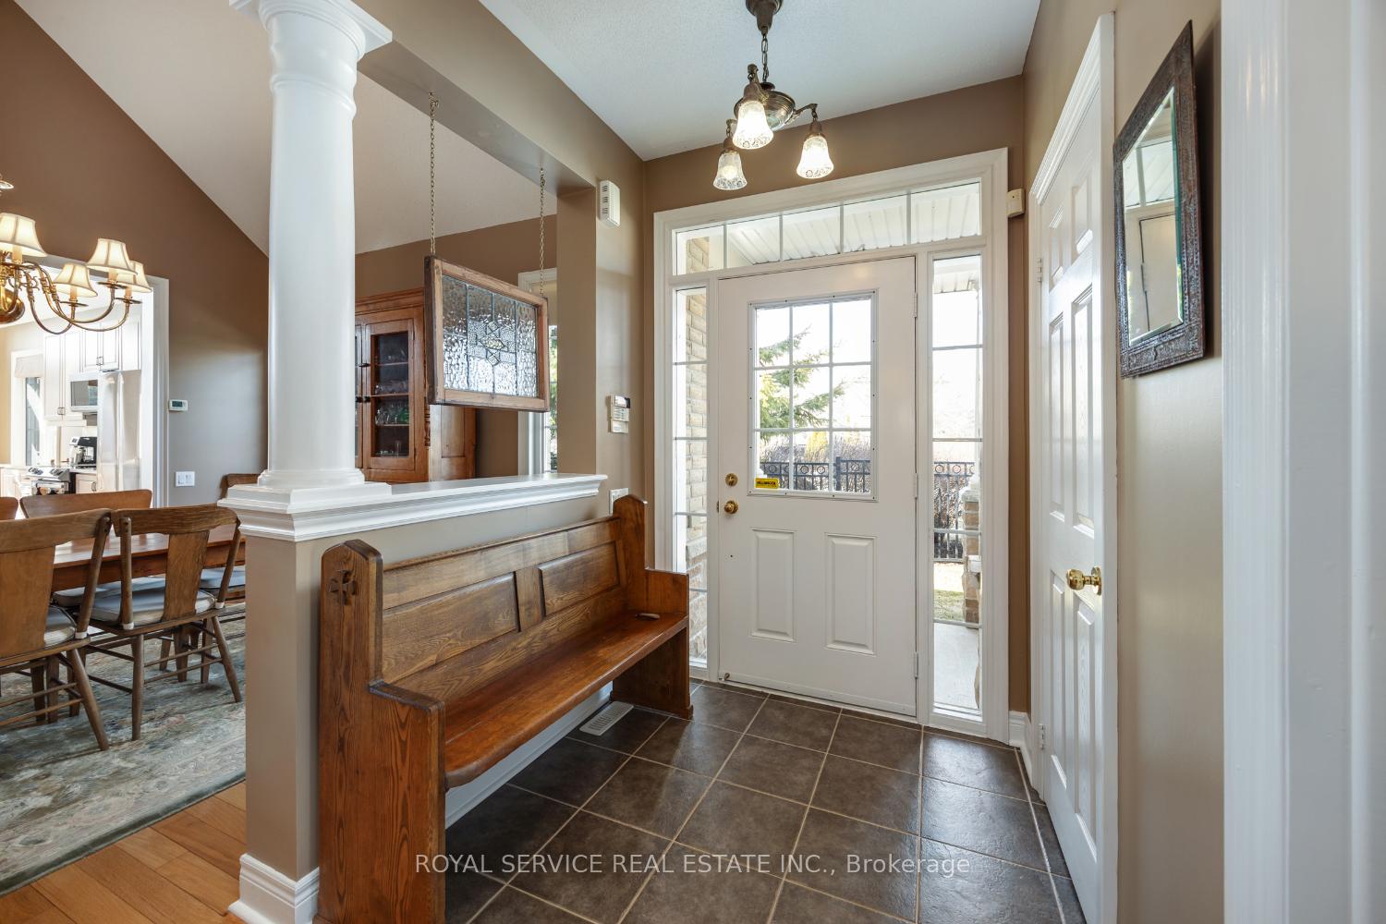
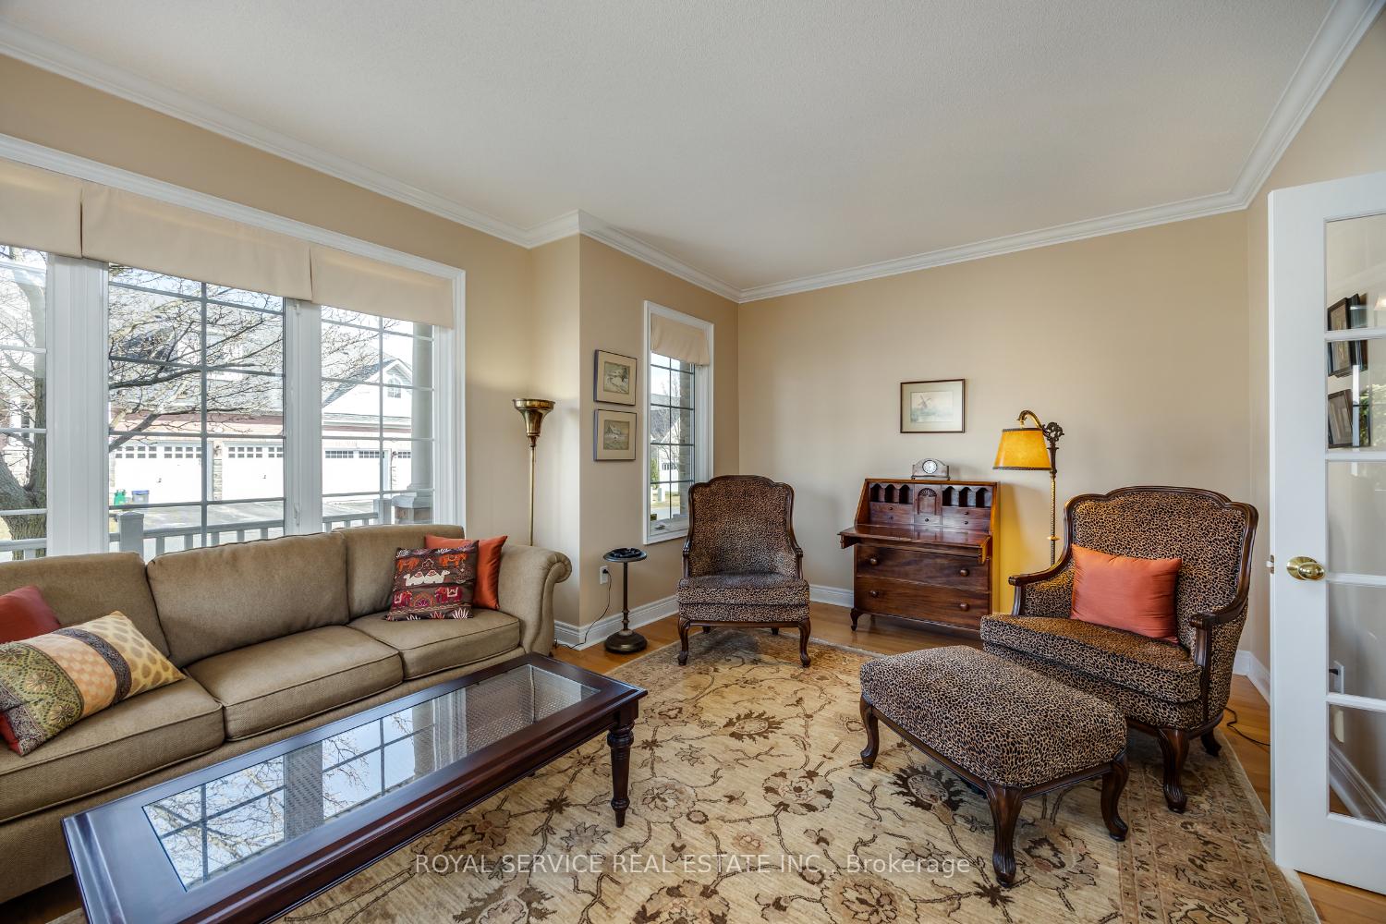
 See all 28 photos
Property history
- $899,900ExpiredList: 2025-04-14|End: 2025-08-29|137 daysX12080760
Facts and features
- BasementUnfinished
- Age of home16–30 years
- Price per sq ft~$400
- Water, sewerMunicipal
- Fireplace
- Central air
The homeLink, Bungaloft, Age 16–30 years
- Type: Link
- Style: Bungaloft
- Age: 16–30 years
- Living space: 2,000–2,500 sq ft
- Basement: Unfinished
InsideFireplace Yes, natural gas, family room, other, Tile, Main level
- Fireplace: Yes, natural gas, family room, other
- Flooring: Tile
- Laundry: Main level
- Features: Guest accommodations, primary bedroom - main floor, storage, water heater owned
- Rooms above ground: 13
- Bedrooms: 2
- Bathrooms: 3
- Kitchens: 1
- Family room: Yes
Outside and lotBrick, Shingles, Concrete
- Exterior: Brick
- Roof: Shingles
- Foundation: Concrete
- Features: Deck, landscaped, lawn sprinkler system, porch
- Size: 43.44 × 77.79 ft
Parking2 Garage, Attached
- Spaces: 2 Garage
- Garage: Attached
Heating, water and powerForced air, gas, Central air, Municipal water
- Heating: Forced air, gas
- Cooling: Central air
- Water: Municipal water
- Sewer: Municipal sewer
- Natural gas: Yes
- Hydro: Yes
- Cable: Yes
- Telephone: Available
Costs and taxesTaxes $7,880 a year, HST included in the price, Rental items None declared
- Taxes, 2025: $7,880 a year
- HST: HST included in the price
- Rental items: None declared
Included in the saleAppliances, window coverings. blinds in family room as is., Not included None declared
- Included: Appliances, window coverings. blinds in family room as is.
- Not included: None declared
Listing detailsX12080760, Expired, Apr 14, 2025
- MLS® number: X12080760
- Status: Expired
- Listed on: Apr 14, 2025
- Days on market: 137
- Updated: Aug 29, 2025
- Possession: Flexible
- Occupied by: Owner
- Listing brokerage: ROYAL SERVICE REAL ESTATE INC.
About this home
2 Fenton Lane, Port Hope, ON L1A 0A3
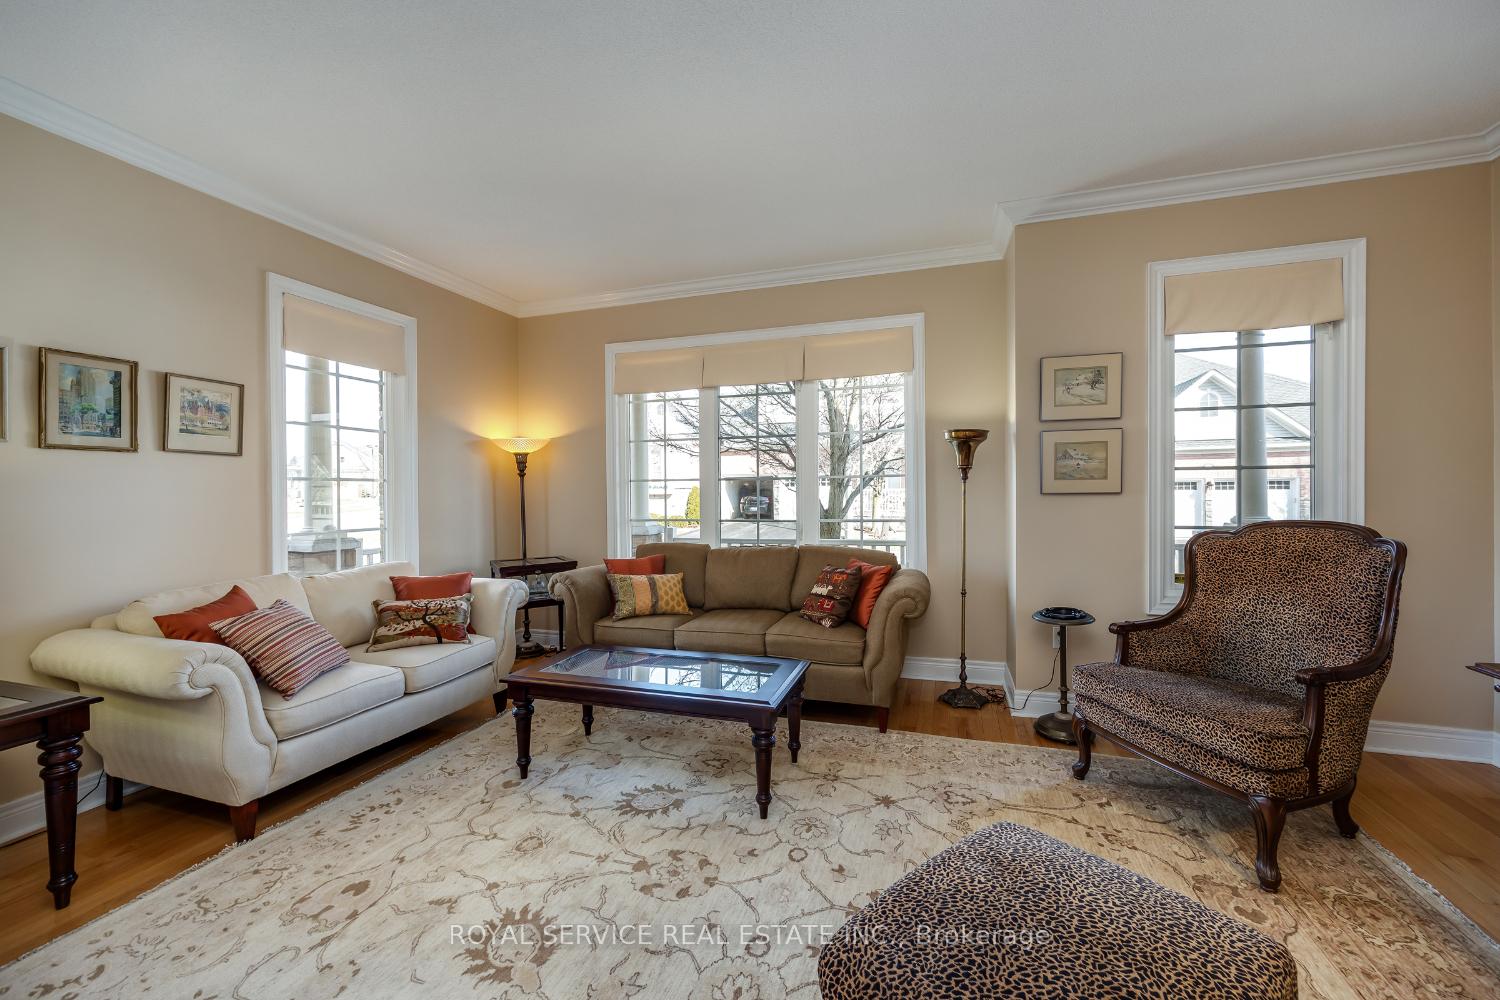
Fabulous Bungaloft in The Lakeside Community of Penryn Village in Port Hope. Relish the carefree lifestyle with proximity to the golf course and Lake Ontario. Gracious and spacious, this house has it all. Open floor plan with soaring ceiling in family room open to a dream kitchen with granite counters. Main floor primary bedroom with FP(!), walk in closet and luxury ensuite with walkin shower, soaker tub and double sinks. Upstairs is complete with separate guest quarters comprising a bedroom, sitting room and 4 piece bath.Maintenance includes Grass cutting, snow removal and water.!! Step outside and check out all the grass that you don't have to cut!!
Ask about this home
A HOMEH agent will answer your questions about this home.
Around this home
Daily convenience, out of 100, from the distances below
Schools nearby
School rating, out of 10.
Helpful calculators
Your HOMEH agent

"I would see it this week."