

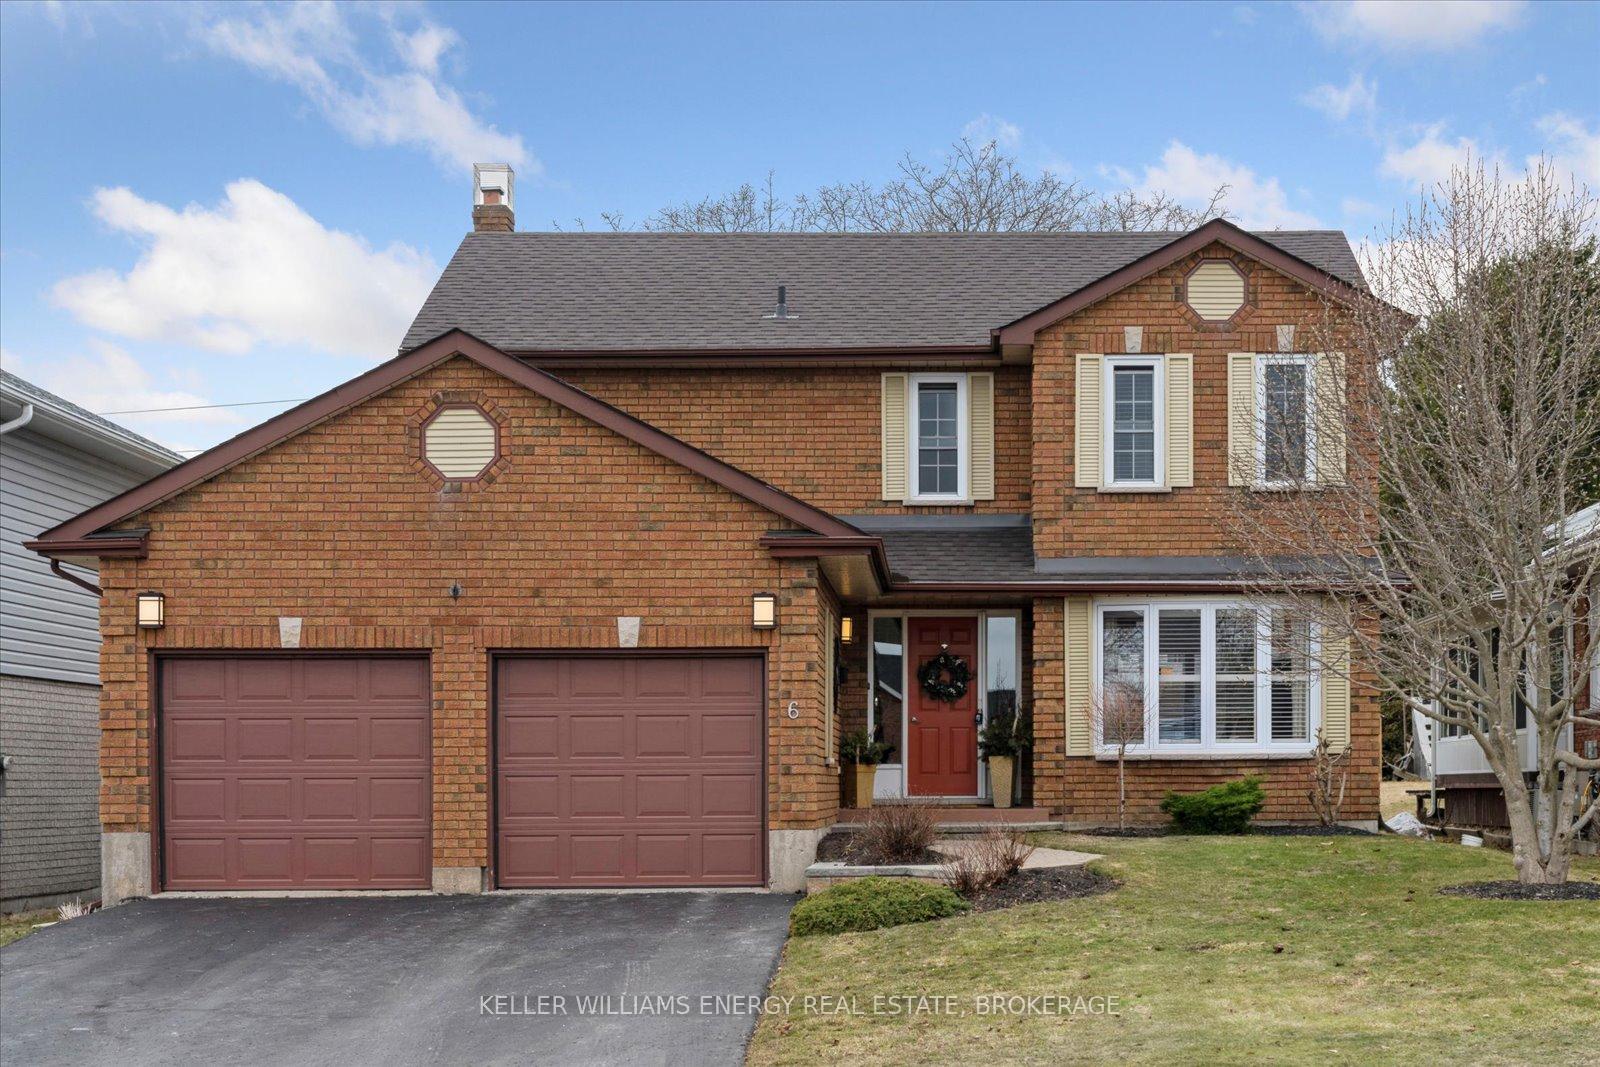
6 Hewson Drive
6 Hewson Drive
 See all 33 photos
Property history
Facts and features
- BasementFinished
- Water, sewerMunicipal
- HeatingForced air
- CoolingCentral air
- Hardwood floors
- Fireplace
- Central air
The homeDetached, 2-storey, 1,500–2,000 sq ft
- Type: Detached
- Style: 2-storey
- Living space: 1,500–2,000 sq ft
- Basement: Finished, full
InsideFireplace Yes, wood, Hardwood, Ceramic, Broadloom, Water heater
- Fireplace: Yes, wood
- Flooring: Hardwood, Ceramic, Broadloom
- Features: Water heater
- Rooms above ground: 9
- Rooms in the basement: 1
- Bedrooms: 4
- Bathrooms: 3
- Kitchens: 1
- Family room: Yes
Outside and lotBrick, vinyl siding, Asphalt shingle, Poured concrete
- Exterior: Brick, vinyl siding
- Roof: Asphalt shingle
- Foundation: Poured concrete
- Other structures: Garden shed
- Size: 50 ft frontage
Parking2 Garage, Attached, Private double
- Spaces: 2 Garage
- Garage: Attached
- Driveway: Private double
Heating, water and powerForced air, gas, Central air, Municipal water
- Heating: Forced air, gas
- Cooling: Central air
- Water: Municipal water
- Sewer: Municipal sewer
Costs and taxesTaxes $5,721 a year, HST included in the price, Hot water tank: $35.41/month
- Taxes, 2024: $5,721 a year
- HST: HST included in the price
- Rental items: Hot water tank: $35.41/month
- Under contract: Hot water heater
Included in the saleExisting stainless steel kitchen appliances: fridge, stove, dishwasher, built-in microwave. interior: washer/dryer & storage drawers, window coverings & blinds/california shutters, all electrical light fixtures, garage door opener(s) & remote(s). exterior: garden shed, awning., Tv mounts in primary bedroom & family room (walls will be repaired/painted), living room curtains
- Included: Existing stainless steel kitchen appliances: fridge, stove, dishwasher, built-in microwave. interior: washer/dryer & storage drawers, window coverings & blinds/california shutters, all electrical light fixtures, garage door opener(s) & remote(s). exterior: garden shed, awning.
- Not included: Tv mounts in primary bedroom & family room (walls will be repaired/painted), living room curtains
NearbyLevel, library, park, rec./commun.centre, school
- Close to: Level, library, park, rec./commun.centre, school
Listing detailsX12030747, Sold, Mar 20, 2025
- MLS® number: X12030747
- Status: Sold
- Listed on: Mar 20, 2025
- Days on market: 62
- Updated: May 21, 2025
- Possession: 2025-05-20 / 60-89 days
- Occupied by: Owner
- Listing brokerage: KELLER WILLIAMS ENERGY REAL ESTATE, BROKERAGE
About this home
6 Hewson Drive, Port Hope, ON L1A 4C6
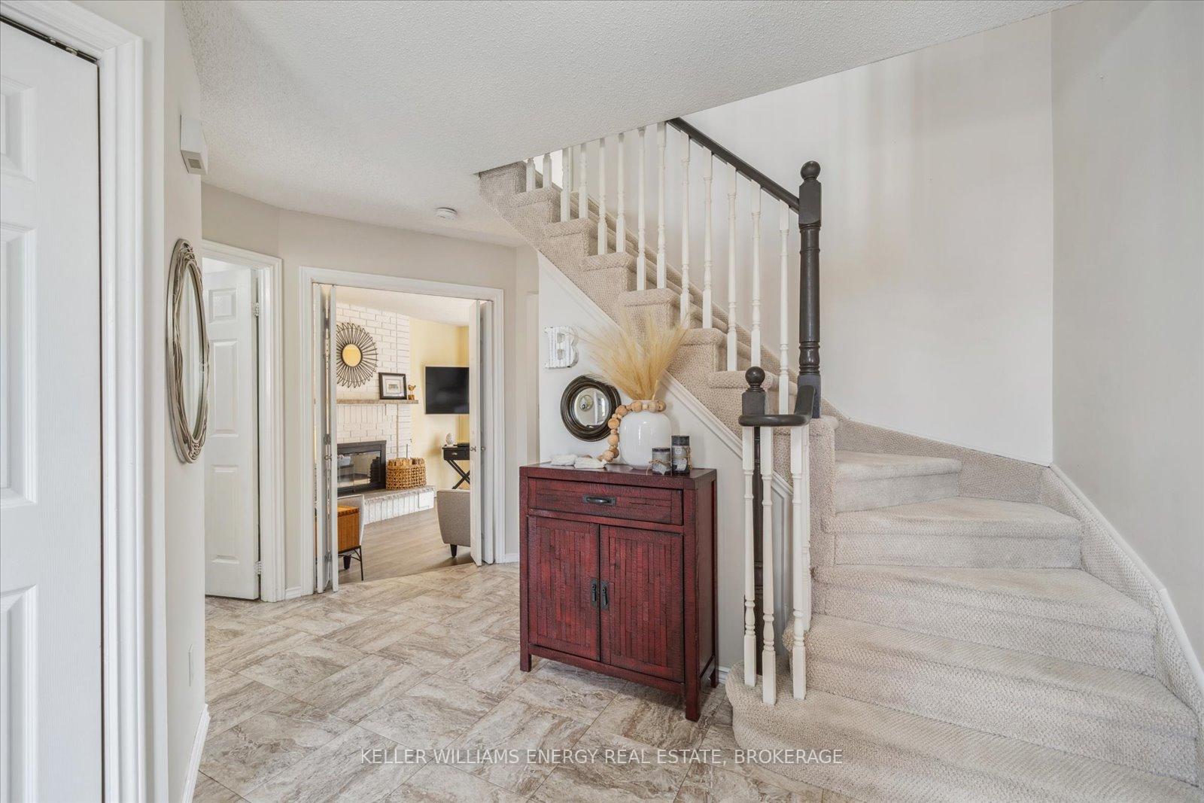
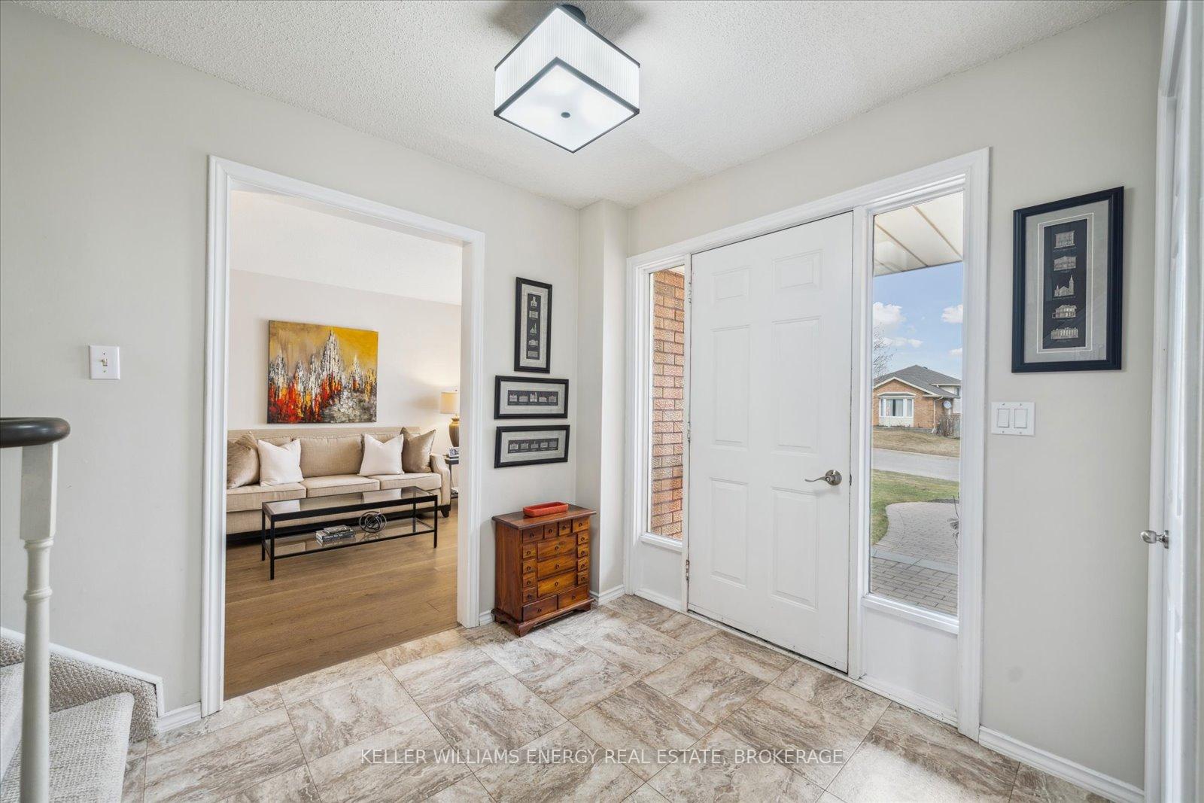
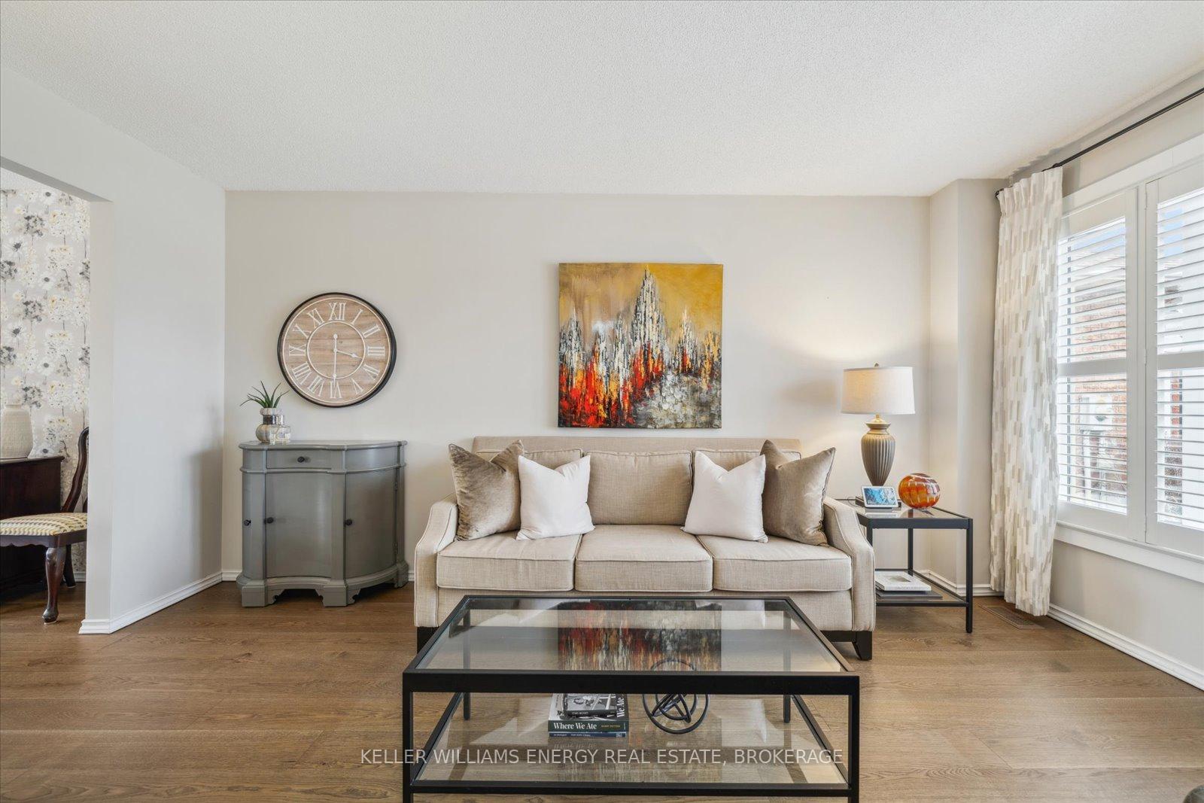
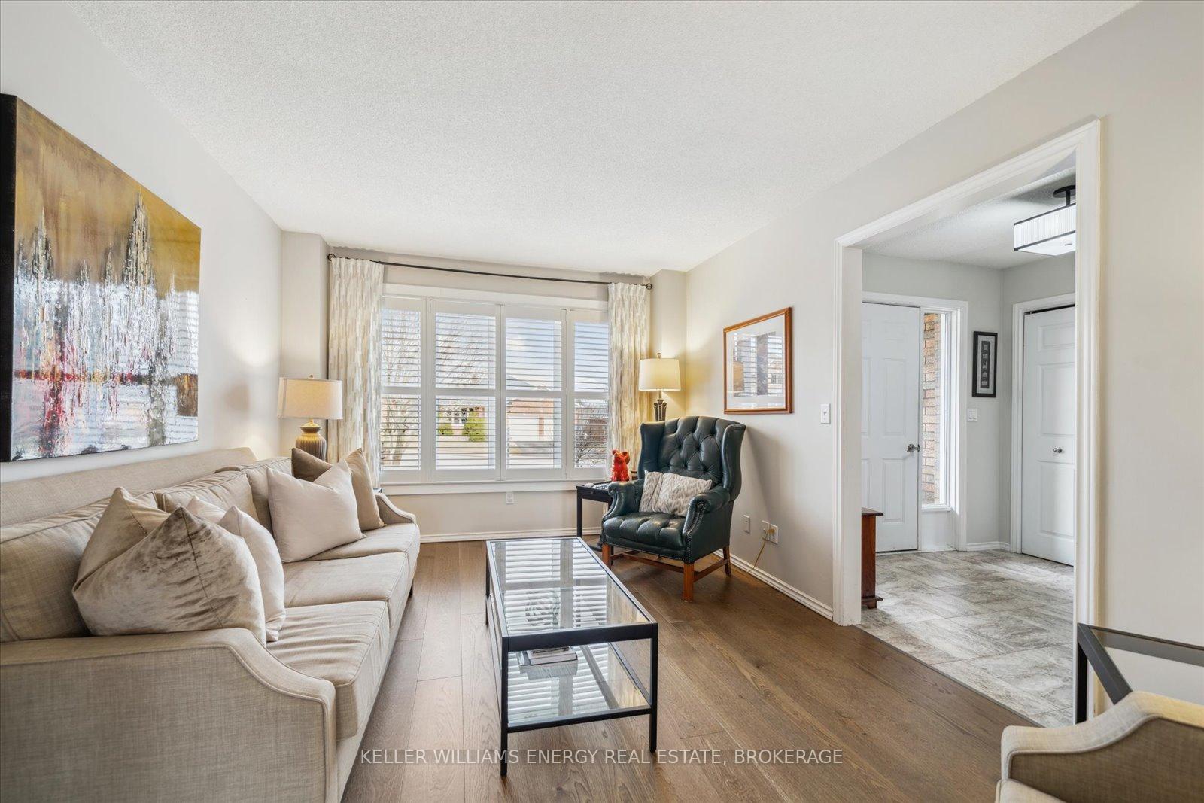
Welcome to 6 Hewson Dr, Port Hope where warmth, space, and natural light come together to create something truly special. Set on an oversized lot (50x180ft), this move-in-ready, sun-filled two-story home is designed for both comfort and connection, offering a perfect blend of classic charm and modern updates. Step inside and feel the openness of the spacious living and dining rooms, ideal for entertaining or quiet evenings at home. The family room, with its wood-burning fireplace invites you to relax and recharge, while the walkout to the large deck makes indoor-outdoor living effortless. The bright eat-in kitchen is both stylish and functional, featuring quartz countertops and stainless steel appliances a space designed for creating meals and memories. The main floor also boasts brand-new hardwood and tile flooring, adding warmth and sophistication to every step. Upstairs, the primary suite is your private retreat, complete with a walk-in closet and a 4-piece ensuite. The three additional spacious bedrooms provide plenty of room for family, guests, or a home office. The finished basement adds even more flexibility, offering space for a media room, play area, home gym, or additional living quarters whatever best fits your lifestyle. Step outside, and you'll find a backyard designed for both relaxation and entertaining. The large, oversized deck provides separate living and dining spaces, perfect for summer gatherings, while the mature gardens, trees, and landscaping create a private retreat. 6 Hewson Dr isn't just a house it's where life happens.
Ask about this home
A HOMEH agent will answer your questions about this home.
Around this home
Daily convenience, out of 100, from the distances below
Schools nearby
School rating, out of 10.
Helpful calculators
Your HOMEH agent

"I would see it this week."