

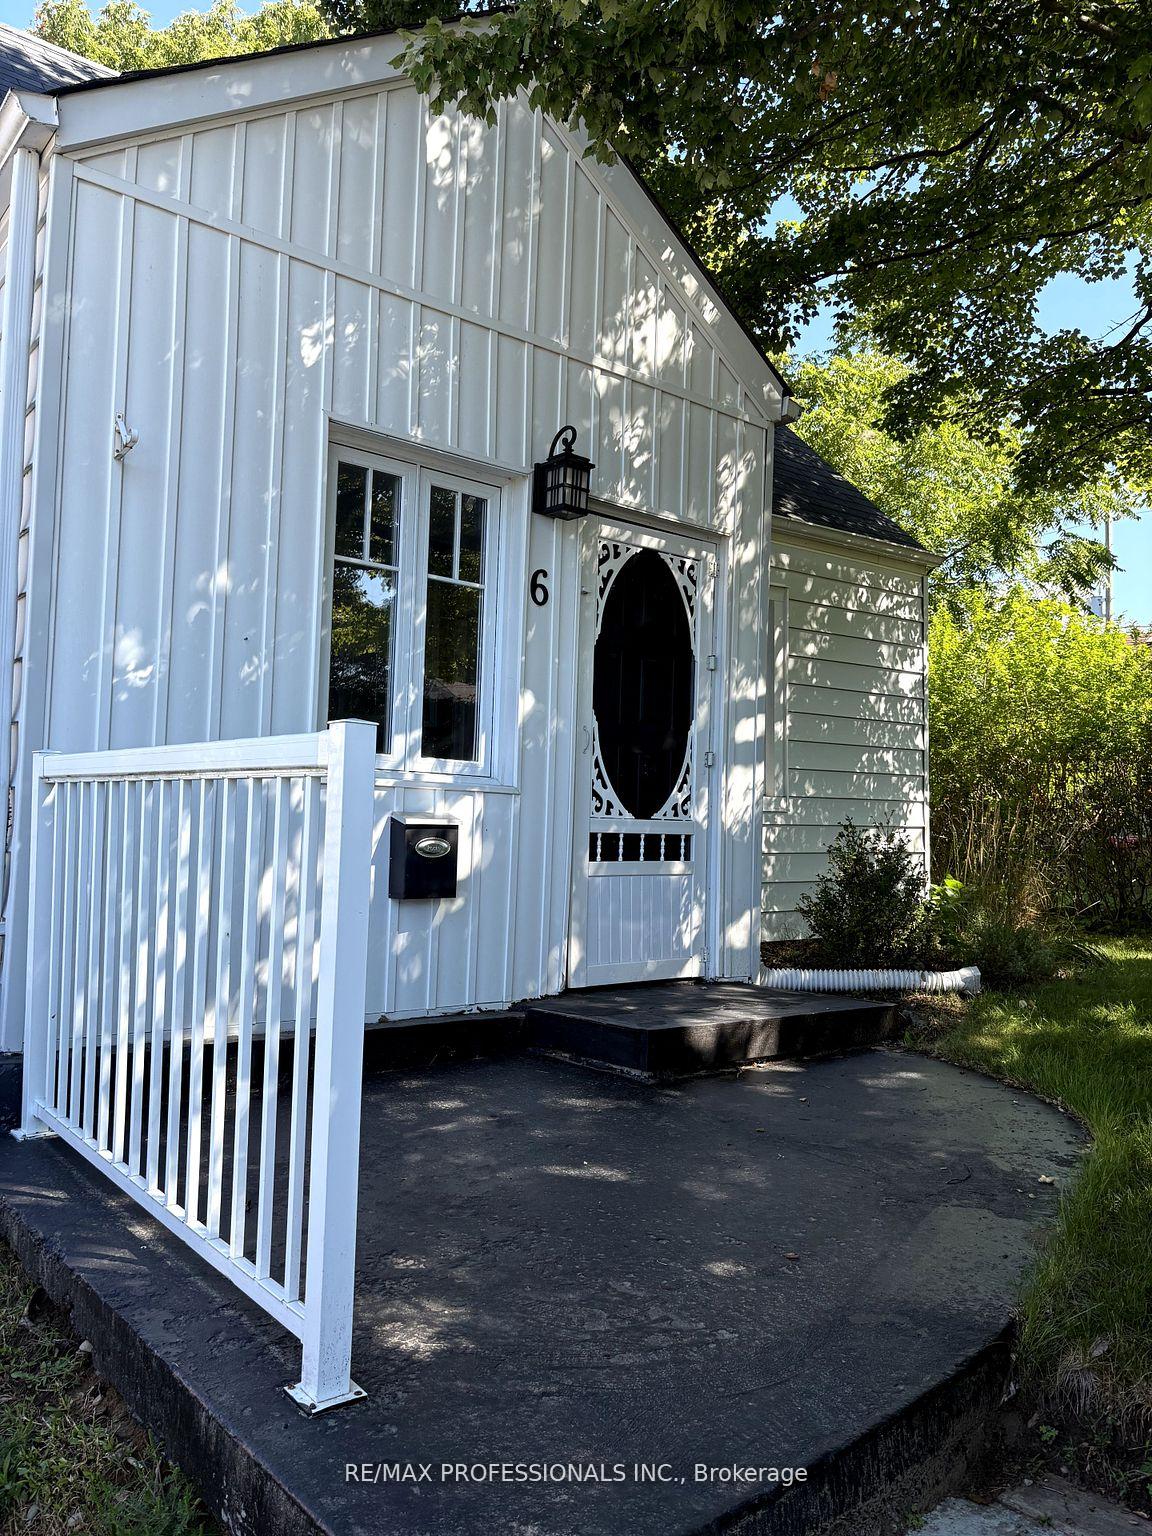
6 Fraser Street
6 Fraser Street
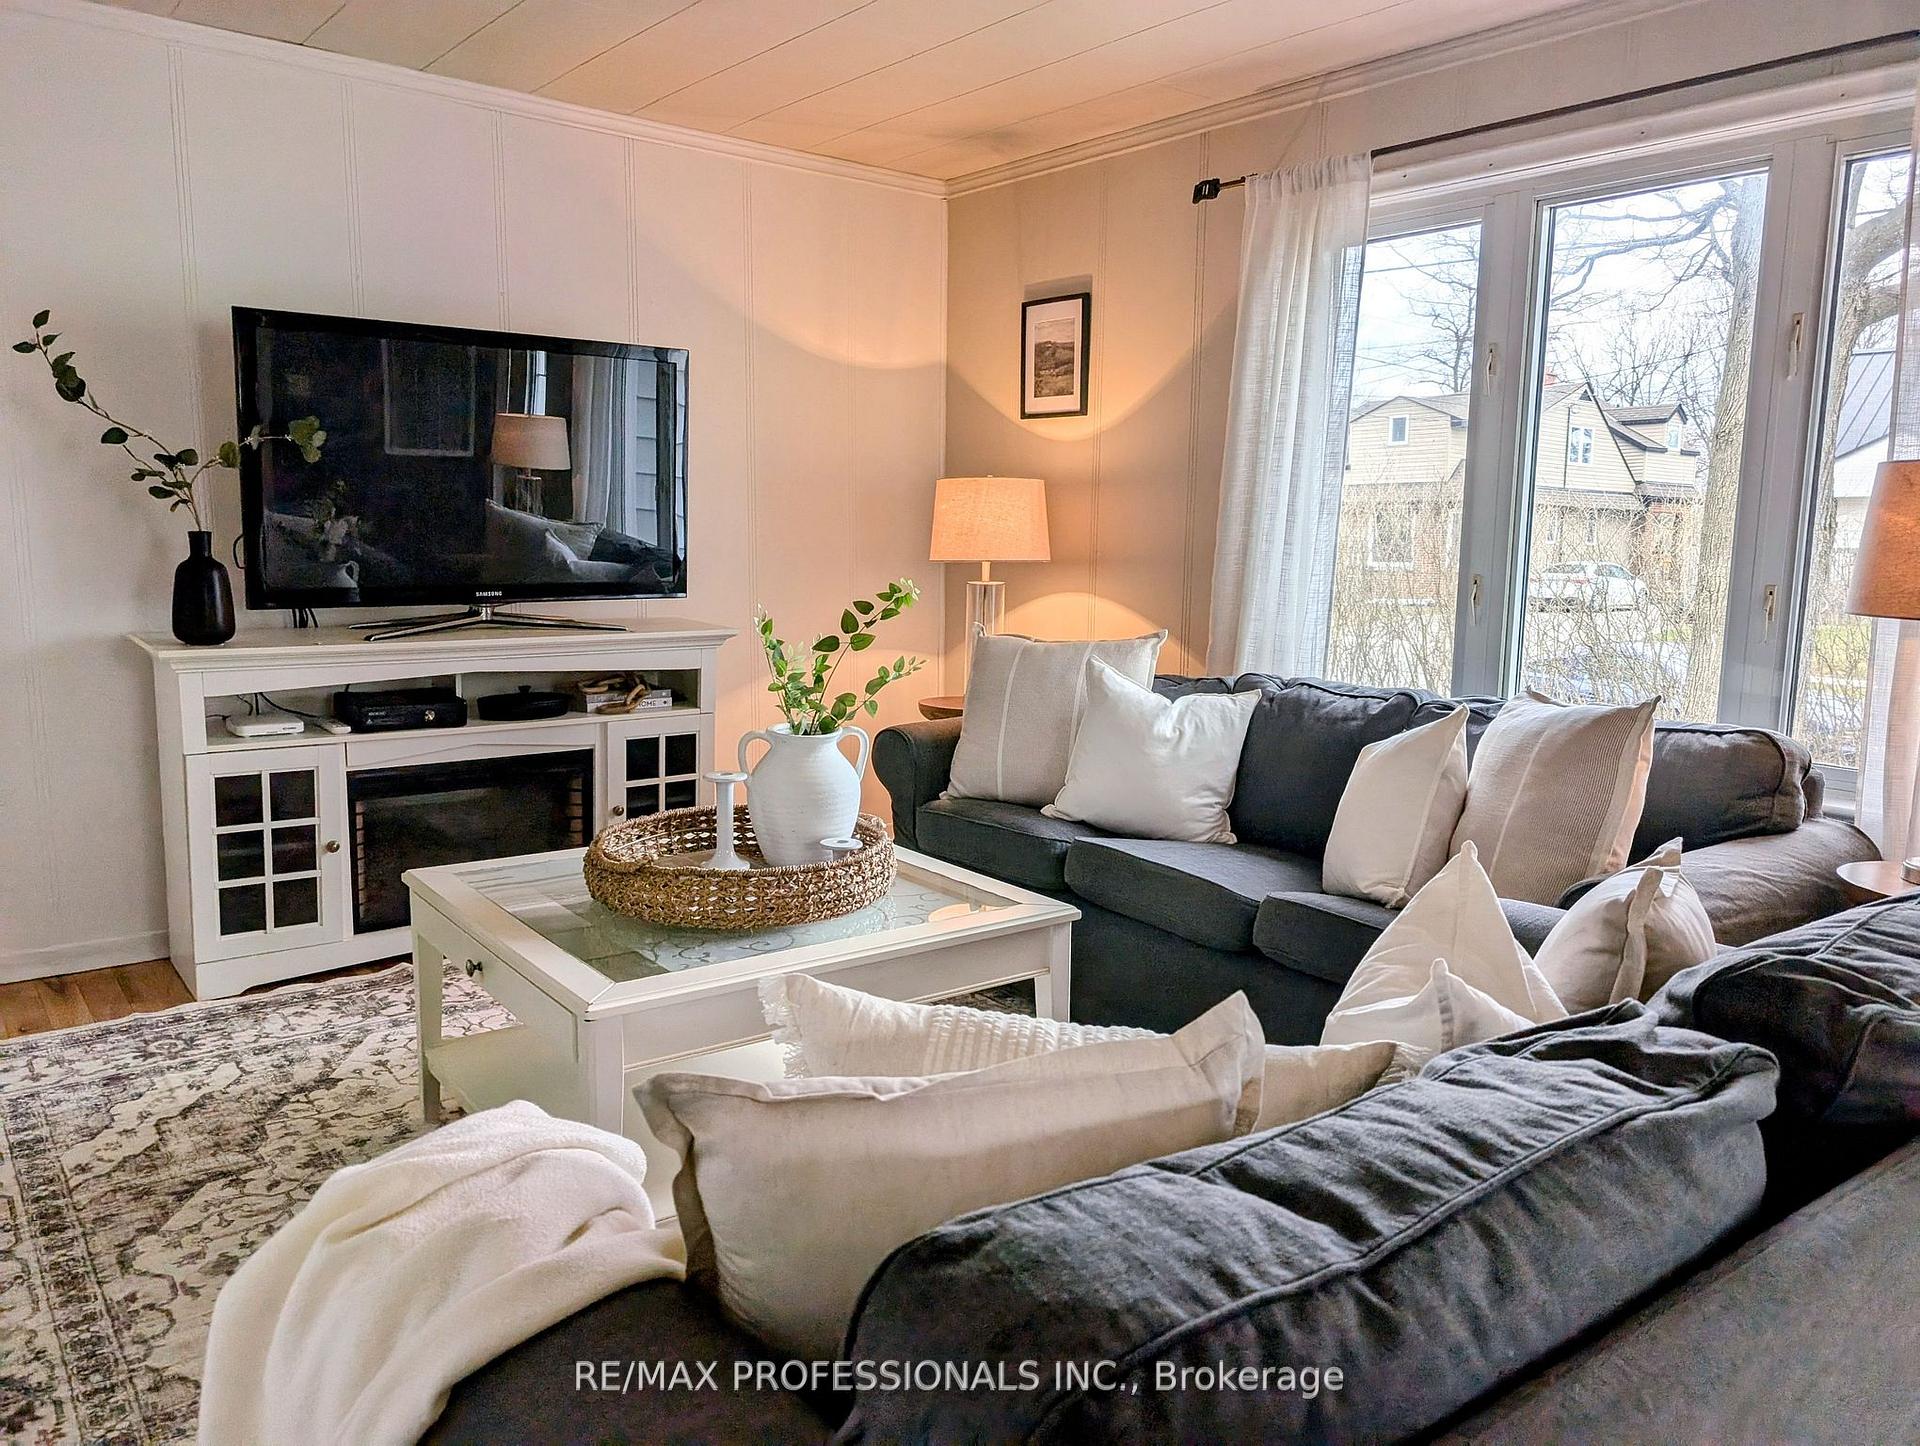 See all 21 photos
Property history
Facts and features
- BasementUnfinished
- Water, sewerMunicipal
- HeatingForced air
- Type of homeDetached
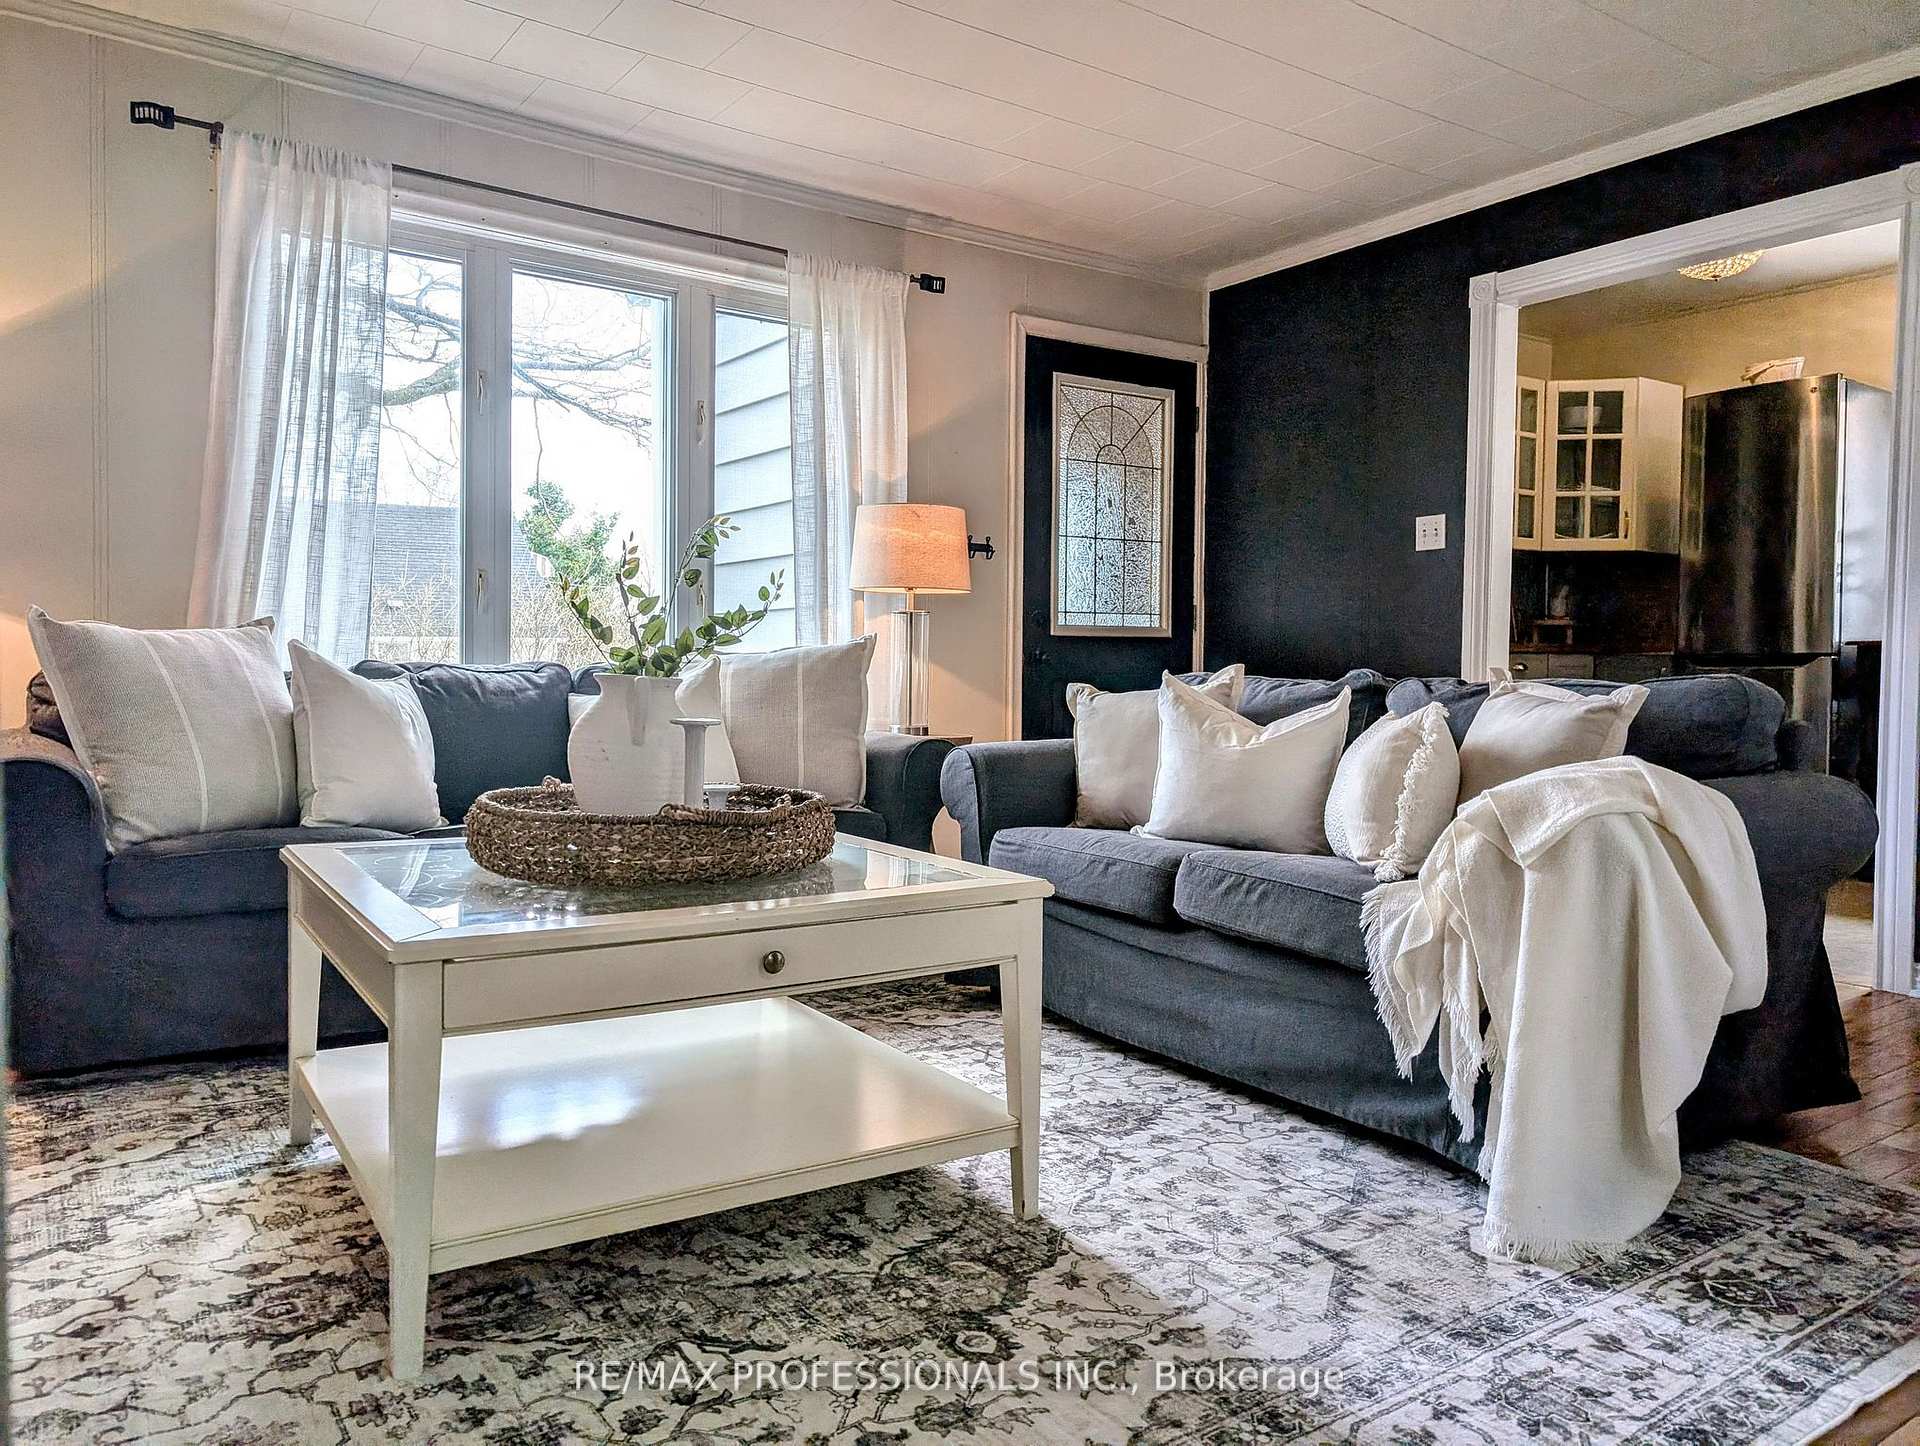
- Hardwood floors
The homeDetached, 1 1/2 storey, 1,100–1,500 sq ft
- Type: Detached
- Style: 1 1/2 storey
- Living space: 1,100–1,500 sq ft
- Basement: Unfinished
InsideHardwood, Vinyl, Lower level, Rooms above ground 8
- Flooring: Hardwood, Vinyl
- Laundry: Lower level
- Rooms above ground: 8
- Bedrooms: 3
- Bathrooms: 1
- Kitchens: 1
Outside and lotVinyl siding, Unknown, Unknown
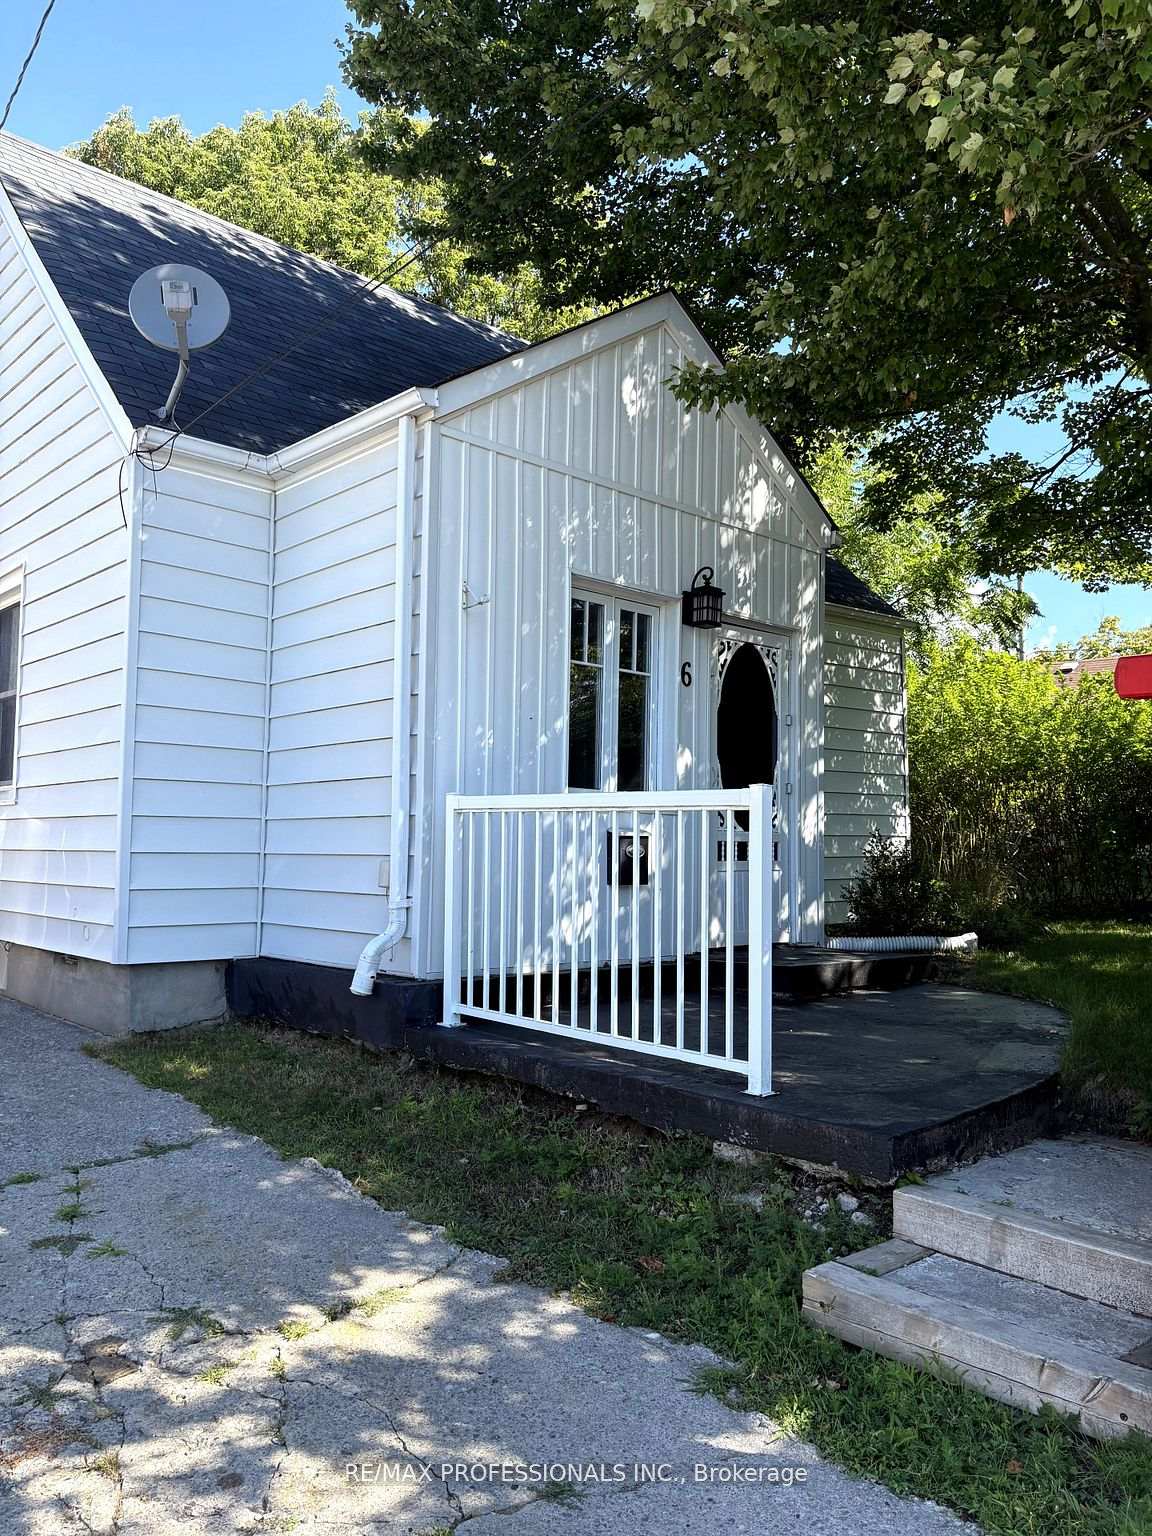
- Exterior: Vinyl siding
- Roof: Unknown
- Foundation: Unknown
- Other structures: Shed
- Size: 44 × 100 ft
Parking3 Parking, Available
- Spaces: 3 Parking
- Driveway: Available
Heating, water and powerForced air, gas, Municipal water, Municipal sewer
- Heating: Forced air, gas
- Water: Municipal water
- Sewer: Municipal sewer
- Natural gas: Yes
- Hydro: Yes
- Cable: Yes
Costs and taxesTaxes $3,522 a year, HST included in the price, Hot water tank
- Taxes, 2024: $3,522 a year
- HST: HST included in the price
- Rental items: Hot water tank
Included in the saleFridge, stove, washer and dryer, Fireplace stand in family room, centre island in kitchen
- Included: Fridge, stove, washer and dryer
- Not included: Fireplace stand in family room, centre island in kitchen
NearbyFenced yard, place of worship, school
- Close to: Fenced yard, place of worship, school
Listing detailsX12458405, Sold, Oct 10, 2025
- MLS® number: X12458405
- Status: Sold
- Listed on: Oct 10, 2025
- Days on market: 39
- Updated: Nov 18, 2025
- Possession: Flexible
- Occupied by: Owner
- Listing brokerage: RE/MAX PROFESSIONALS INC.
About this home
6 Fraser Street, Port Hope, ON L1A 2A1
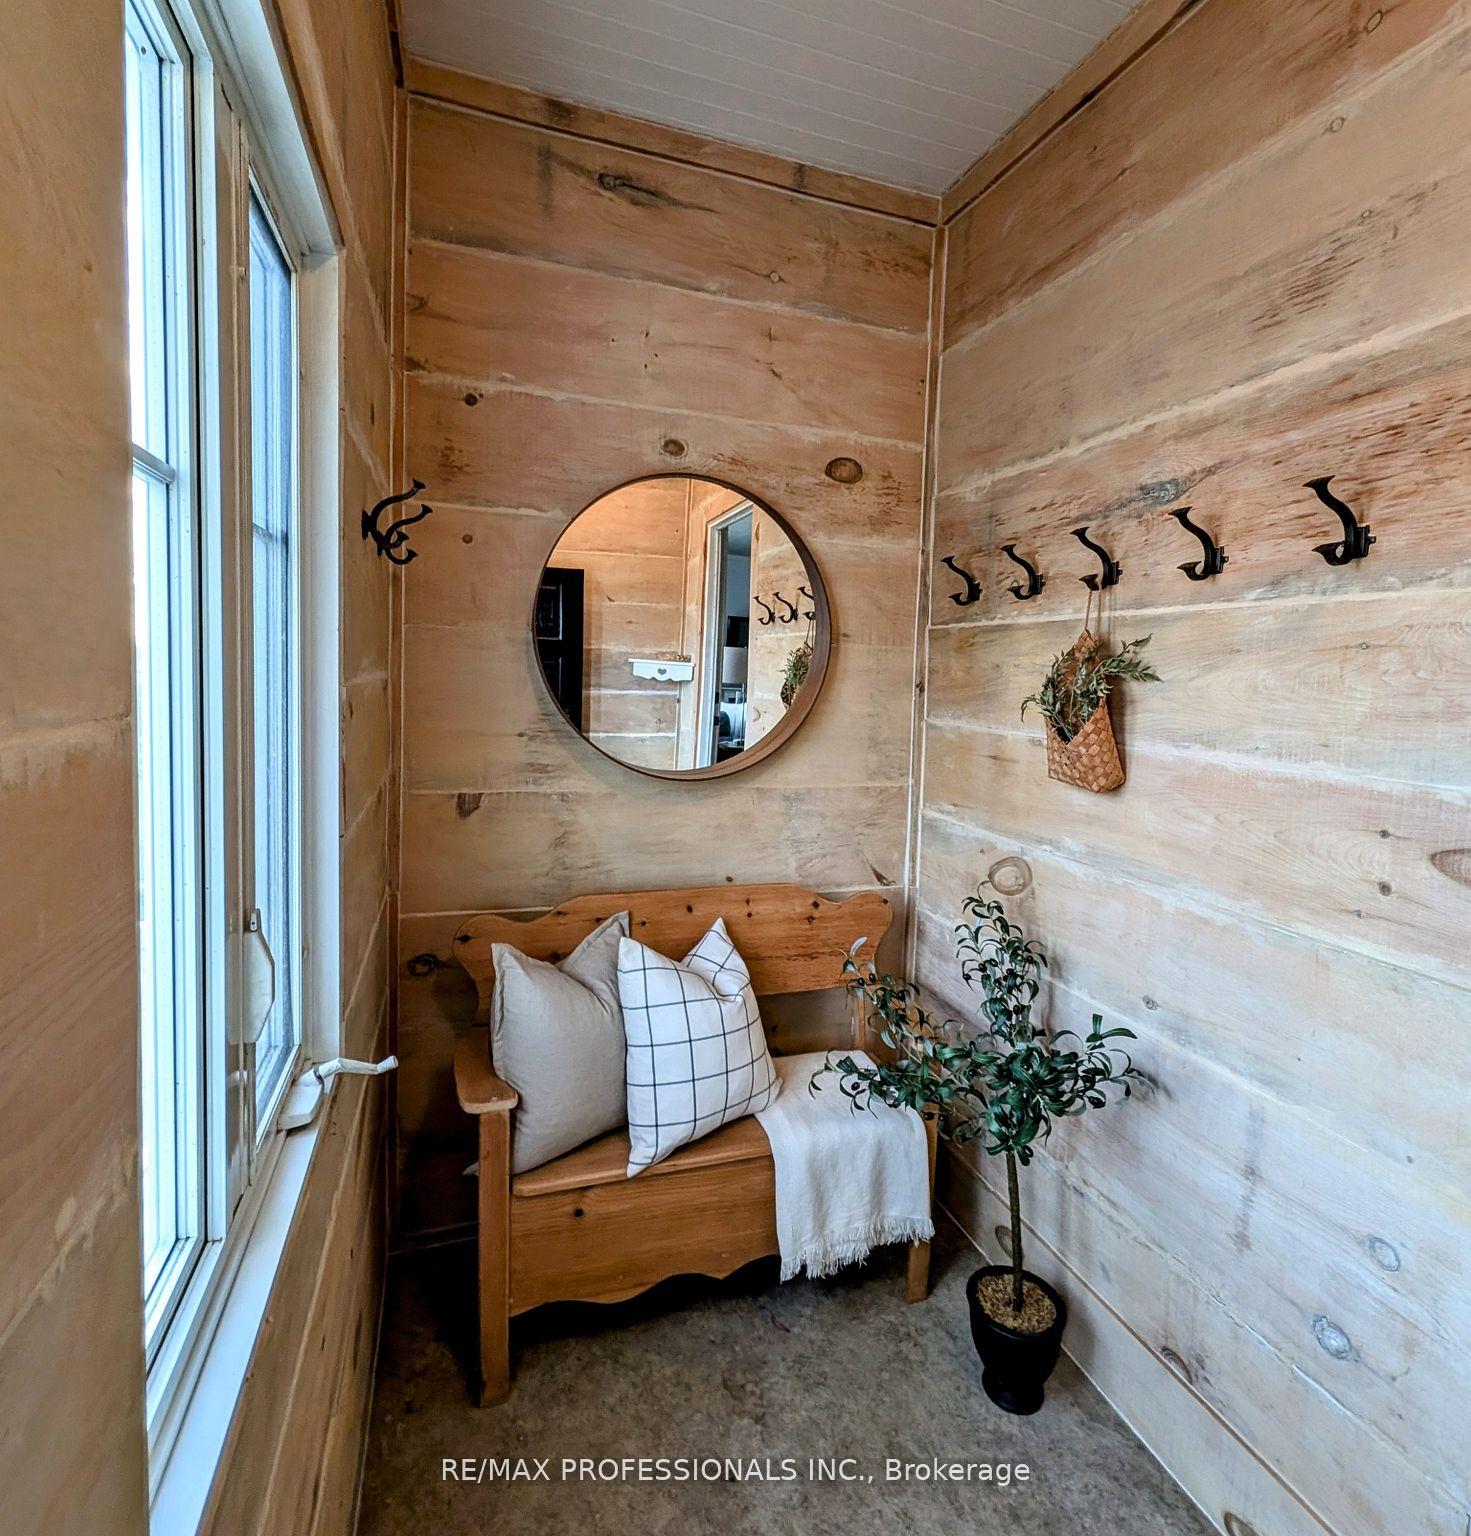
Welcome to this warm, well-maintained 3-bedroom family home, perfectly situated in one of Port Hope's most desirable neighborhoods. Enjoy the best of all worlds with quiet, family-friendly living just minutes from schools, Highway 401 and the vibrant main streets of town. The main floor offers a bright, open-concept layout featuring hardwood flooring and large windows that fill the space with natural light. The updated kitchen includes modern cabinetry and a big window, making it a great space to cook! A unique bonus to this home is the convenient side entrance walk-in, ideal for a home office, guest room, or potential fourth bedroom perfect for today's flexible lifestyle. Upstairs, you'll find three cozy bedrooms, each with large windows and closet space, creating bright and comfortable retreats for the whole family. Outside, the large driveway provides parking for up to three vehicles, and the spacious storage shed adds plenty of room for tools, equipment, or seasonal items. The unfinished basement offers incredible potential, featuring three separate spaces and a surprisingly good ceiling height for the area--ideal for converting into a rec room, home gym, playroom, or additional living space. This loved and thoughtfully cared-for home is the complete package for families, first-time buyers, or anyone looking to settle into the welcoming Port Hope community.
Ask about this home
A HOMEH agent will answer your questions about this home.
Around this home
Daily convenience, out of 100, from the distances below
Schools nearby
School rating, out of 10.
Helpful calculators
Your HOMEH agent

"I would see it this week."