

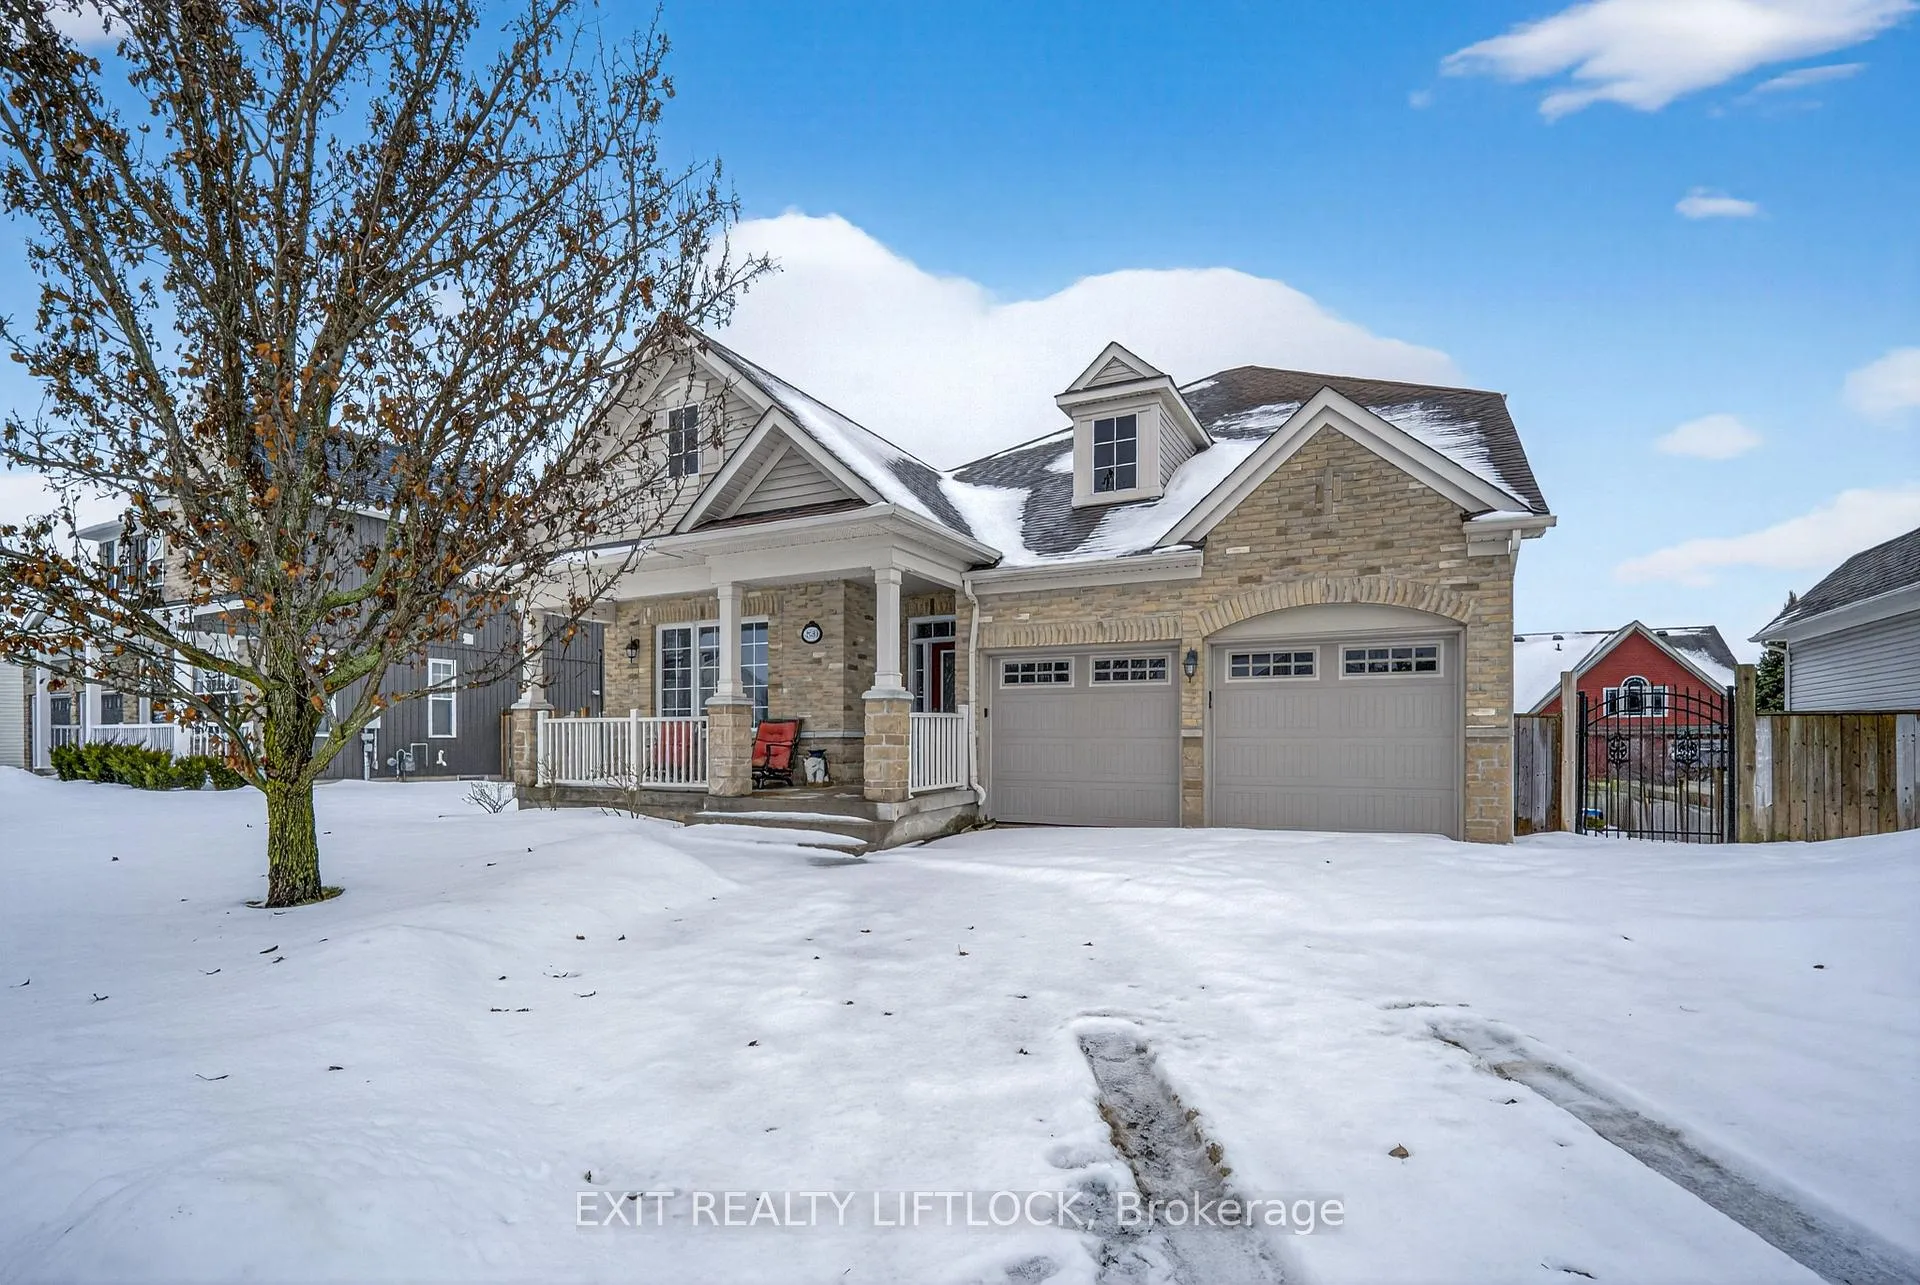
399 Lakeshore Road
399 Lakeshore Road
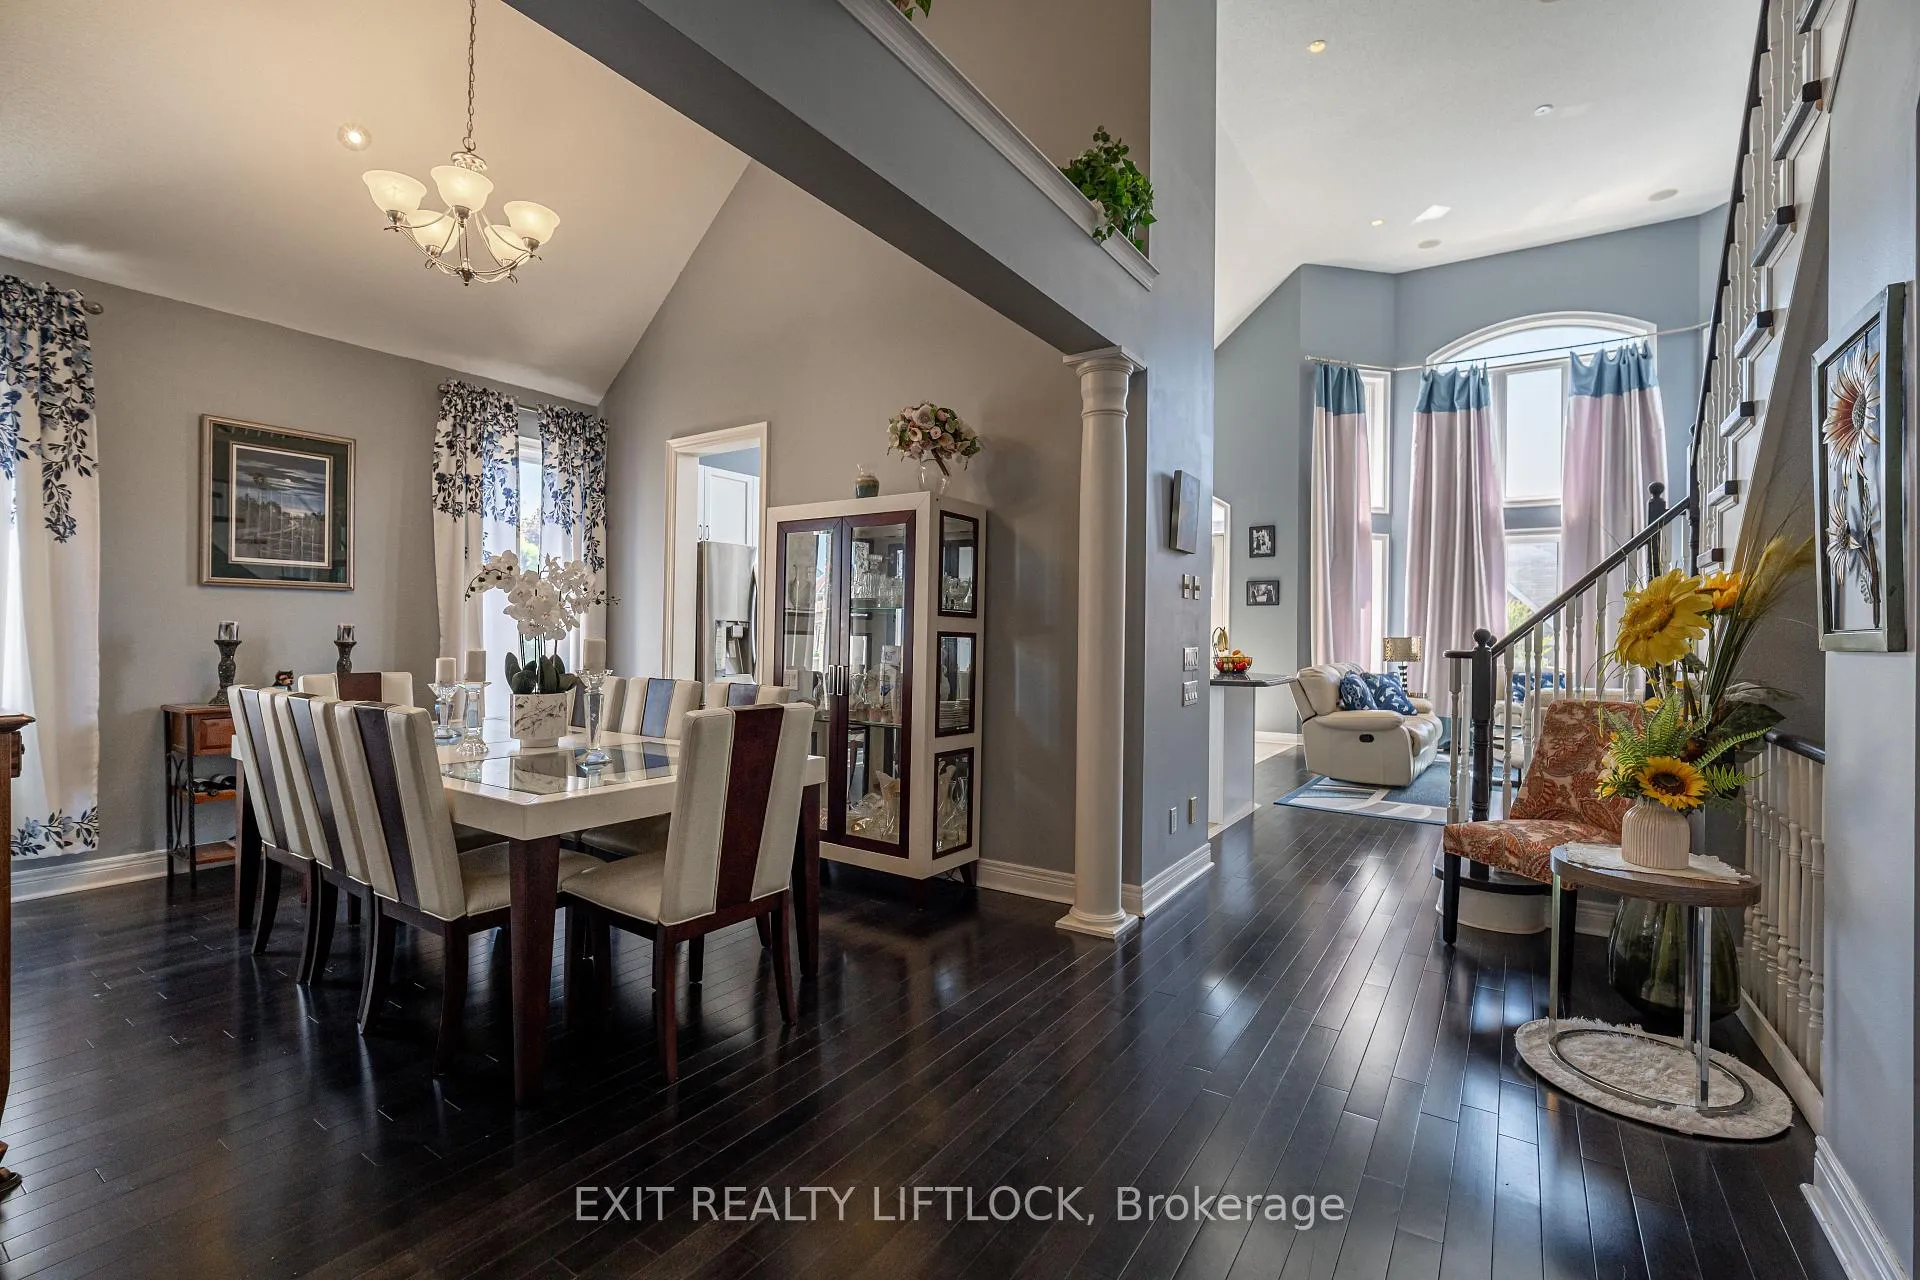 See all 50 photos
Property history
Facts and features
- BasementFinished
- Age of home16–30 years
- Water, sewerMunicipal
- HeatingForced air
- Second kitchen
- Fireplace
- Central air
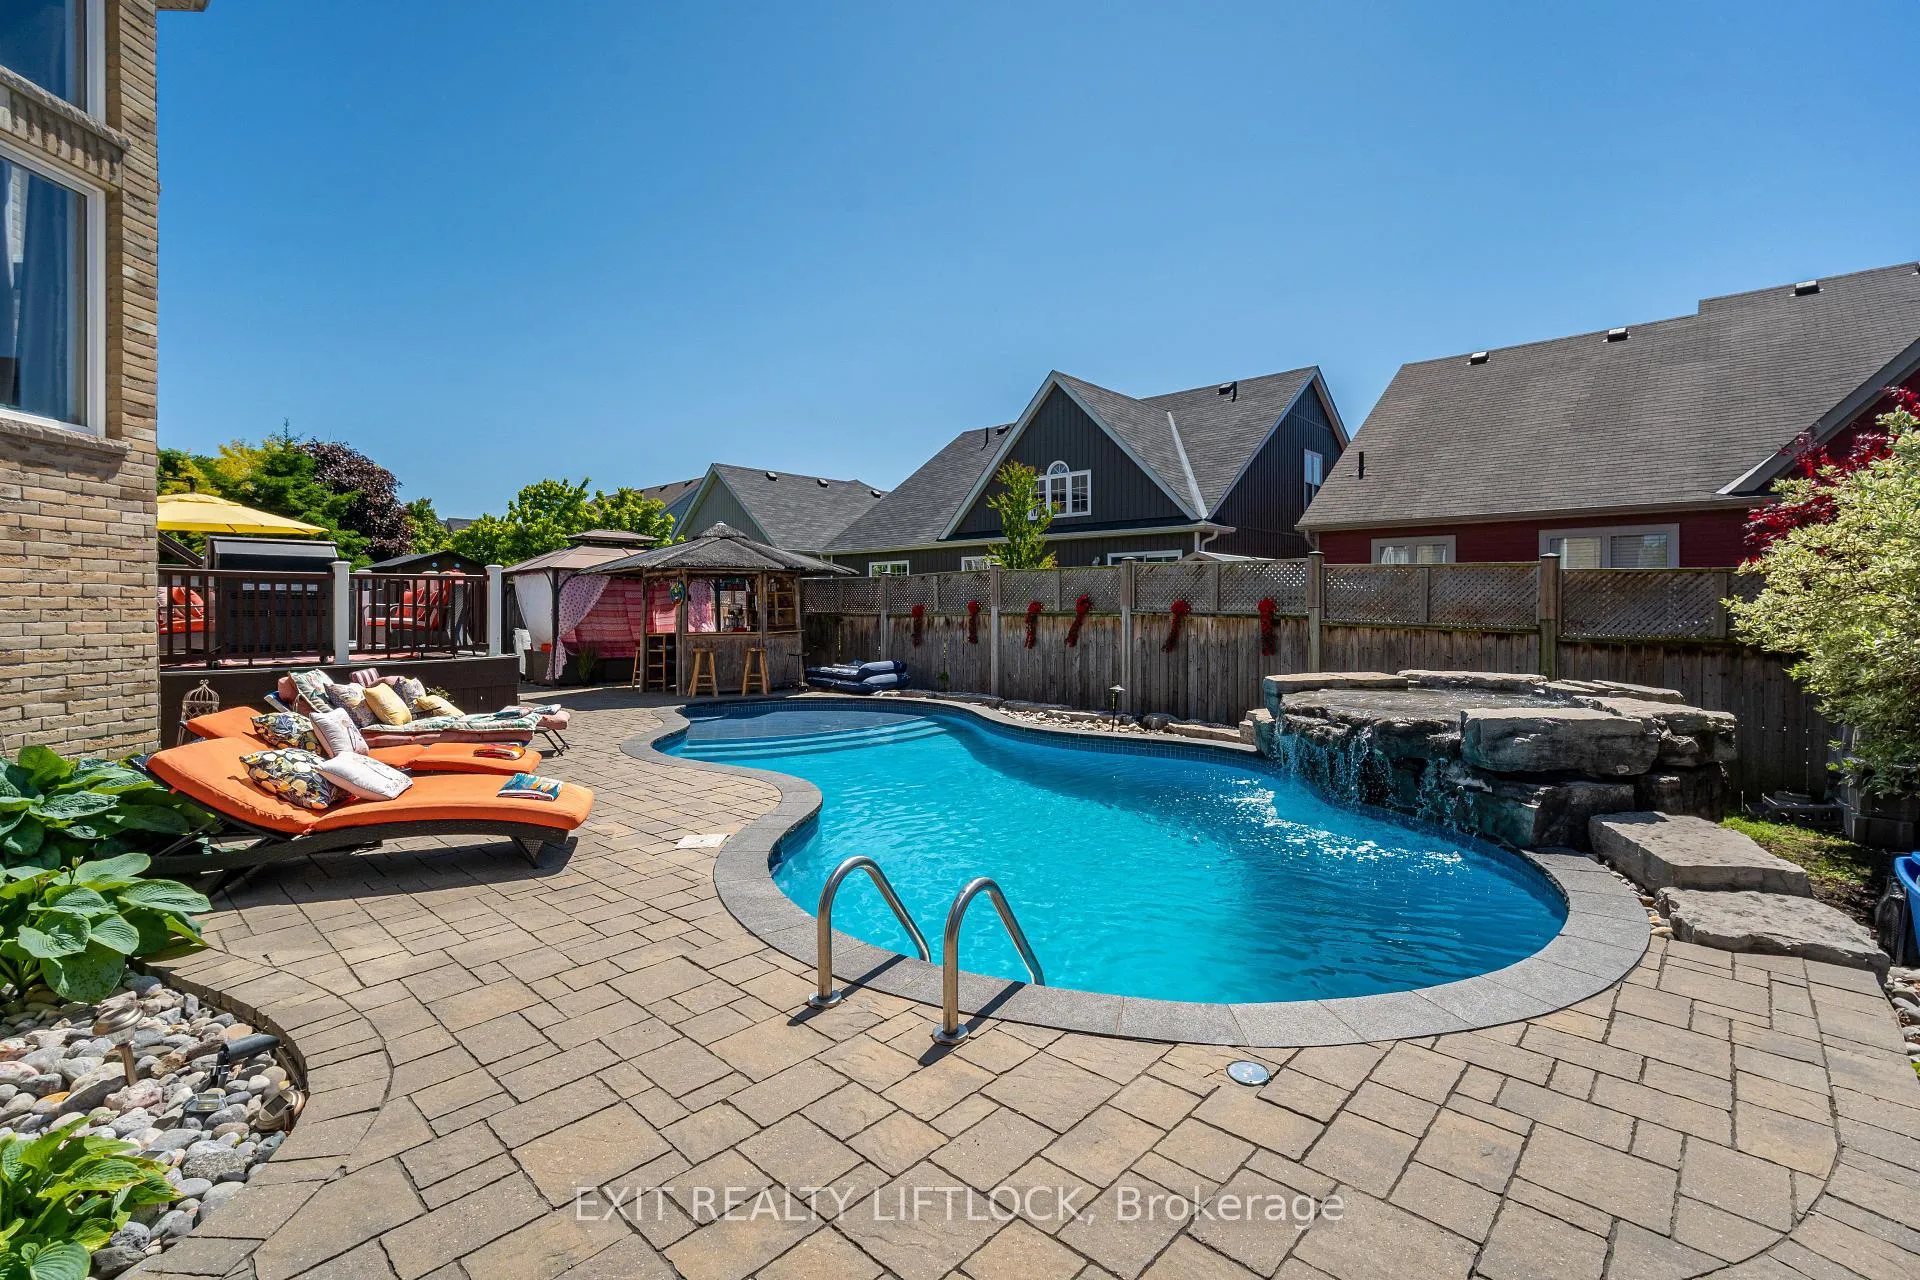
- Inground pool
The homeDetached, Bungaloft, Age 16–30 years
- Type: Detached
- Style: Bungaloft
- Age: 16–30 years
- Living space: 2,000–2,500 sq ft
- Basement: Full, finished
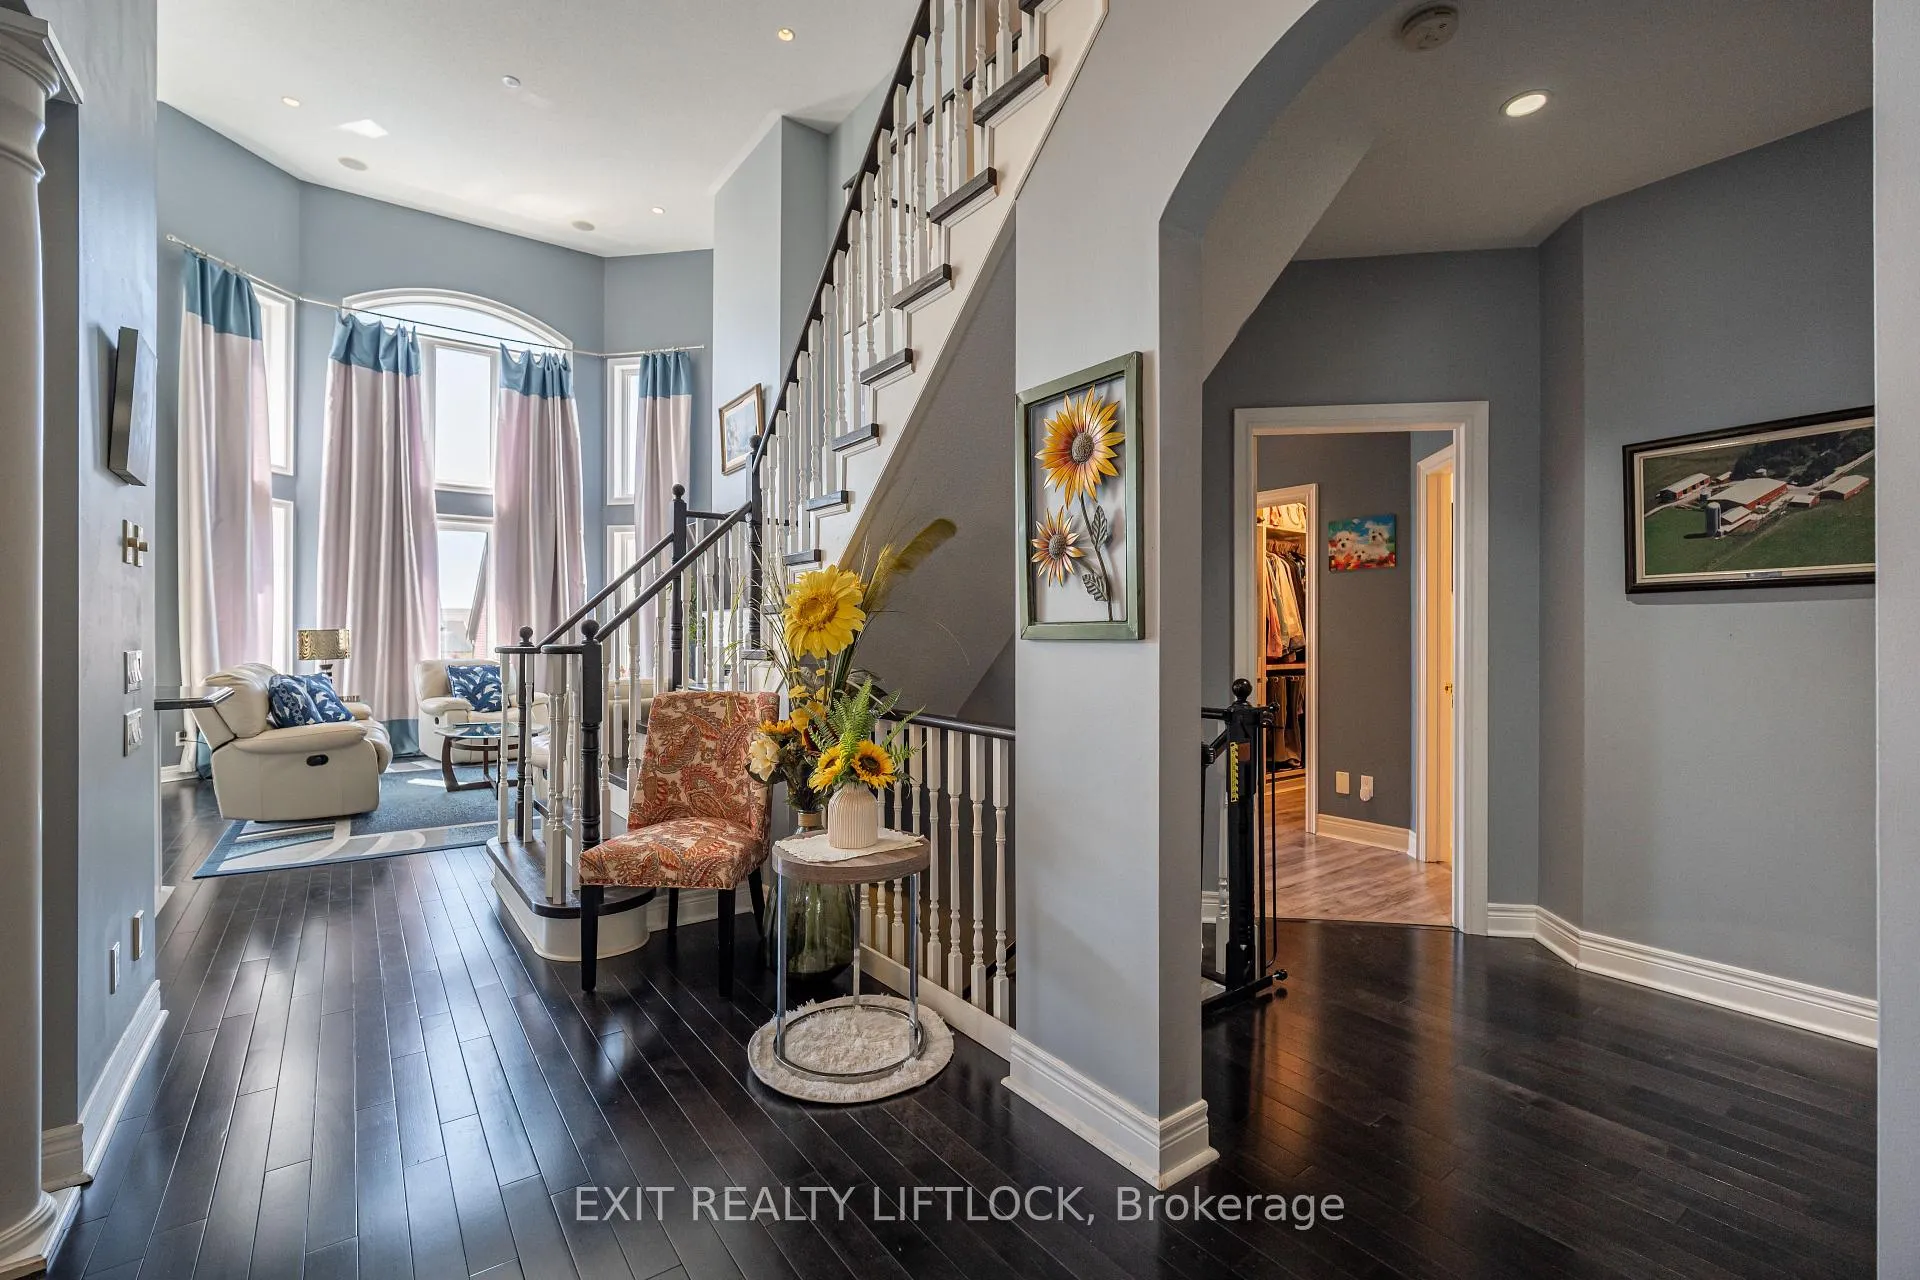
InsideFireplace Yes, natural gas, Main level, Auto garage door remote, other
- Fireplace: Yes, natural gas
- Laundry: Main level
- Features: Auto garage door remote, other
- Rooms above ground: 8
- Rooms in the basement: 2
- Bedrooms: 3 + 1 in the basement
- Bathrooms: 4
- Kitchens: 2
- Family room: Yes
Outside and lotBrick, Asphalt shingle, Poured concrete
- Exterior: Brick
- Roof: Asphalt shingle
- Foundation: Poured concrete
- Pool: Inground
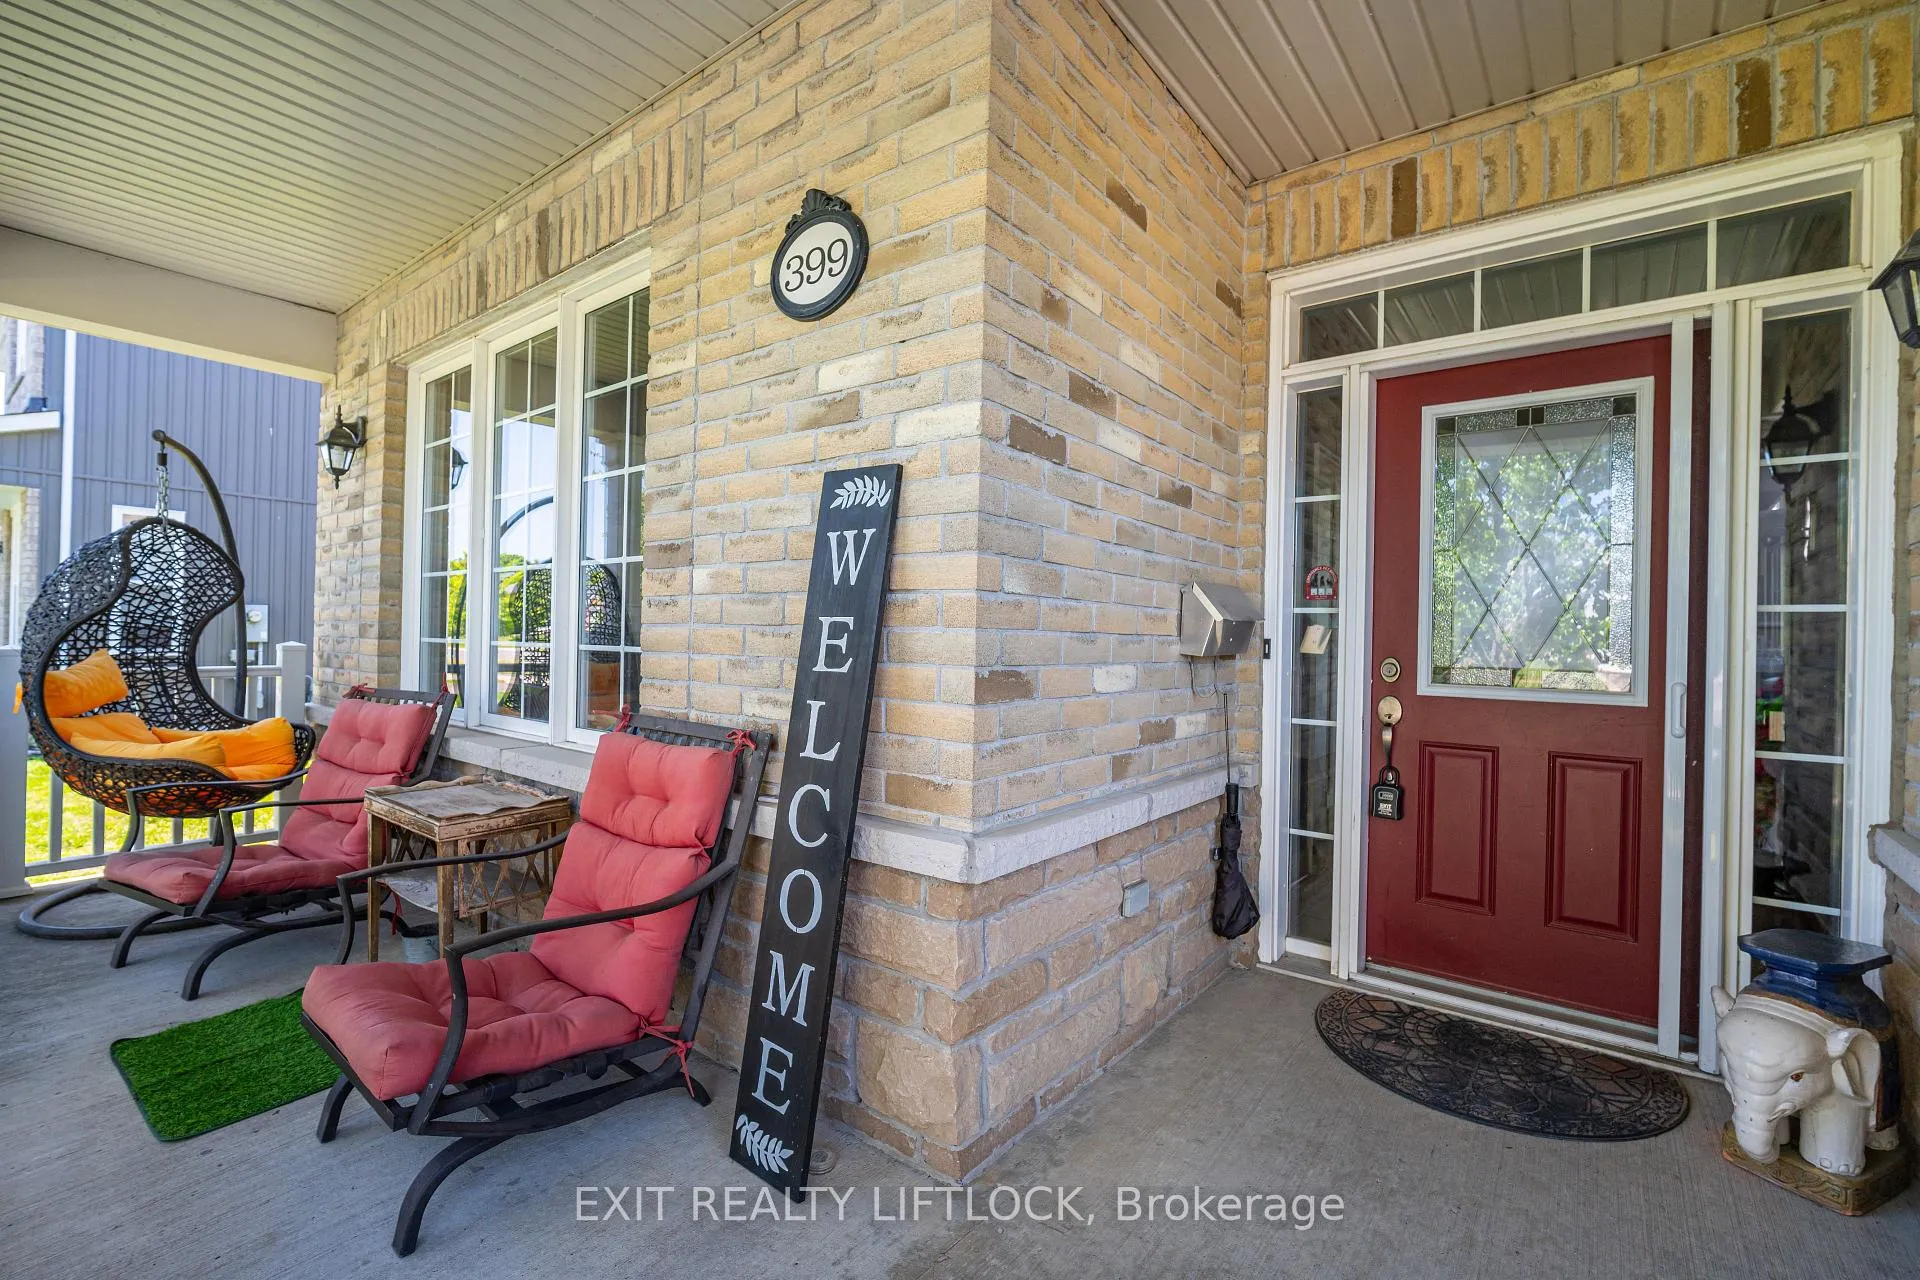
- Features: Hot tub, deck, lawn sprinkler system, landscaped, privacy, patio, porch
- Other structures: Fence - full, gazebo
- Size: 65.62 × 119.78 ft
- Zoning: Residential
Parking2 Garage, Attached
- Spaces: 2 Garage
- Garage: Attached
Heating, water and powerForced air, gas, Central air, Municipal water
- Heating: Forced air, gas
- Cooling: Central air
- Water: Municipal water
- Sewer: Municipal sewer
- Natural gas: Yes
- Hydro: Yes
- Cable: Available
- Telephone: Available
Costs and taxesTaxes $8,012 a year, HST included in the price
- Taxes, 2024: $8,012 a year
- HST: HST included in the price
Included in the saleFridge, stove, washer, dryer, dishwasher, all electrical light fixtures, window coverings, hot tub(new hot tub cover ordered), gazebo. in basement - fridge, stove, dishwasher, washer, dryer, tiki bar and bar stools($10,000 value), Personal belongings, tv mounts
- Included: Fridge, stove, washer, dryer, dishwasher, all electrical light fixtures, window coverings, hot tub(new hot tub cover ordered), gazebo. in basement - fridge, stove, dishwasher, washer, dryer, tiki bar and bar stools($10,000 value)
- Not included: Personal belongings, tv mounts
NearbyBeach, fenced yard, golf, lake/pond, park, school
- Close to: Beach, fenced yard, golf, lake/pond, park, school
Listing detailsX12483239, Sold, Oct 27, 2025
- MLS® number: X12483239
- Status: Sold
- Listed on: Oct 27, 2025
- Days on market: 147
- Updated: Mar 23, 2026
- Possession: Flexible
- Occupied by: Owner
- Listing brokerage: EXIT REALTY LIFTLOCK
About this home
399 Lakeshore Road, Port Hope, ON L1A 0A4
Welcome to your dream home, where luxury, comfort, and family living come together seamlessly. This beautifully crafted bungaloft offers three spacious levels designed for versatility, perfect for growing families, multi-generational living, or anyone who loves to entertain. The main floor features a bright, open-concept eat-in kitchen, a formal dining room, and a cozy living area with wall-to-wall windows and a stunning fireplace. The primary suite is conveniently located on this level, complete with its own fireplace and a spa-inspired ensuite. A second bedroom and full bathroom provide comfort and flexibility for guests or family, while main floor laundry and direct garage access add everyday convenience. Upstairs, the inviting loft space includes a large family/sitting room and an additional bedroom, perfect for kids, teens, or guests. The fully finished lower level expands your living space with a complete in-law setup, including a bedroom, bathroom, kitchenette, recreation room, and second laundry area. Step outside and experience your private backyard oasis, featuring a saltwater pool with a waterfall and auto-refill system, a 6-person hot tub, gazebo, and Tikki bar. Lush landscaping with irrigation creates a resort-style atmosphere, ideal for entertaining, relaxing, and making memories. With parking for 4+ vehicles and a thoughtfully designed layout, this exceptional home delivers both style and substance. Don't miss your opportunity to make it yours!
Ask about this home
A HOMEH agent will answer your questions about this home.
Around this home
Daily convenience, out of 100, from the distances below
Schools nearby
School rating, out of 10.
Helpful calculators
Your HOMEH agent

"I would see it this week."