

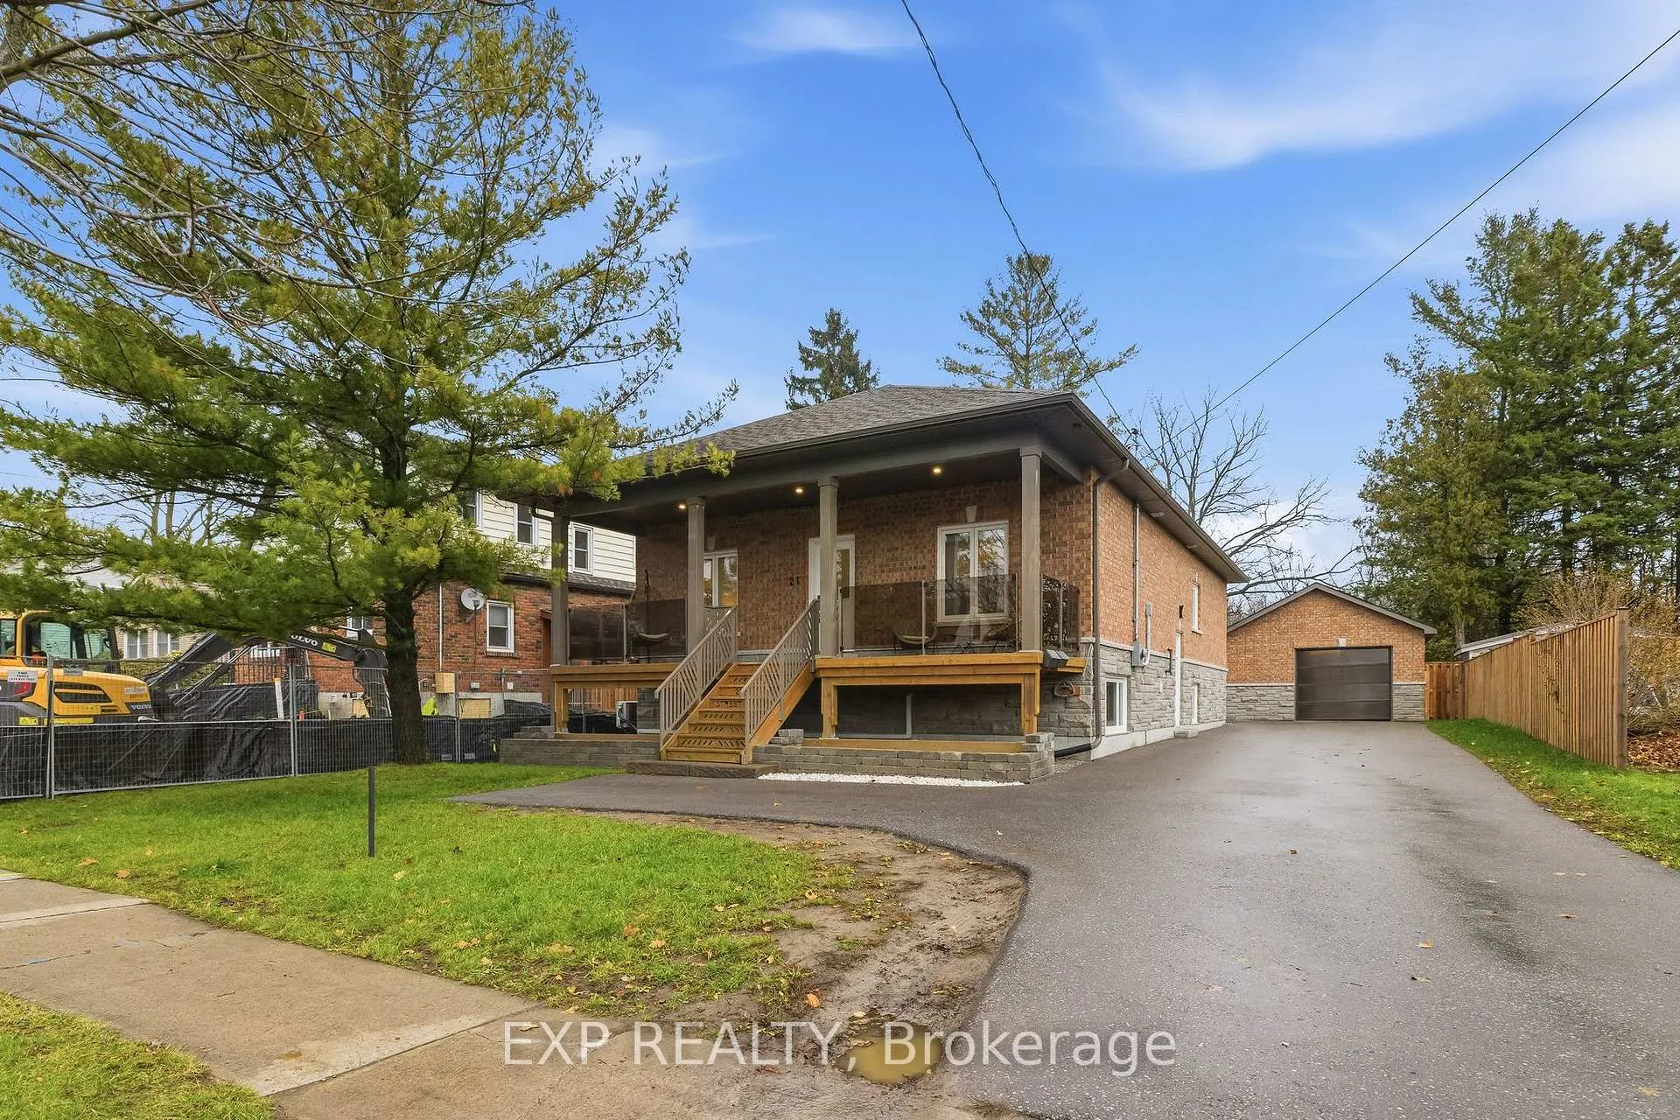
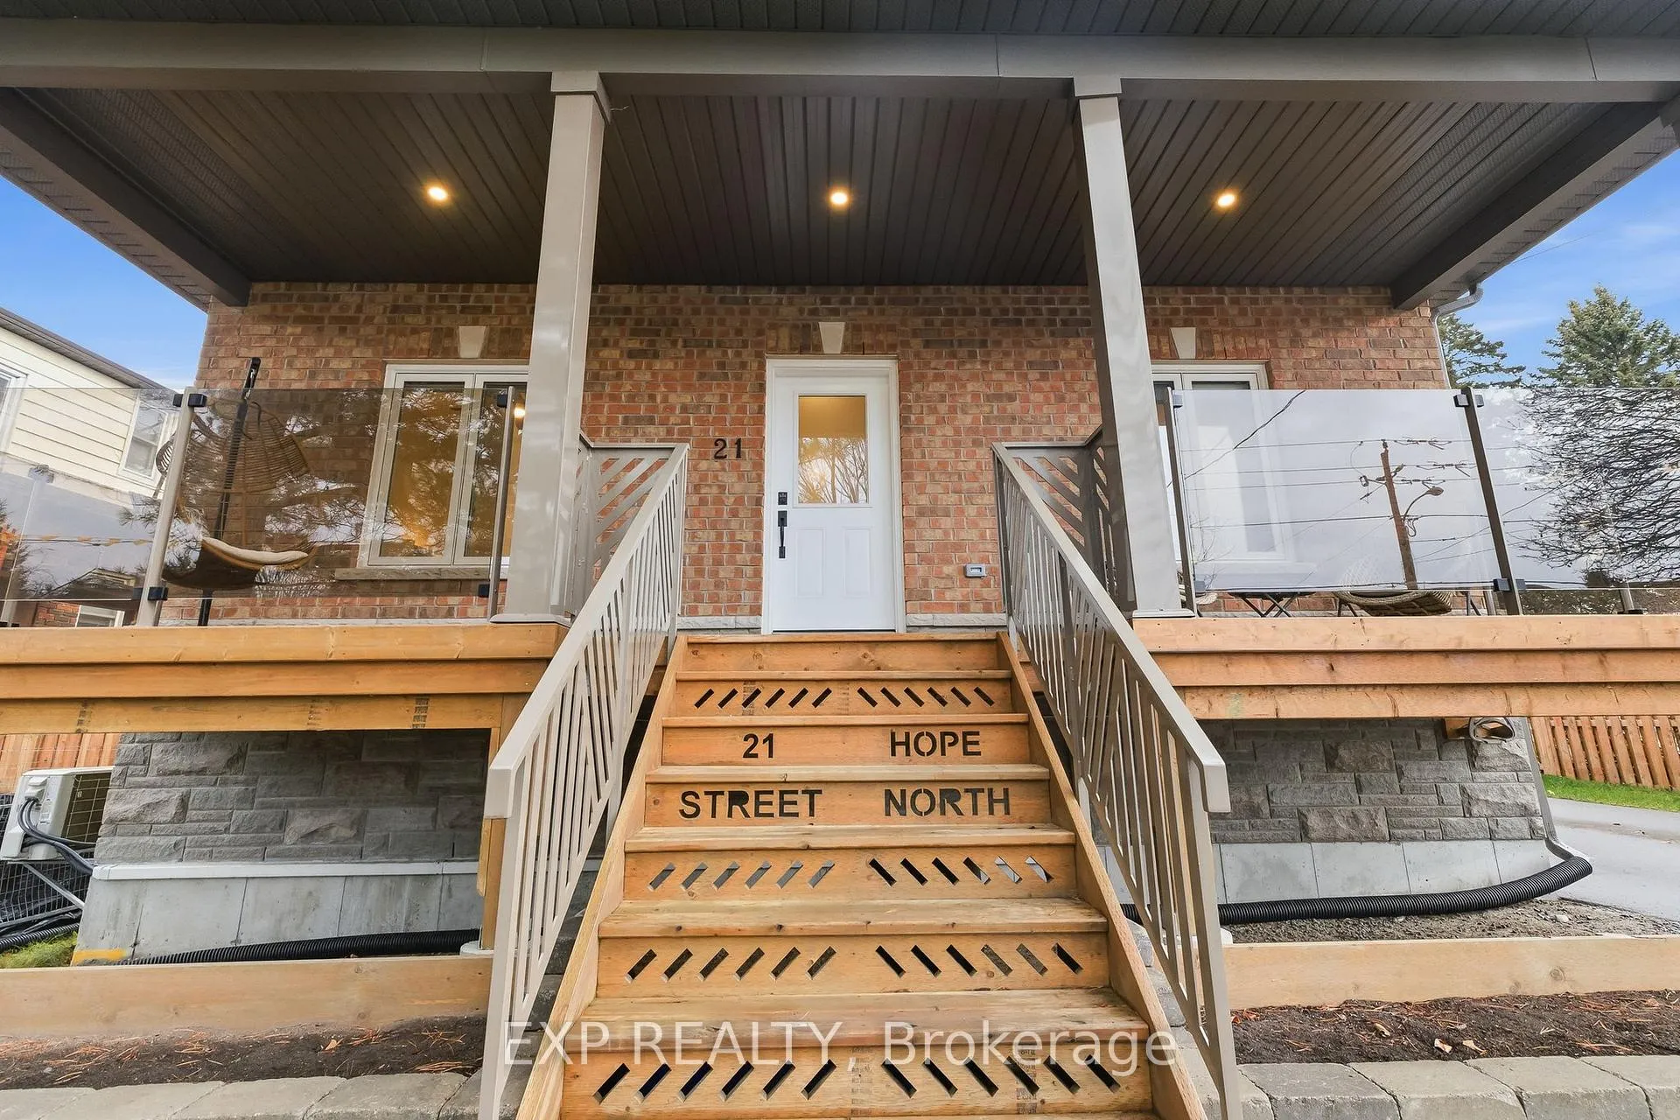
21 Hope Street N
21 Hope Street N
 See all 50 photos
Property history
Facts and features
- BasementApartment
- Water, sewerMunicipal
- HeatingForced air
- CoolingCentral air
- Second kitchen
- Separate entrance
- Walk-out basement
- Central air
The homeMultiplex, Bungalow, 1,500–2,000 sq ft
- Type: Multiplex
- Style: Bungalow
- Living space: 1,500–2,000 sq ft
- Basement: Apartment, finished, finished with walk-out, separate entrance
InsideAccessory apartment, guest accommodations, in-law suite, primary bedroom - main floor, water heater owned, Rooms above ground 8, Rooms in the basement 7
- Features: Accessory apartment, guest accommodations, in-law suite, primary bedroom - main floor, water heater owned
- Rooms above ground: 8
- Rooms in the basement: 7
- Bedrooms: 3 + 1 in the basement
- Bathrooms: 3
- Kitchens: 2
- Family room: Yes
Outside and lotBrick, stone, Asphalt shingle, Poured concrete
- Exterior: Brick, stone
- Roof: Asphalt shingle
- Foundation: Poured concrete
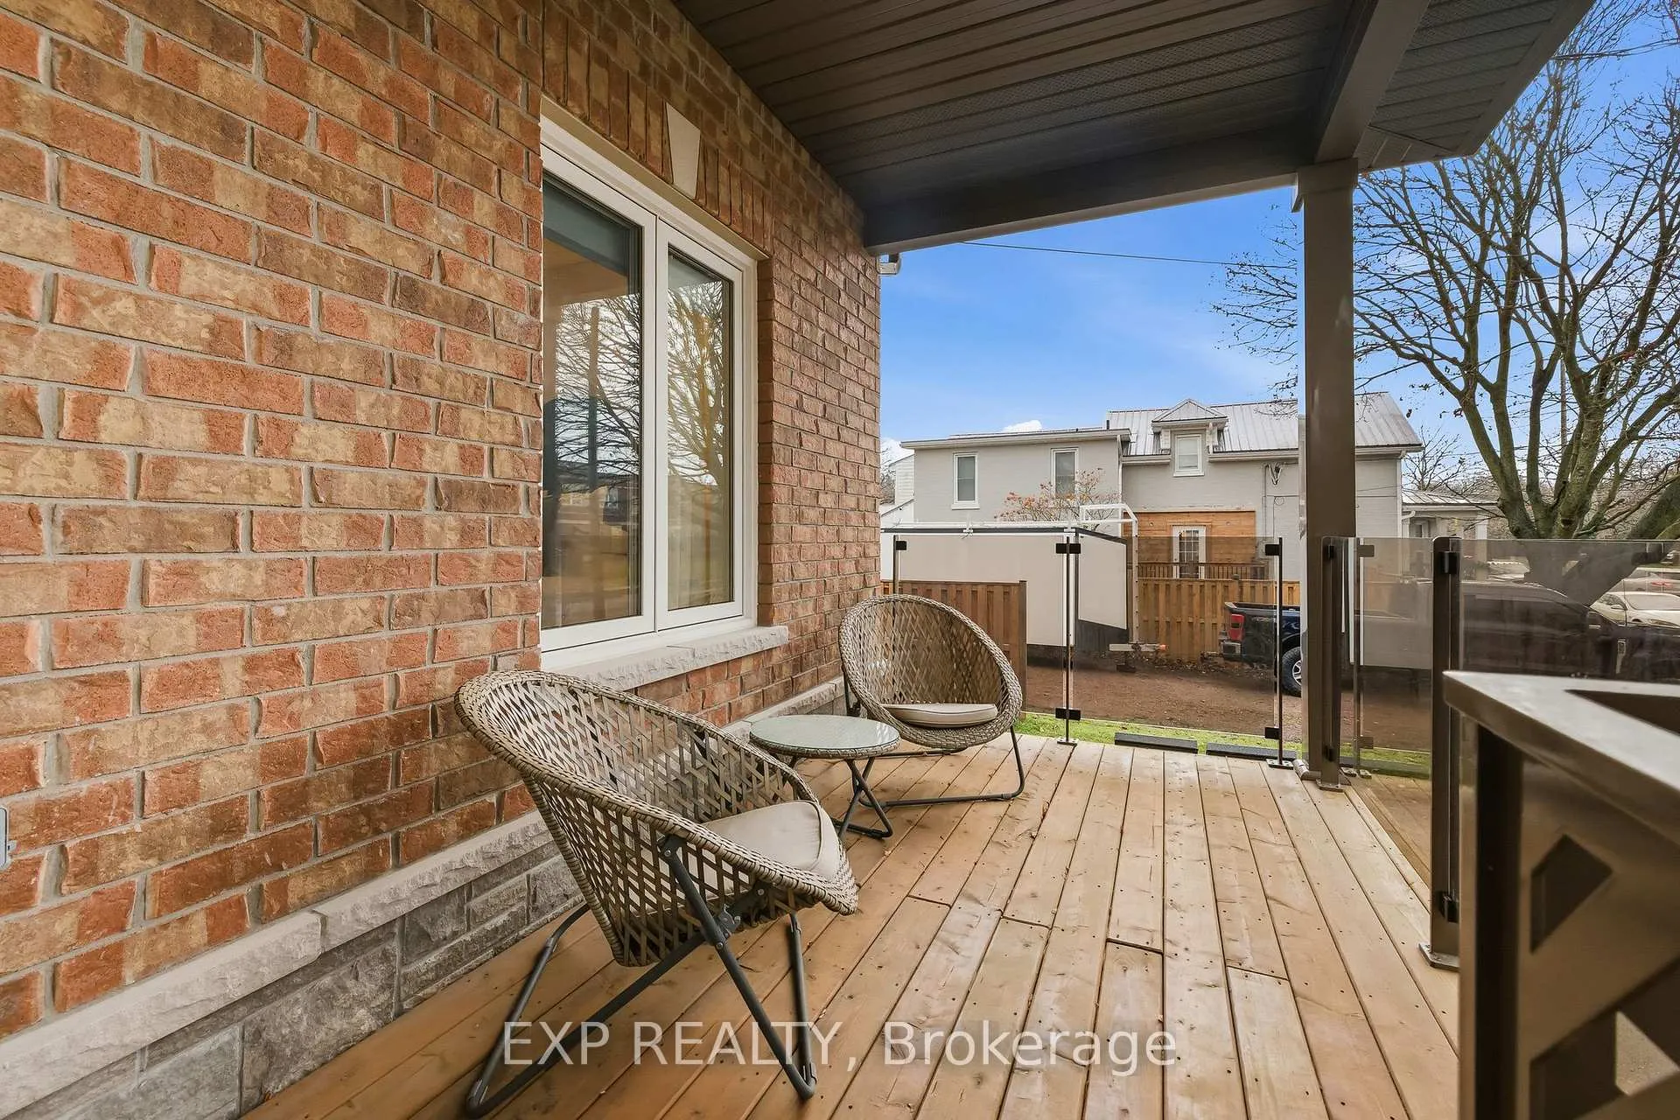
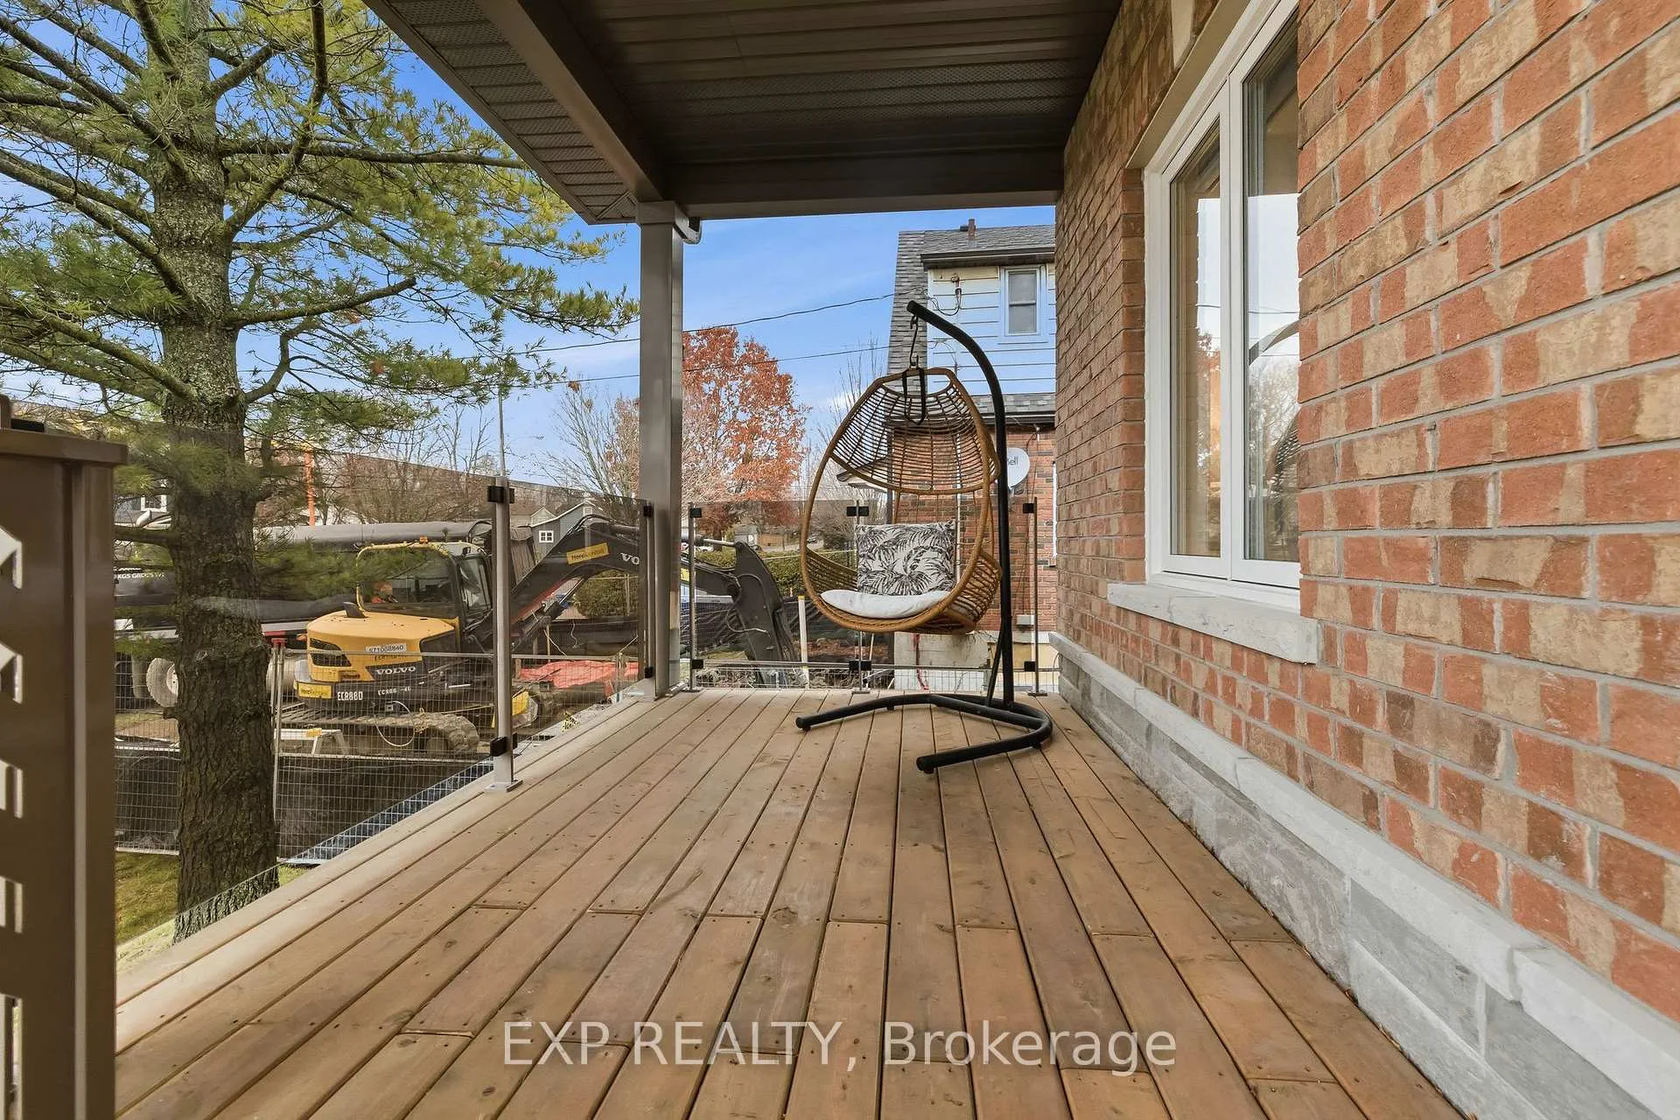
- Features: Deck, hot tub, landscaped, porch, privacy
- Size: 53 × 195 ft
Parking5 Parking (1 garage + 4 drive), Detached
- Spaces: 5 Parking (1 garage + 4 drive)
- Garage: Detached
Heating, water and powerForced air, gas, Central air, Municipal water
- Heating: Forced air, gas
- Cooling: Central air
- Water: Municipal water
- Sewer: Municipal sewer
Costs and taxesTaxes $7,834 a year, HST included in the price, N/a
- Taxes, 2025: $7,834 a year
- HST: HST included in the price
- Rental items: N/a
Included in the saleUpstairs fridge, downstairs fridge, upstairs stove, downstairs stove, upstairs washer & dryer, downstairs washer & dryer, dishwasher, hot tub, window coverings
- Included: Upstairs fridge, downstairs fridge, upstairs stove, downstairs stove, upstairs washer & dryer, downstairs washer & dryer, dishwasher, hot tub, window coverings
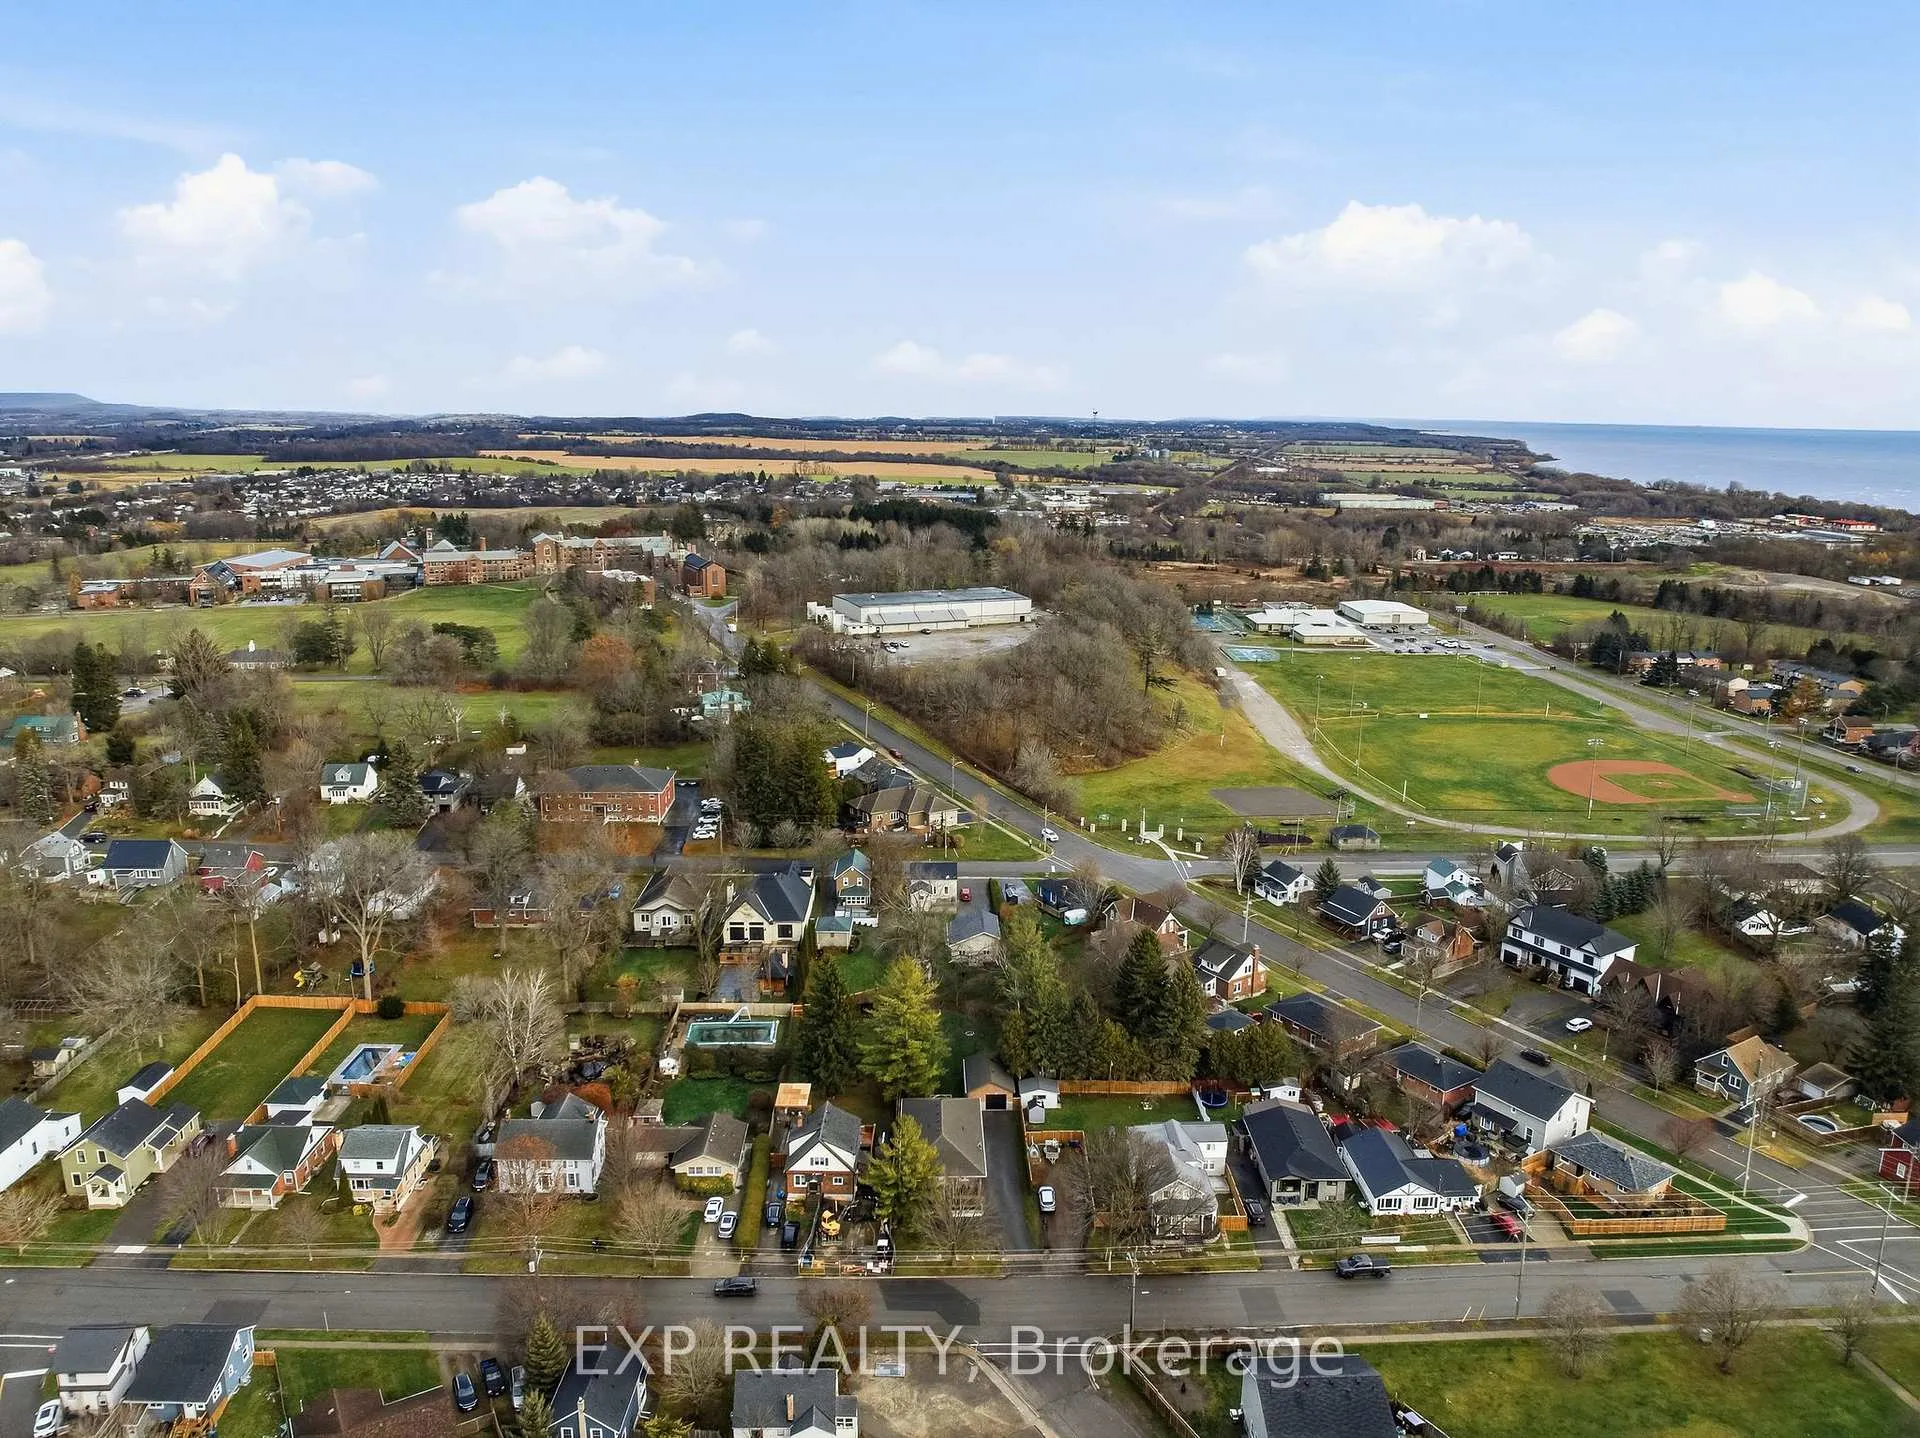
NearbyBeach, lake/pond, public transit, park, rec./commun.centre, school
- Close to: Beach, lake/pond, public transit, park, rec./commun.centre, school
Listing detailsX12584238, Sold, Nov 28, 2025
- MLS® number: X12584238
- Status: Sold
- Listed on: Nov 28, 2025
- Days on market: 43
- Updated: Jan 10, 2026
- Possession: Flexible
- Occupied by: Vacant
- Listing brokerage: eXp Realty
About this home
21 Hope Street N, Port Hope, ON L1A 2N4
Centrally located, this Stunning Legal Duplex built Brand New in 2022 is positioned perfectly to enjoy everything Port Hope. Catering to buyers on almost every level with ample opportunity and possibilities - 21 Hope Street North is sure not to disappoint! 2 pristinely finished levels that each possess their own wow factor. The upper main floor features 3 total bedrooms, a brilliantly designed primary suite with huge walk-in closet and elegant custom 3-piece ensuite, a second full 4-piece bathroom, big and bright stunning open concept kitchen, living and dining spaces. Stone counters, oversized ceilings, custom backsplash, large sit-up peninsula, hardwood flooring, walkout to private backyard oasis and more. Downstairs this unit provides a grand recreation/games/family room with oversized 9' ceilings, laundry and ample storage-utility area. The immaculate self-contained lower level features a well laid out one bedroom suite with its own wow factor. Complete with a quartz counter kitchen, appliances, 4-piece bathroom, spacious living room, and its own laundry. Perfect for multi-generational living, secondary income, investment property, short- or long-term rental or simply combine and use as one amazing family dwelling. Both units have had great success on the short-term rental market. Lower-level generates just over $3000 a month on average. Use this revenue as supplemental income while you enjoy the wonderful main floor - Options, options, options. Rarely found, wonderful private lot that is over 200' deep and where a lifetime of memories can be created. Walking distance to Trinity College School, World Famous - Olympus Burger & Atelier on john, Historic & Storied Downtown, Lake Ontario, Beaches, Ganaraska River, Parks, Schools, Trails and moments from Cobourg, Rice Lake, Ganaraska Trails, and so Much More. Rare opportunity presents itself with this listing - Do Not Miss Out.
Ask about this home
A HOMEH agent will answer your questions about this home.
Around this home
Daily convenience, out of 100, from the distances below
Schools nearby
School rating, out of 10.
Helpful calculators
Your HOMEH agent

"Priced 30% over the Hestimate. I would see it this week."